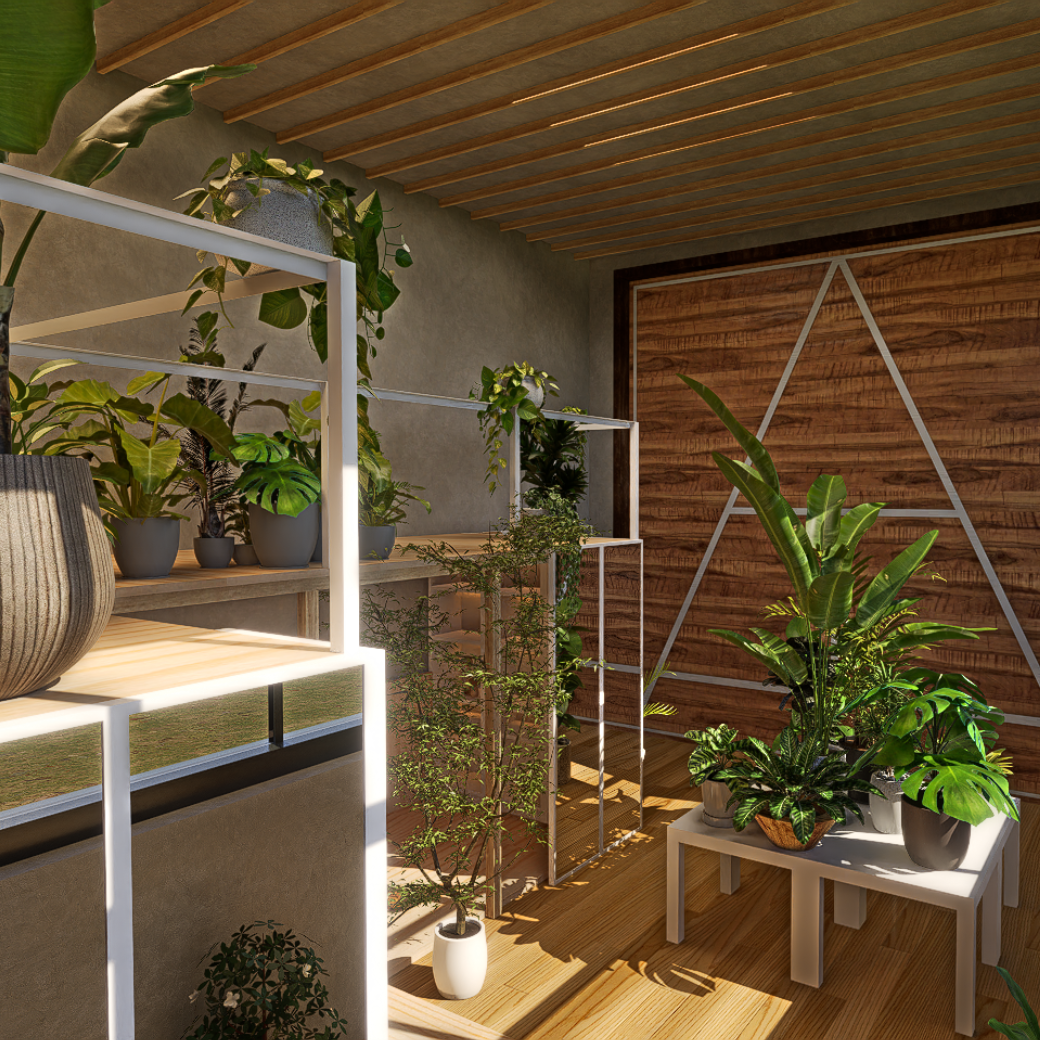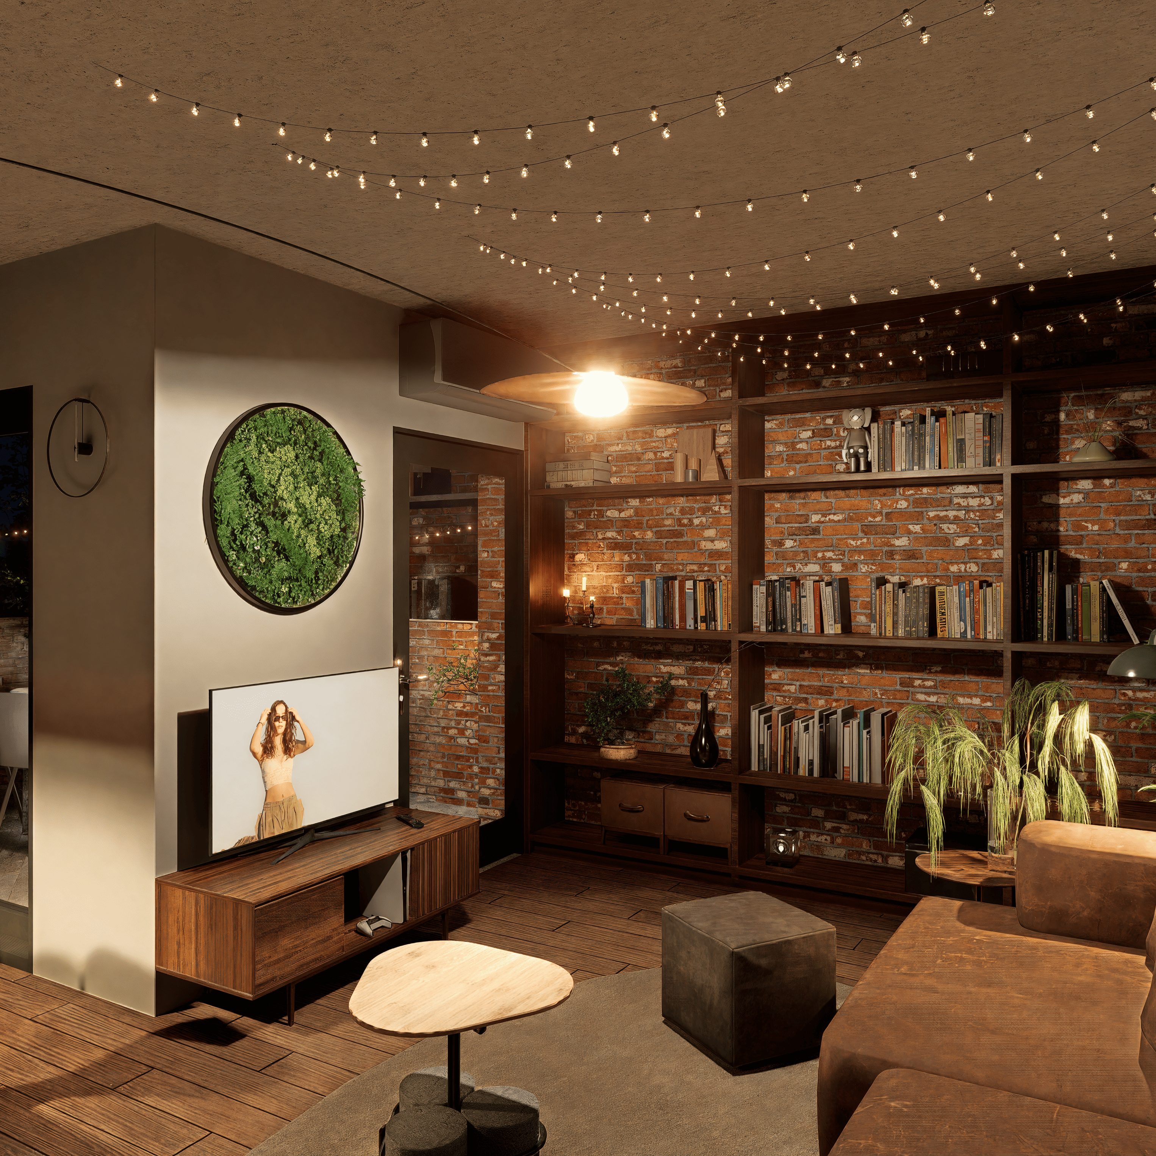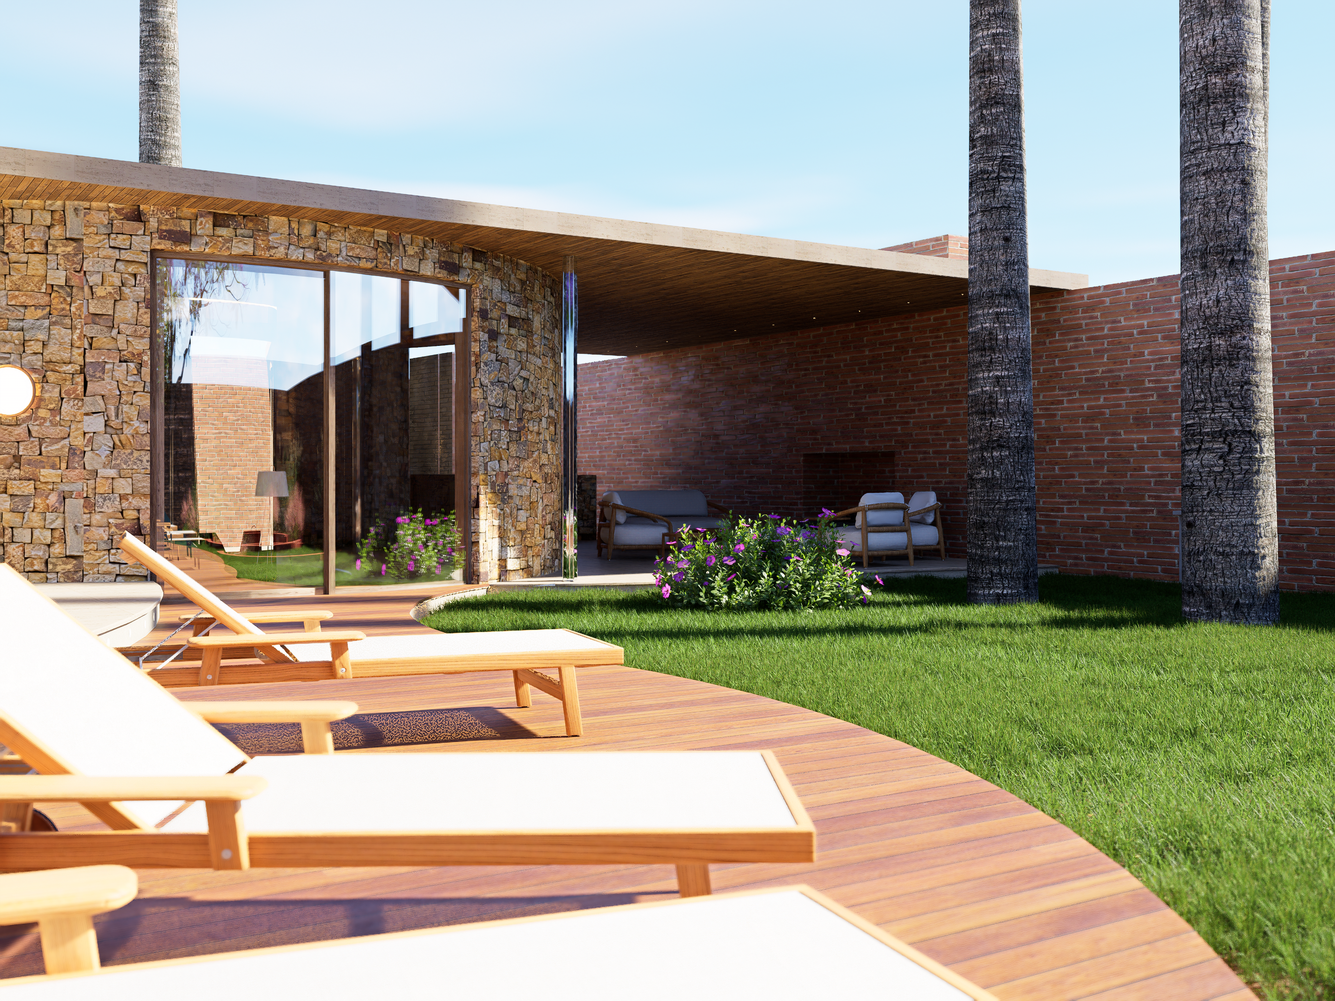
Main courtyard
This project embodied an opportunity to explore a particular typology: luxury housing. These exclusive residences allow us to push beyond mere functionality and immerse ourselves in a creative journey, where the goal is to design spaces that evoke unique and exceptional experiences.
A luxury home is a manifestation of a lifestyle, a visual narrative that transcends pure opulence. The objective is to bestow each corner with its own identity, reflecting the personality and tastes of the future residents. Throughout this process, I explored the latest design trends, the seamless integration of new technologies, and the meticulous curation of materials and furniture to bring to life a space that is not just lived in, but celebrated.
This project consists of proposing an architectural intervention within Mies van der Rohe's House with Three Courts project, aimed at responding to a complex residential program adapted to contemporary needs. The only restriction was not to intervene in the structural elements proposed by the architect; everything else could (and should) be redefined.
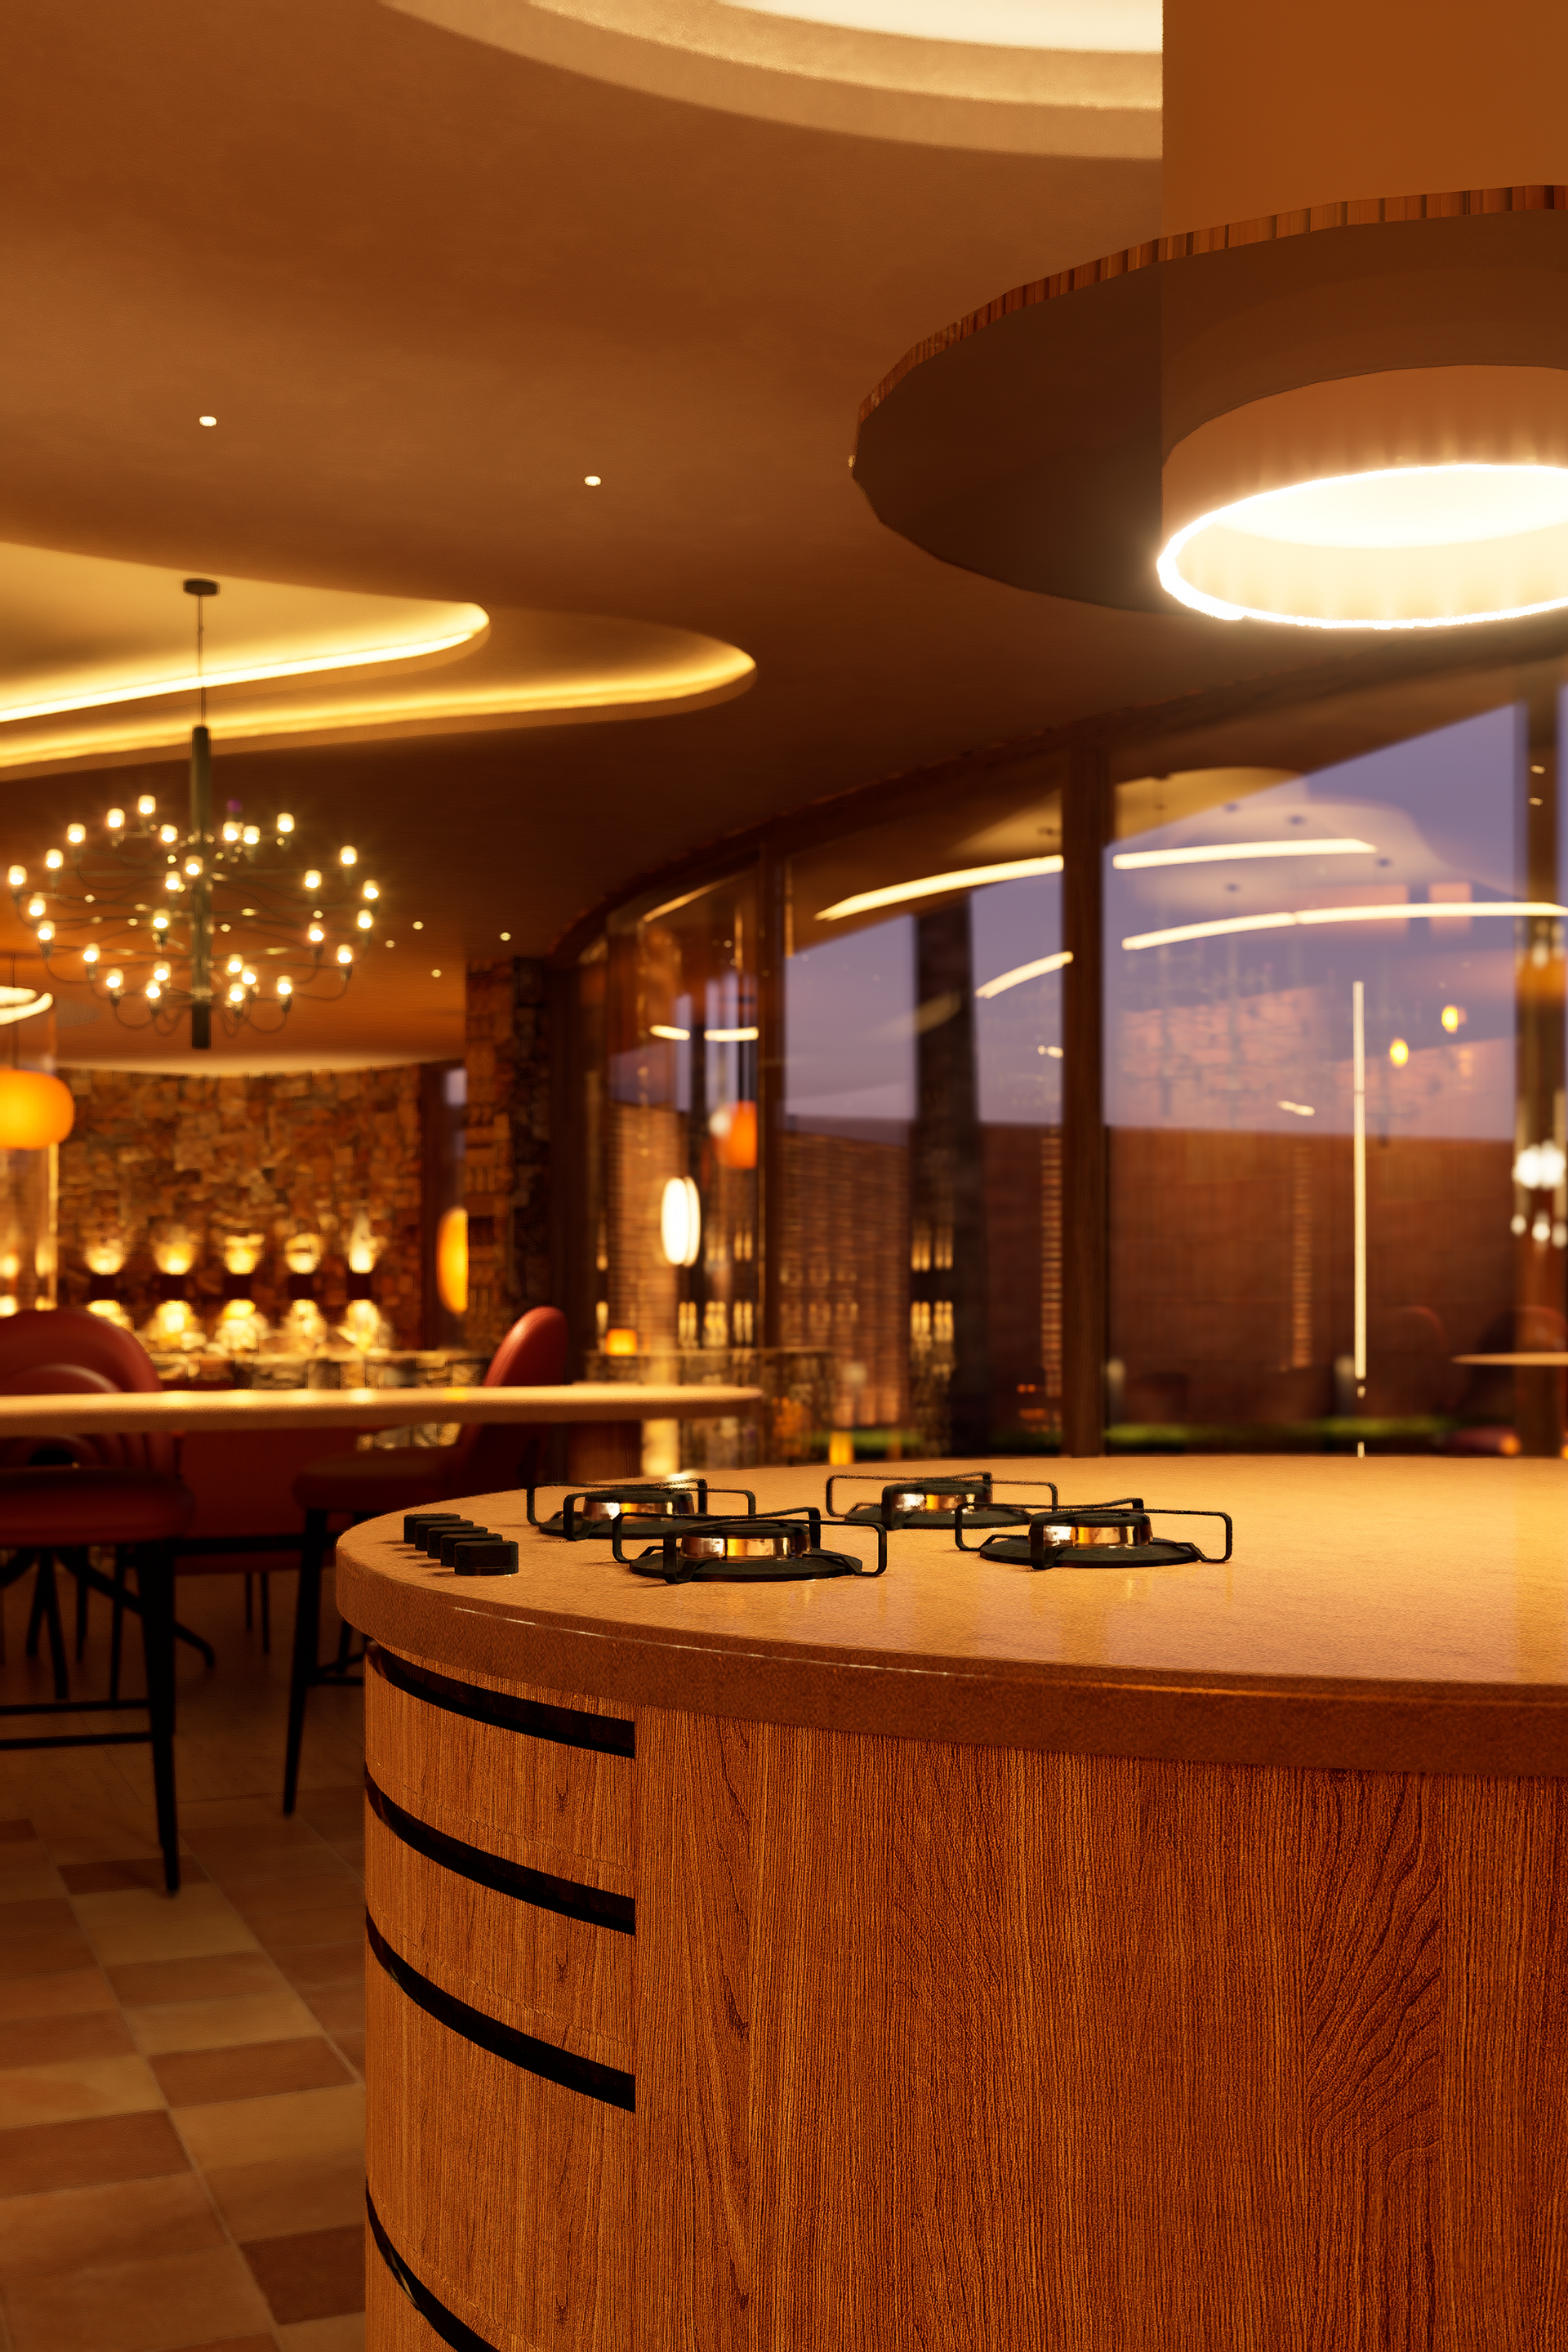
Kitchen
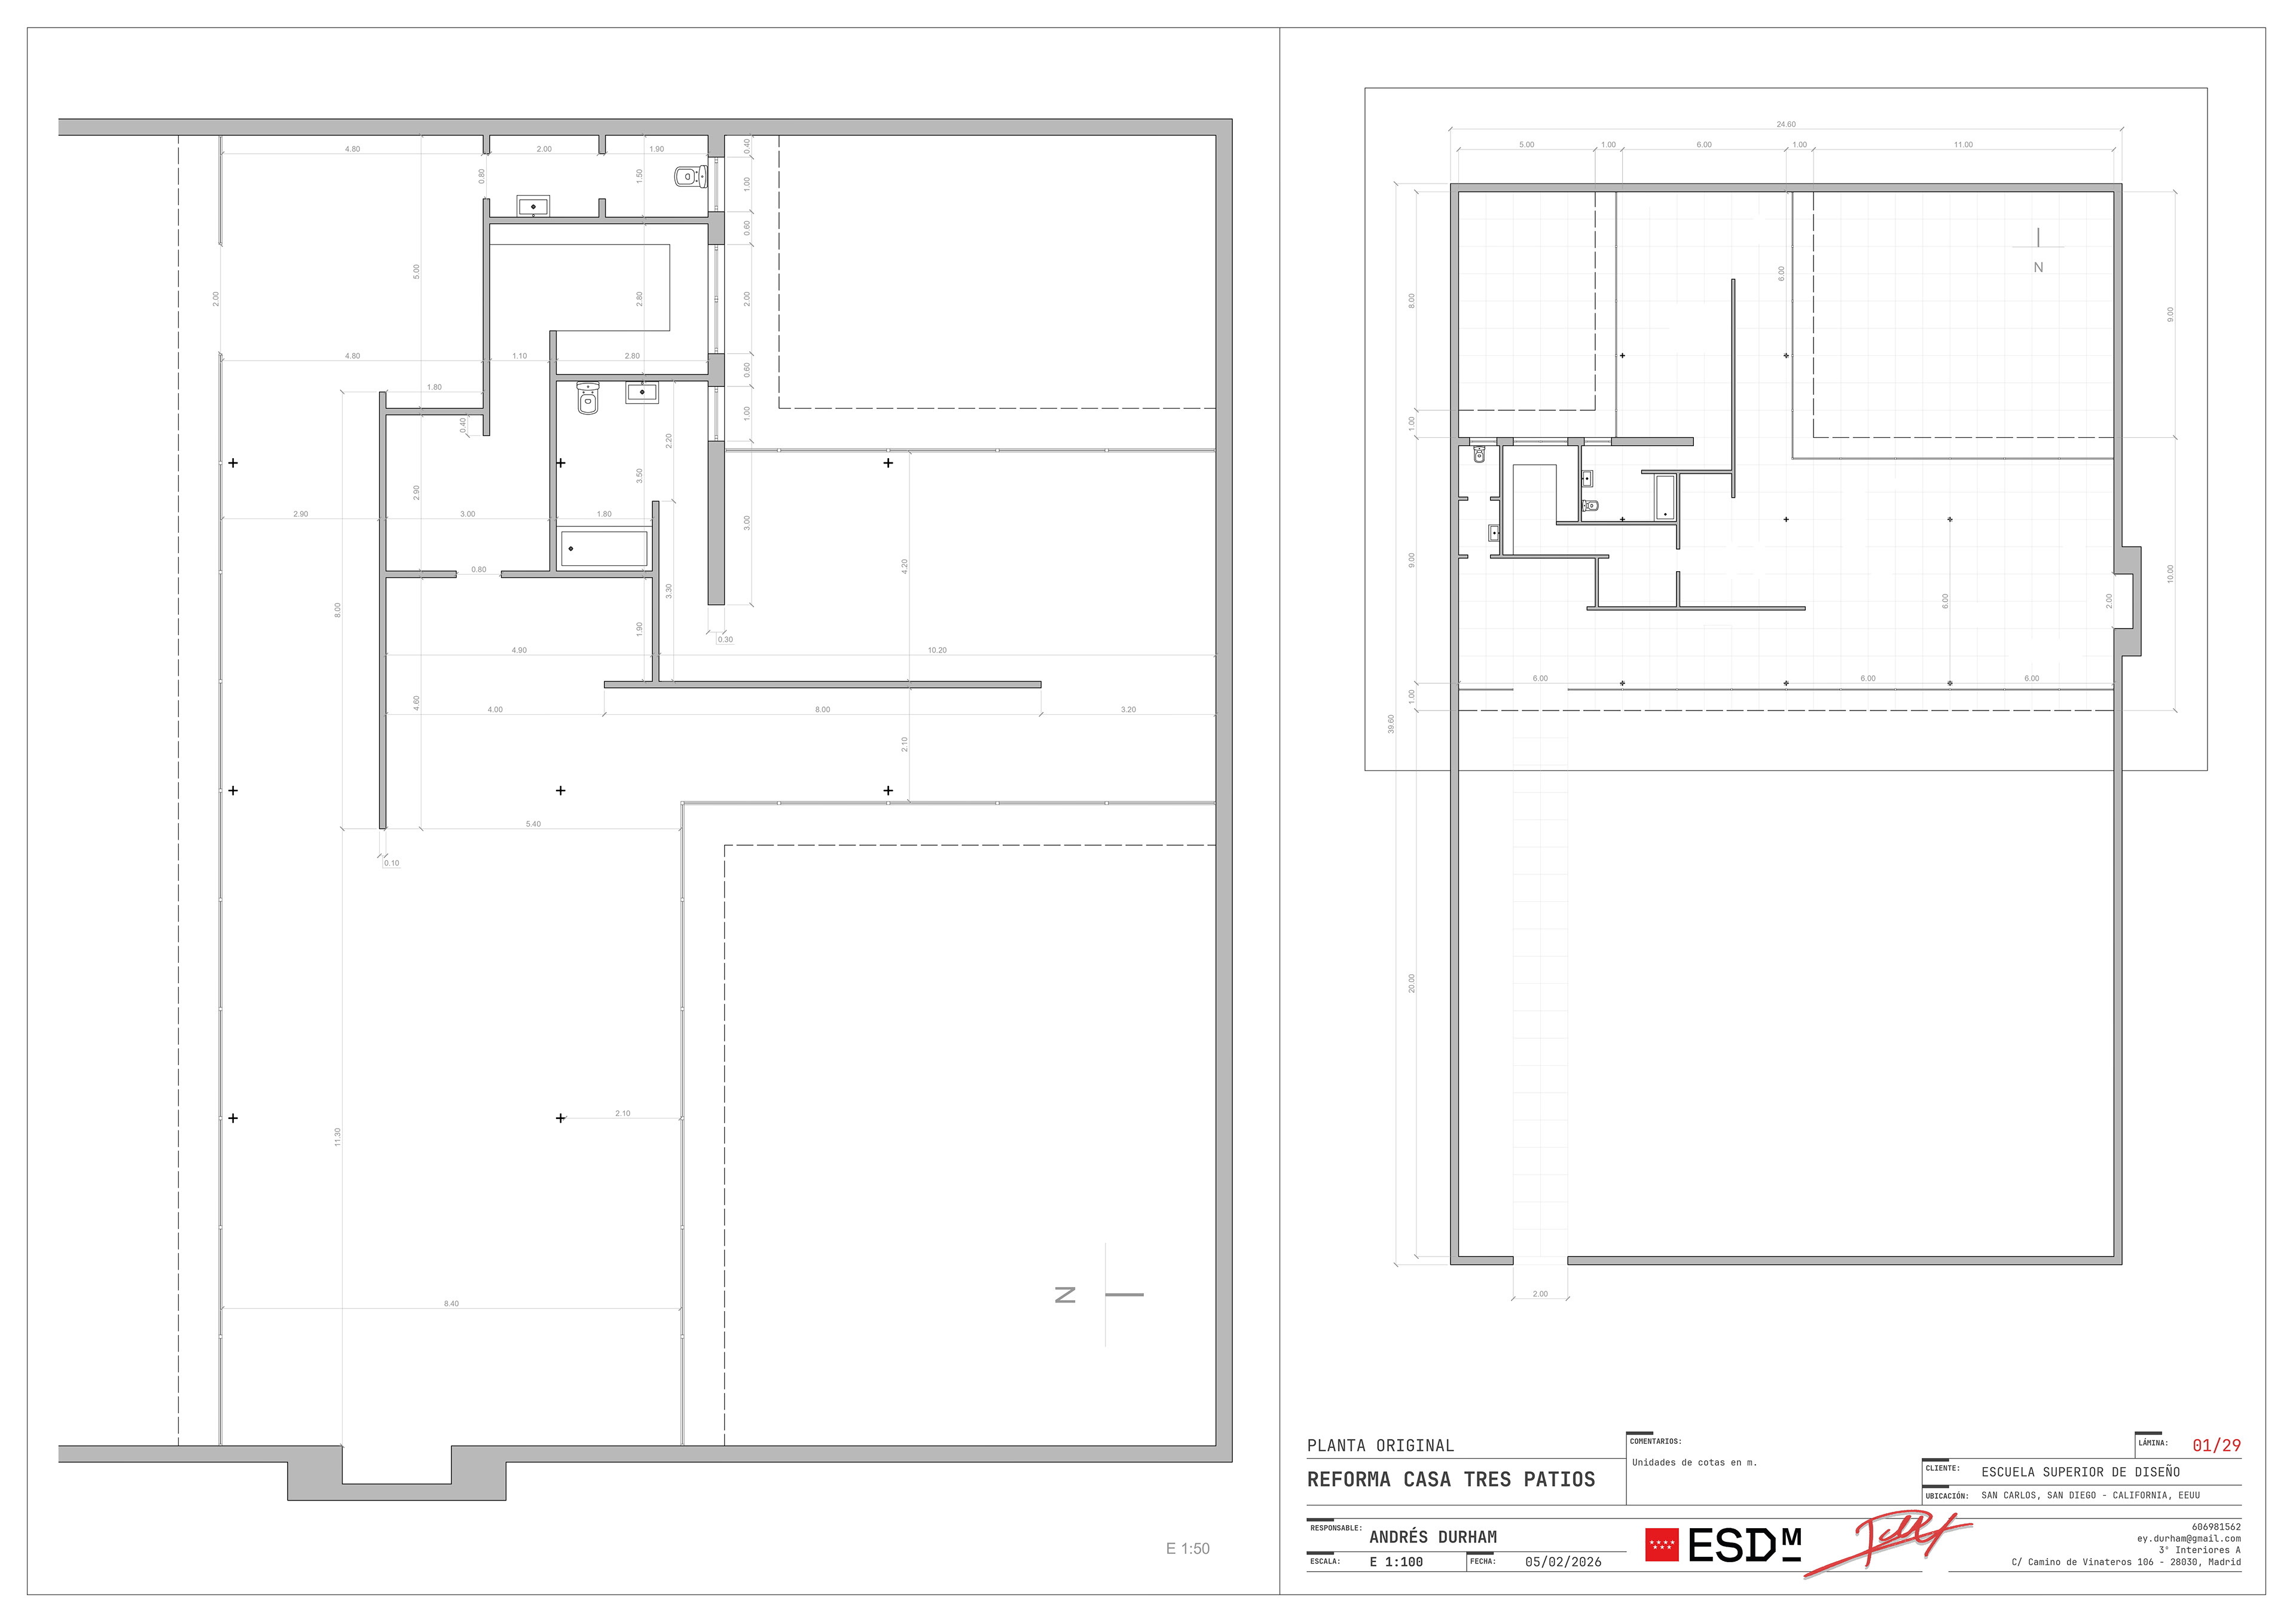
Original layout
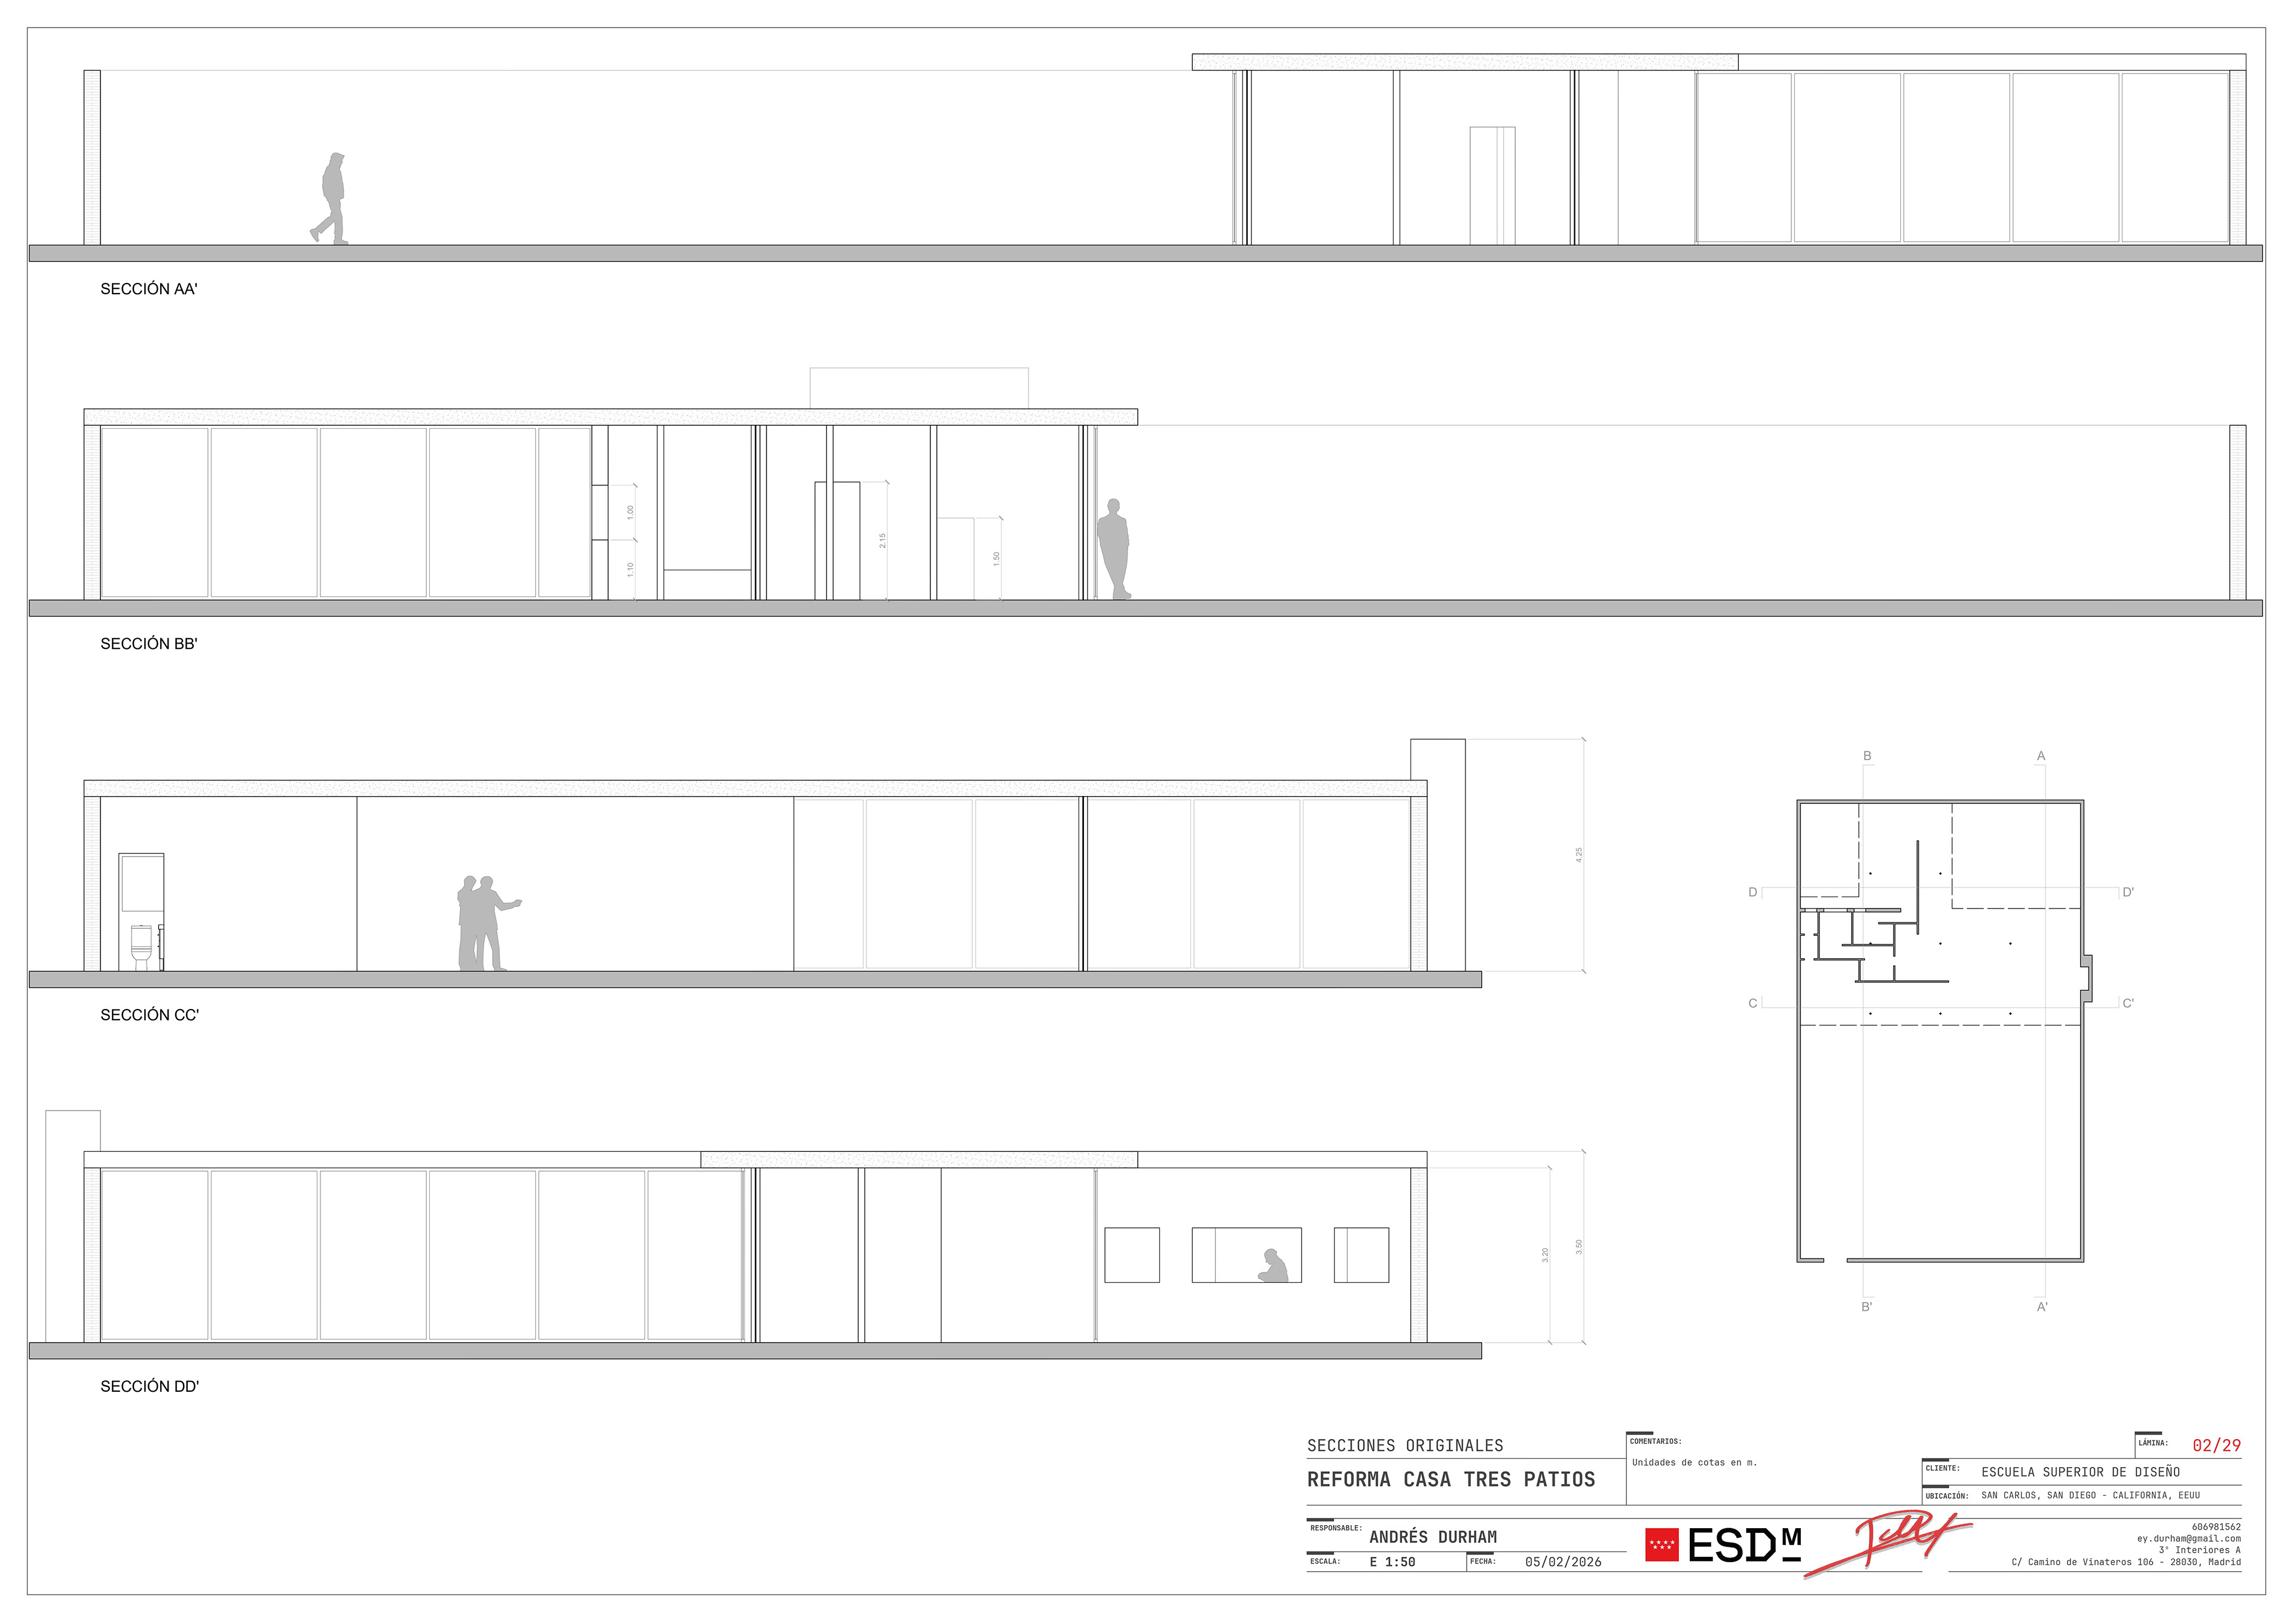
Original sections
With Villa Santa Colina, the concept of 'luxury' was explored, along with what it can represent for each individual user. One of the first conclusions drawn from this reflection was that luxury is a fickle concept. It can manifest through different mediums, ideas, or perspectives, leading to the understanding of luxury as entirely dependent on the user. Furthermore, it is fickle because one can often hold opposing notions of luxury, forcing the sacrifice of one in favor of the other. For instance, luxury can be viewed through the eyes of Mies van der Rohe: open spaces that allow one to 'breathe'; or it can be seen as the warmth of a 'lived-in' space that fosters a sense of coziness and retreat. It is incredibly challenging to encompass all manifestations of 'luxury' simultaneously.
Following this approach, the process of designing a luxury home began by attempting to propose interpretations of luxury that could be practically universal. Conducting an exercise similar to the one that led Descartes to state 'cogito, ergo sum' (I think, therefore I am), it can be deduced that if luxury depends on each user's perception, the foundational principle of luxury must be bespoke design. Therefore, it becomes essential to know and define the user for whom you are designing before one can even begin to speak of luxury.
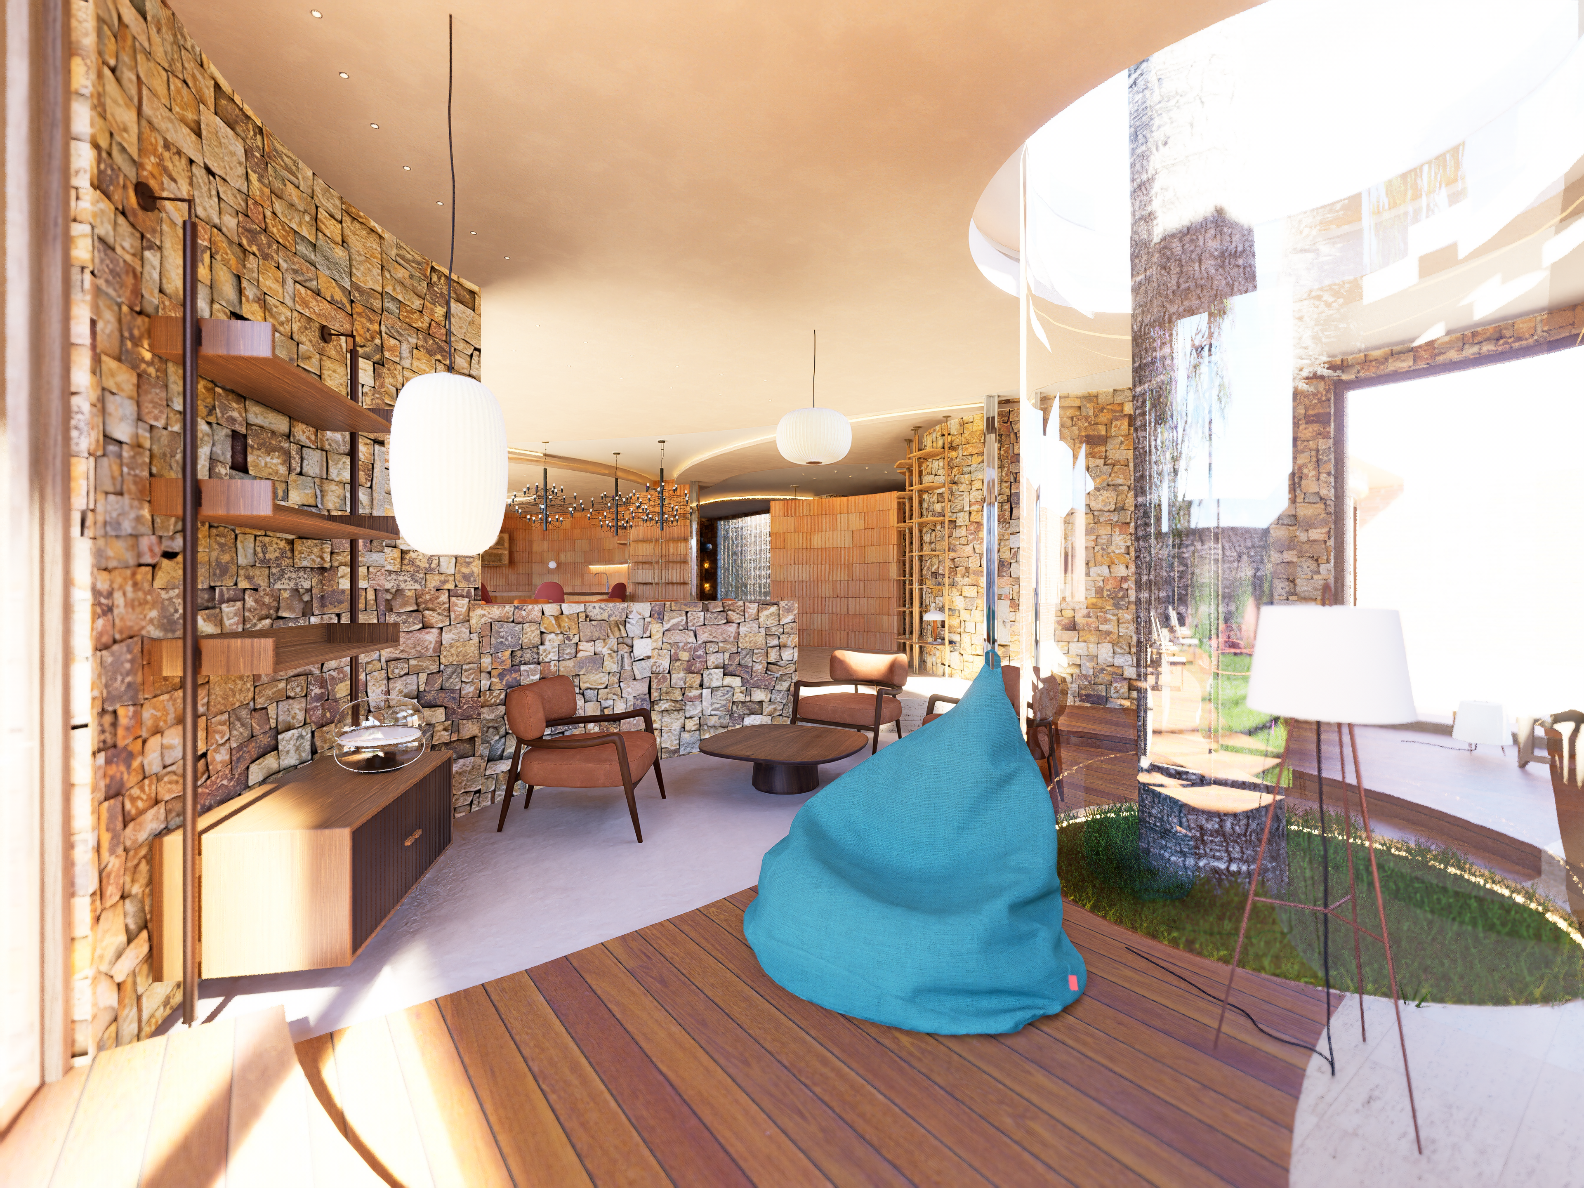
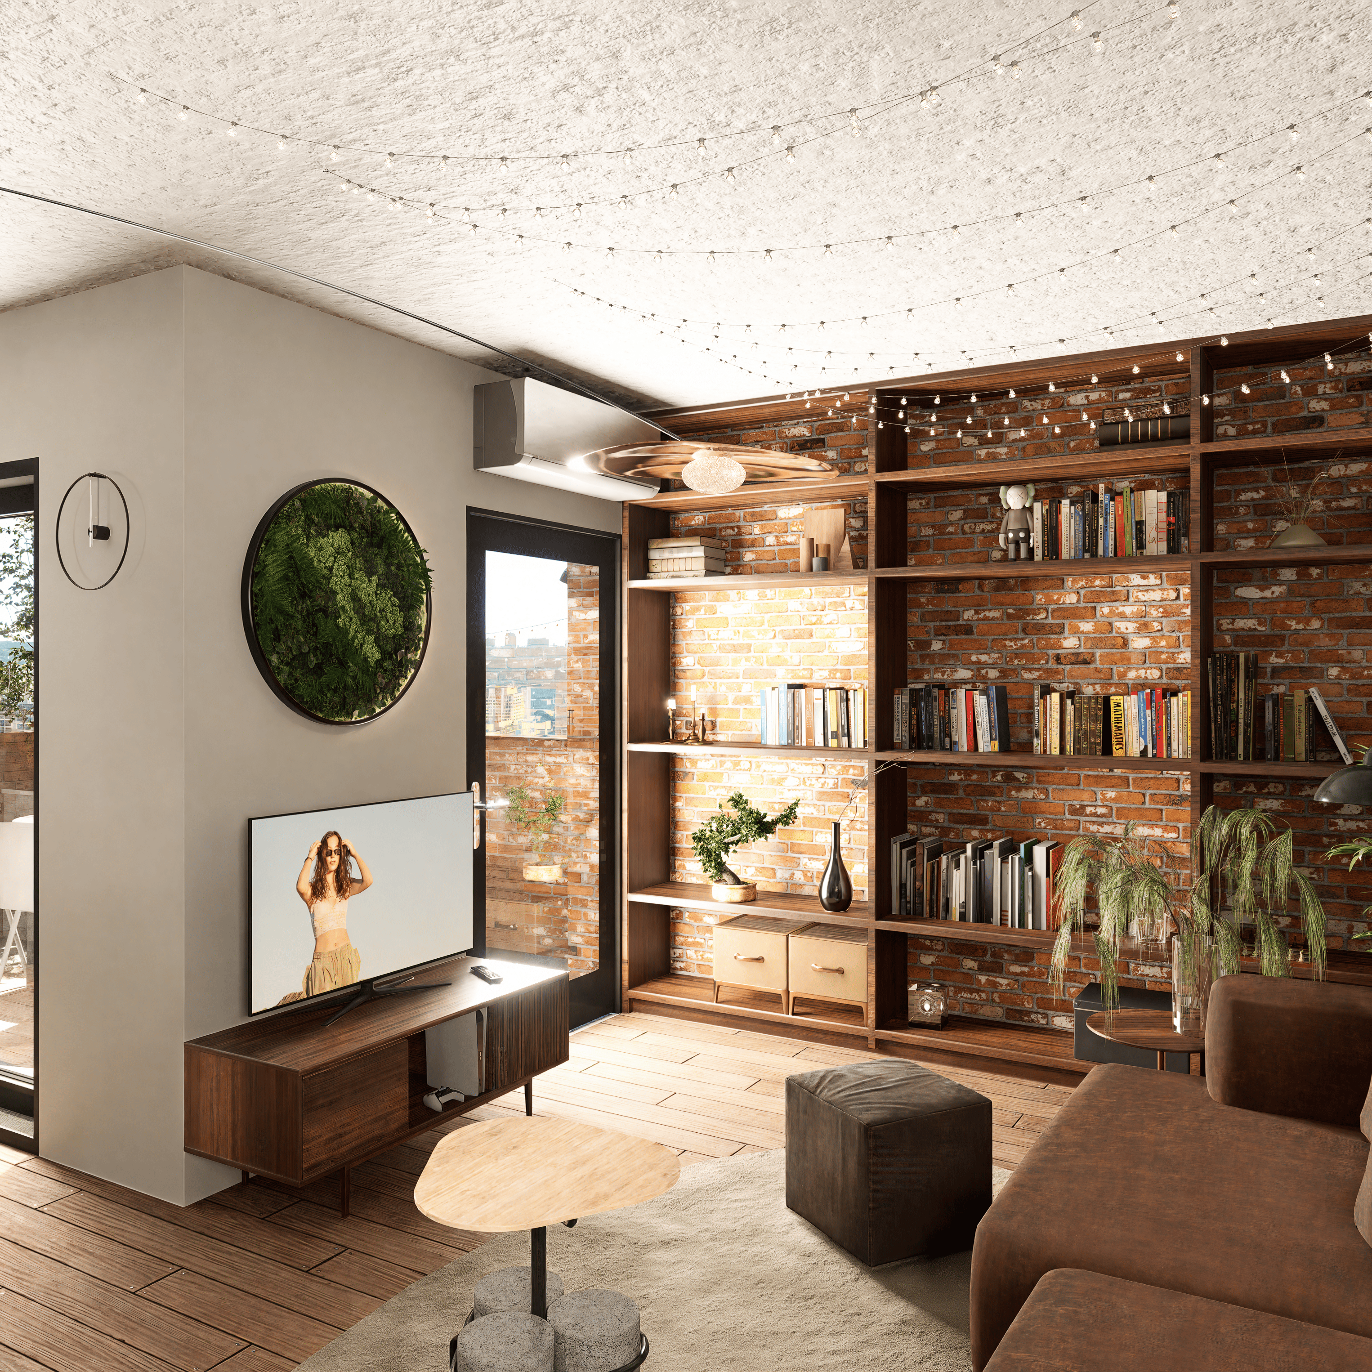
Living room
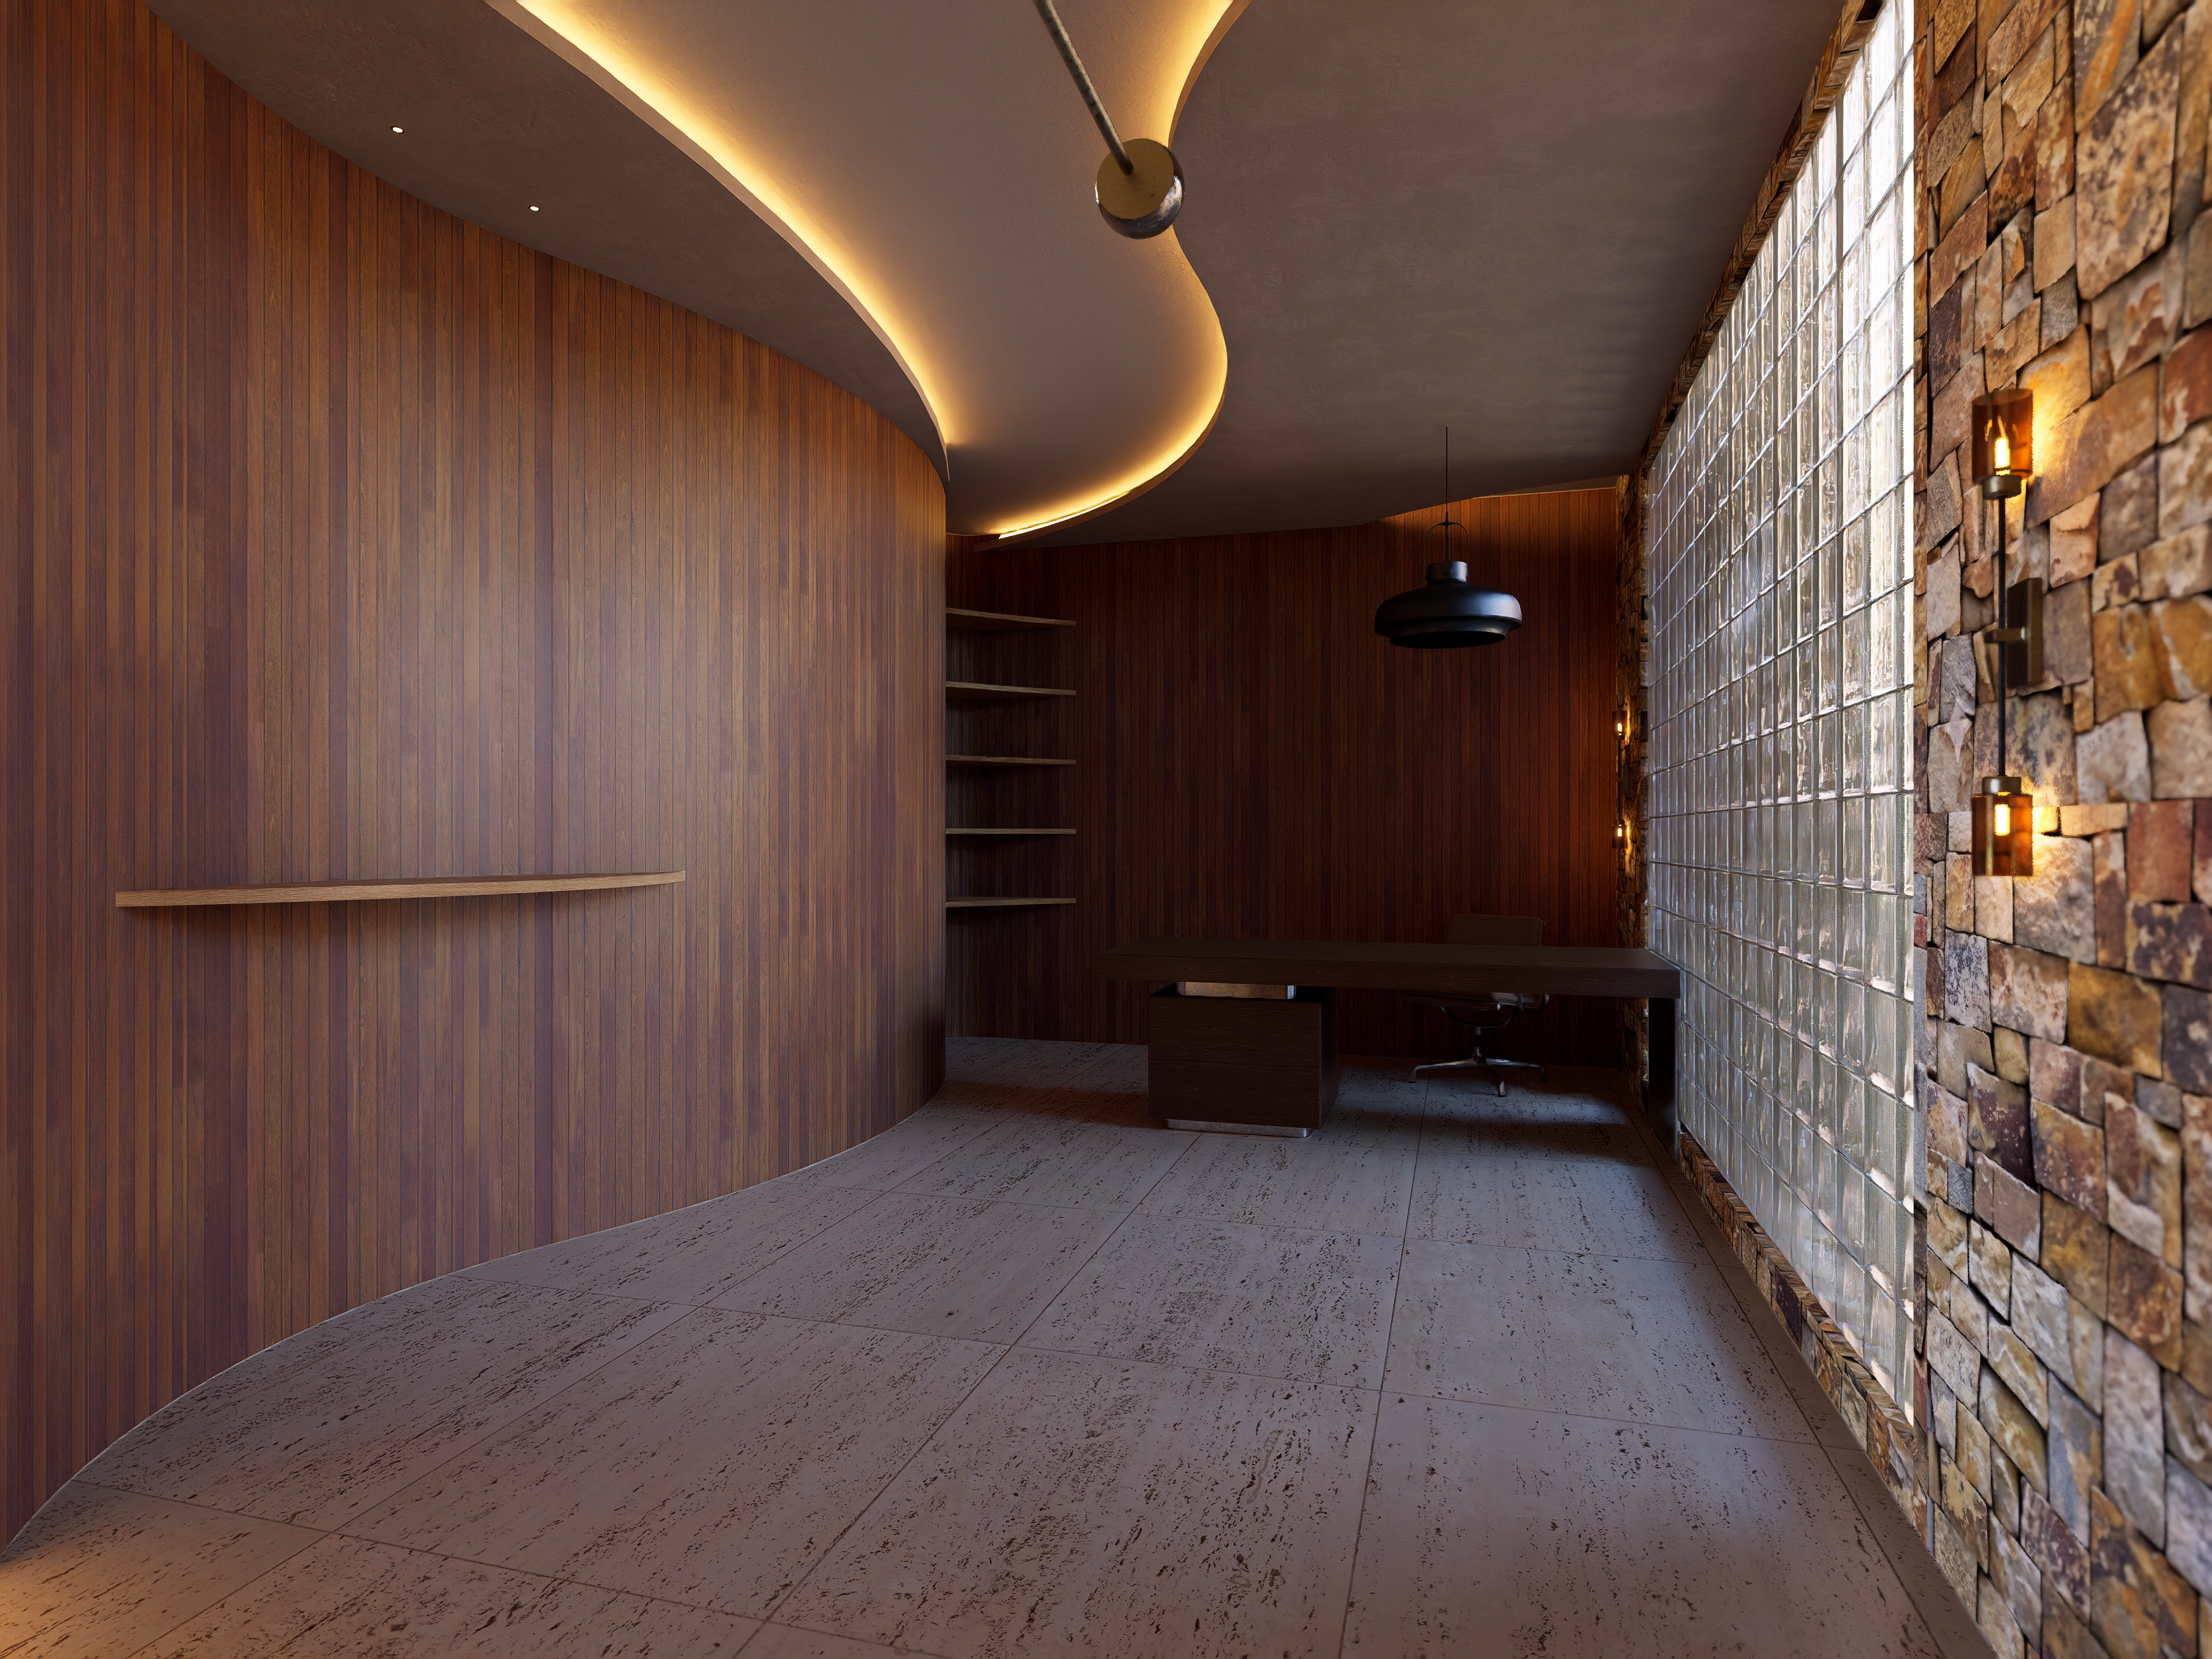
Home office
This renovation was designed for a young couple embarking on living together for the first time. Both are down-to-earth, introspective individuals who embrace a cozy, authentic lifestyle. He works from home and highly values having a dedicated workspace to maintain a clear boundary between work and leisure. She works corporate, and her favorite part of the day is returning to a warm, serene environment.
To ensure the best possible cohabitation, they require a home that equally allows them to share quality time together and find space to retreat individually. They have a very relaxed approach to privacy, prioritizing fluid, open transitions between spaces. With an active social life, they envisioned a house whose layout and openness make entertaining guests effortless.
A strong indoor-outdoor connection is essential to them, favoring bright, airy spaces that remain cozy, particularly in the evening. Regarding decor, they are drawn to eclecticism and the warmth of 1970s style. As nature enthusiasts, ensuring a commanding presence of natural light throughout the home is a top priority.
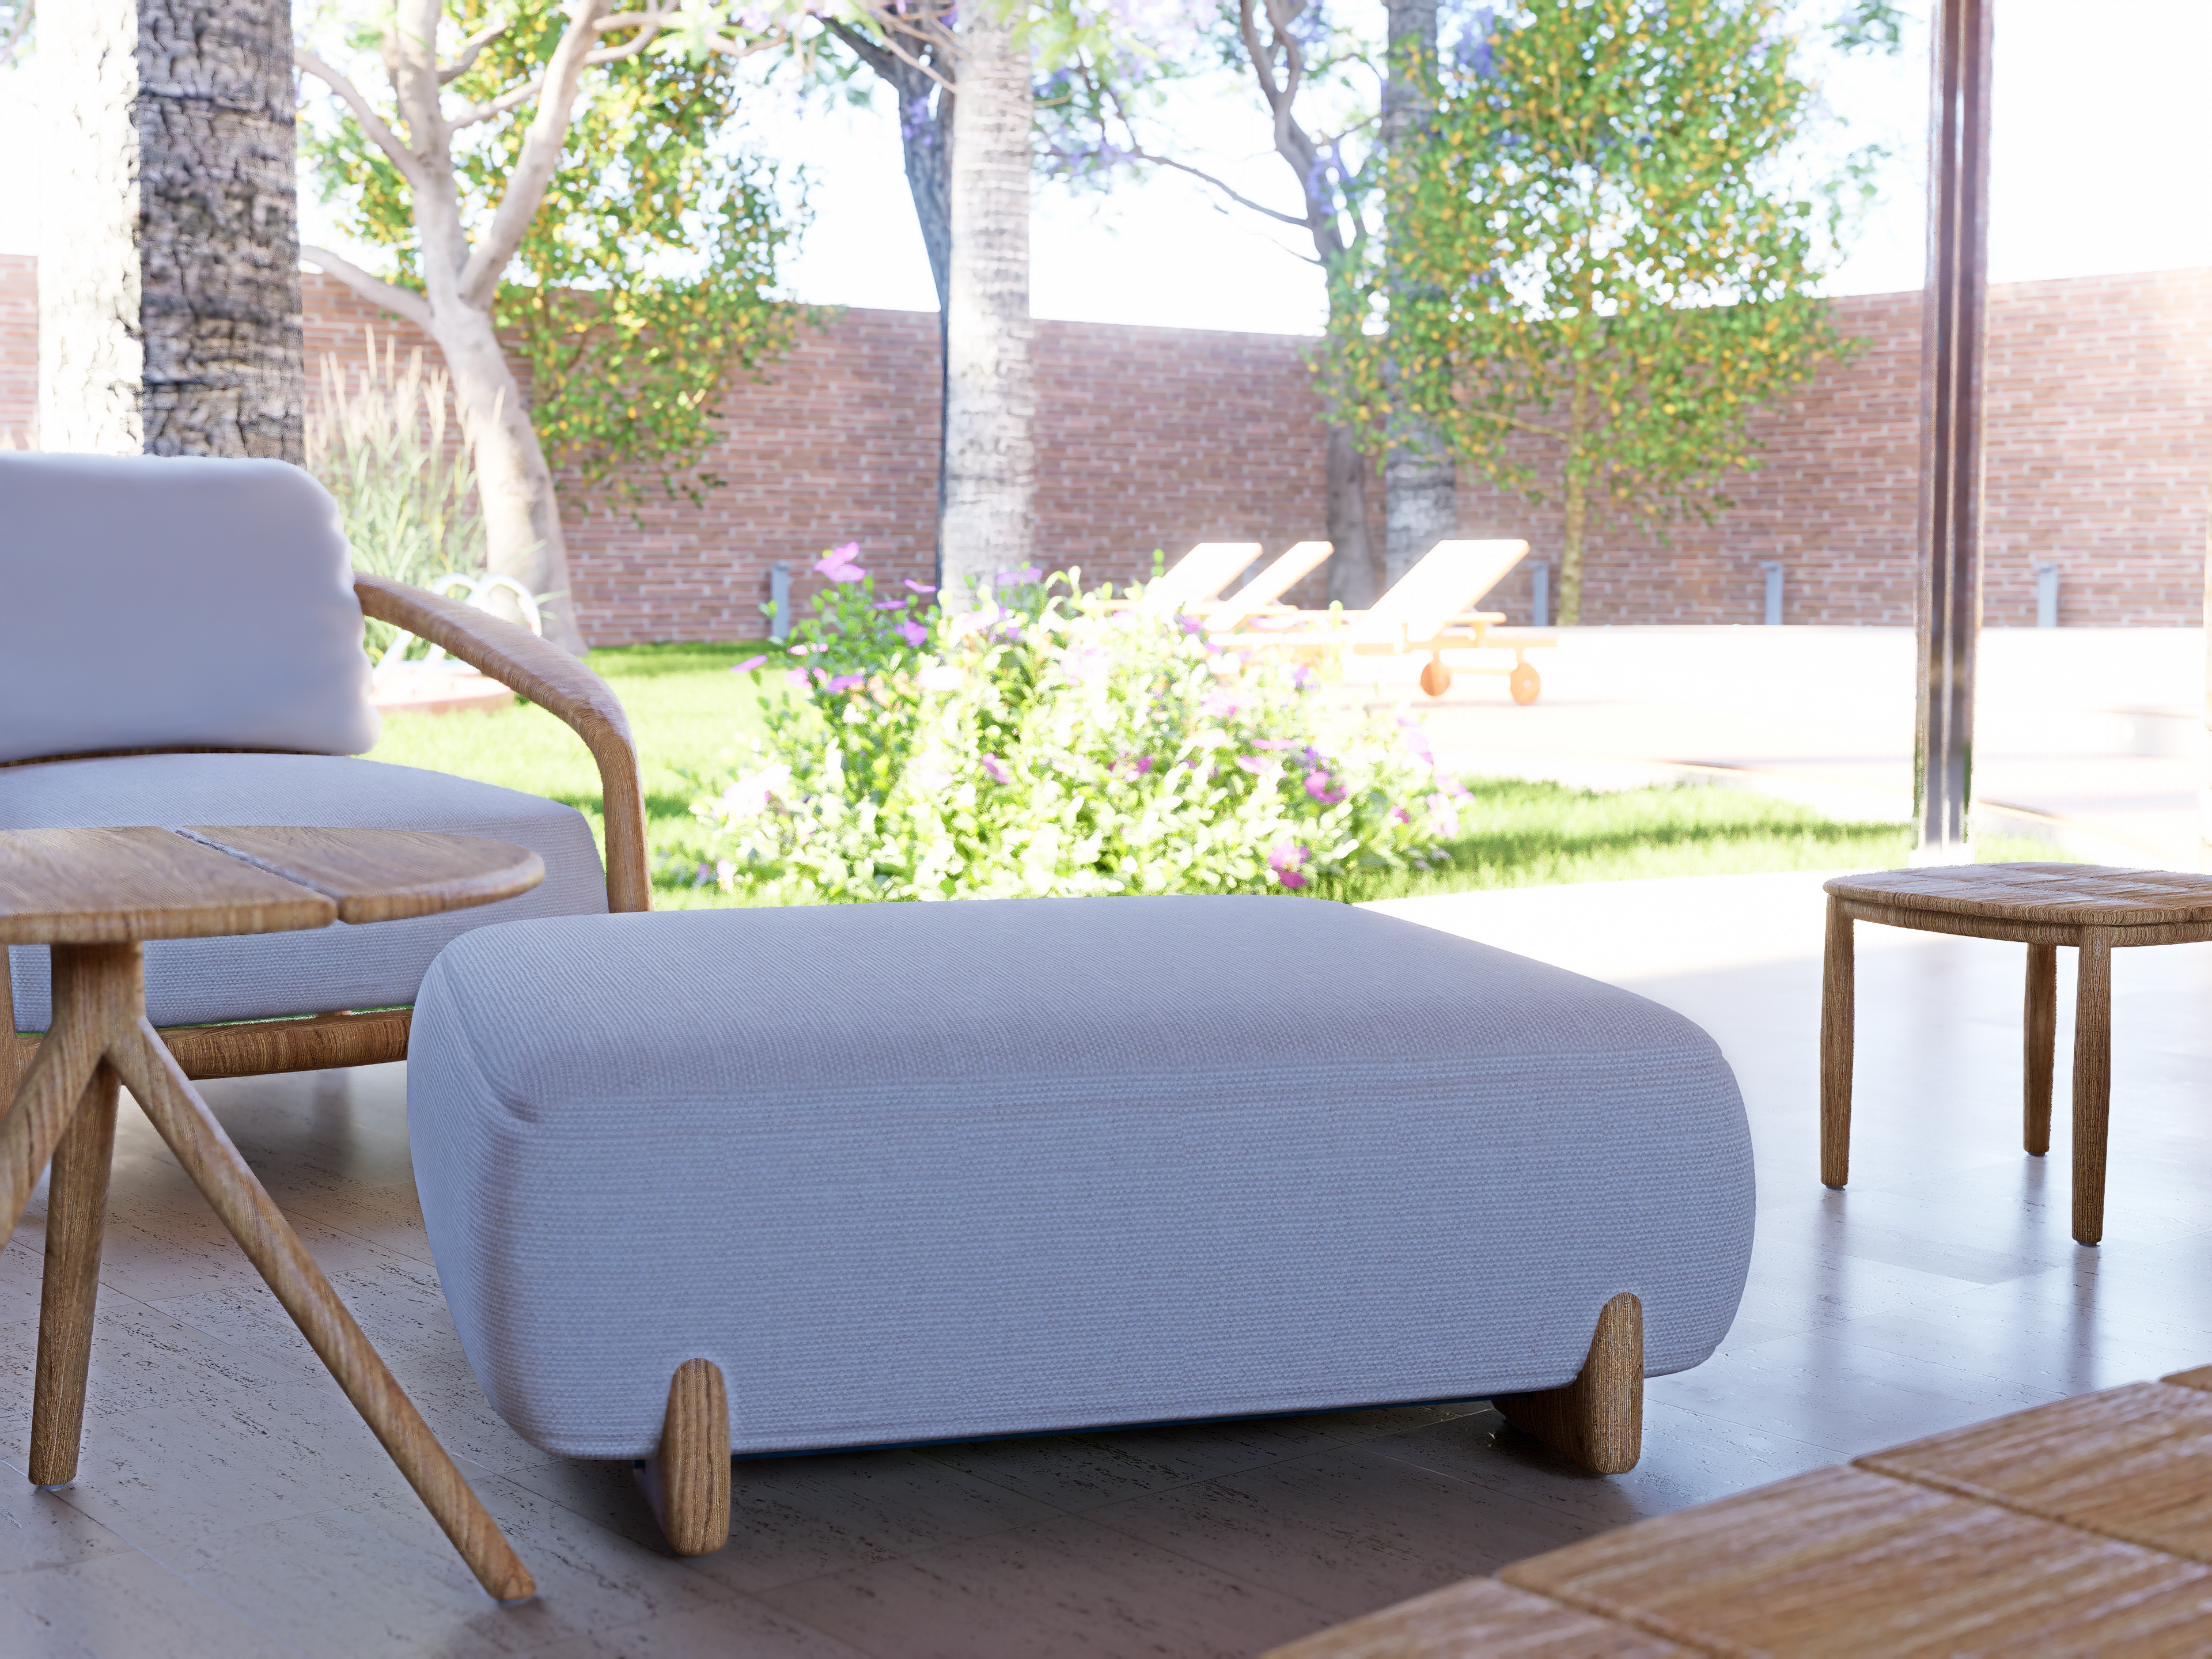
Outdoor living room
After identifying the clients' primary needs, it was concluded that the ultimate expression of luxury in this home lies in generating a fluid synergy between their moments of activity, socialization, and 'openness,' and their moments of contemplation, retreat, and intimacy. Furthermore, the materials used must be noble and natural, reflecting an authentic lifestyle aligned with their surroundings. The original space itself already presents a feature of absolute luxury for this couple: the three grand courtyards that embrace the residence, which must undoubtedly be leveraged to their fullest splendor.
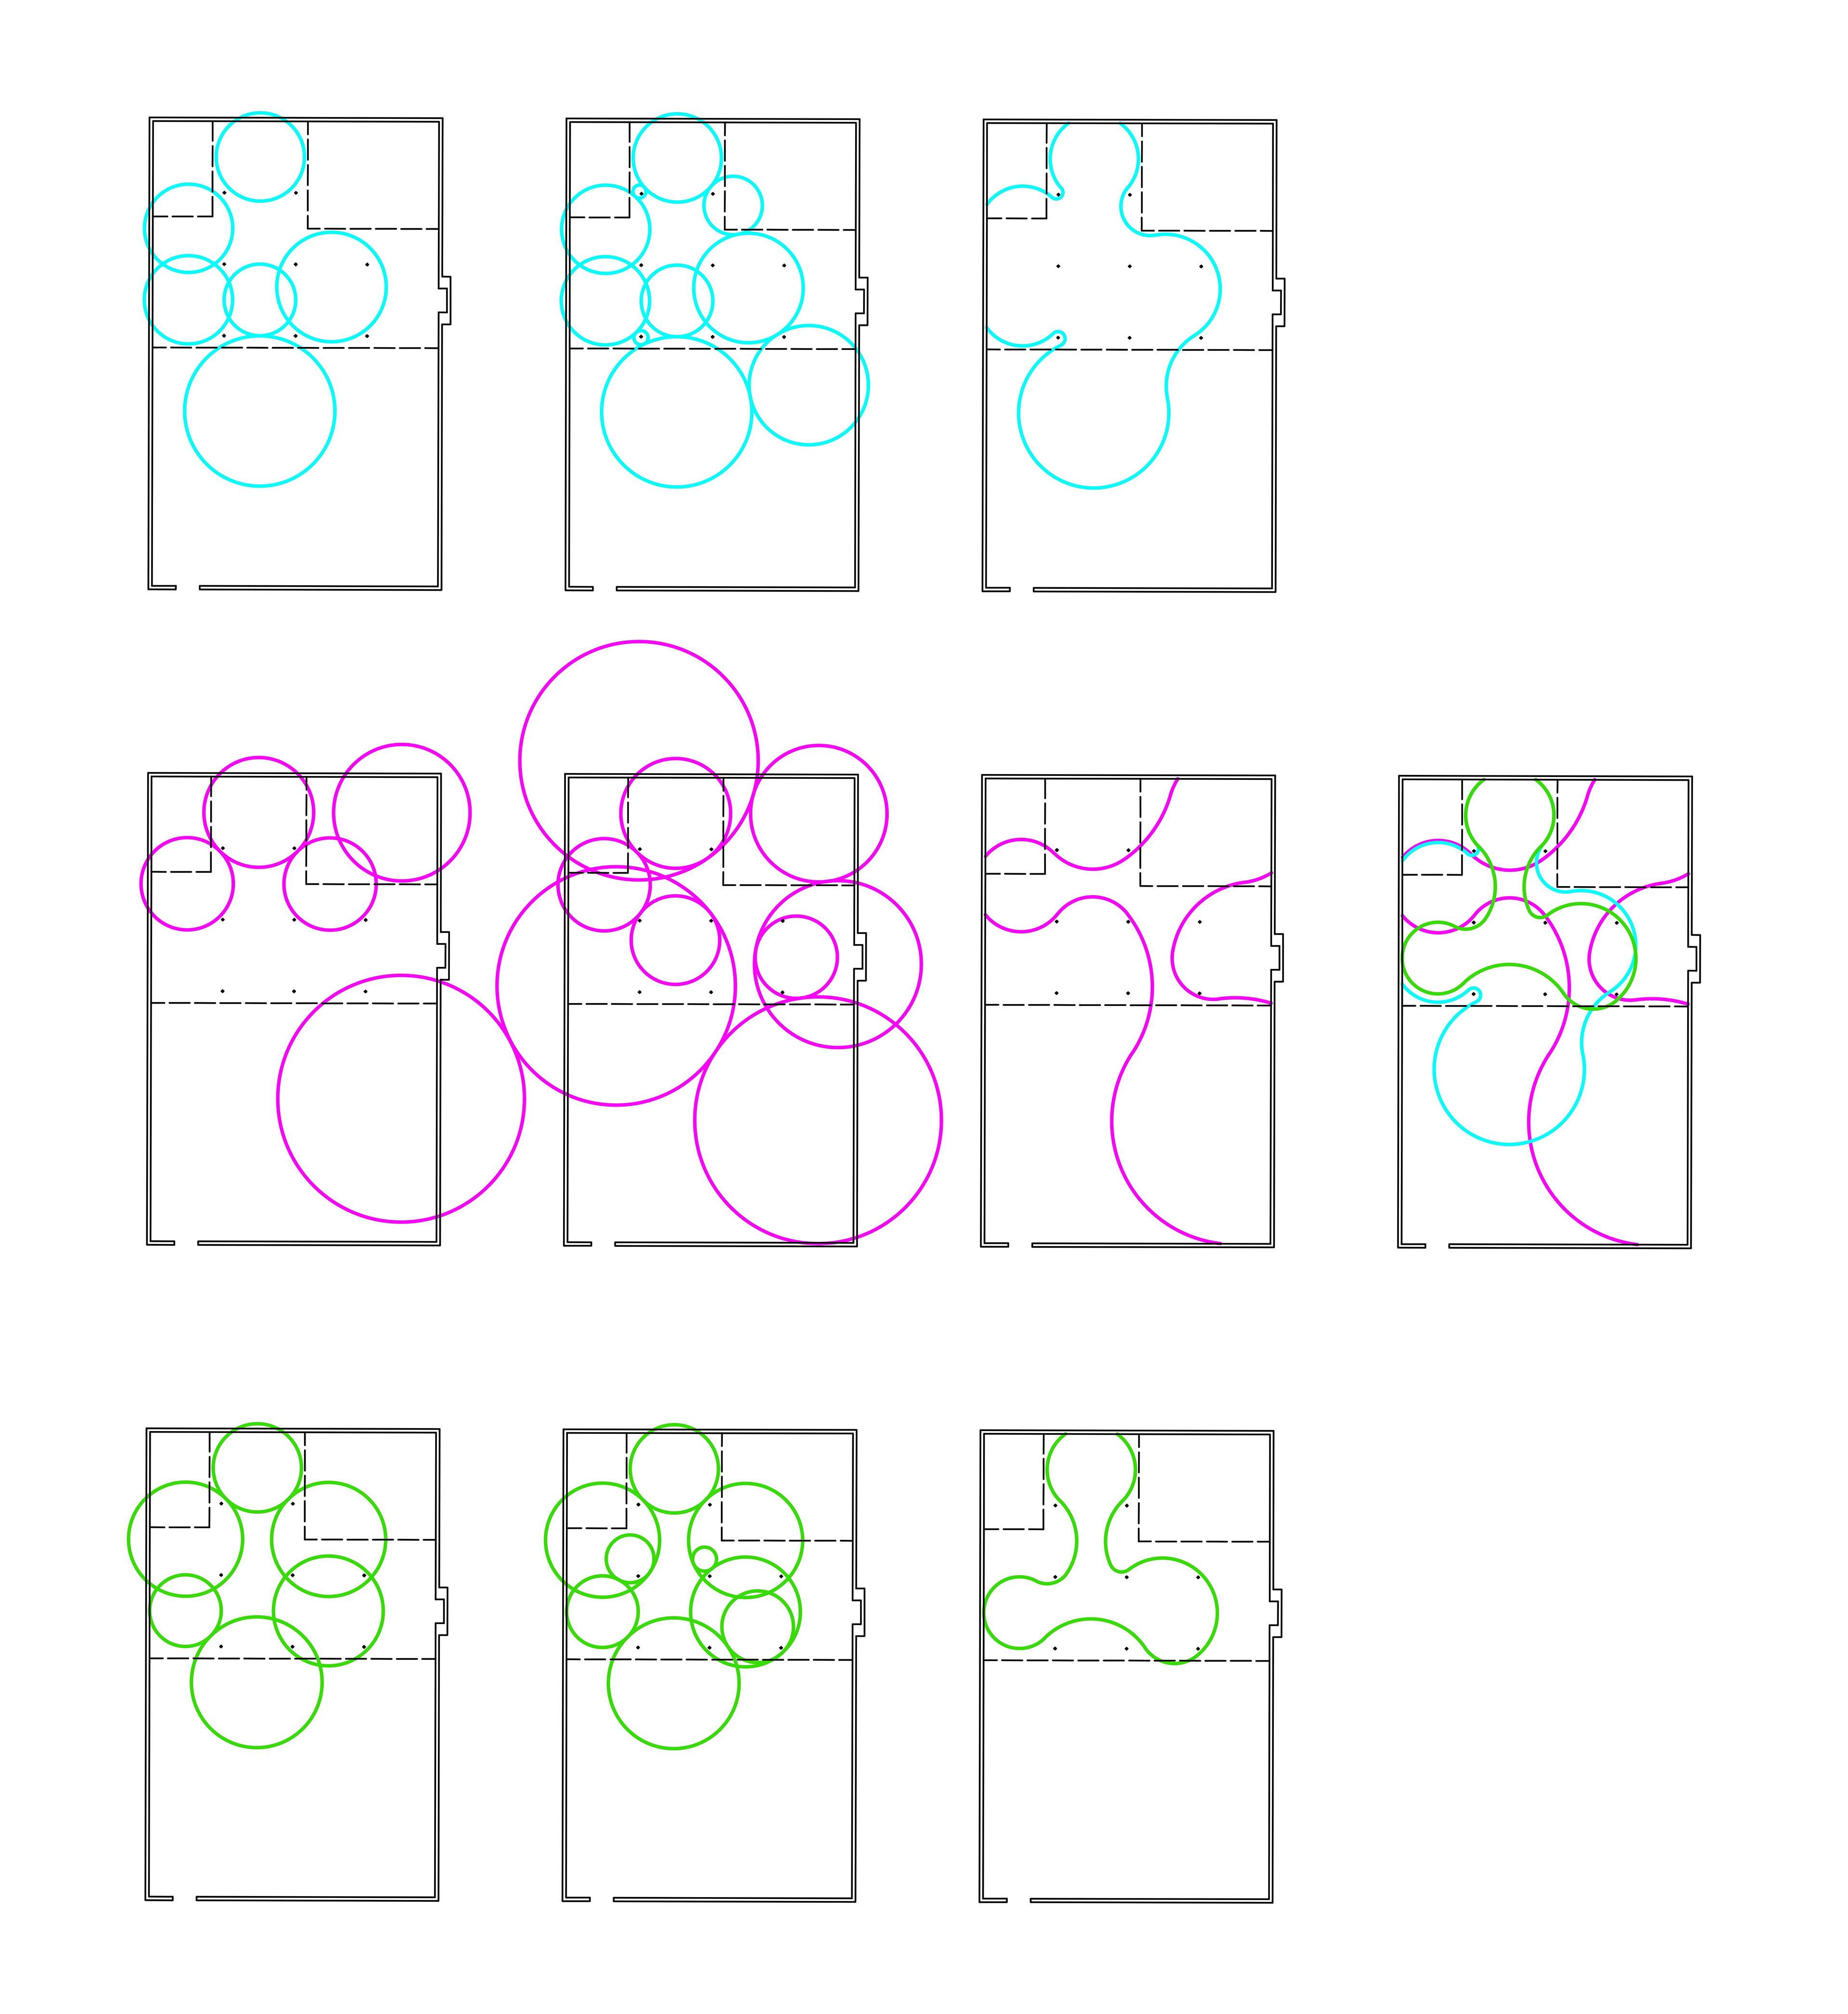
Layout ideation process
On a formal level, the residence was conceived as a rebellion against the geometric perfection of Mies van der Rohe's original design, creating a more approachable and inviting envelope.
The concept involves imagining a volumetric mass that germinates within the load-bearing structure of the House with Three Courts. Its sole purpose is to grow and expand throughout the space, wrapping around and overcoming the restrictions of the perfect structural pillar grid. The concrete ceiling slab forces this structure to expand exclusively horizontally toward the courtyards. This serves as an analogy for the clients' lives, their personal 'expansion' and liberation over time.
To generate and define the home's different rooms, three 'volumes' were created from tangent circles that reflect these qualities of organic expansion. Through their combination, the spaces of the home naturally generated themselves, each claiming its own hegemony and location based on spatial requirements and the clients' demands.
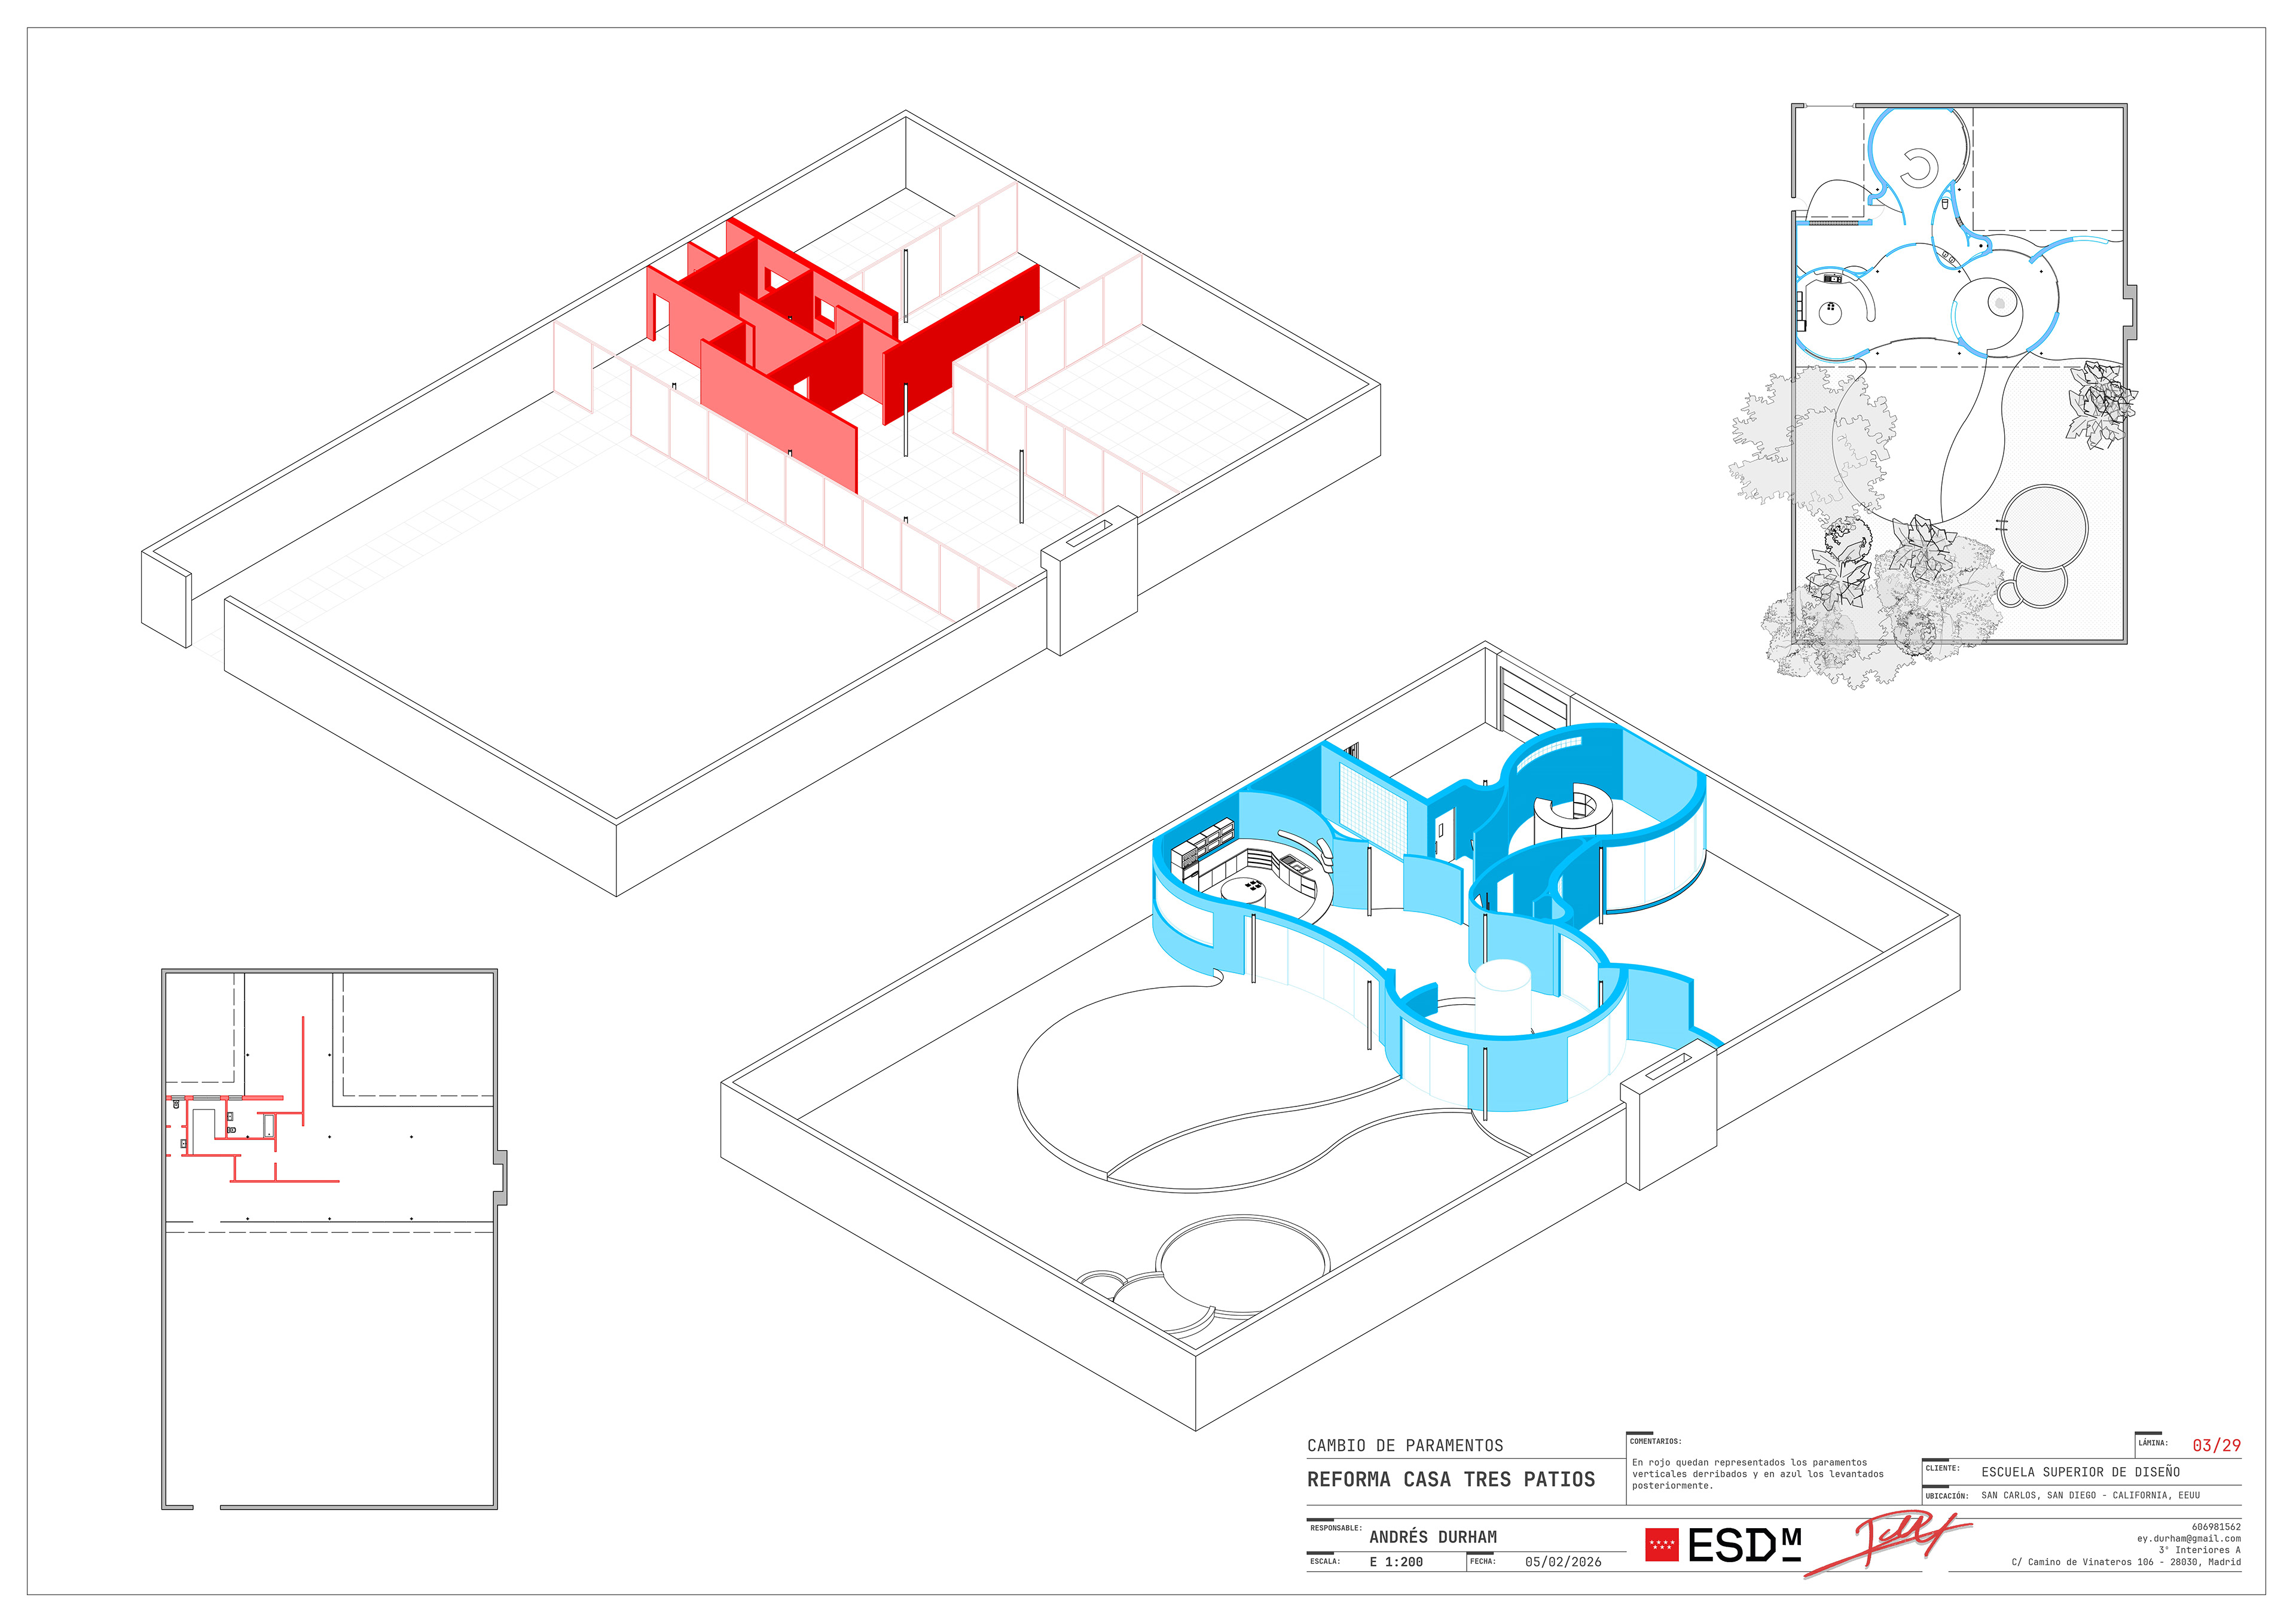
Wall layout changes
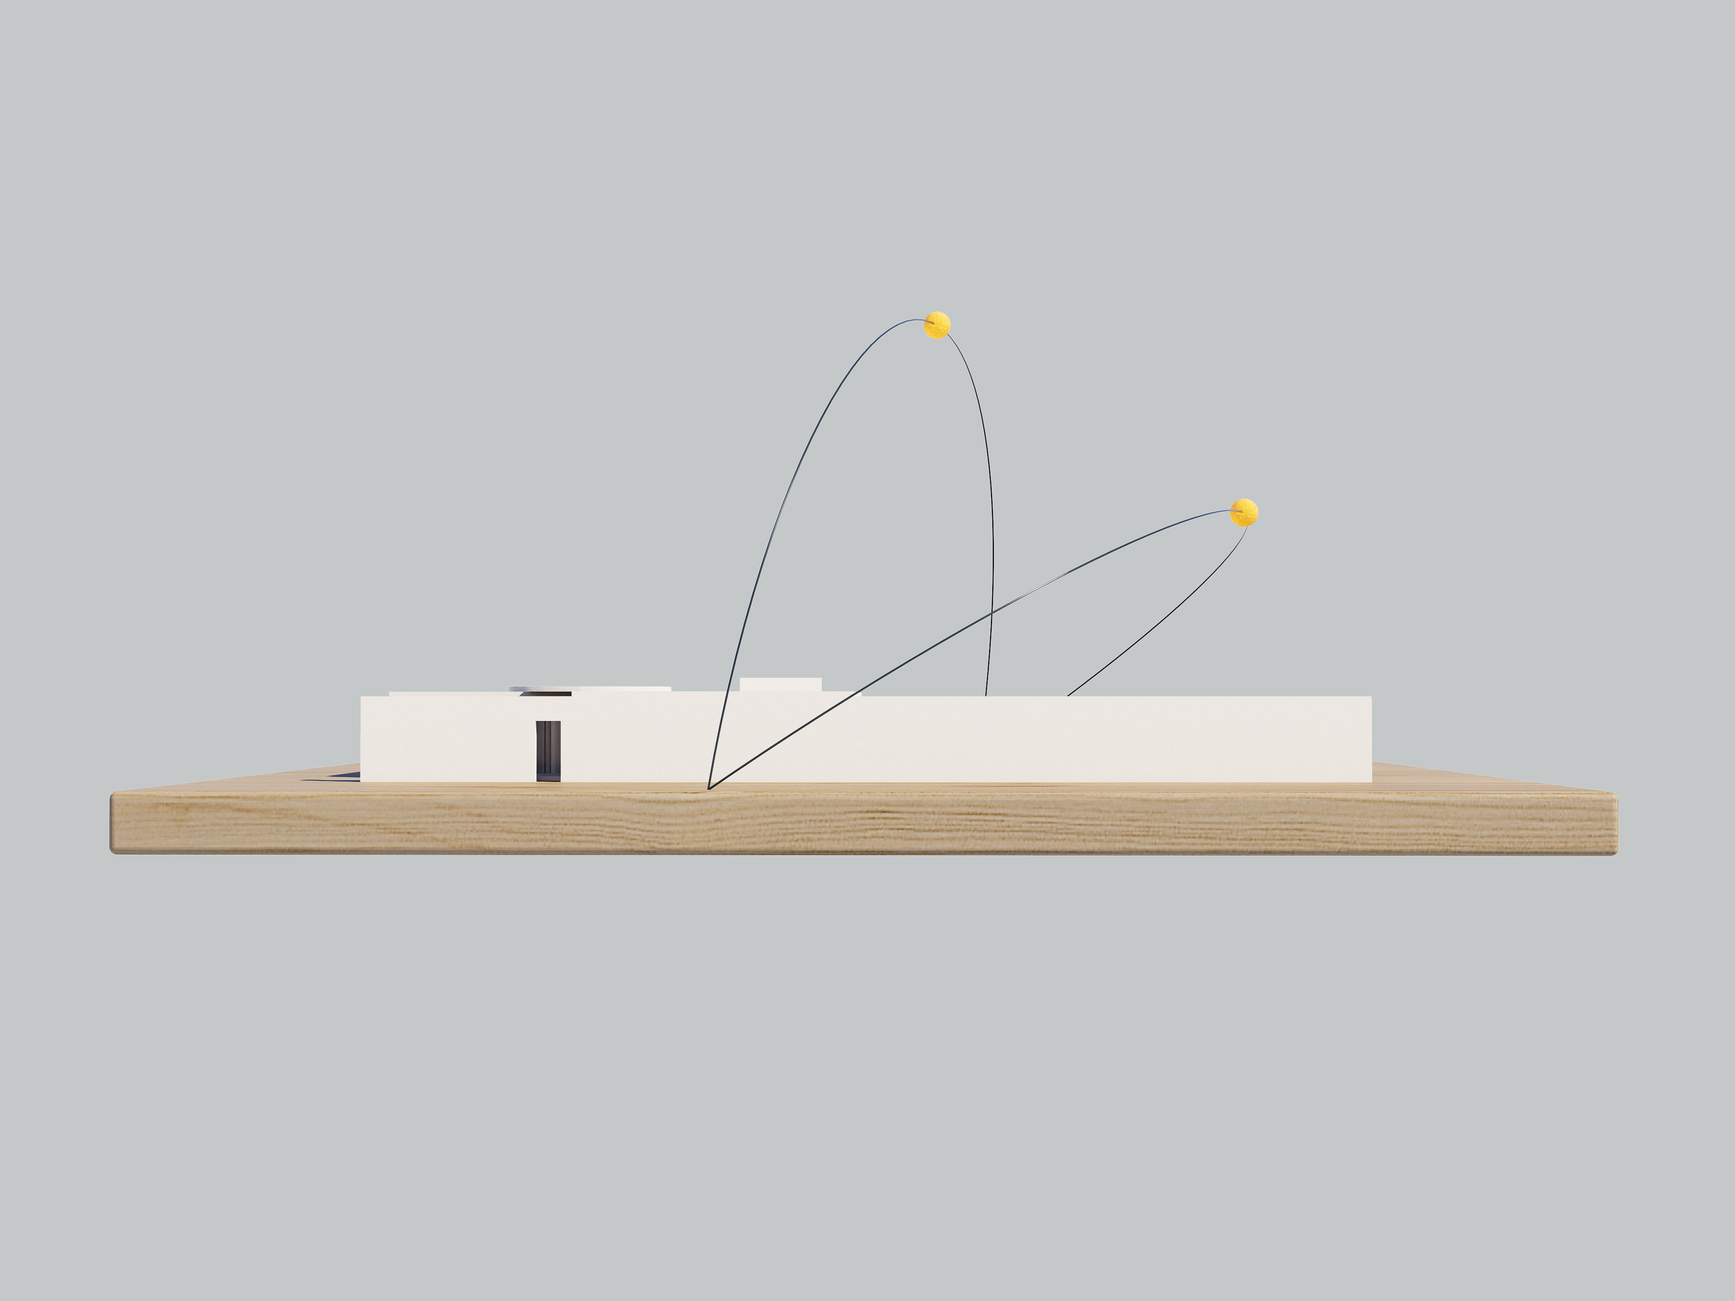
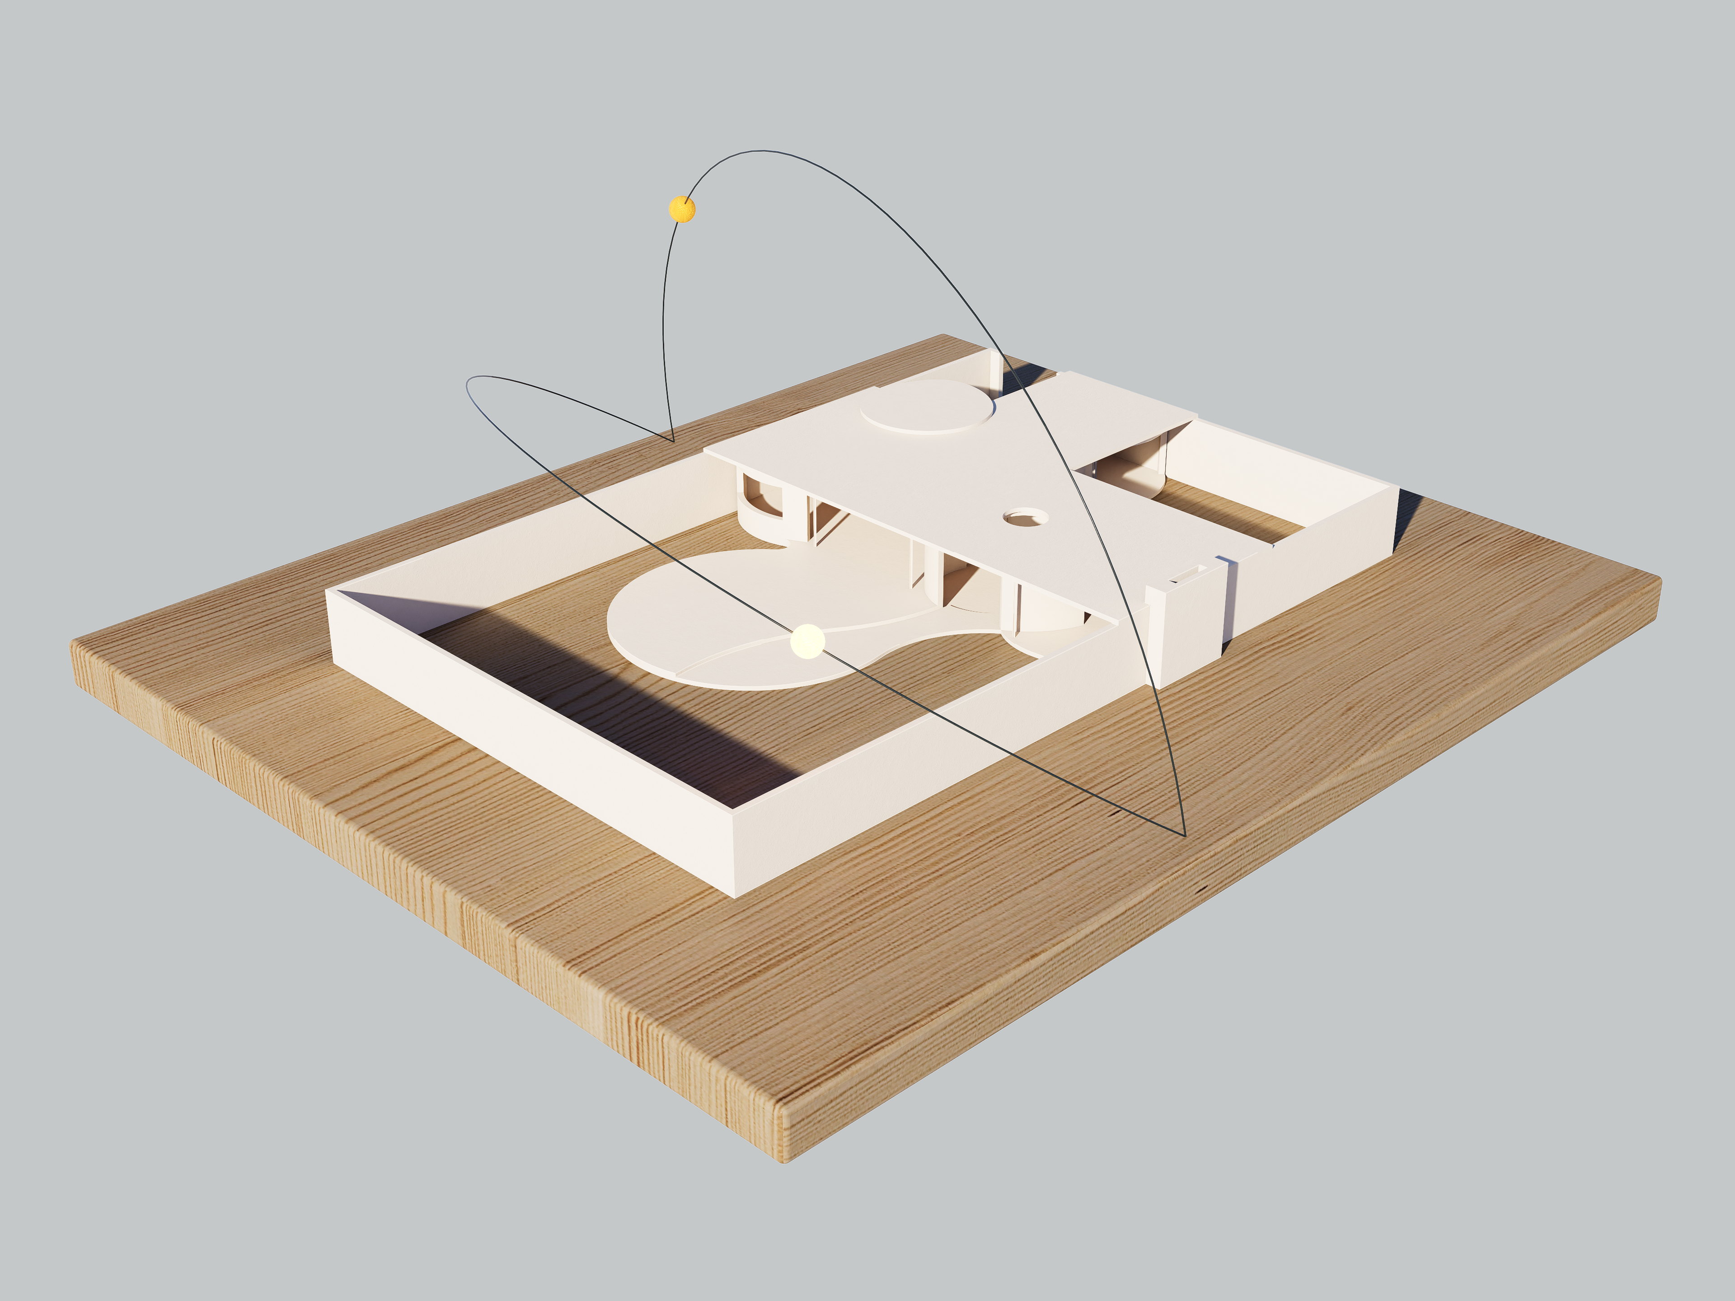
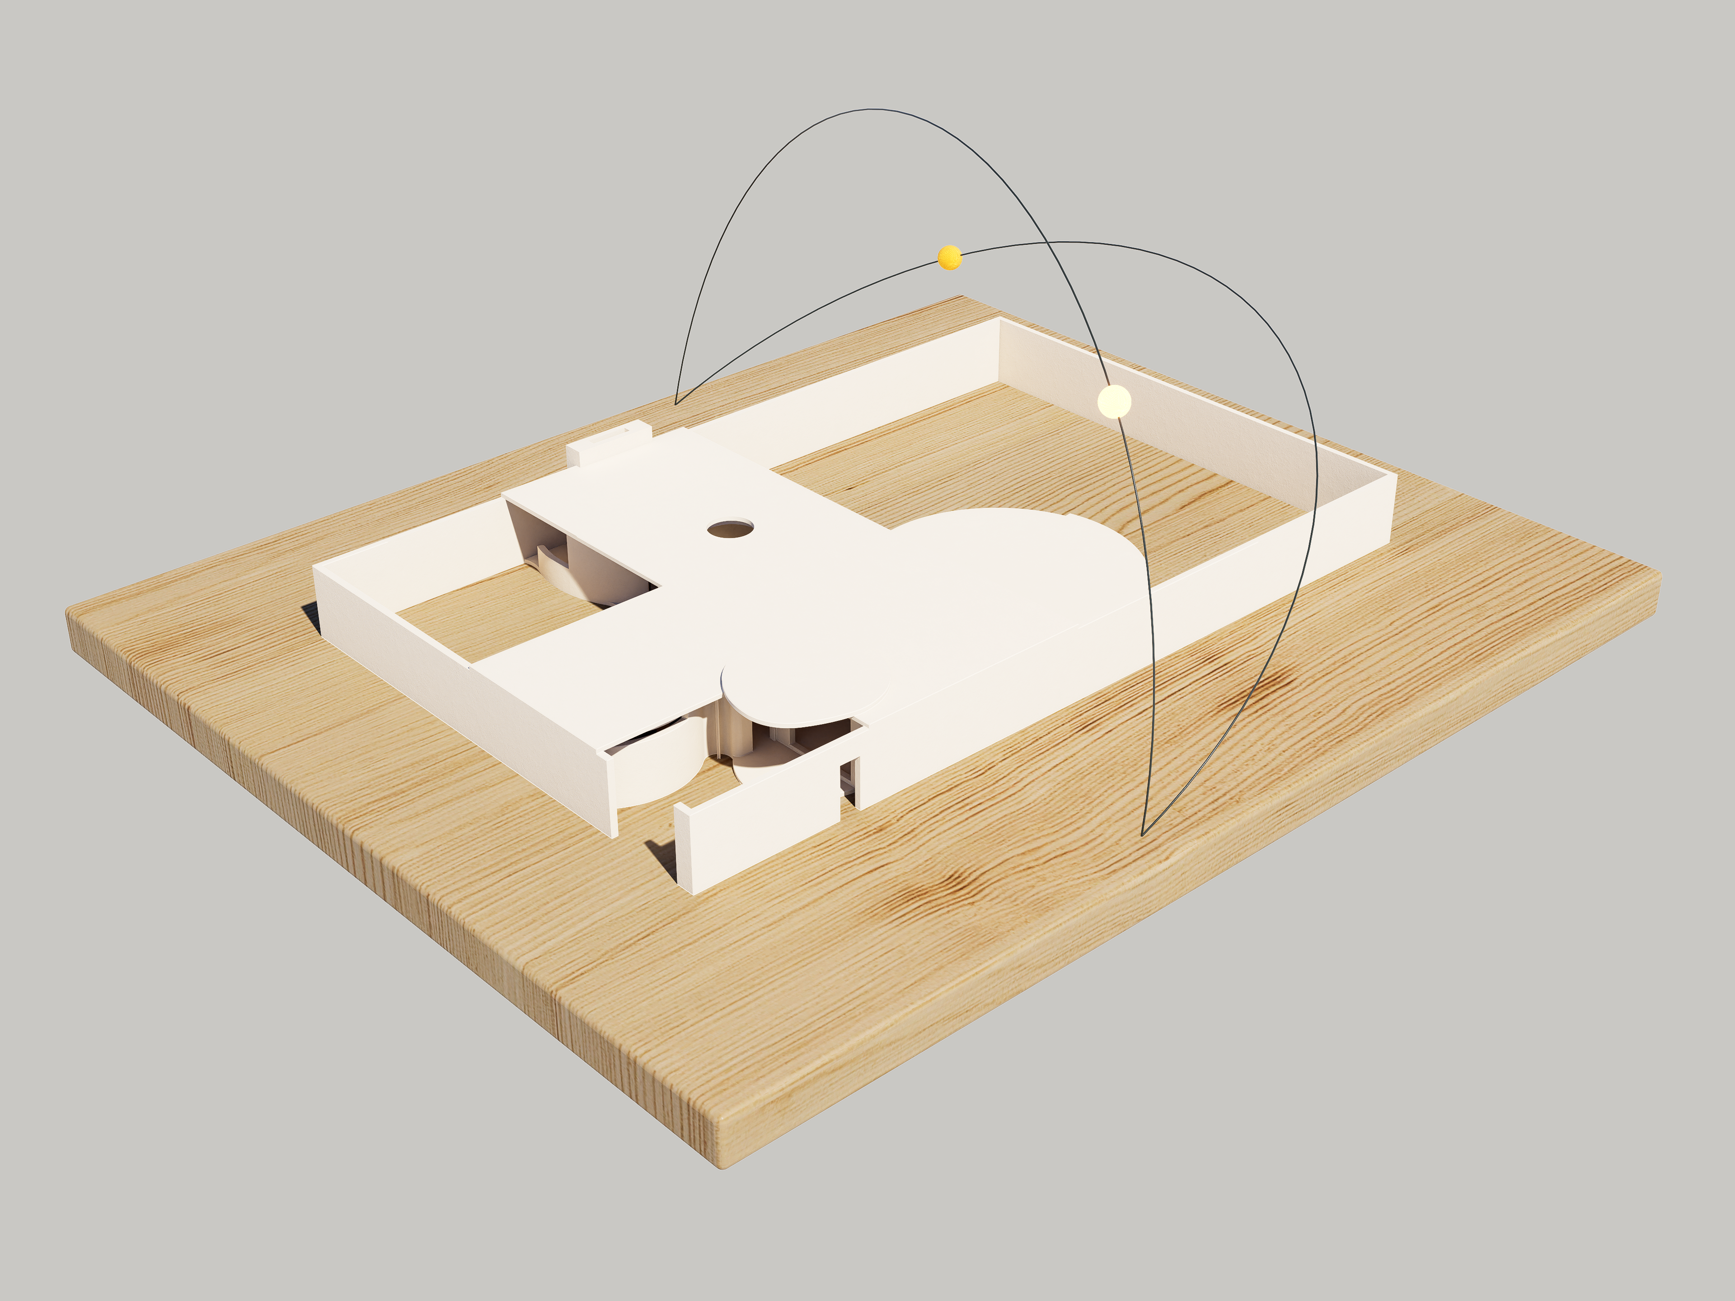
Due to the presence of the three grand courtyards framing the residence and its location in San Diego, USA, a proper solar study was absolutely essential. The layout of the different rooms is designed to maximize daylight integration while aligning with the Sun's natural cycle. To achieve this, the Sun’s altitude and path were analyzed for both June and December.
In winter, the southern orientation allows direct sunlight to penetrate all common areas, naturally heating the home and reducing HVAC energy consumption. Additionally, the orientation ensures that morning sunlight enters the master bedroom, supporting a healthy and natural sleep cycle.
The western facade of the house is the most opaque, guaranteeing adequate protection against the harsh afternoon glare. To balance this, the bedroom features a clerestory window, allowing natural light to filter in during the afternoon without compromising thermal comfort.
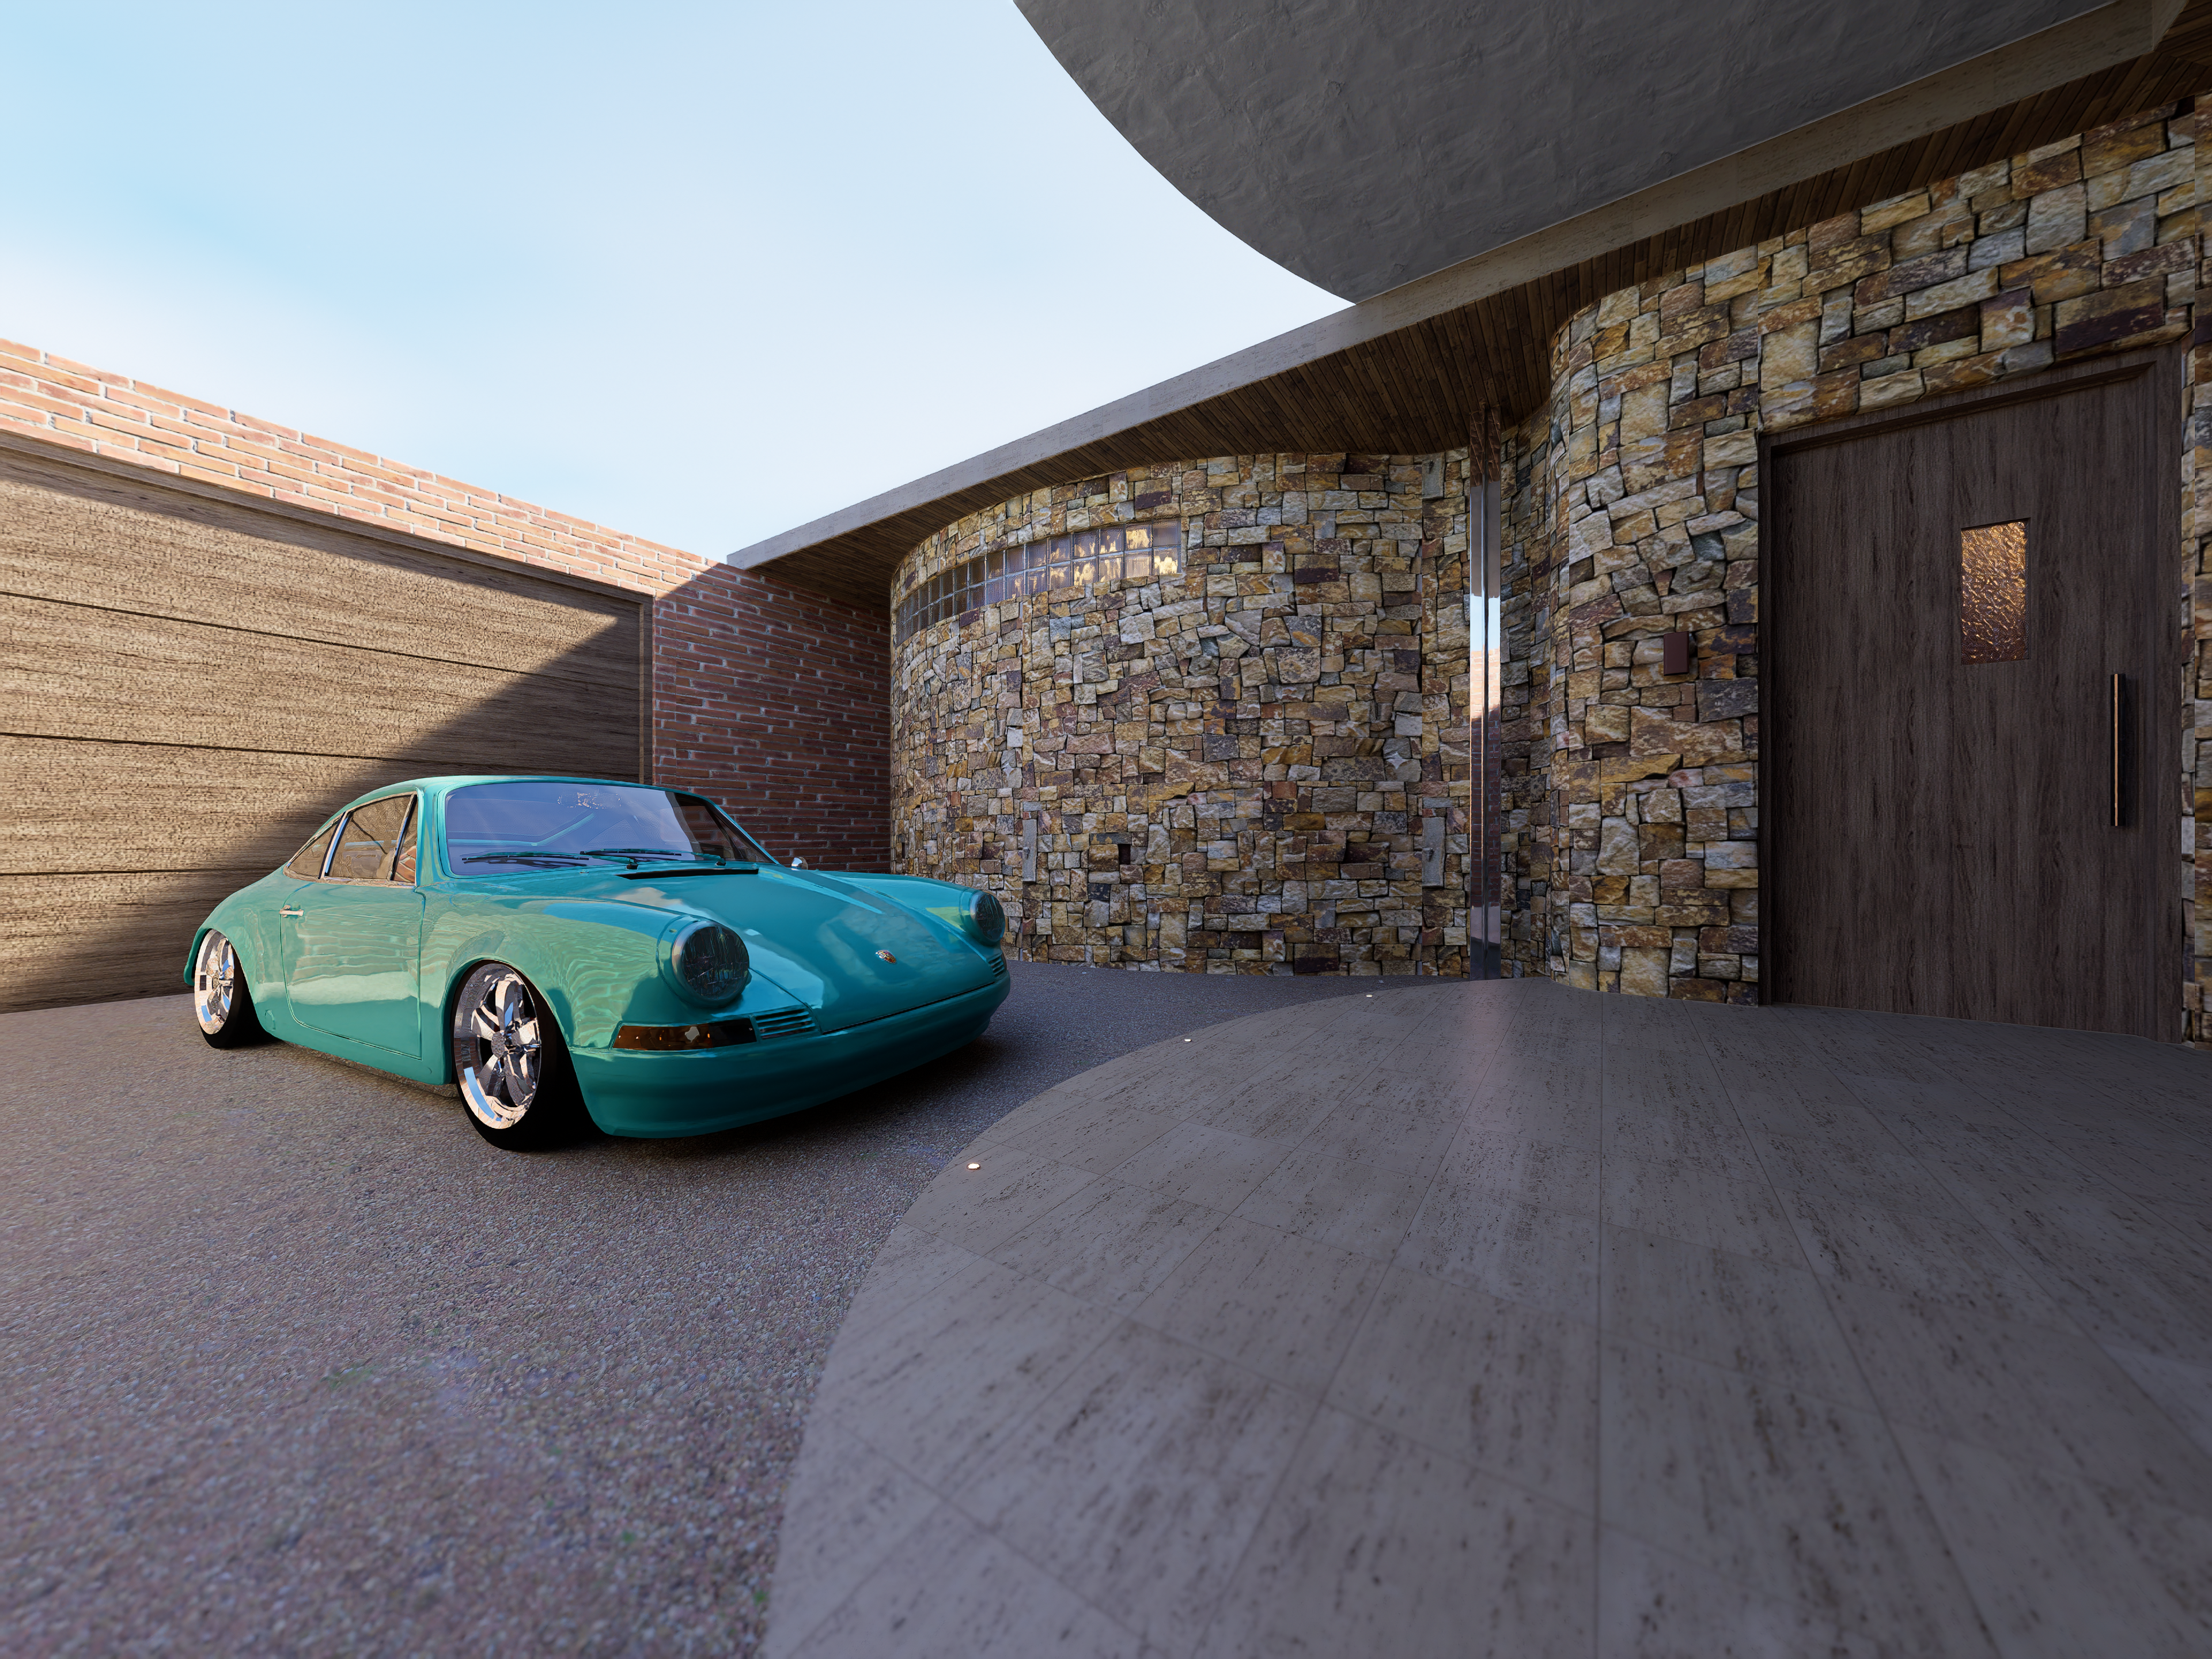
Entrance
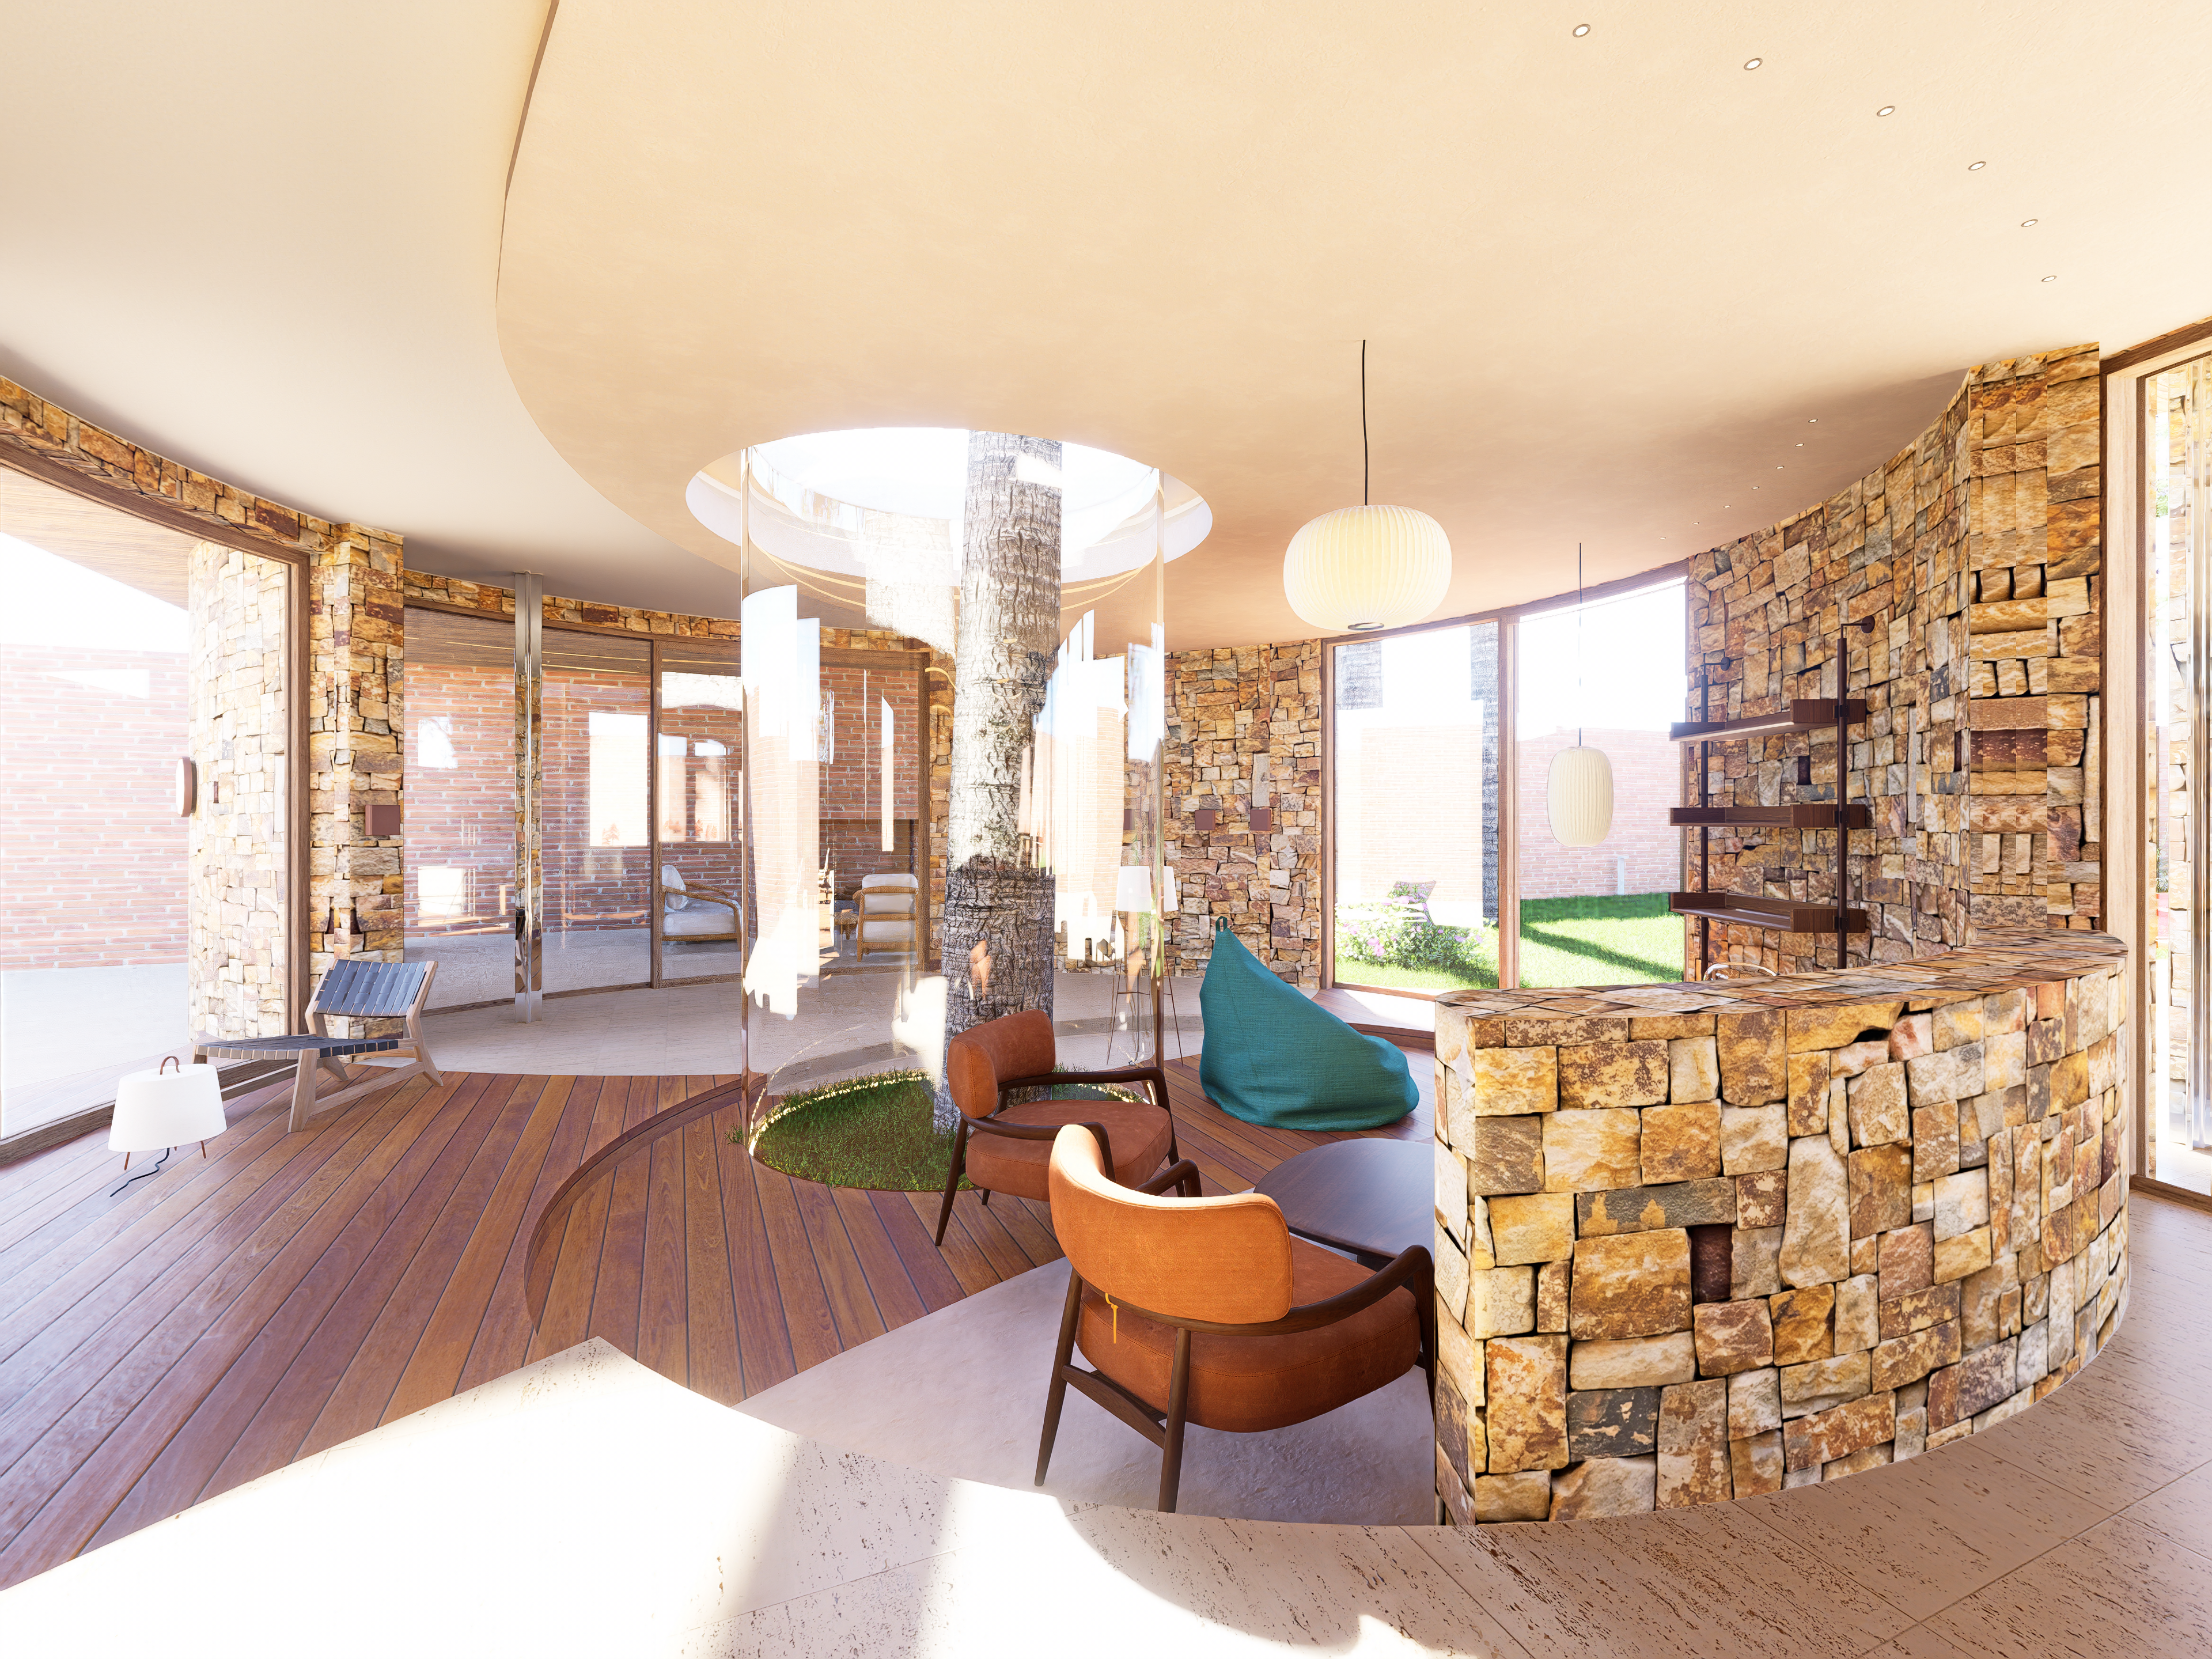
Living room
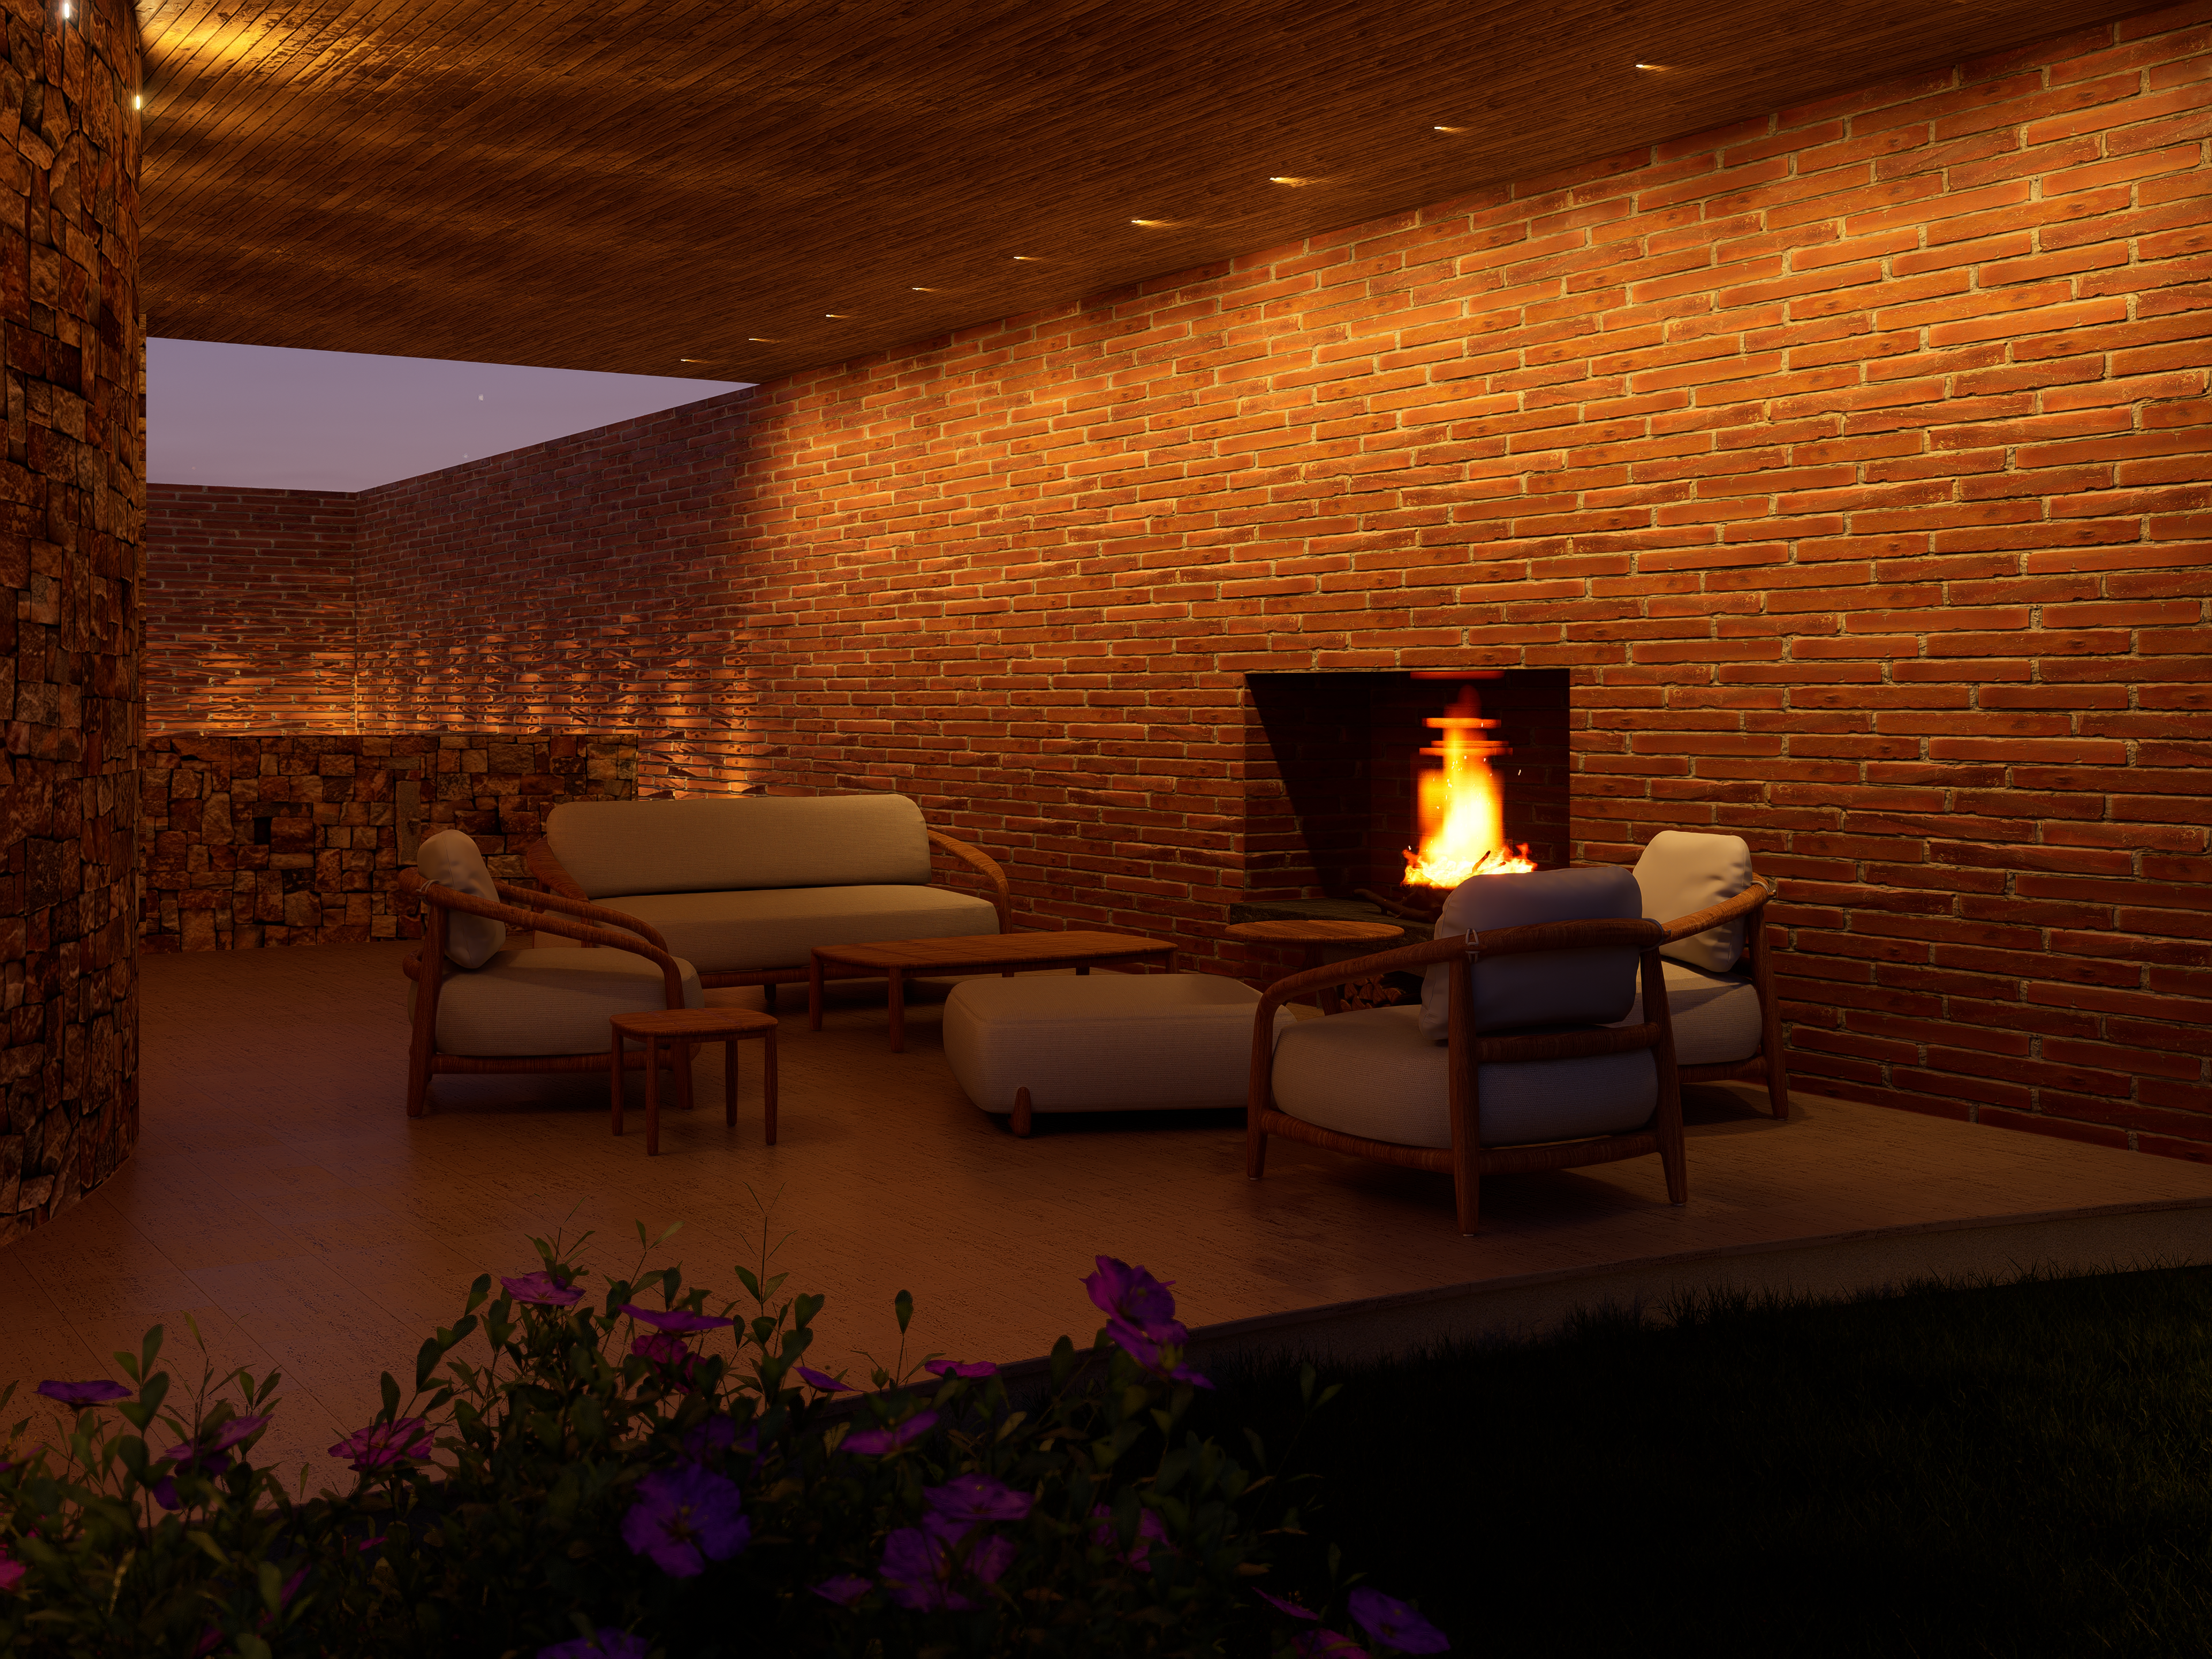
Outdoor living room
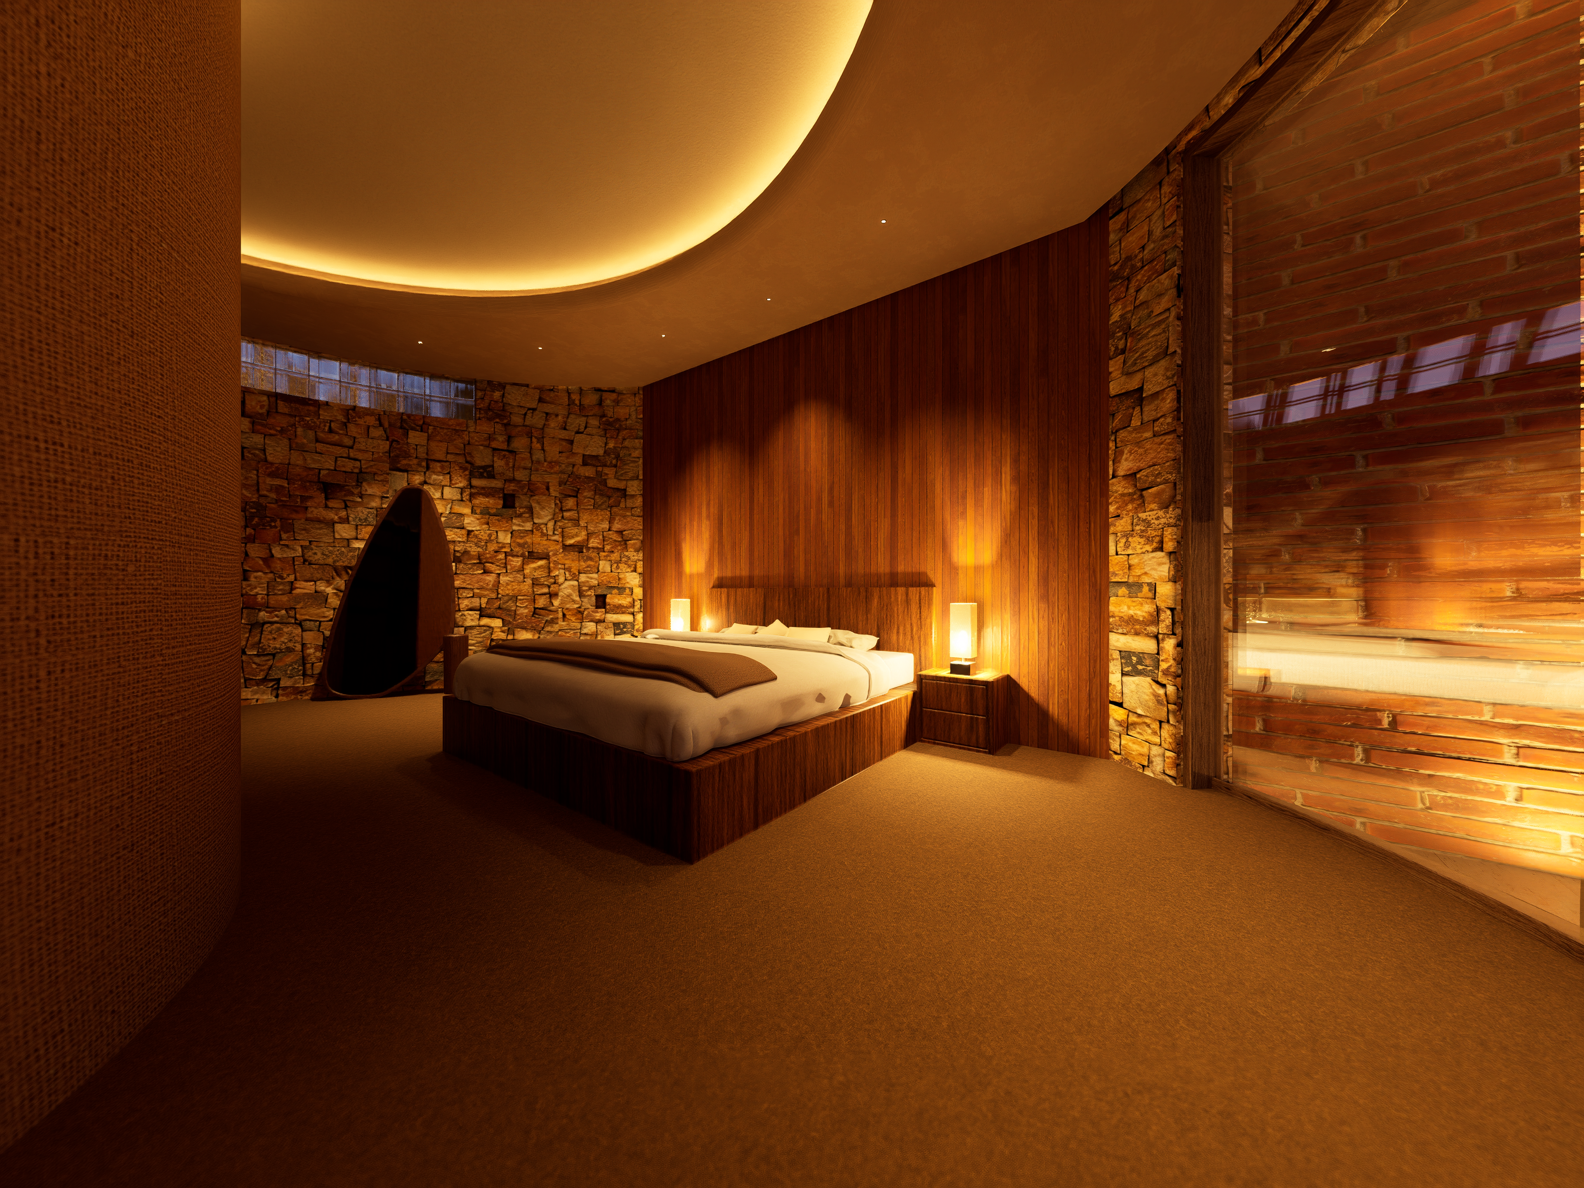
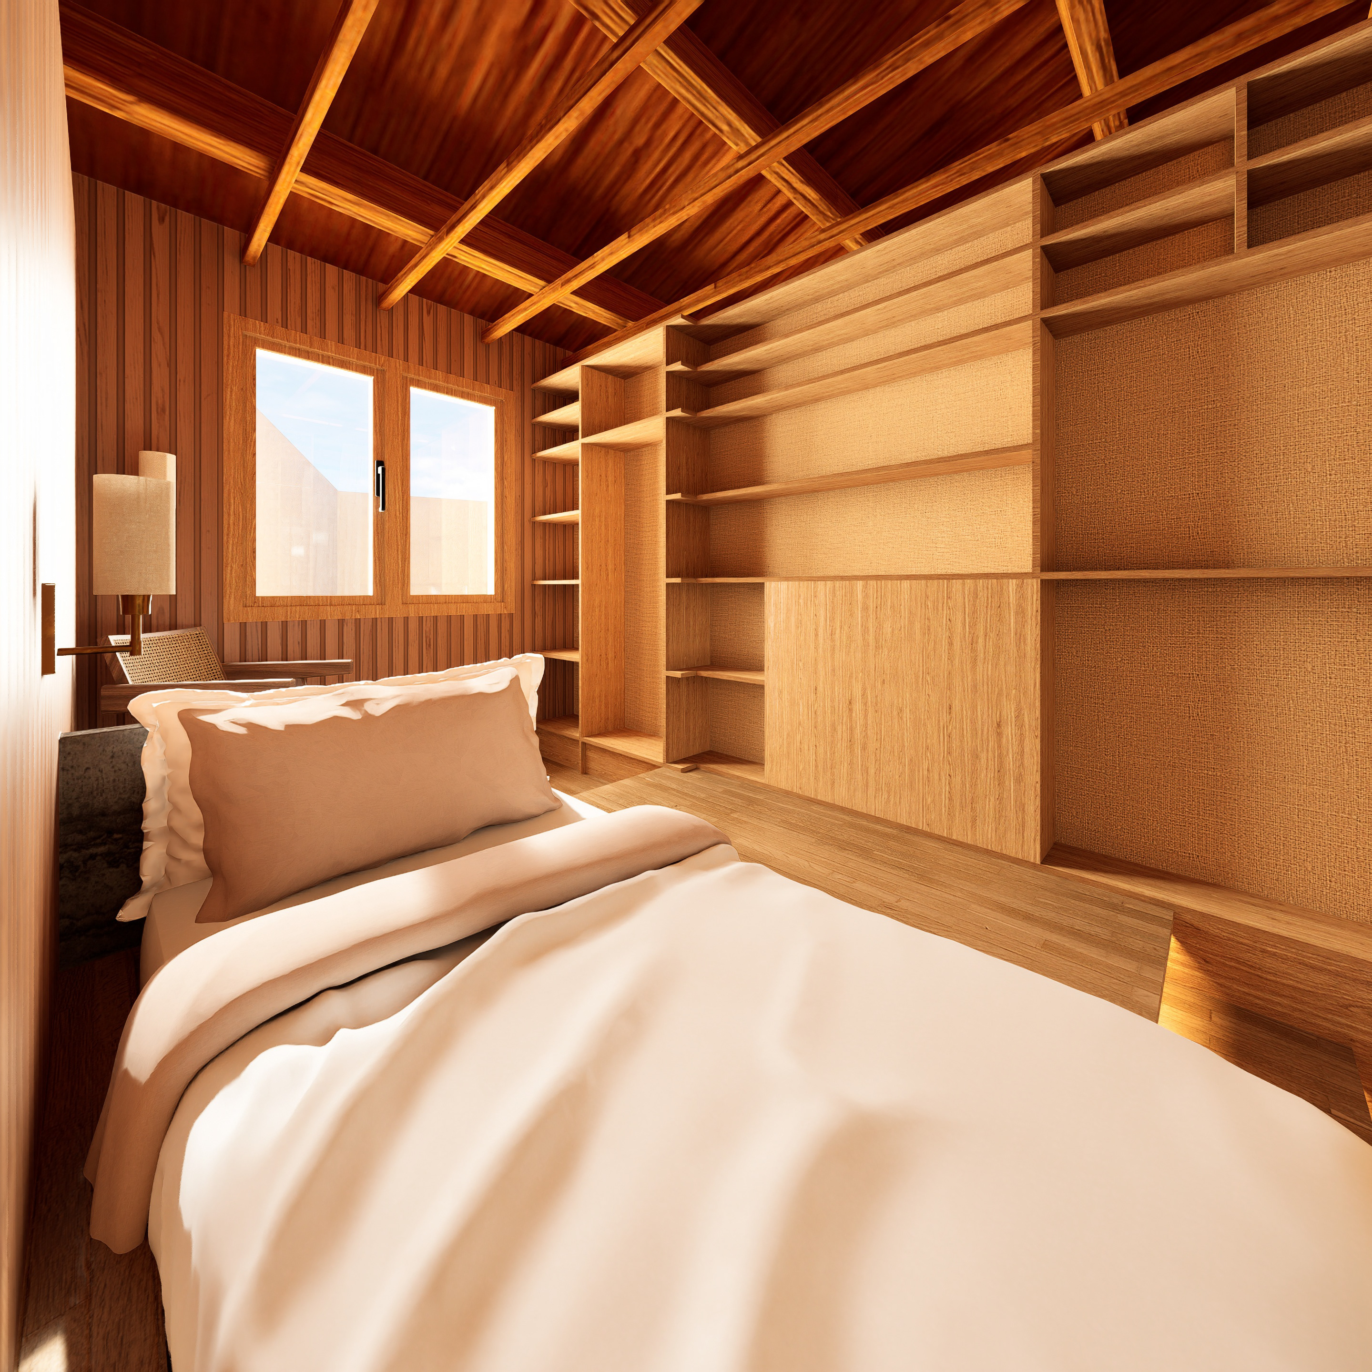
Bedroom
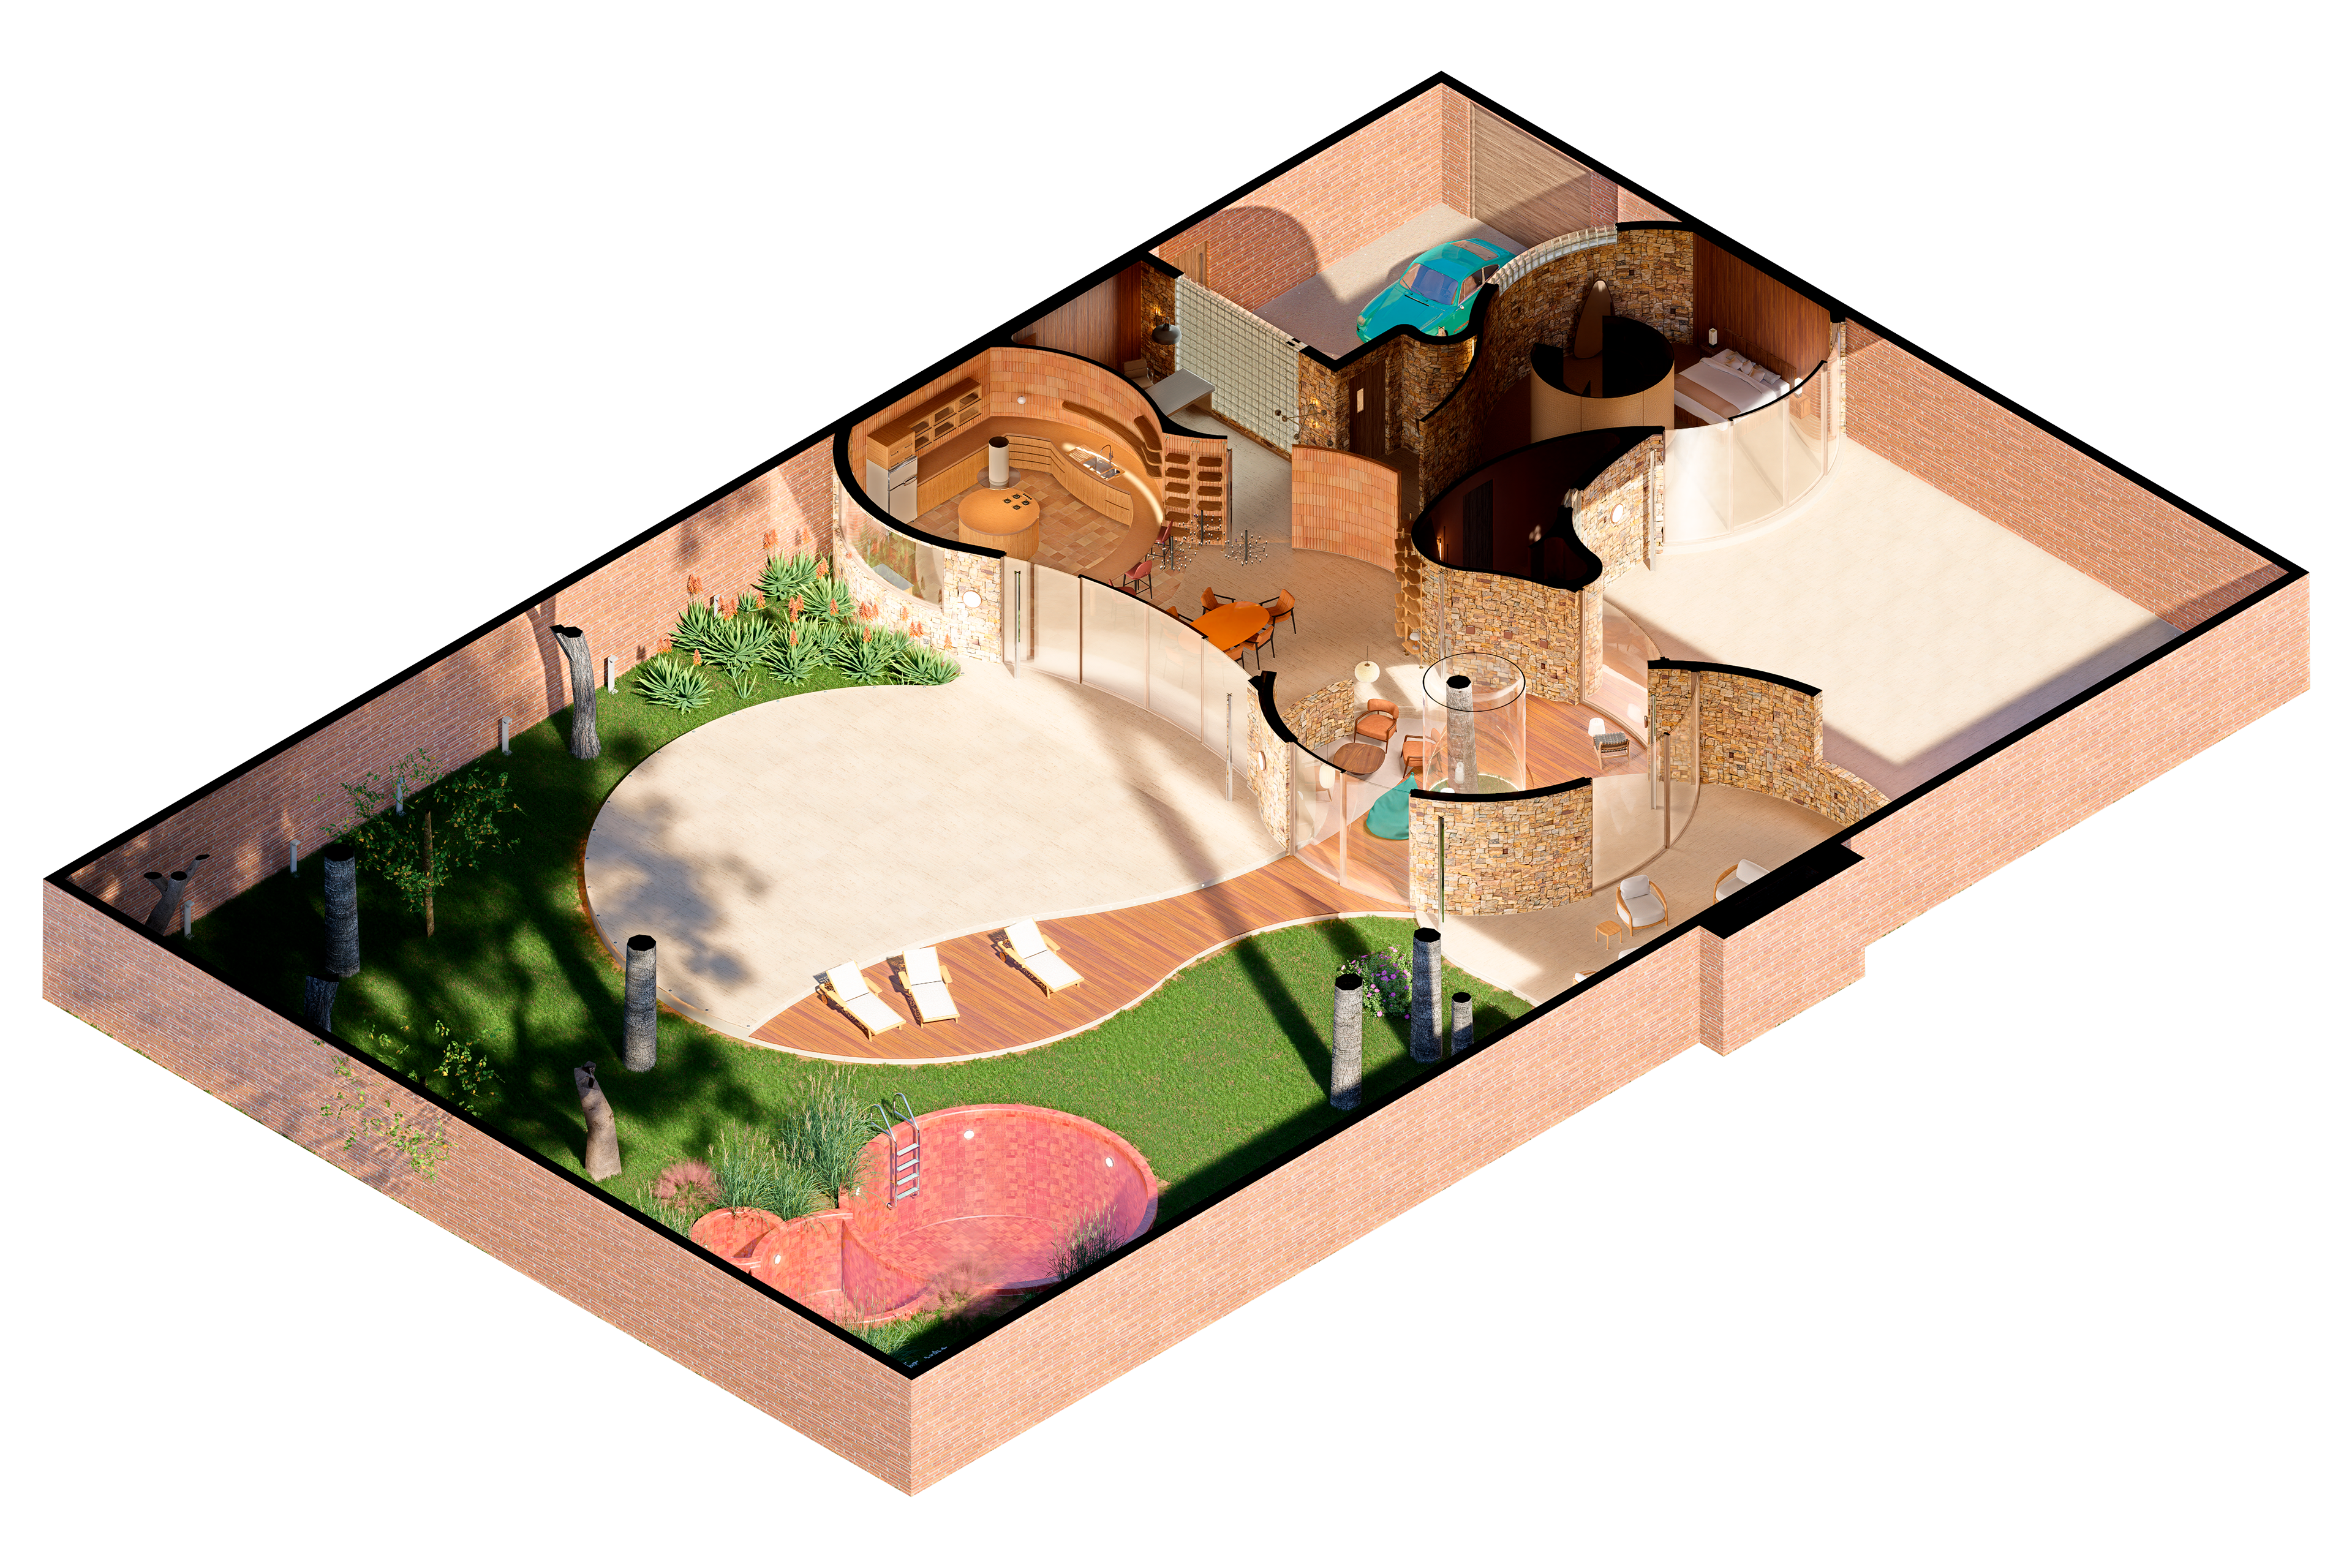
Isometric view
It is crucial to note that the visual movement and organic sinuosity of the villa are never prioritized over a comfortable residential experience. To achieve this balance, the spaces remain relatively open-plan, allowing the home to 'breathe'. Furthermore, the transparency provided by the large glass facades along the perimeter ensures that the distinctive, fluid geometry of the walls never feels overwhelming or intrusive.
To organize the different environments of Villa Santa Colina, several key factors were taken into account: maximizing solar light integration, ensuring optimal circulation efficiency, fostering a seamless indoor-outdoor connection, accommodating guests effortlessly, and maintaining that vital balance between openness and retreat.
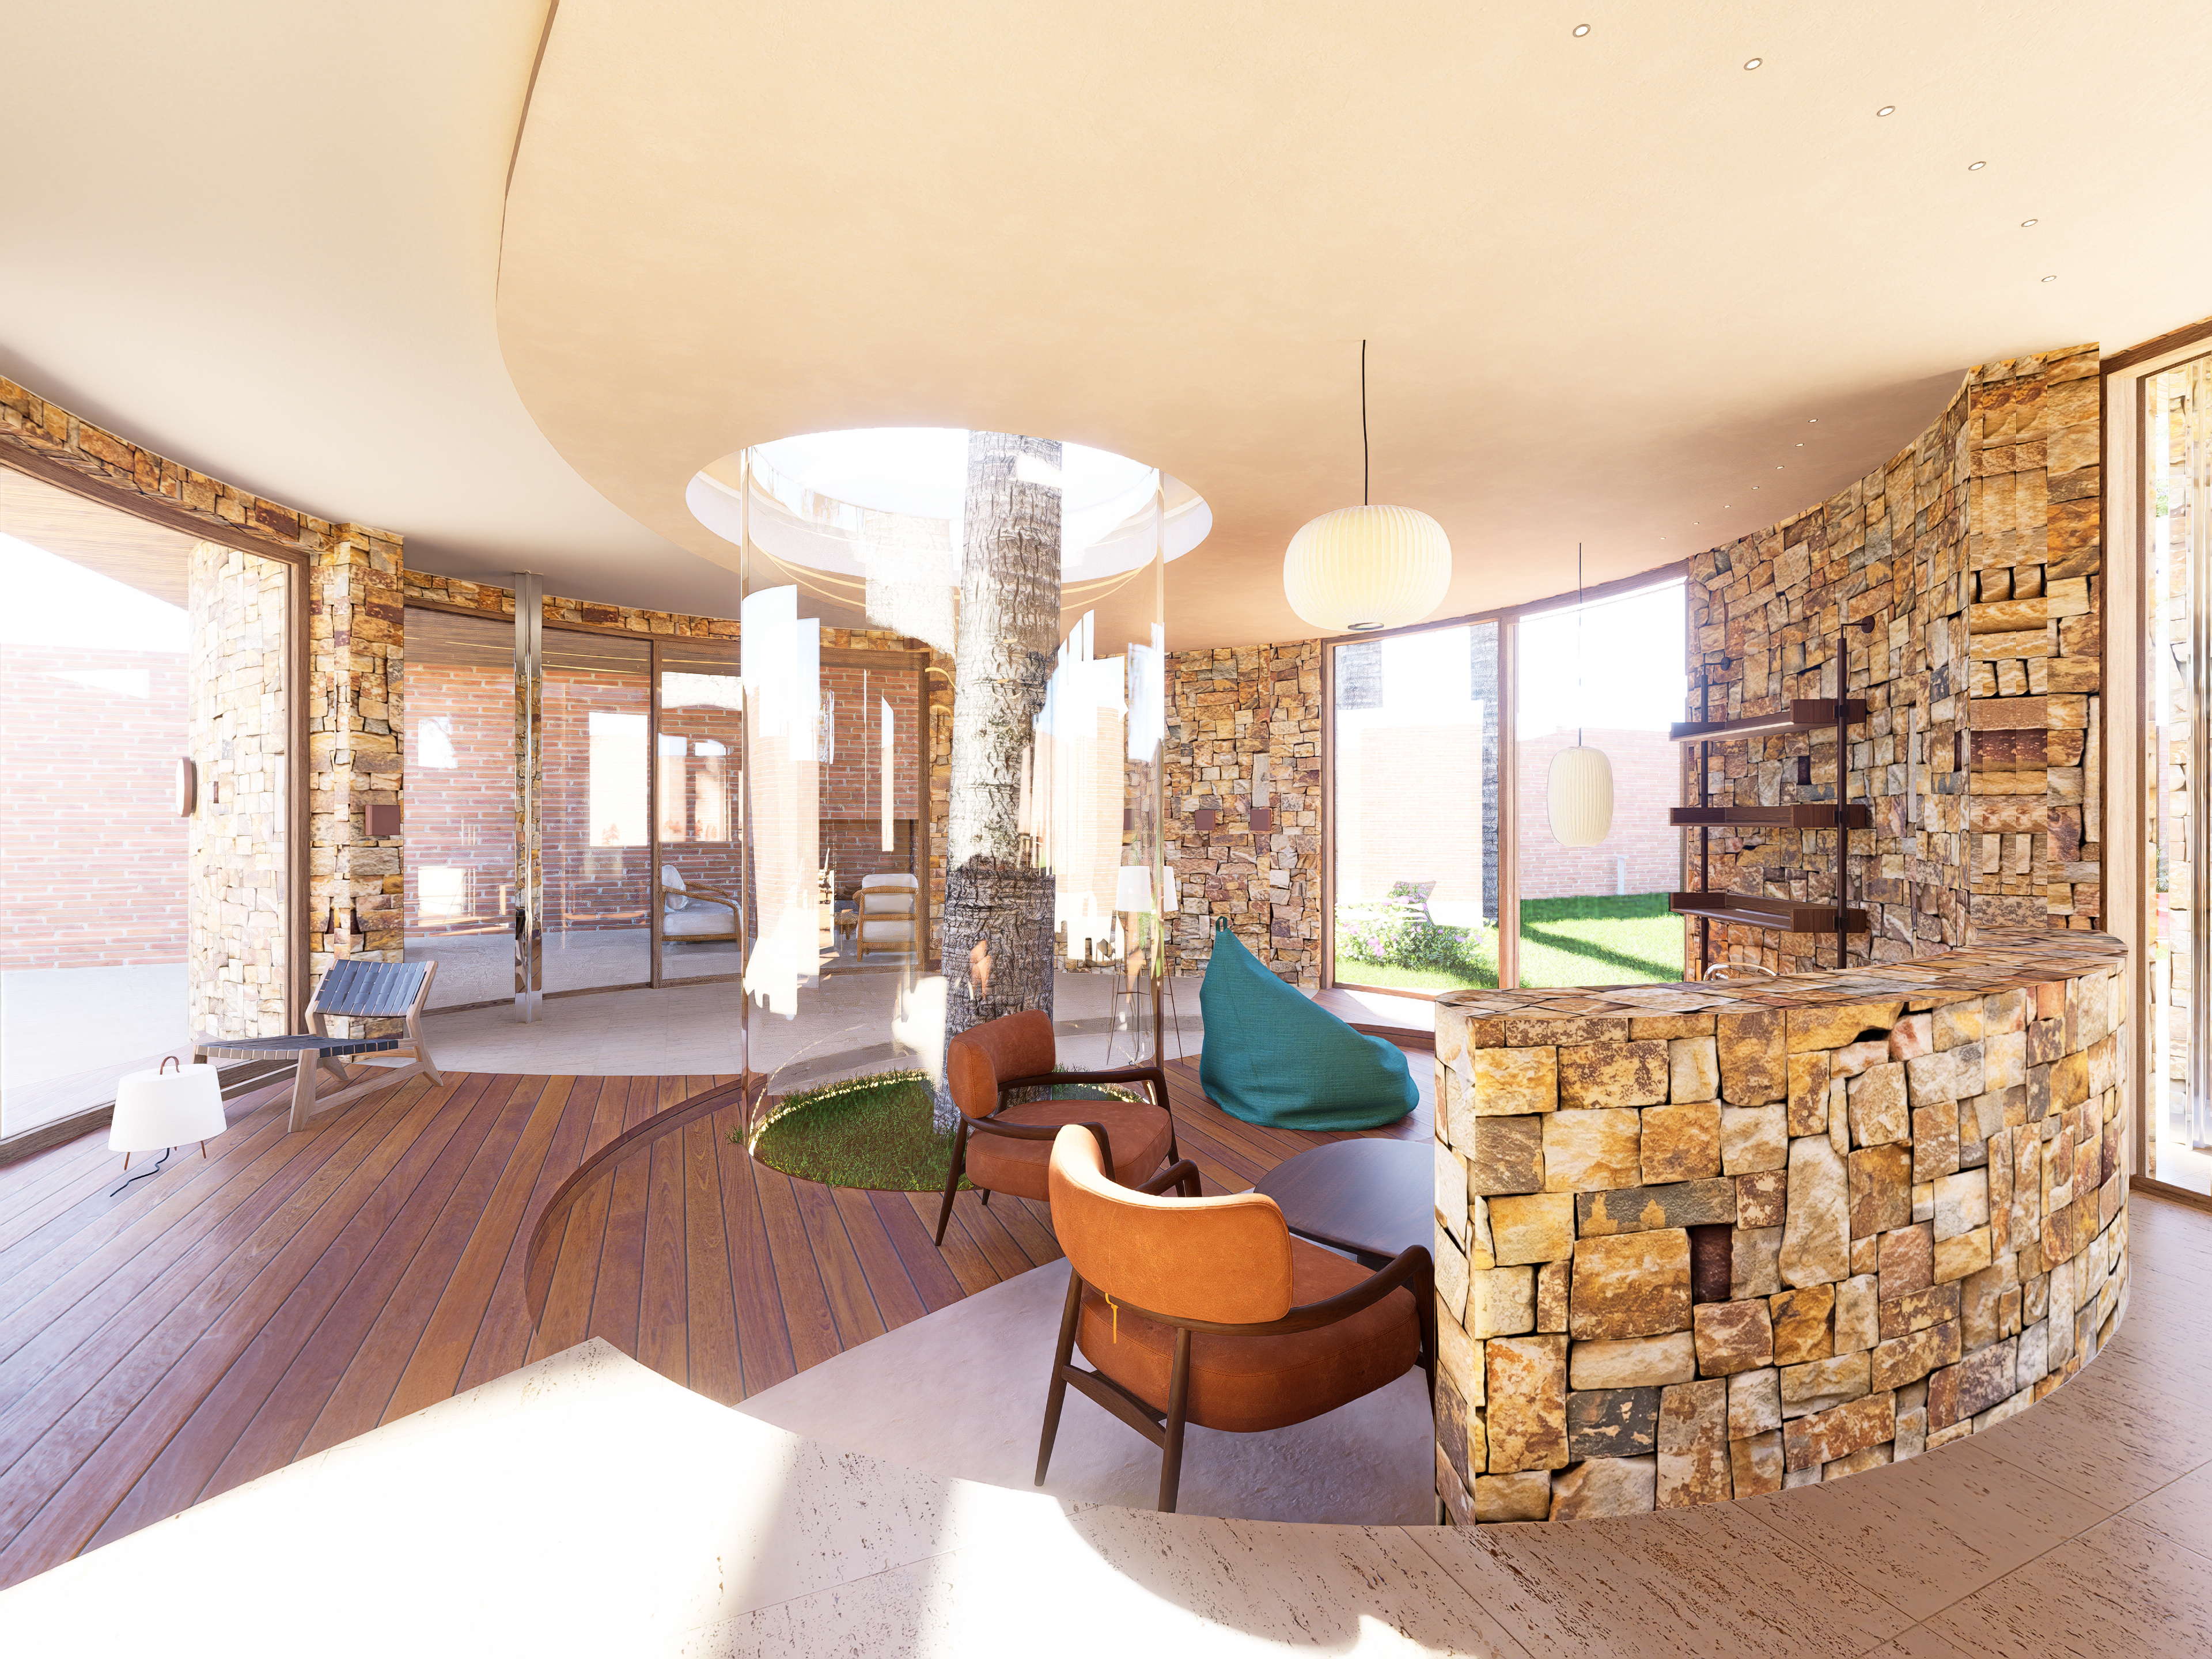
The spatial strategy deployed to achieve this balance relies on creating a direct, open flow between all rooms, anchored by a sinuous and enveloping ceiling and flooring layout. This is particularly evident in the main living room, which acts as the ultimate focal point of the home; to prevent it from feeling like a mere transitional space, a spiral-like sense of movement was designed to ground it as an inviting living area.
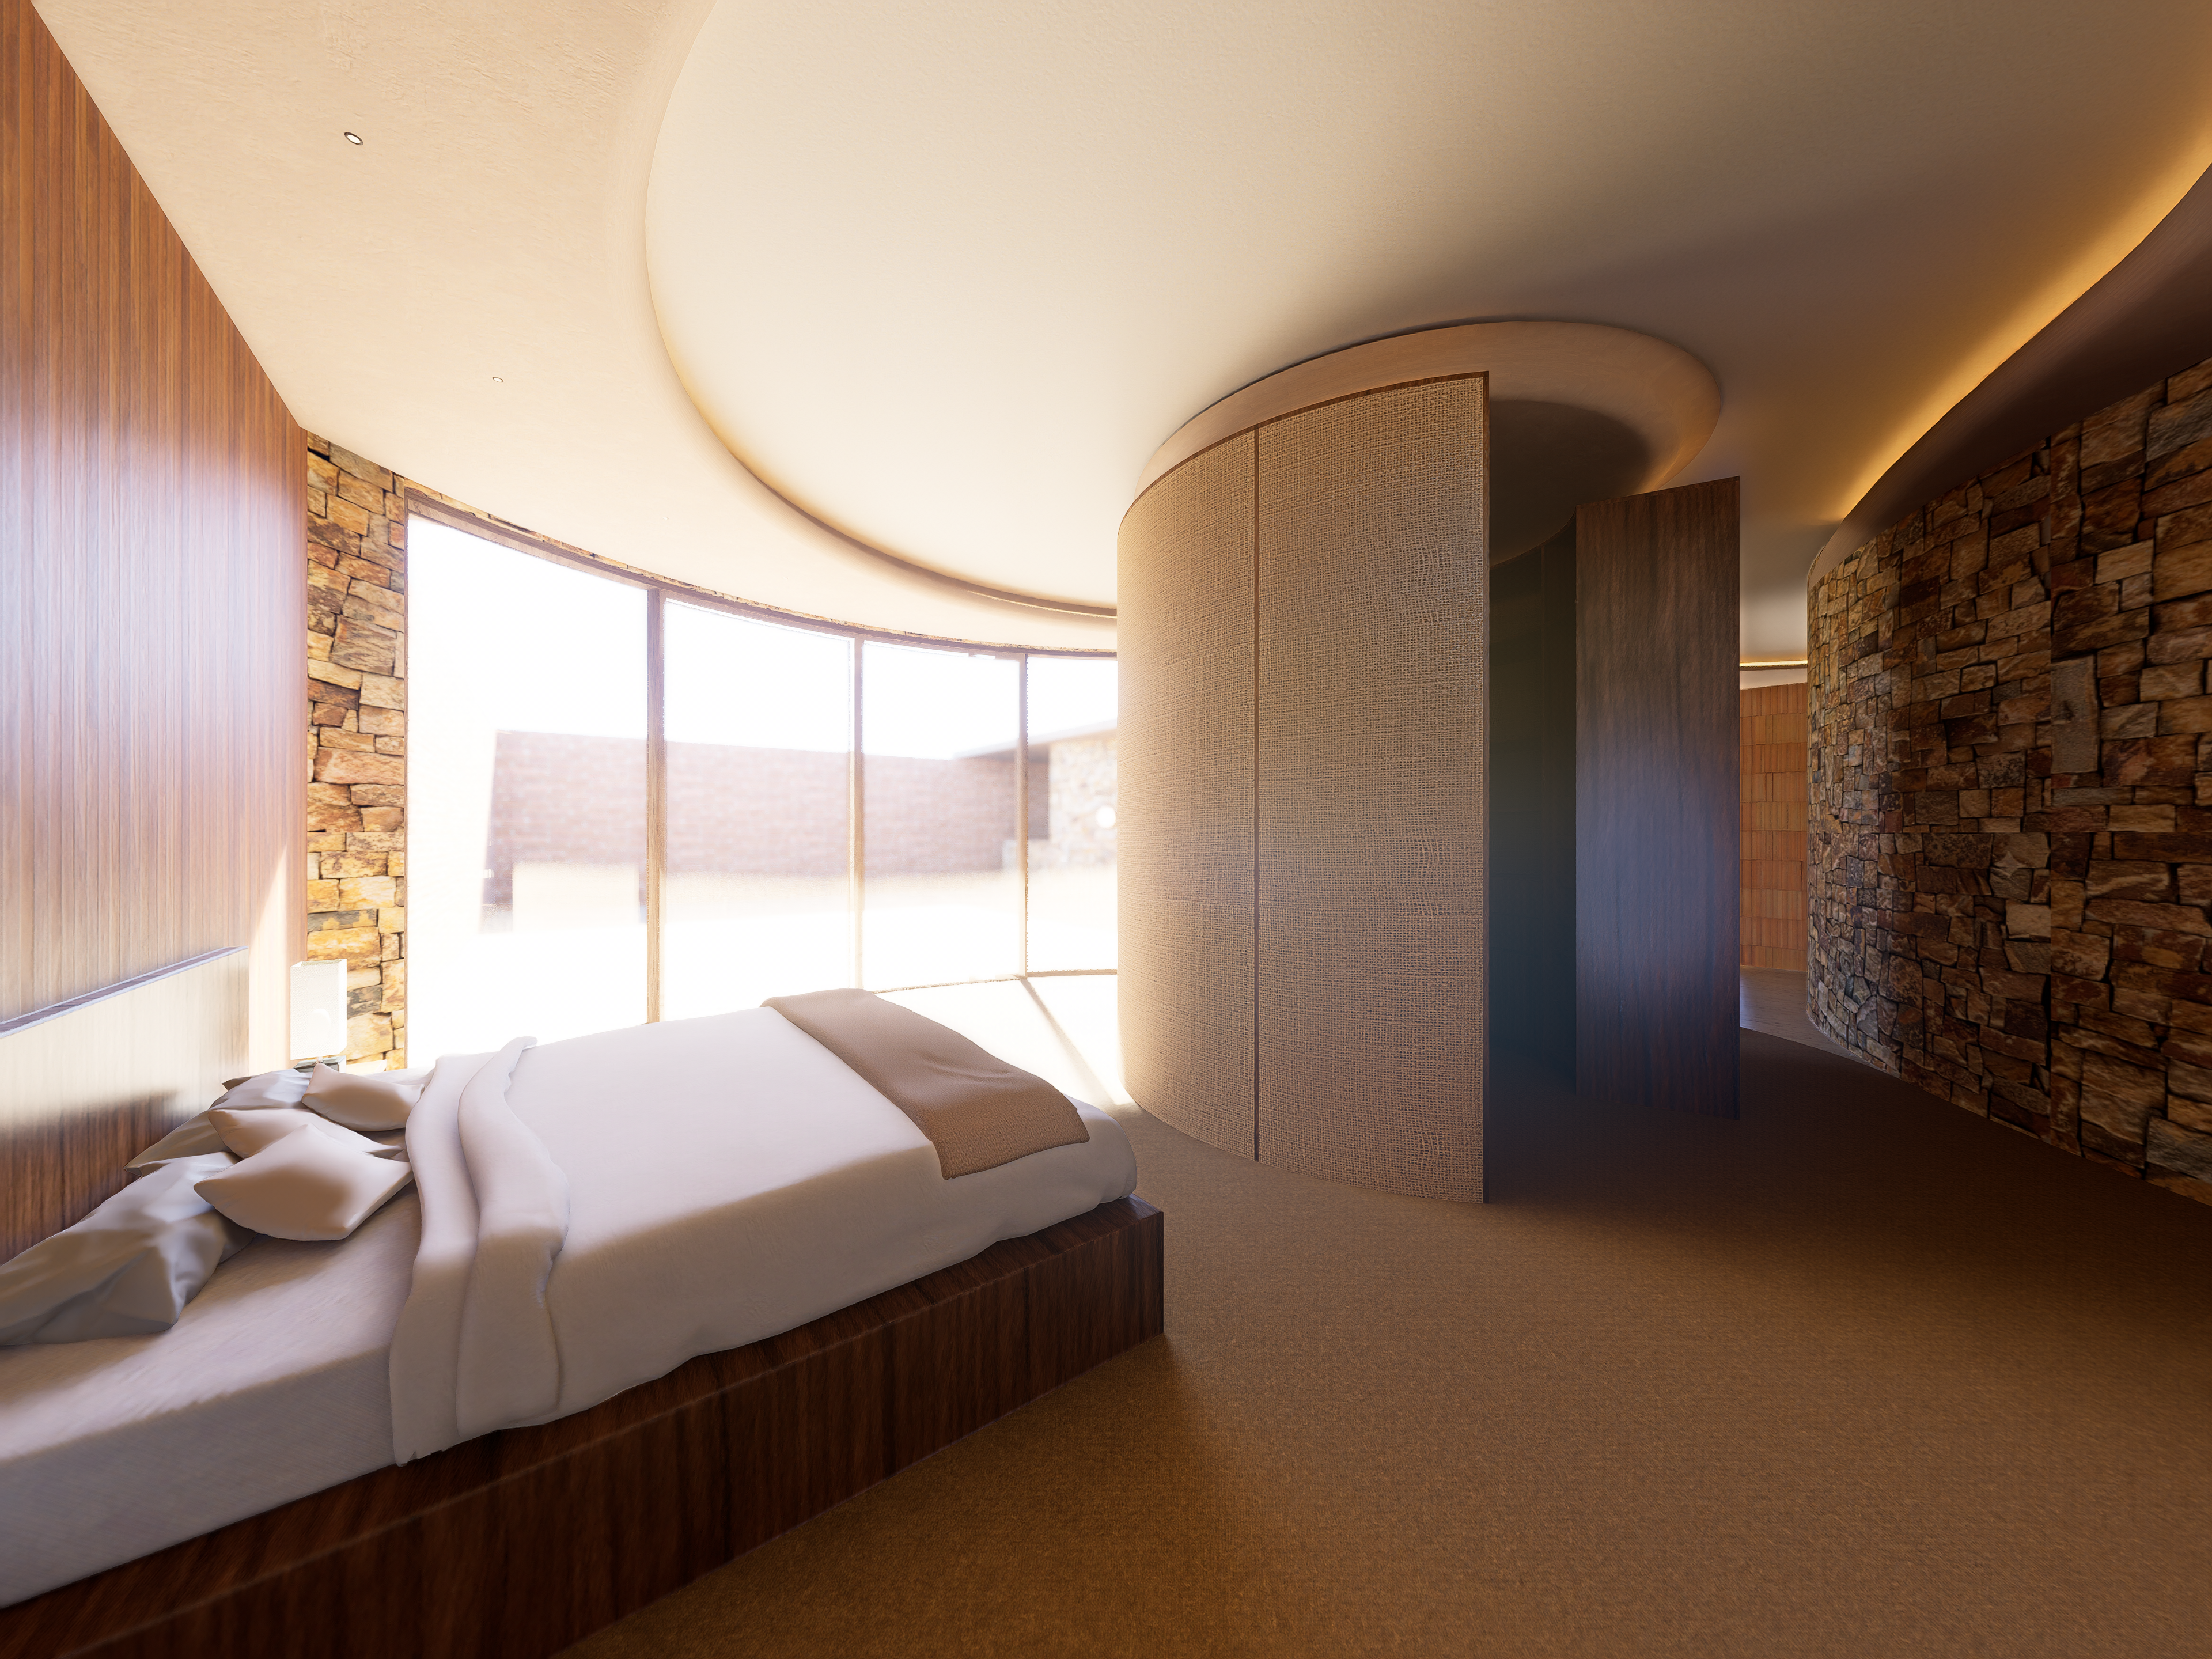
The bedroom is located on the north side, as this offers the most sheltered and intimate area enclosed by the roof structure. Furthermore, this placement presents the perfect opportunity to feature a large east-facing window that floods the room with morning light, a top priority for the clients.
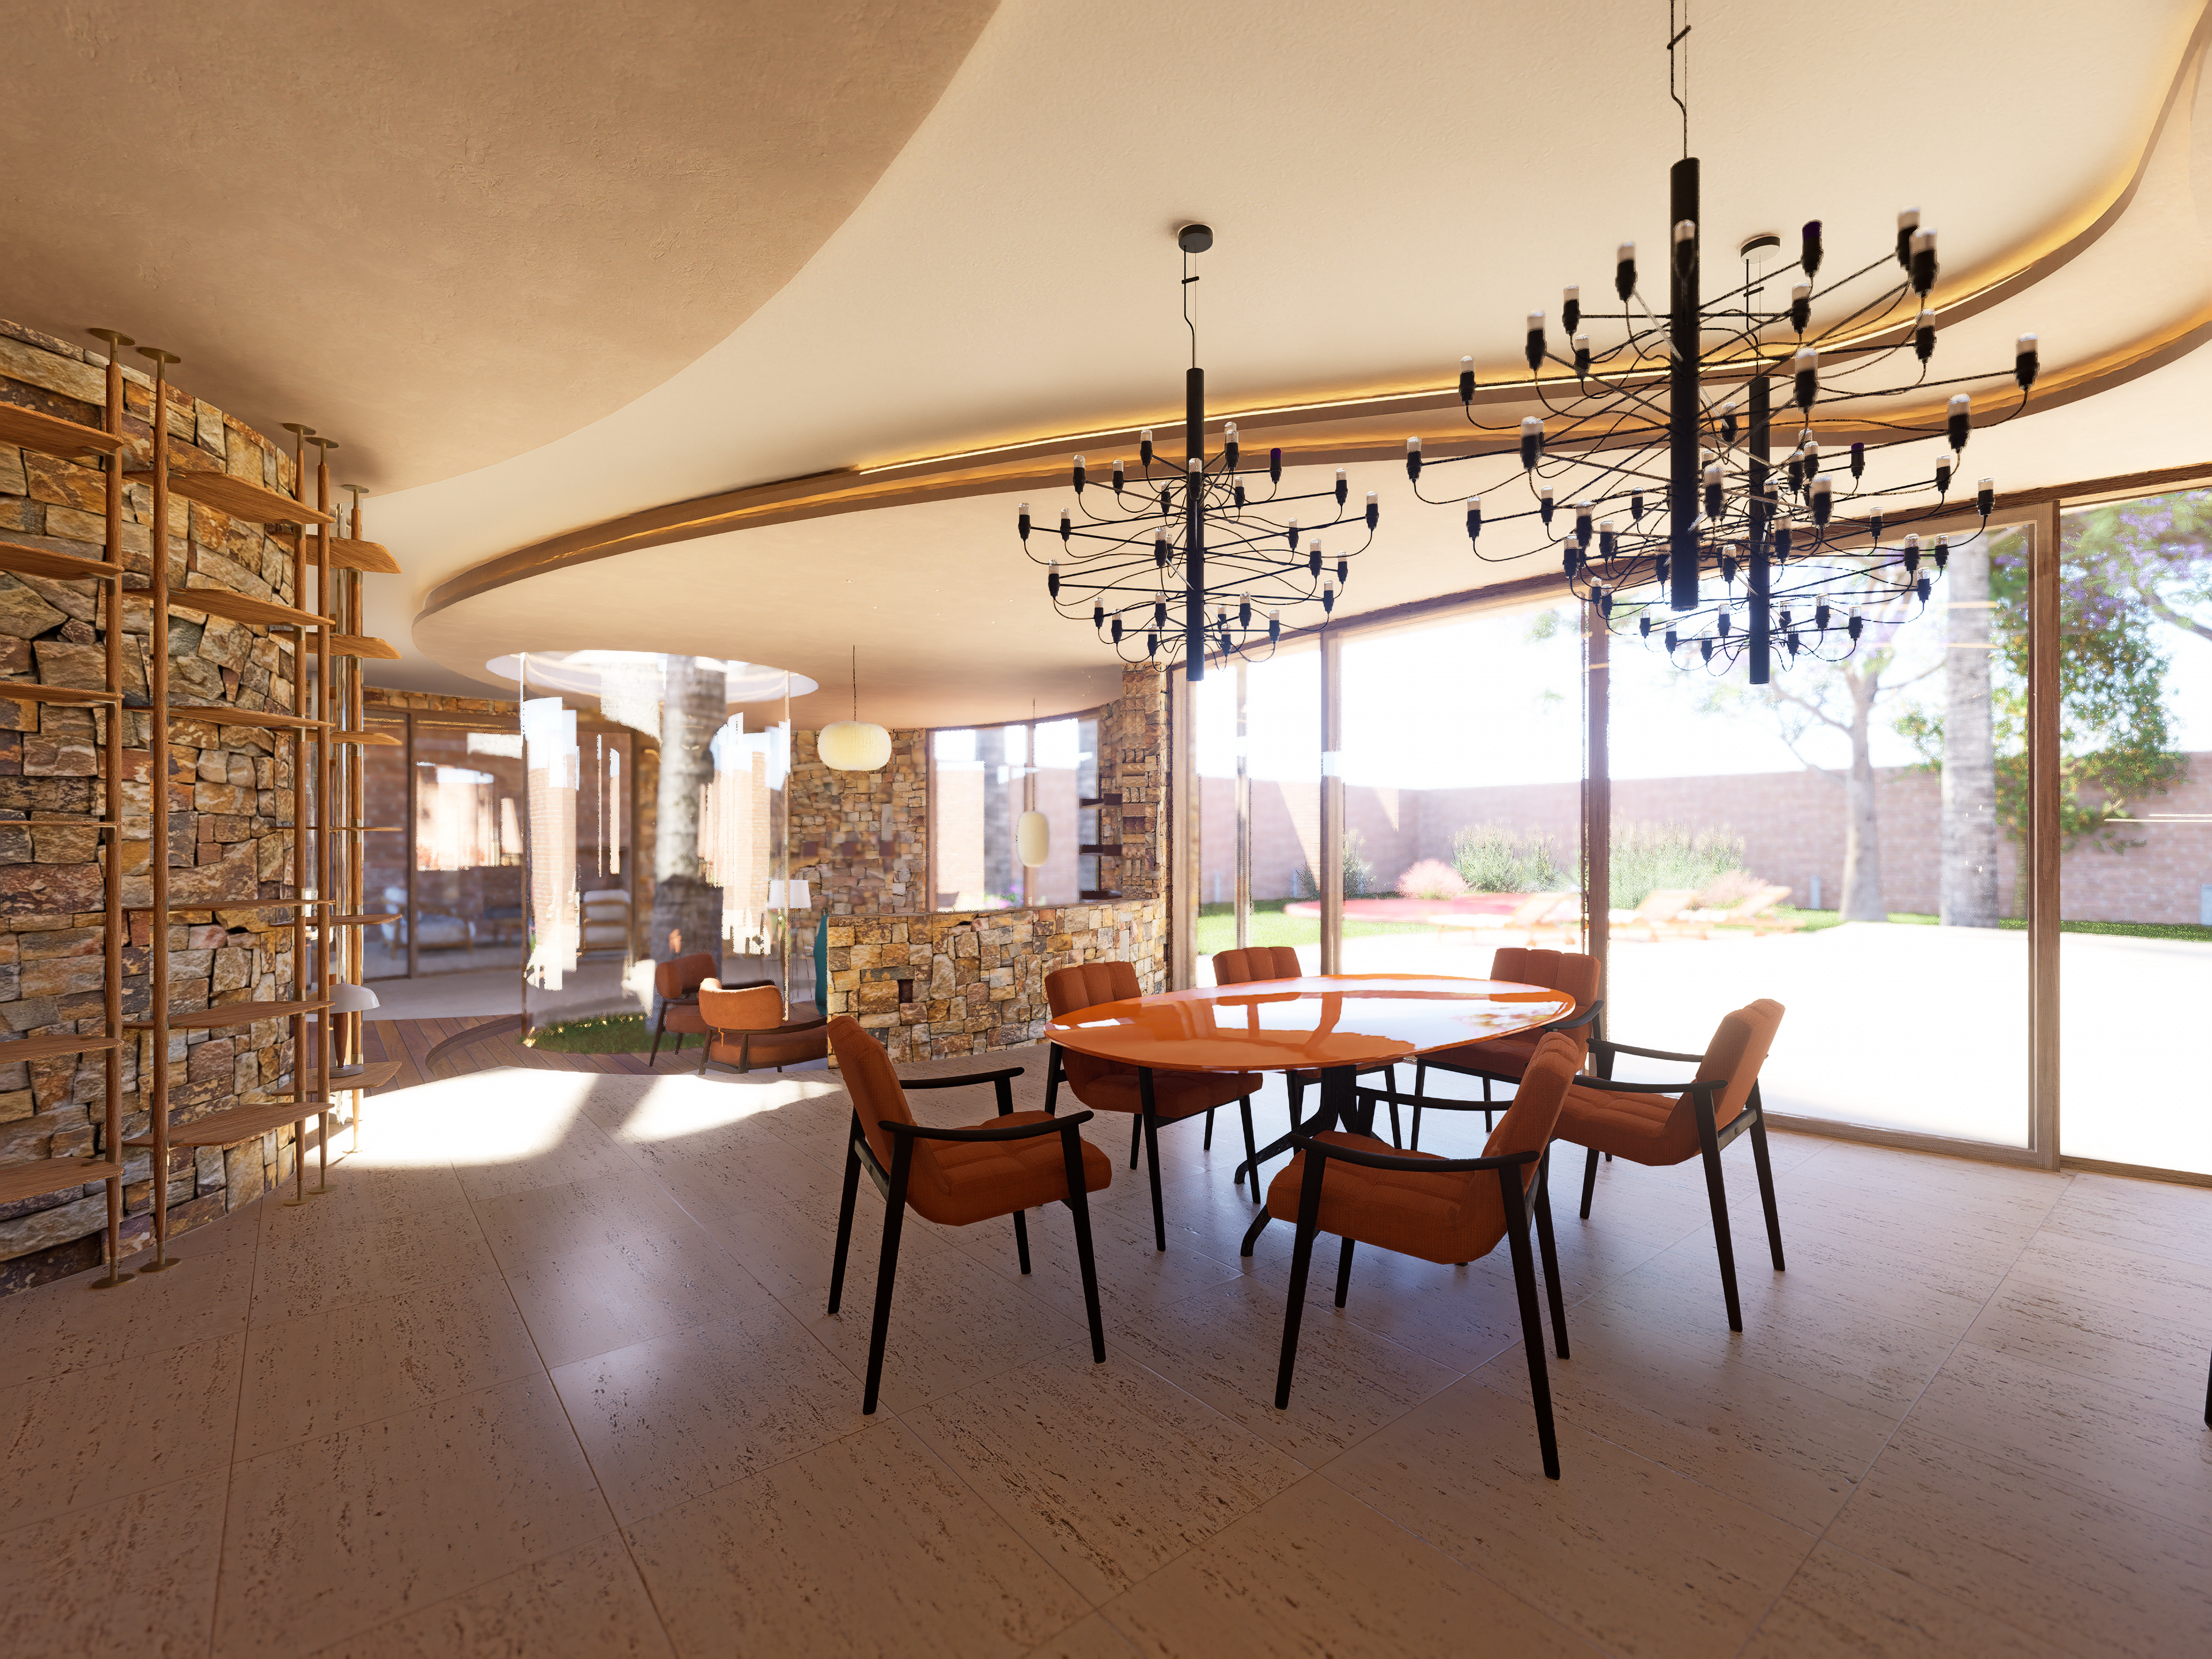
The remaining volume features three distinct, aligned zones. To optimize their functionality, the central zone was envisioned as a hybrid space between a living area and a passageway, making it perfect for the dining room. Consequently, the kitchen is neatly tucked away on one side without disconnecting from the rest of the home.
Finally, the bathroom was clearly defined from the start by the most secluded and compact geometry derived from the initial shapes. Its proximity to the bedroom and its central location confirmed it as the ideal placement.
Living room
Bedroom
Dining room
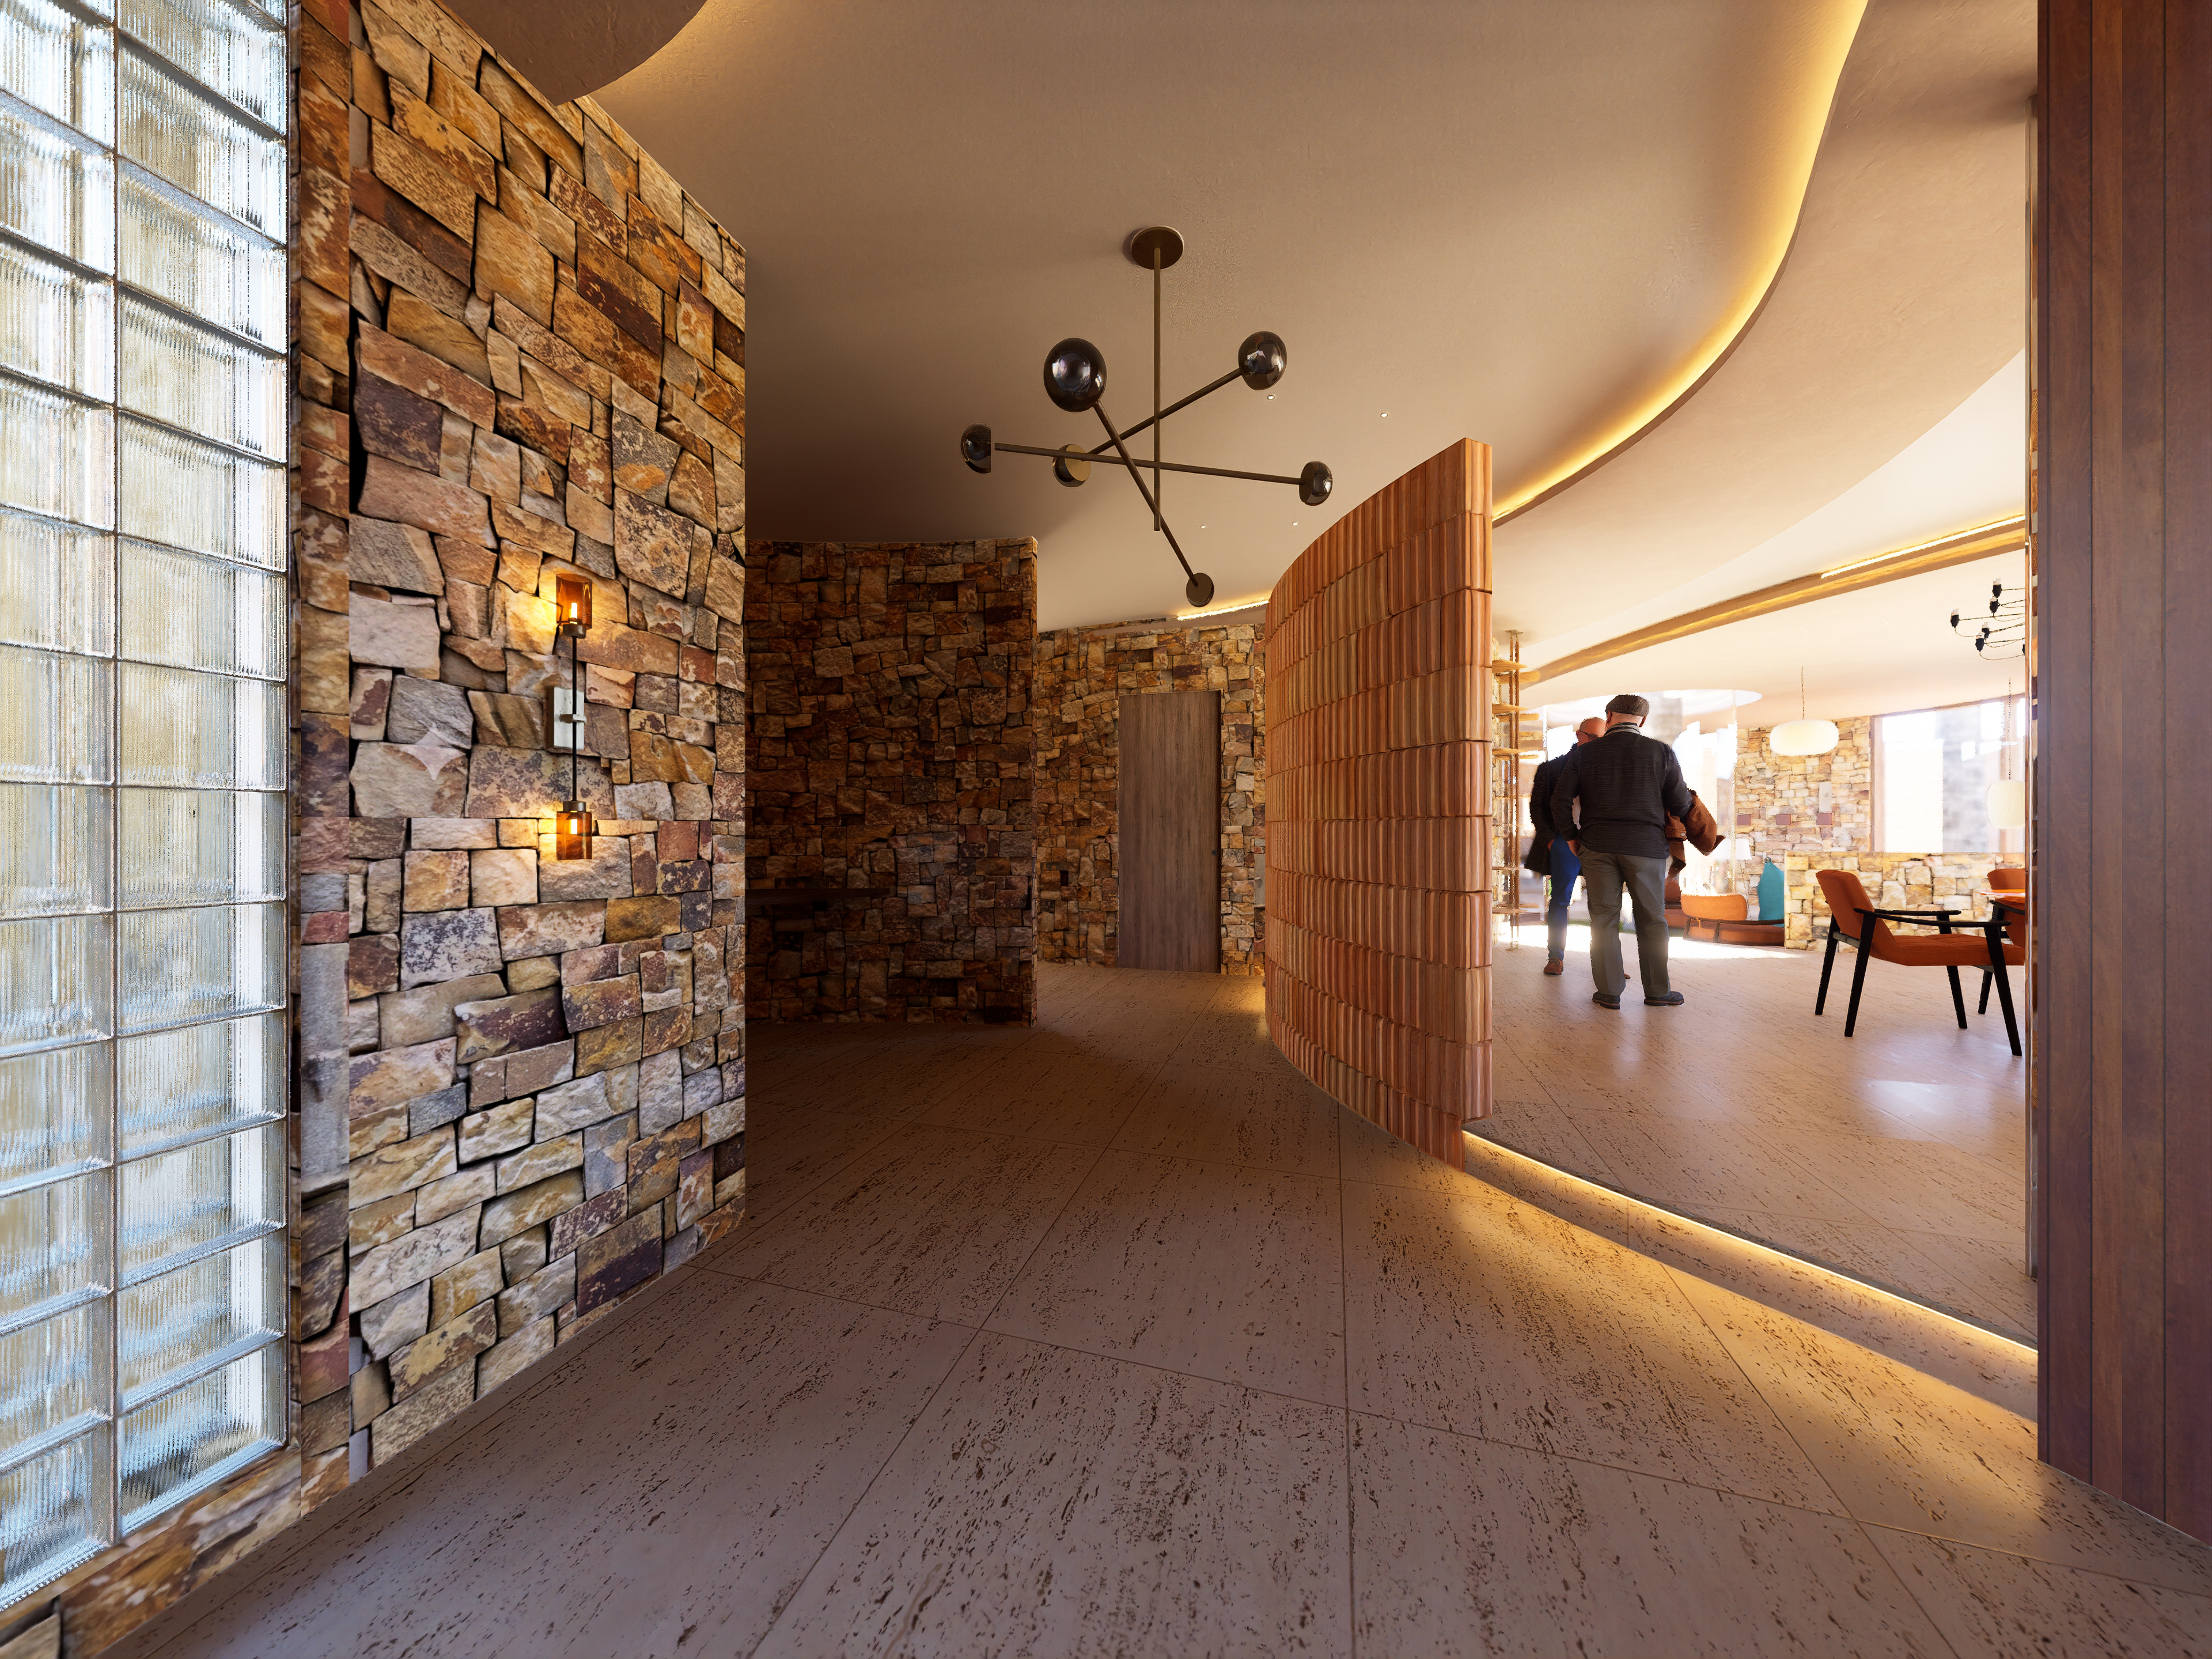
Entrance hall
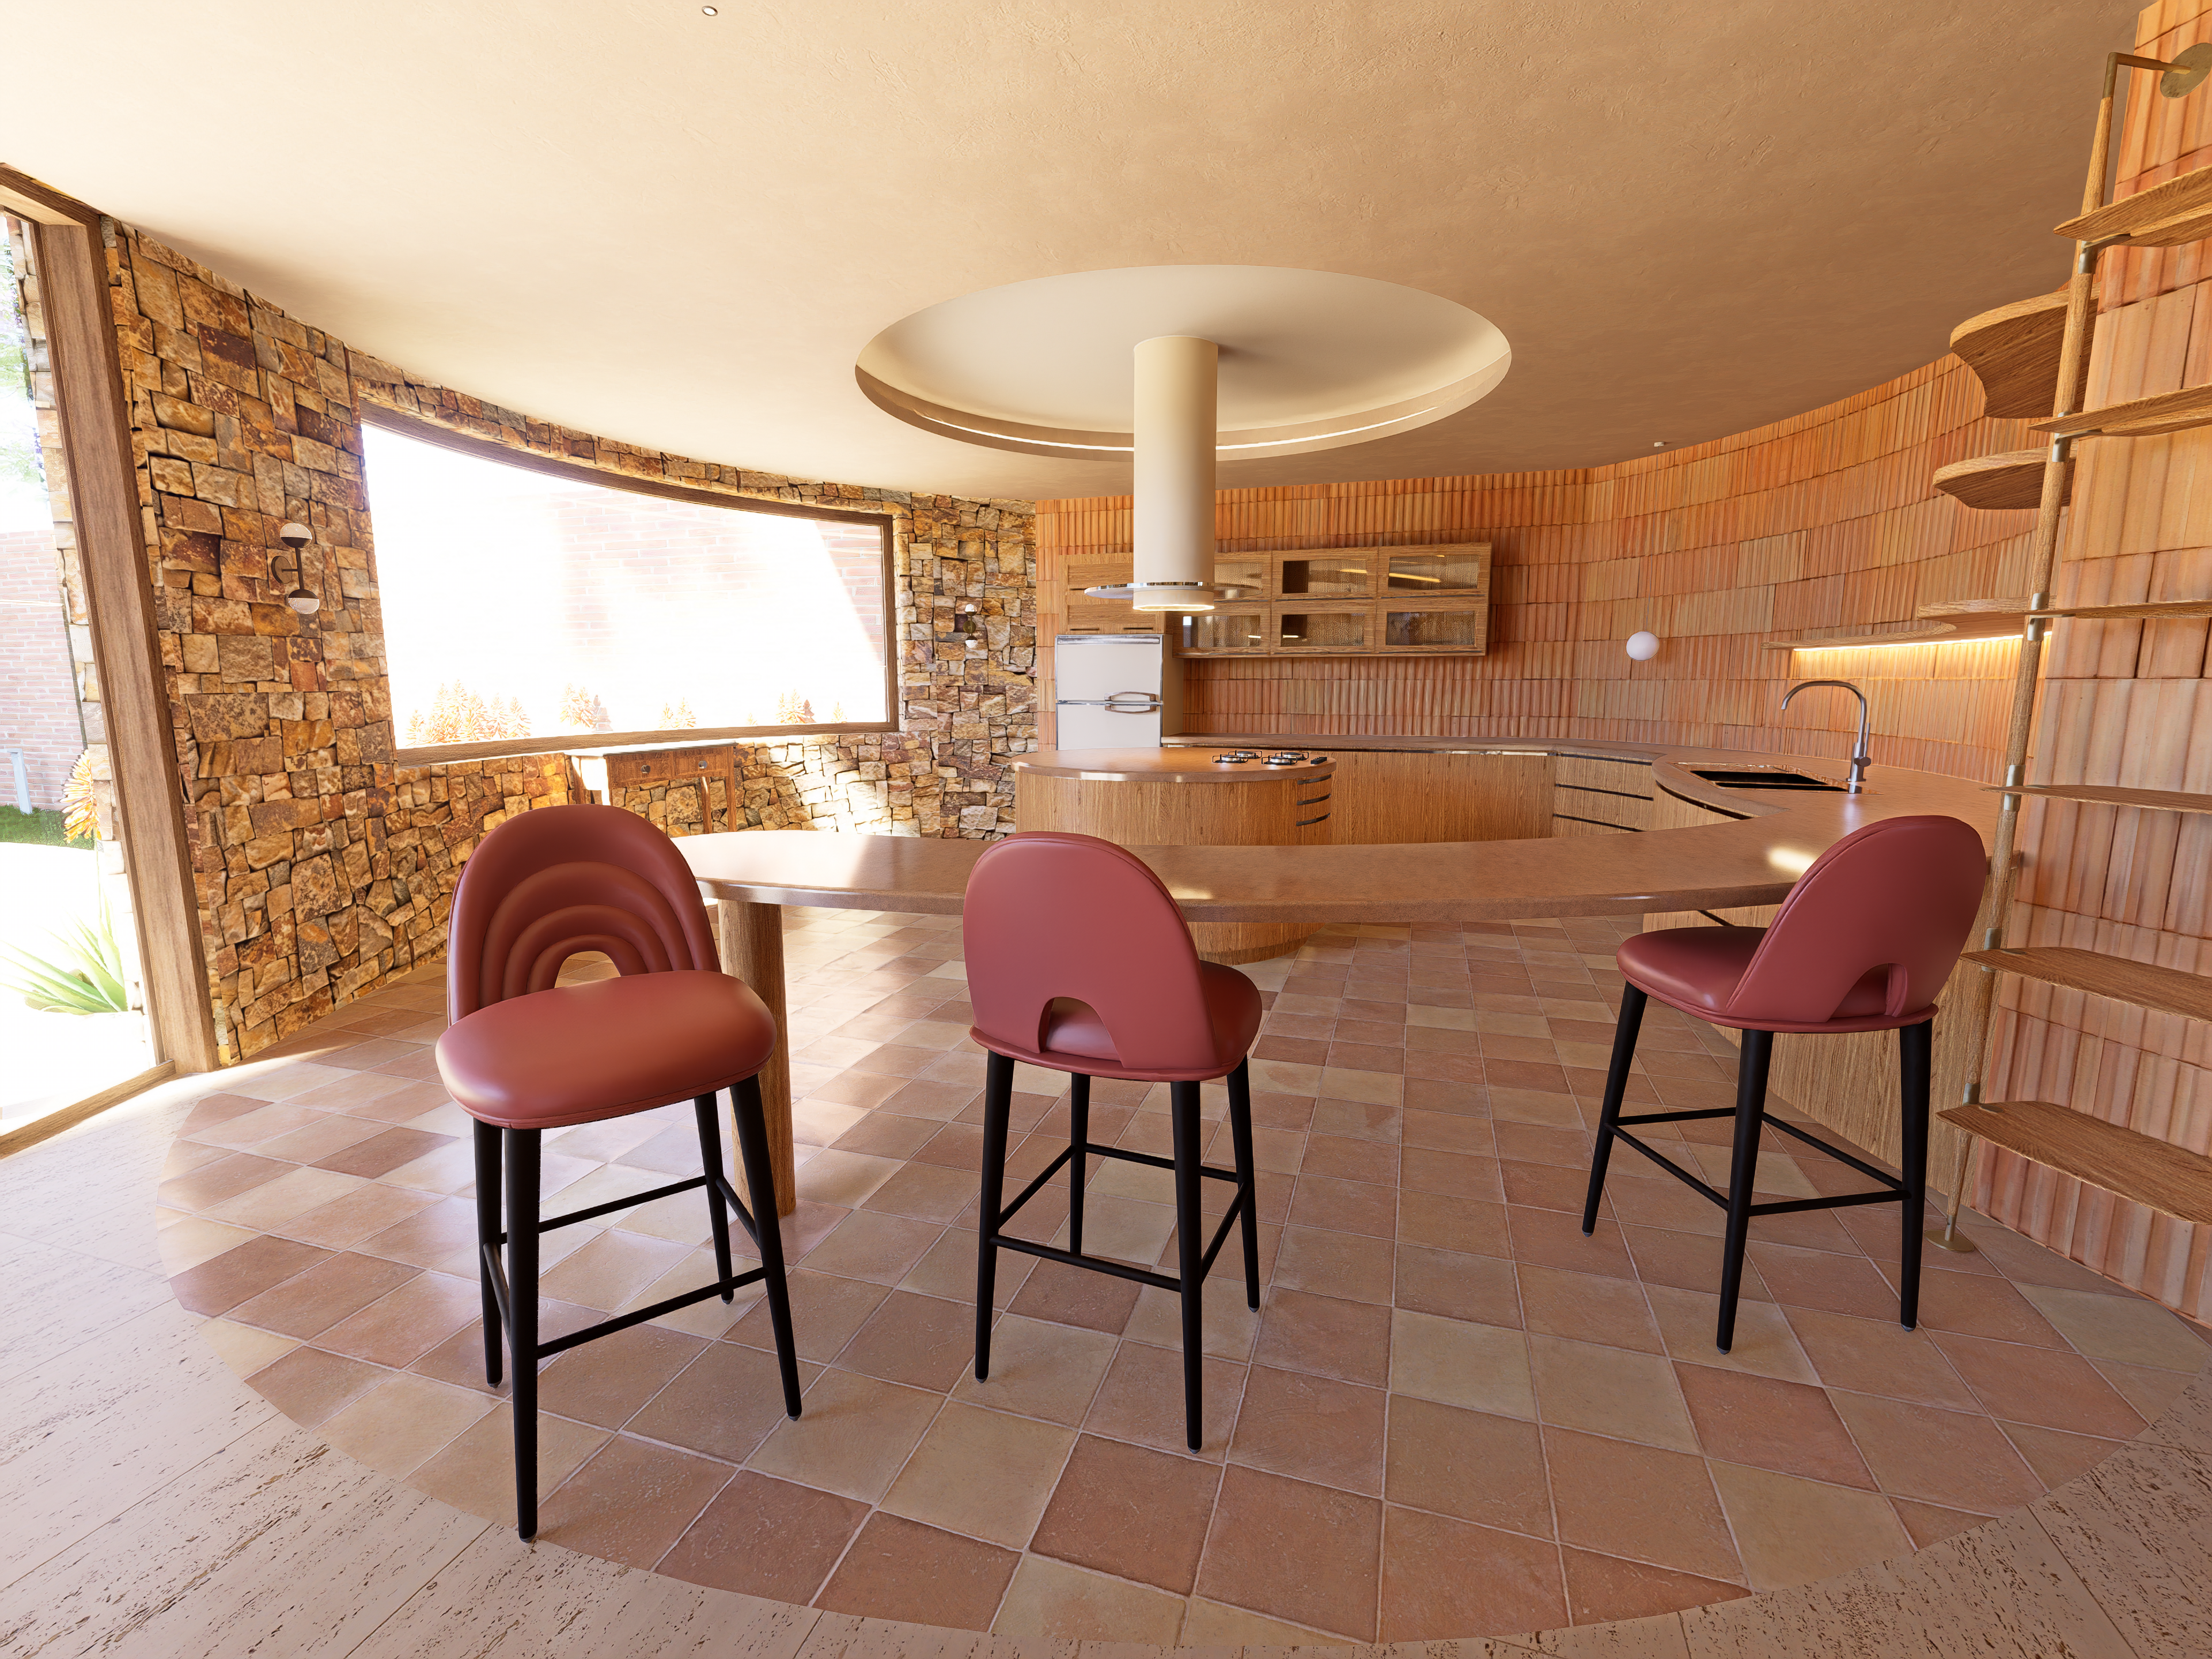
Kitchen
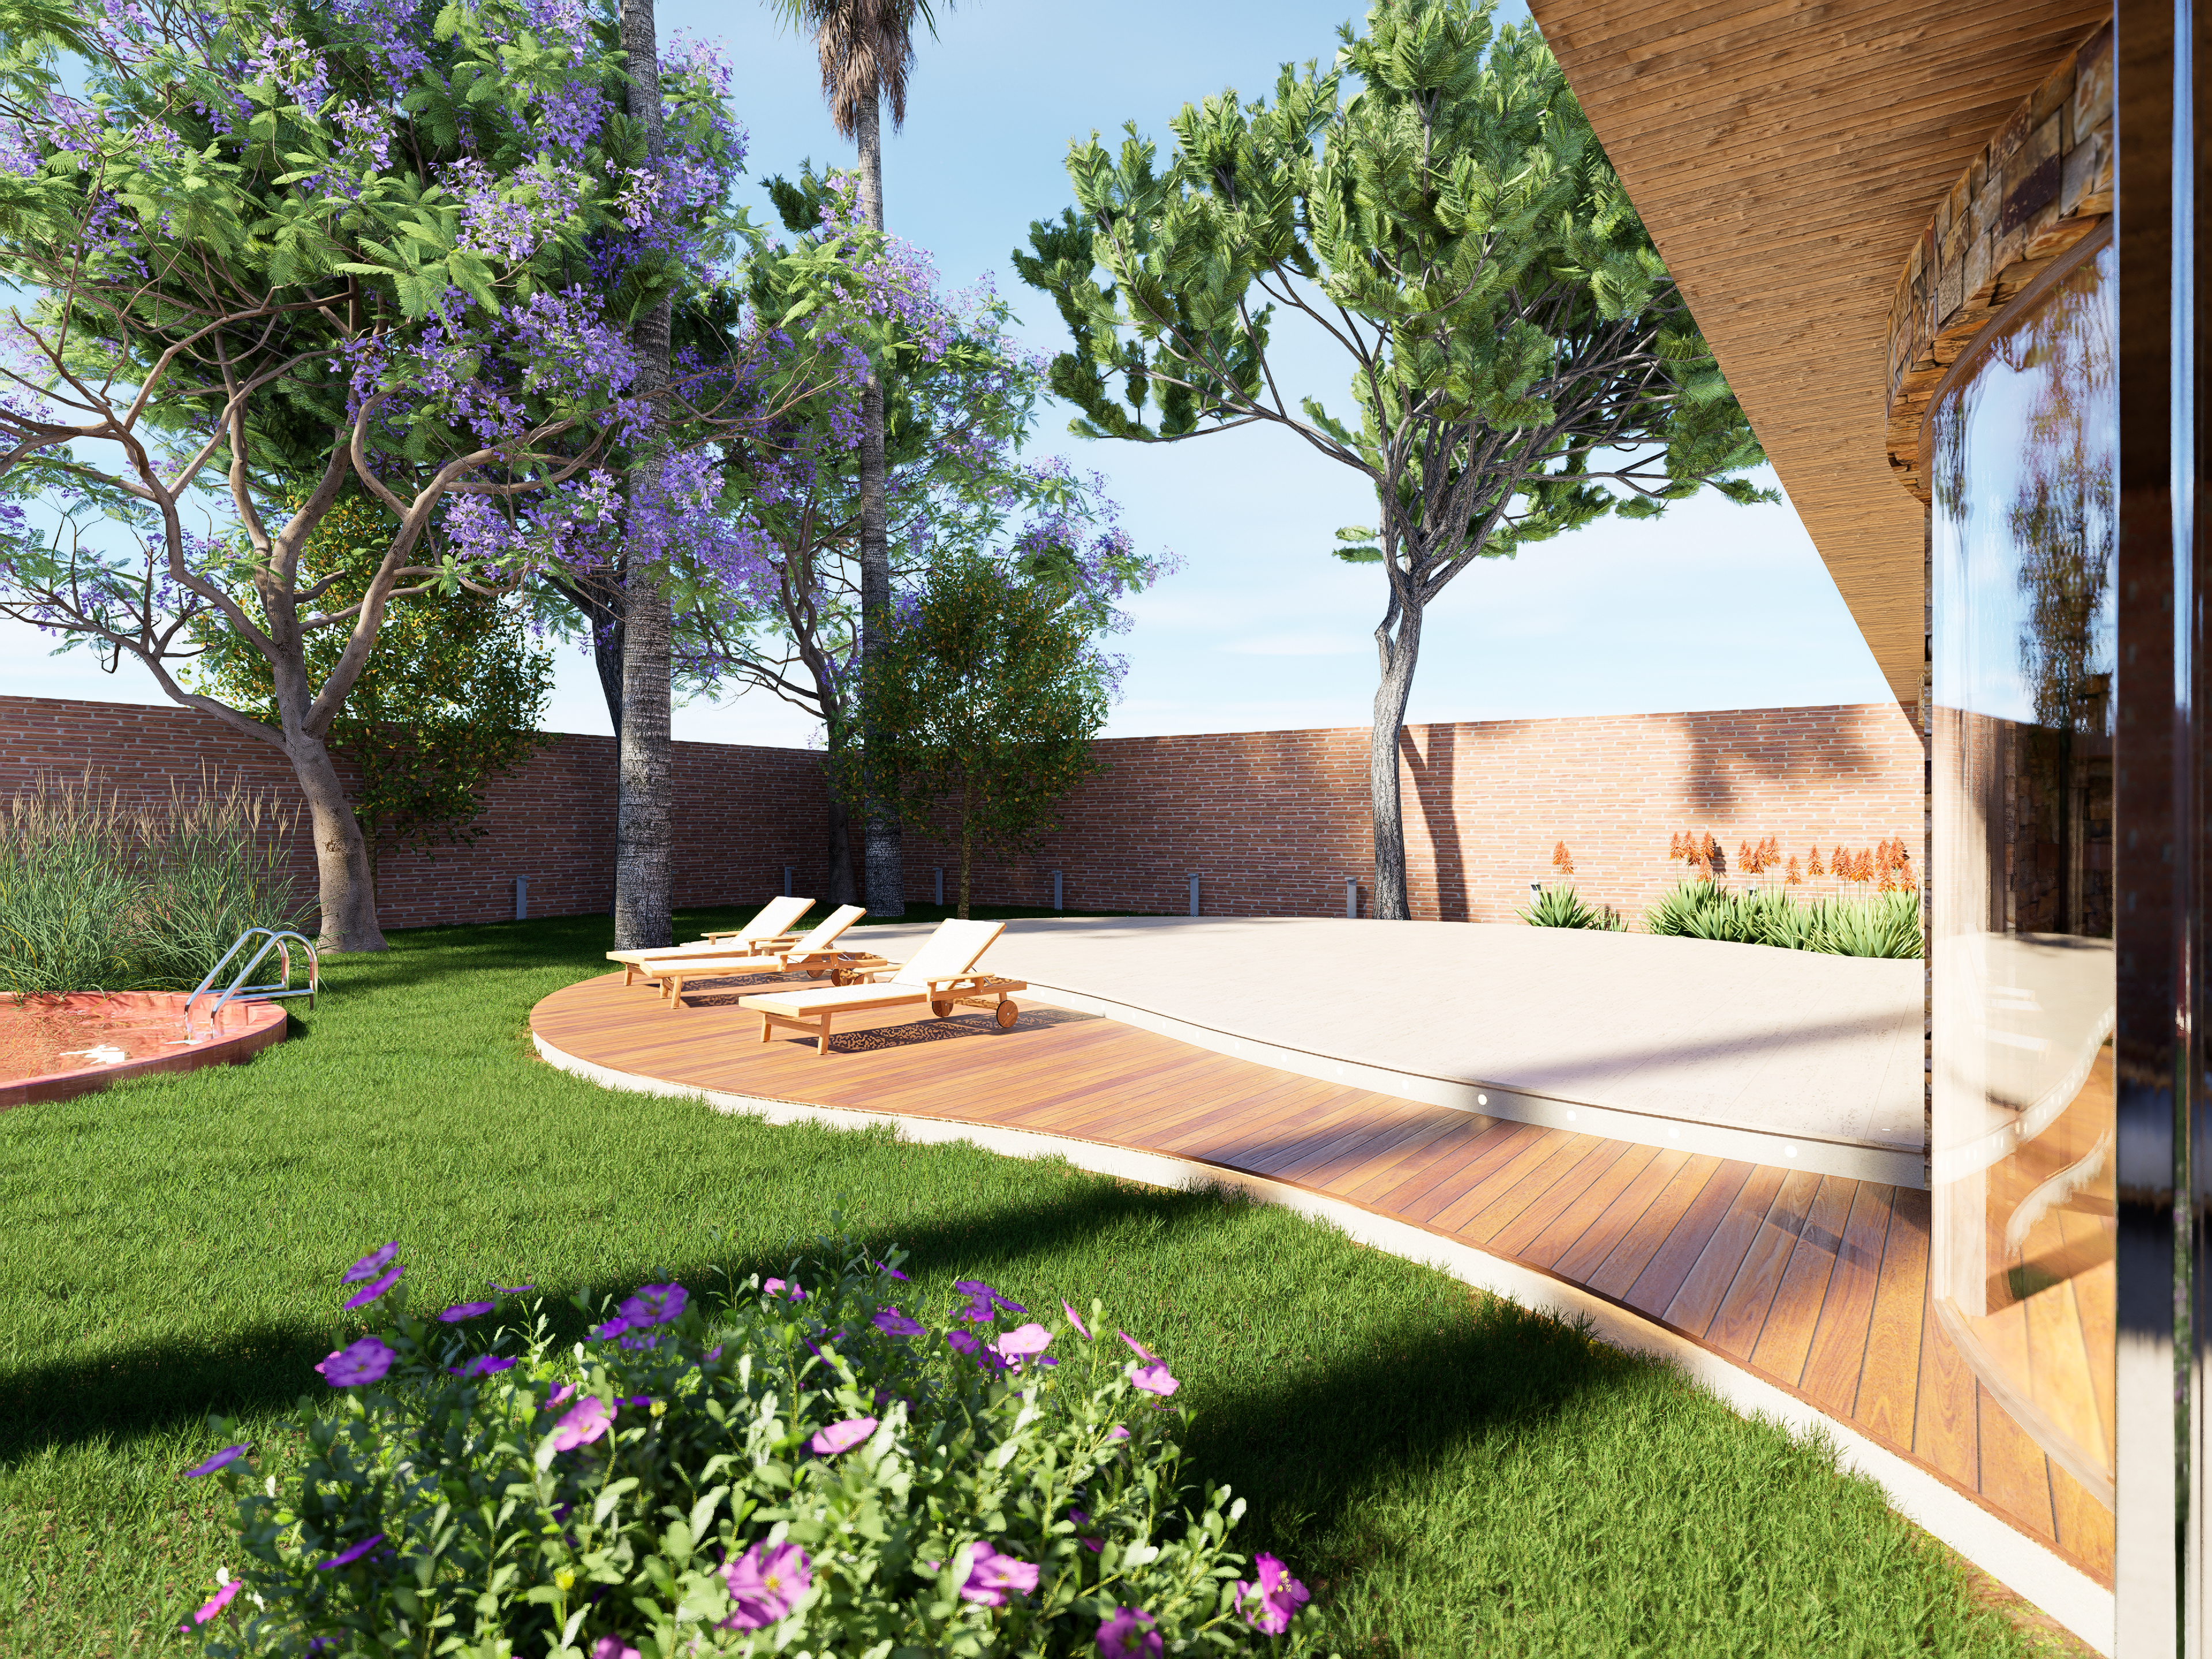
Main courtyard
When selecting the materials for the various floors, the philosophy mirrored that of the vertical walls: noble materials with textures that provide warmth without overwhelming, while subtly defining the spatial zones.
The primary material features travertine slabs, oriented along the home's longitudinal axis. These slabs anchor the main circulation path of the residence and are laid across most of both the interior and exterior surfaces, thereby reinforcing the seamless permeability between the indoor and outdoor environments.
In addition to the travertine, three other materials are used for the flooring, each serving to define and delineate the different areas and their functions.
First, carpeting is featured in both the bedroom and the main indoor living room. Fully compatible with the underfloor heating system, its primary purpose is to introduce an extra layer of warmth to the flooring in the home's most tranquil zones.
In the kitchen, a porcelain stoneware floor has been installed, meticulously selected to harmonize with the earthy tones that define this space. This material is an excellent choice for this area due to its exceptional resistance and durability.
Finally, a natural teak wood deck has been designed to cut horizontally through the residence, bridging the living room and the main courtyard. The intent behind this flooring transition is to create a material contrast that injects visual richness into this section of the house, while establishing a direct indoor-outdoor connection. Teak wood possesses outstanding natural qualities for exterior durability.
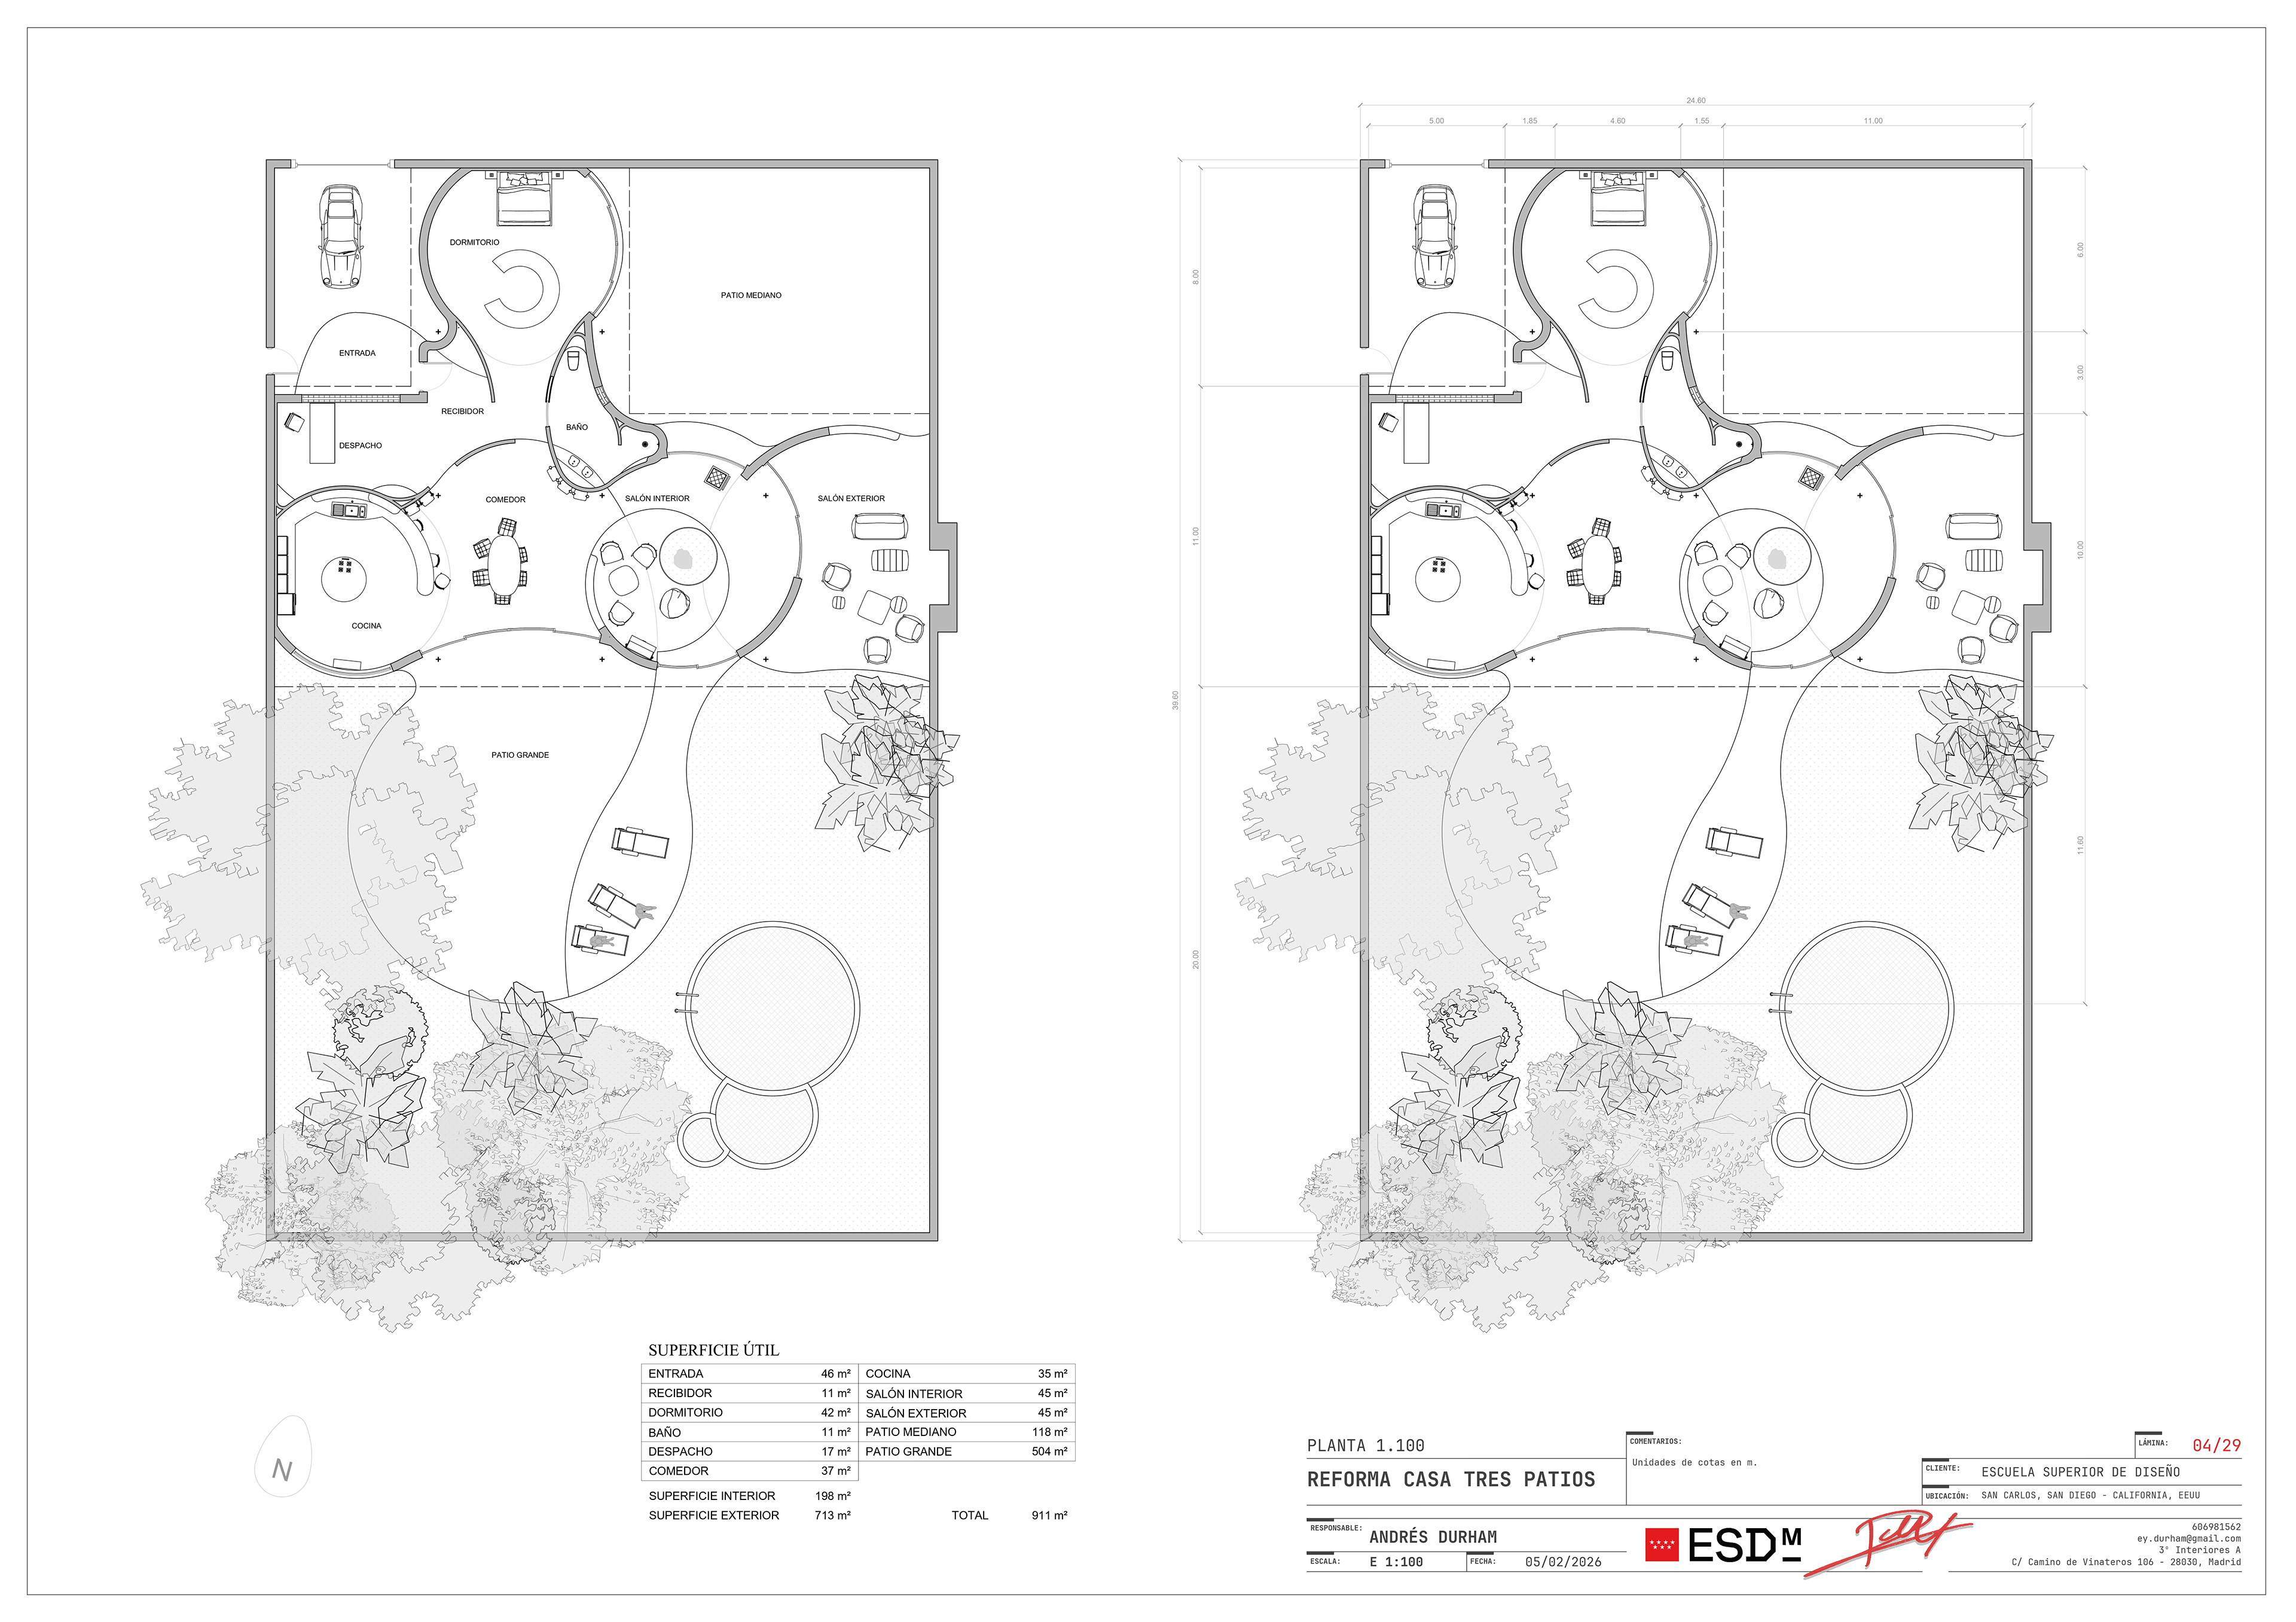
New layout
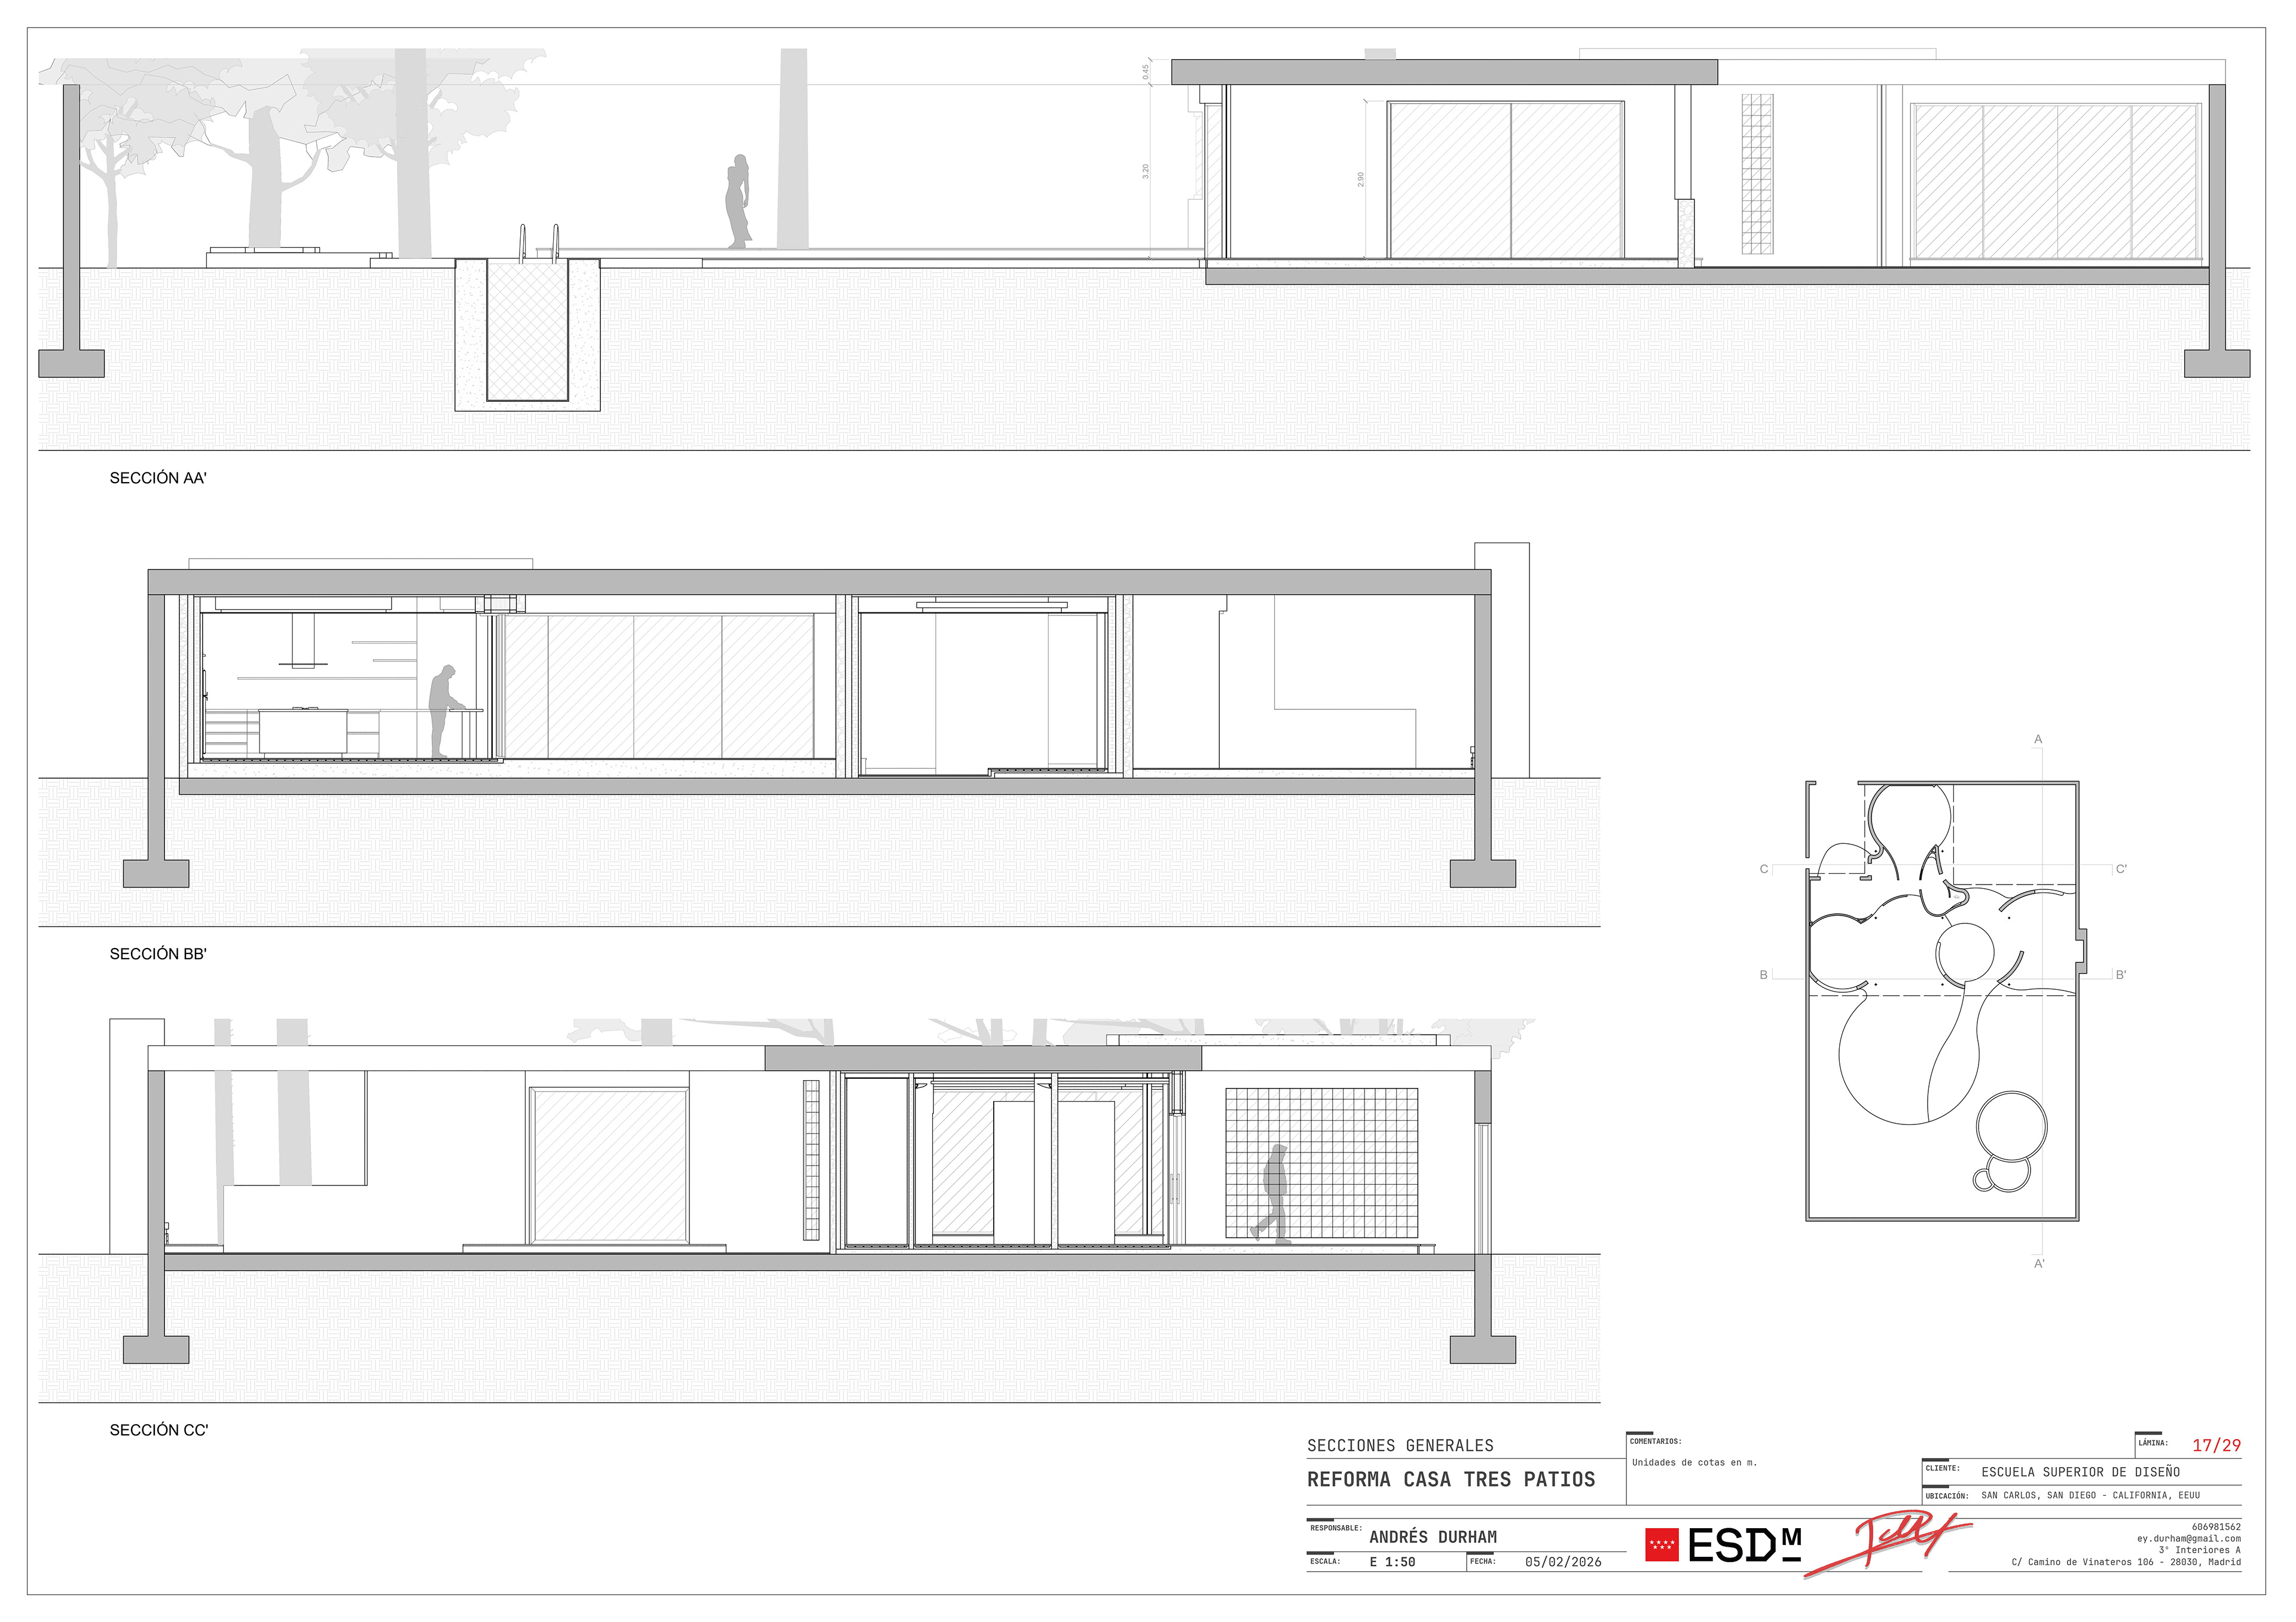
New sections
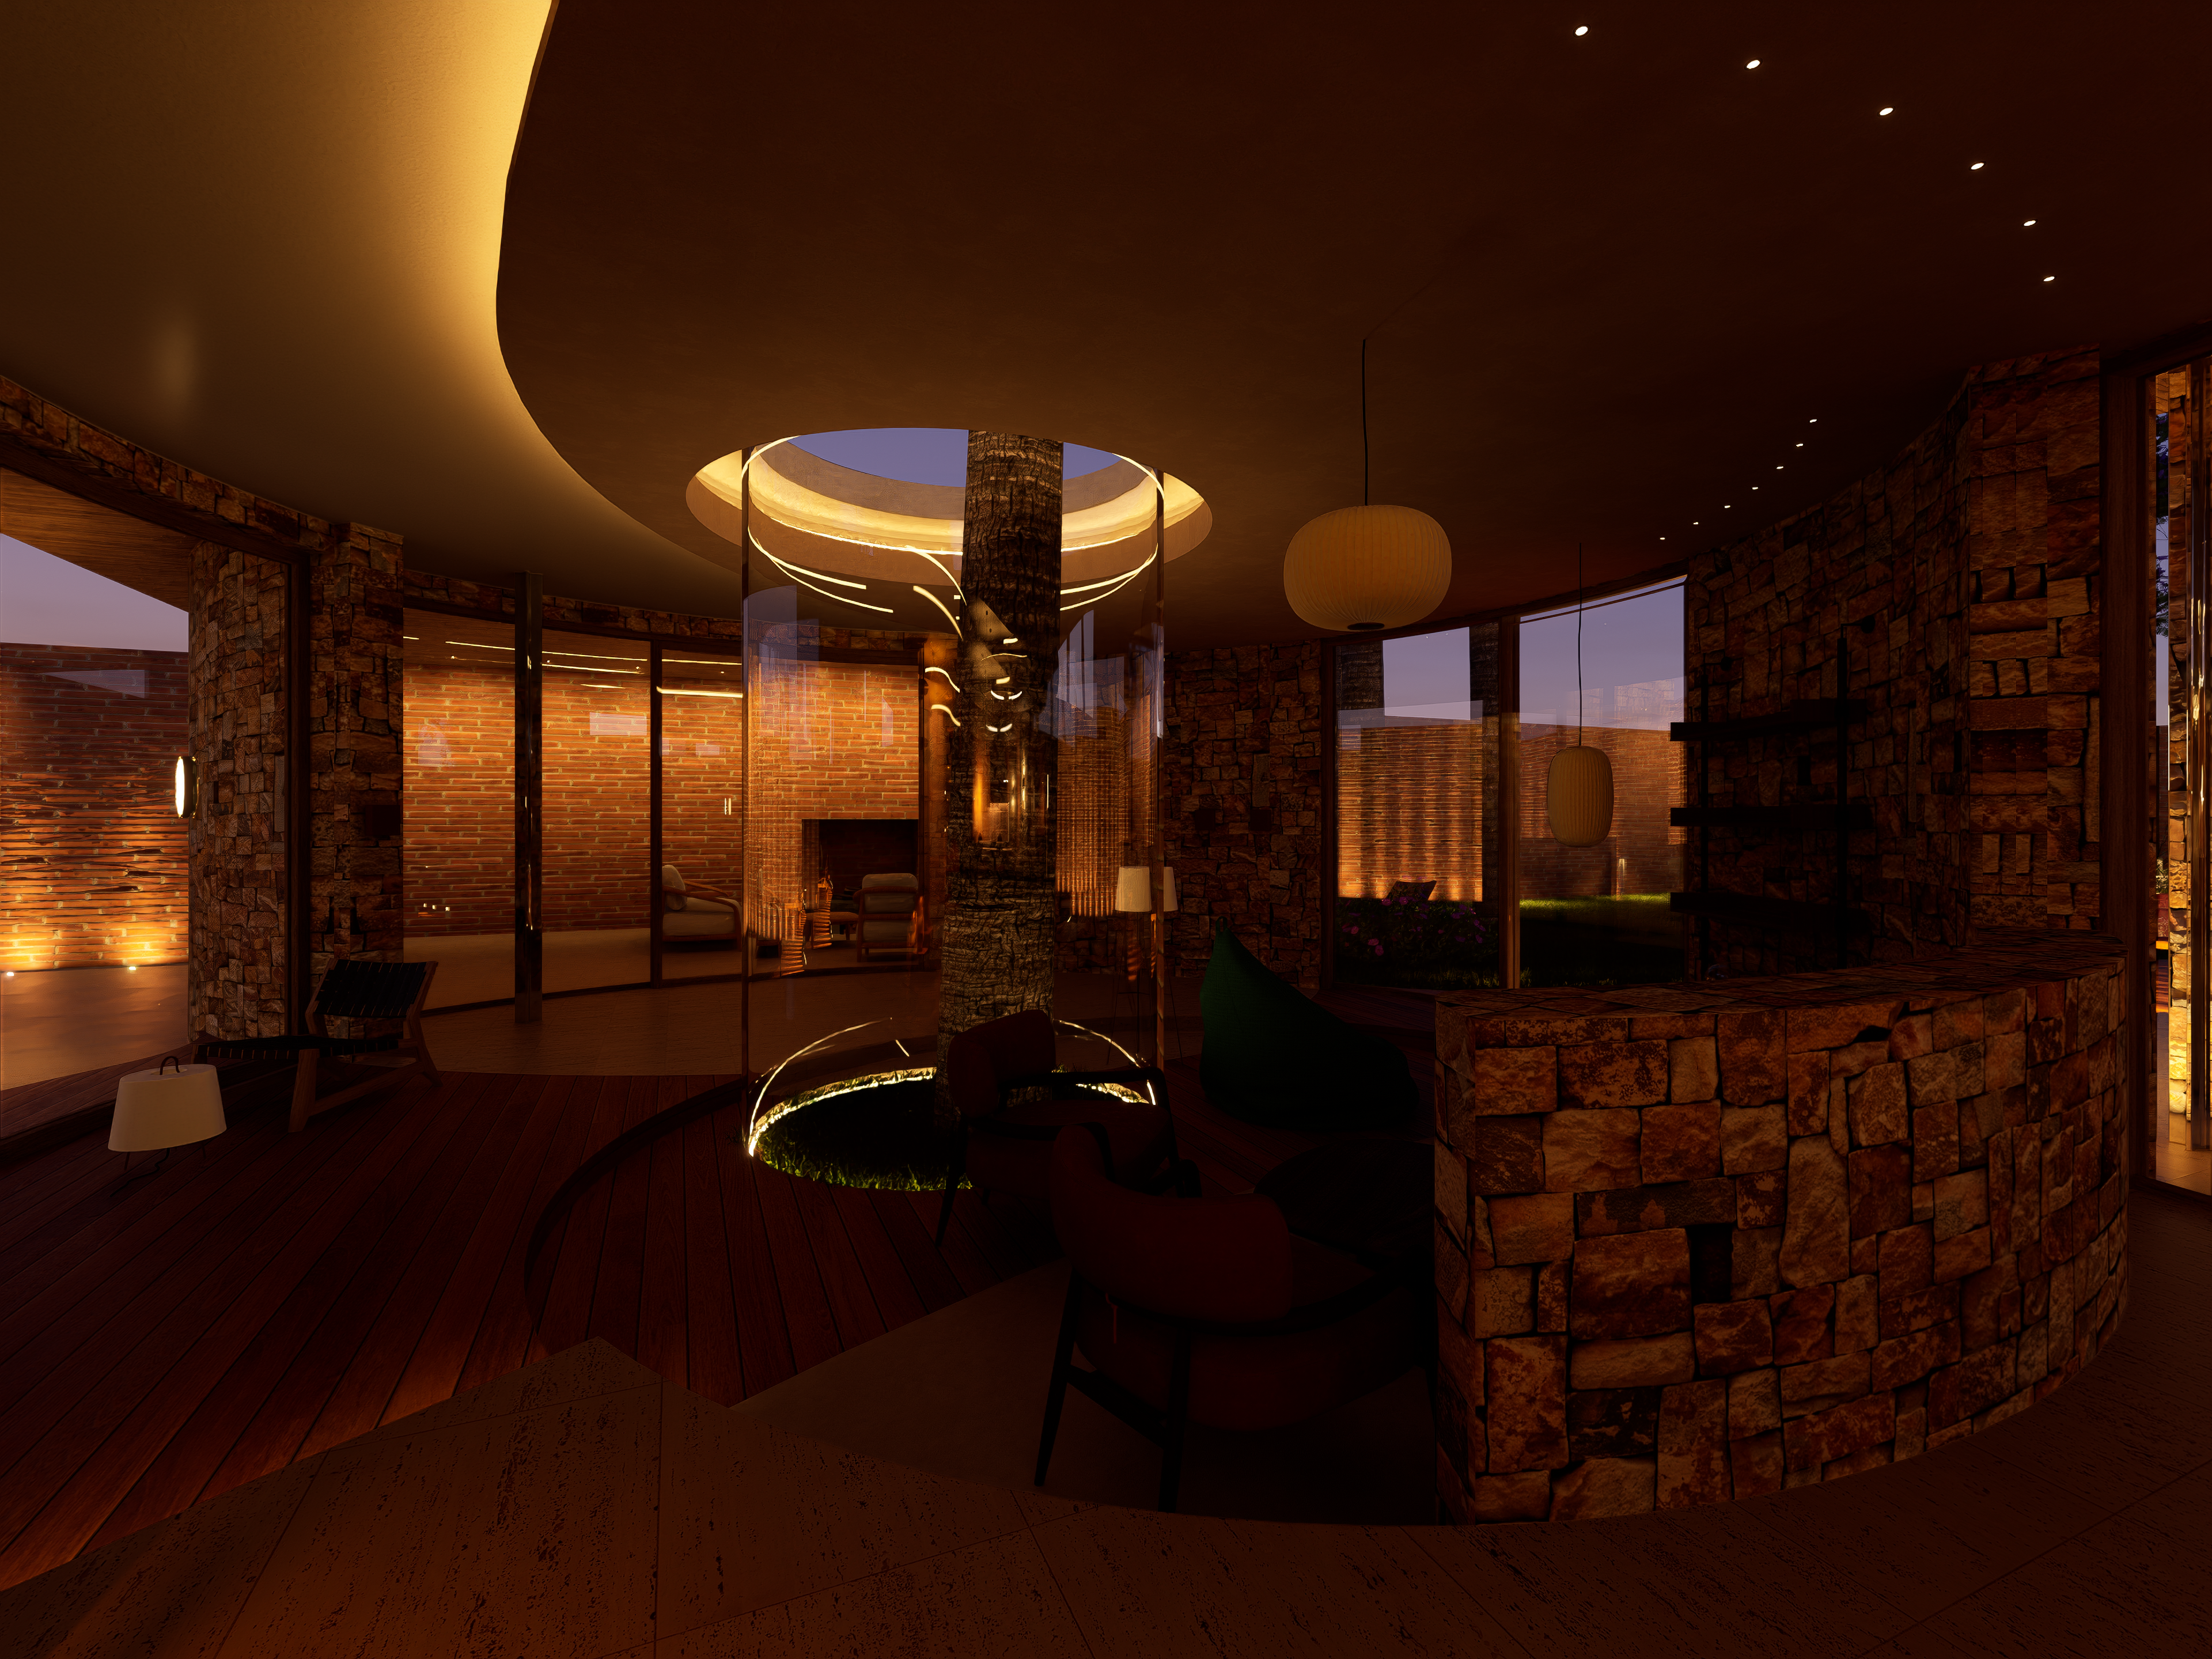
Step 1
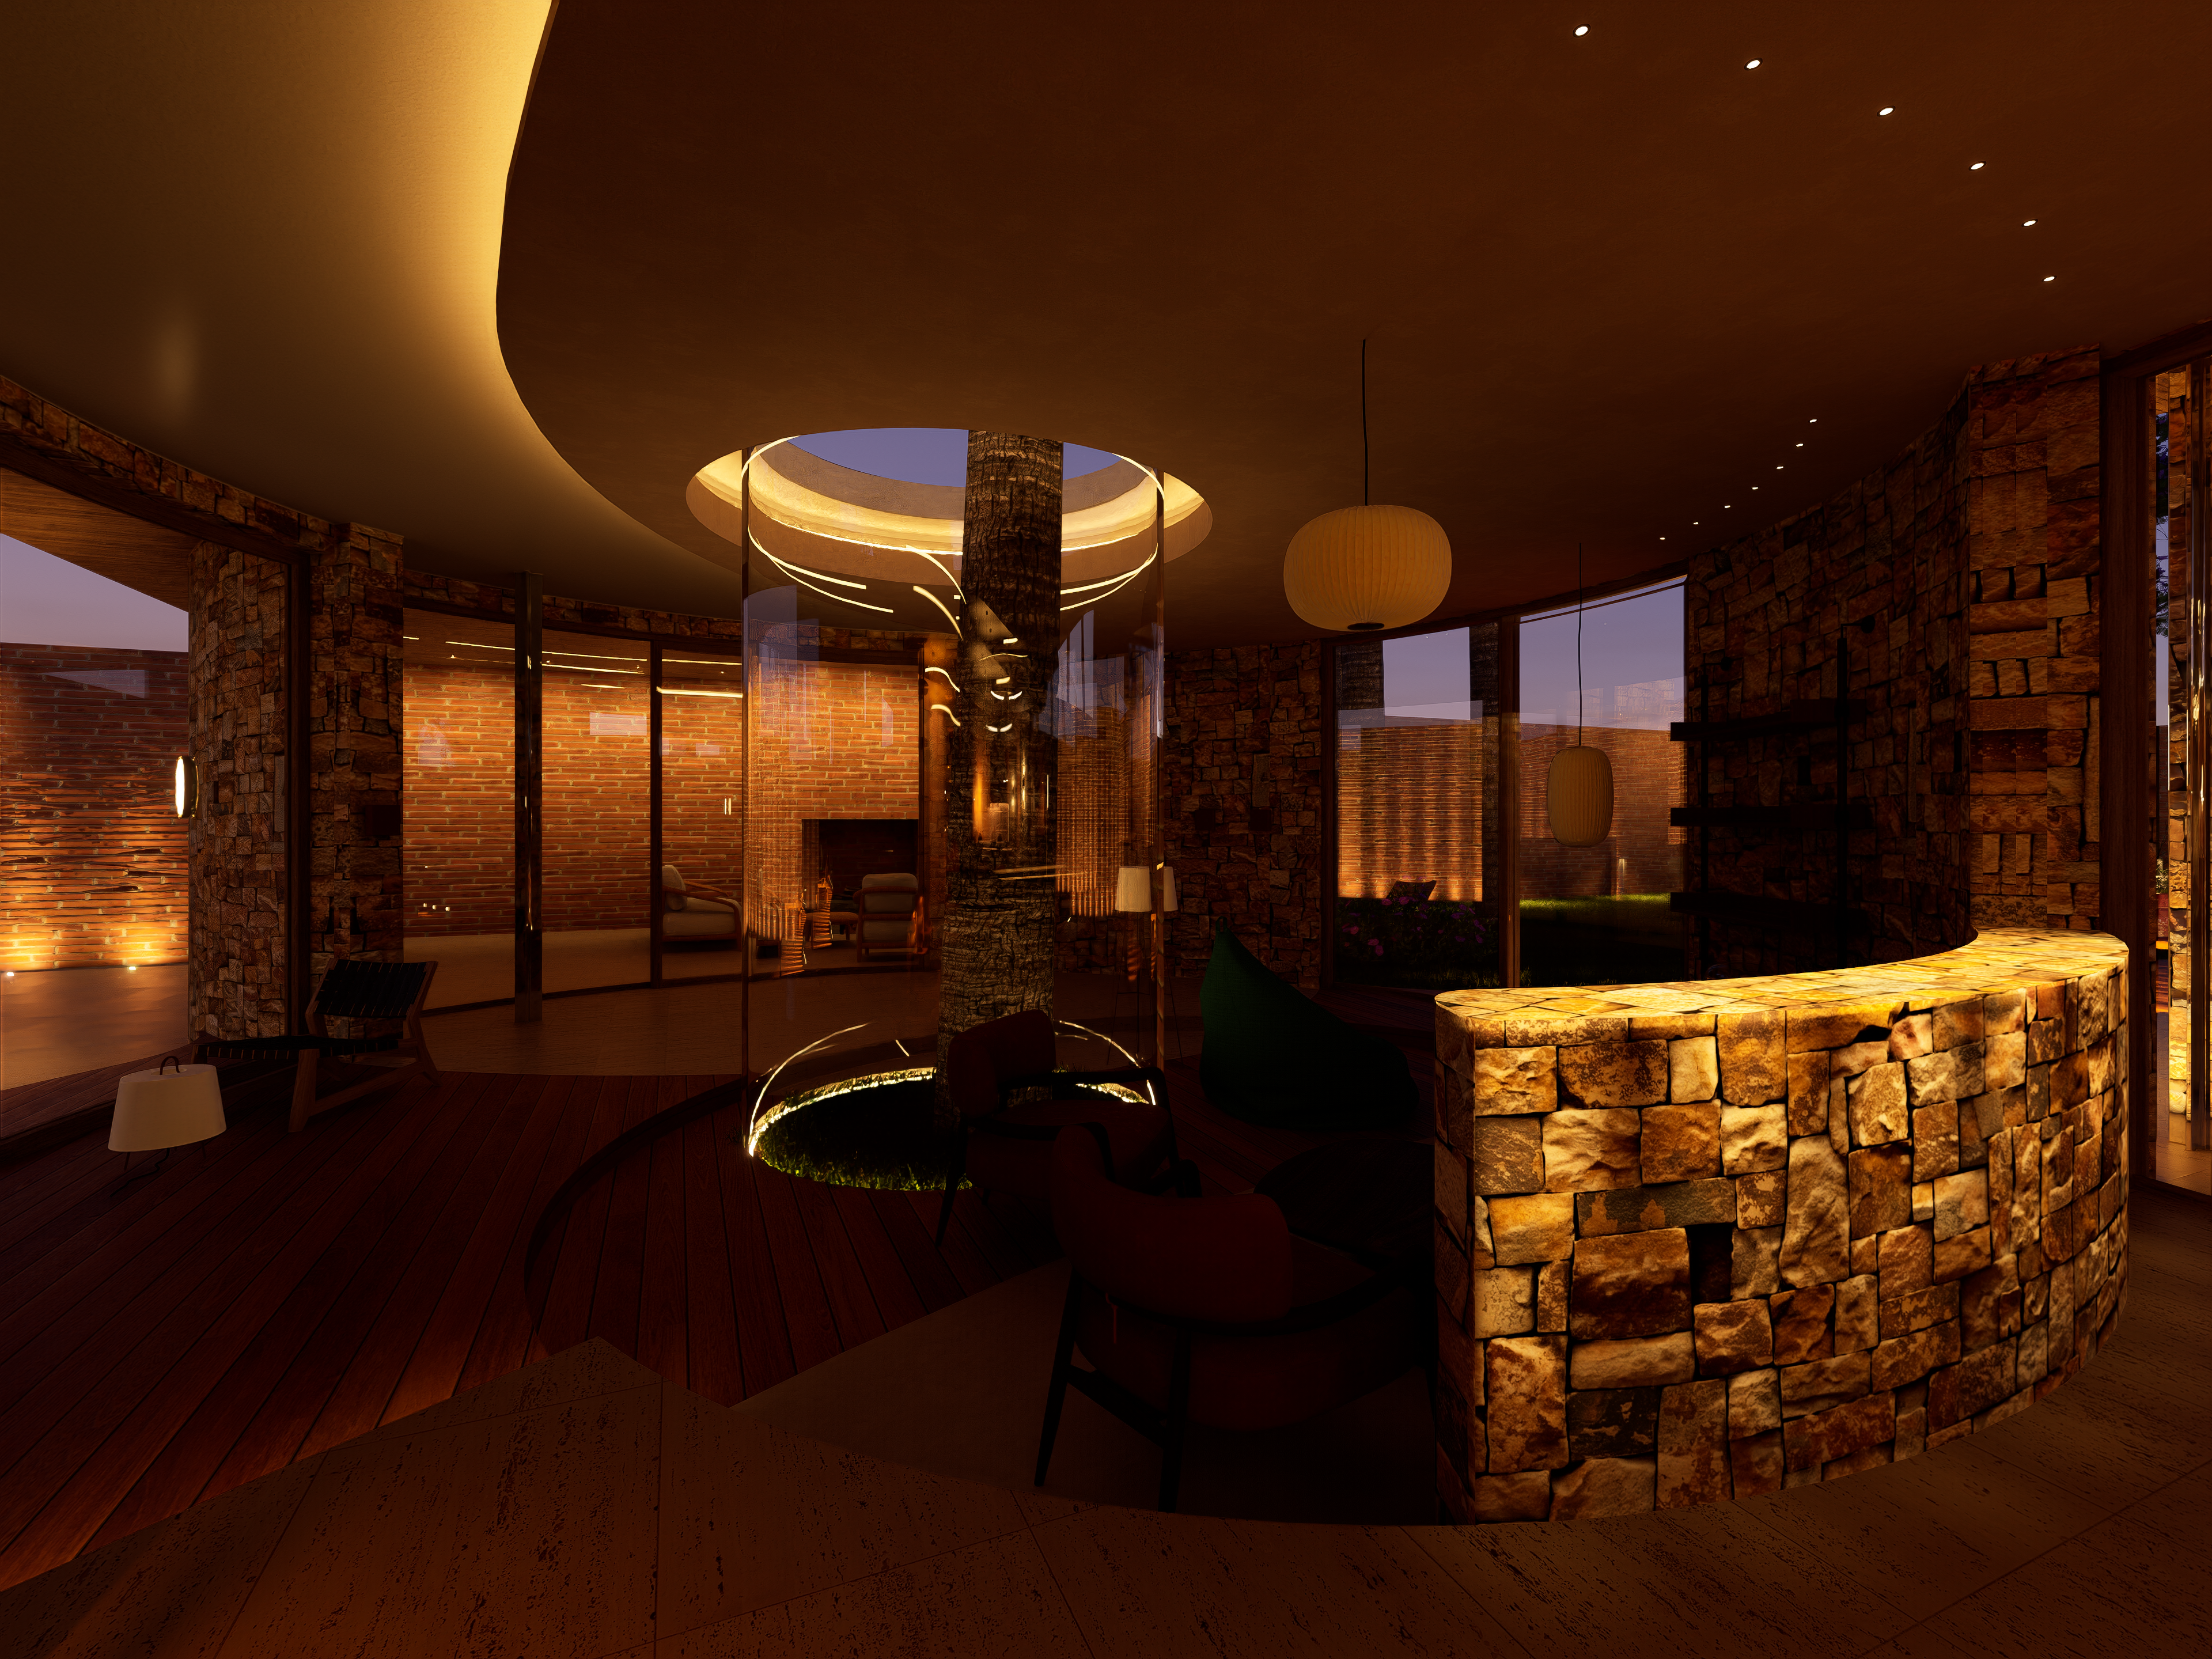
Step 2
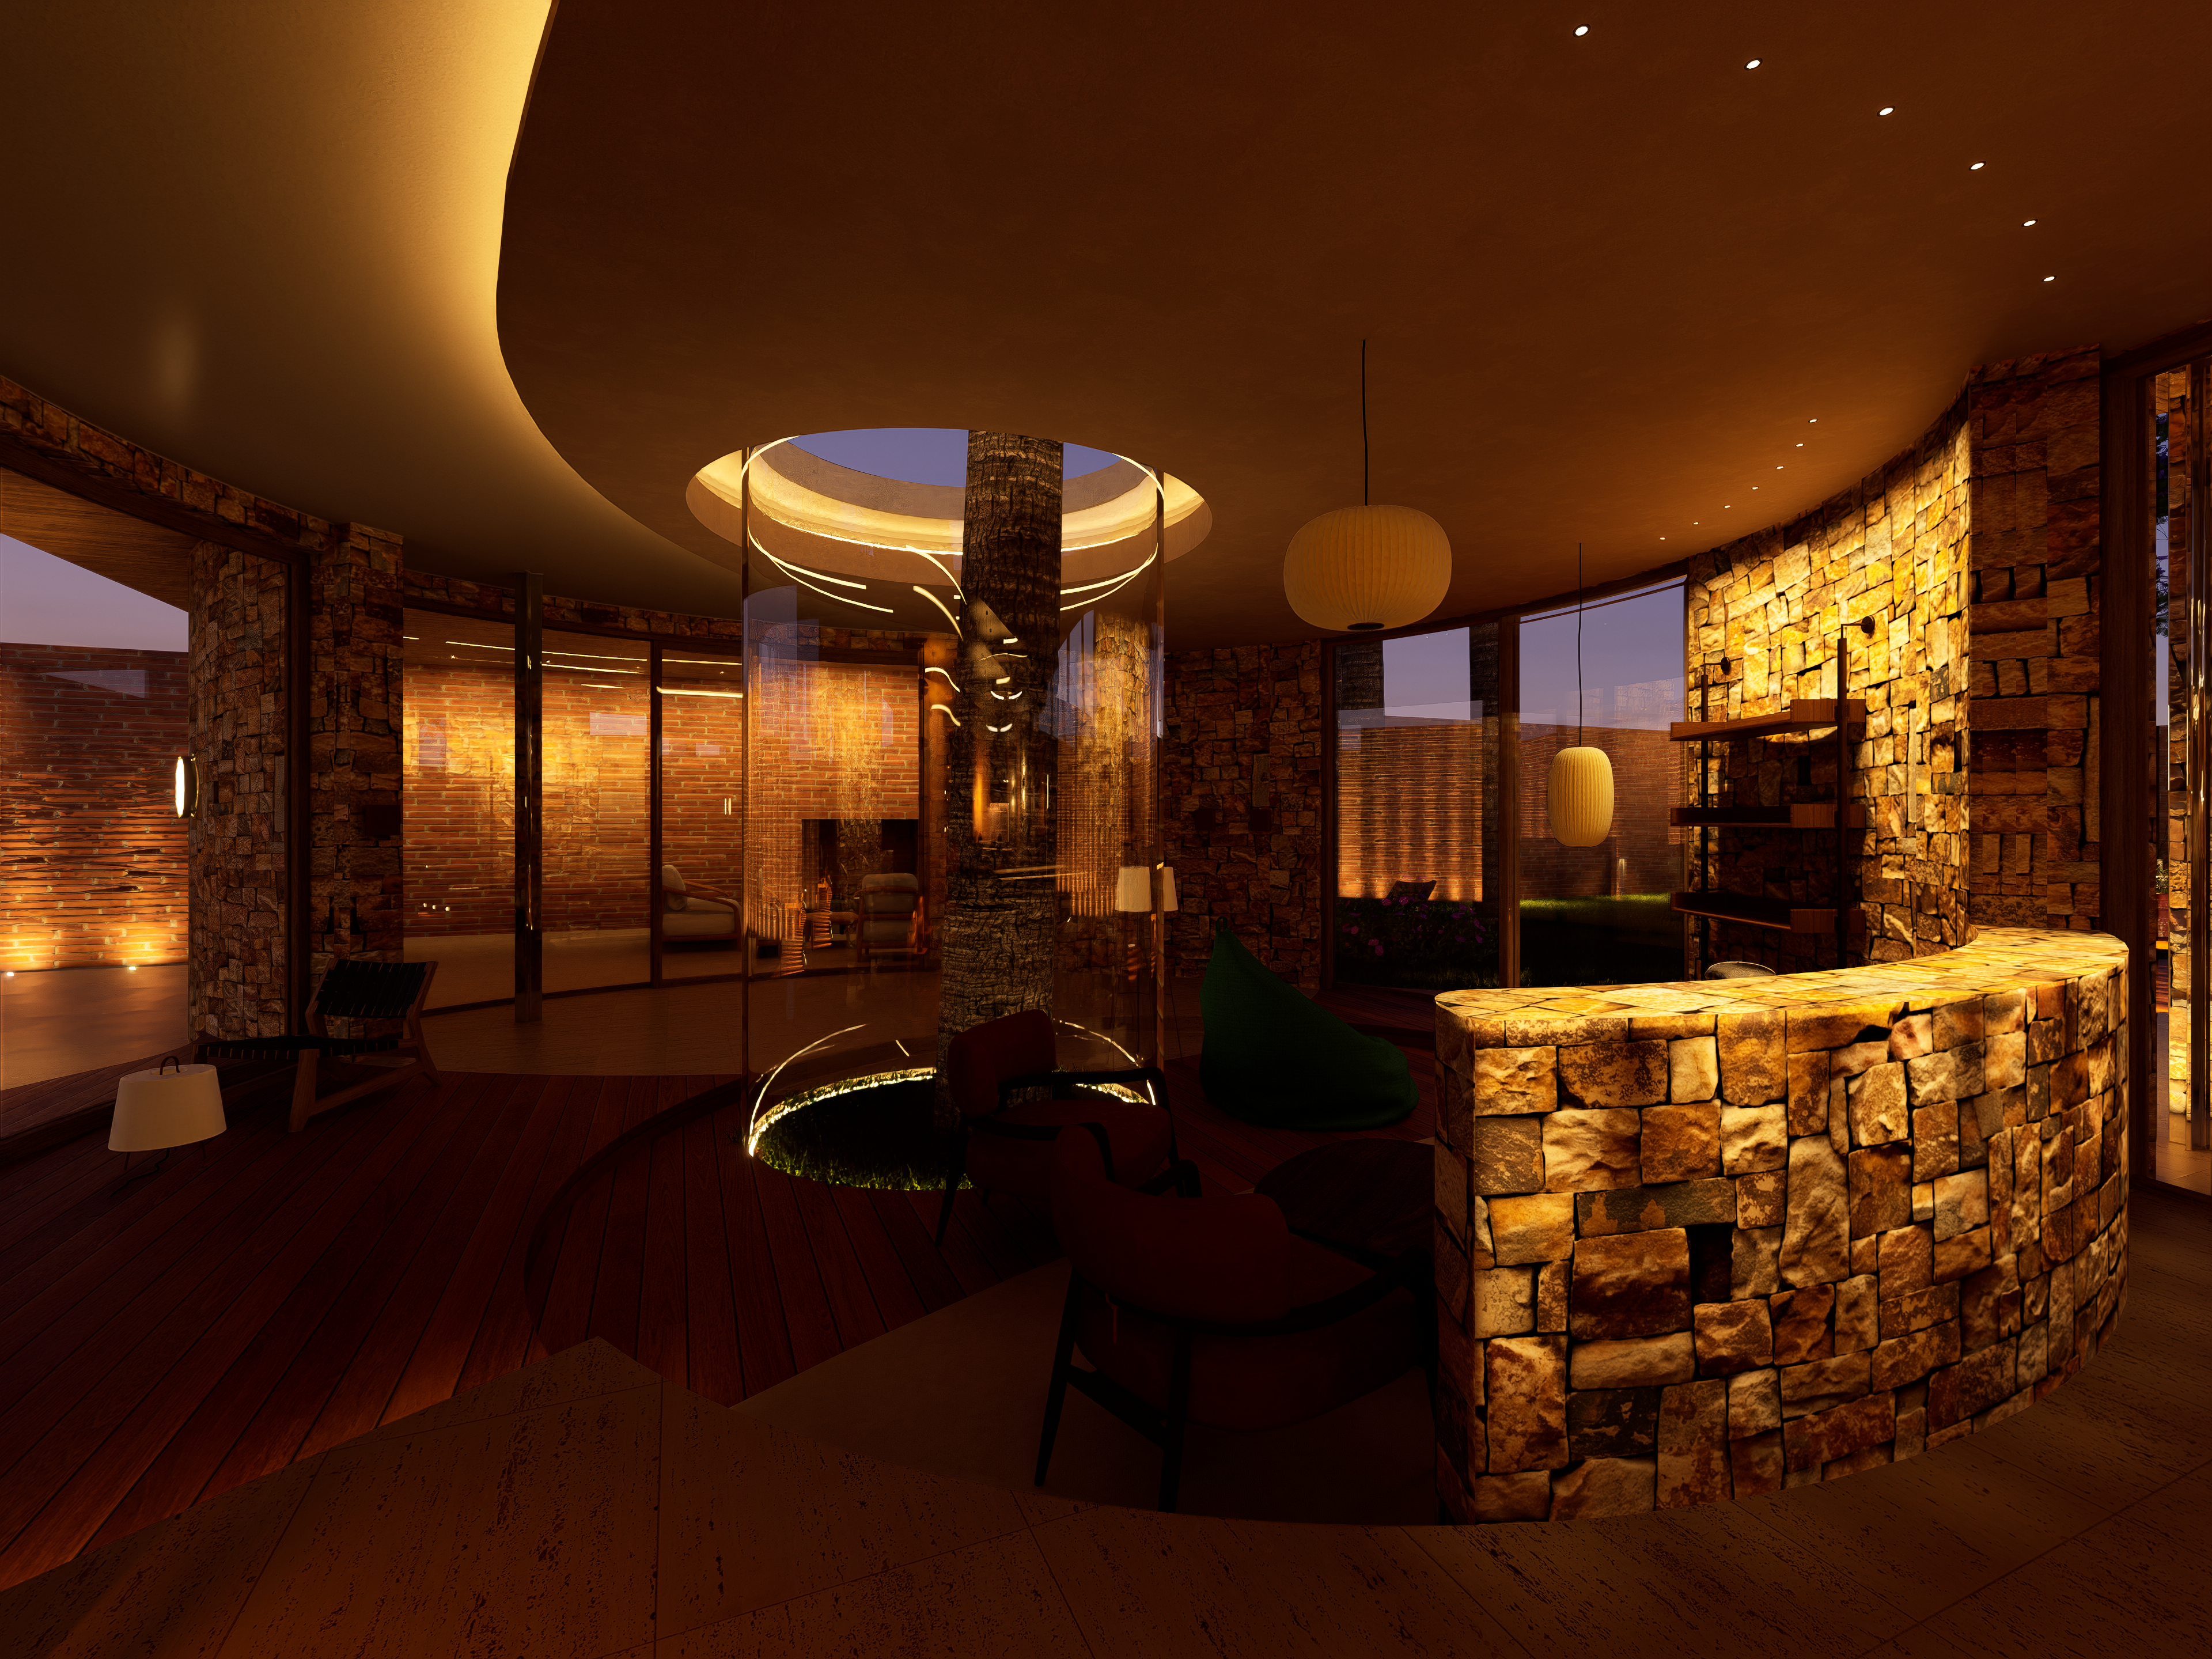
Step 3
Step 4
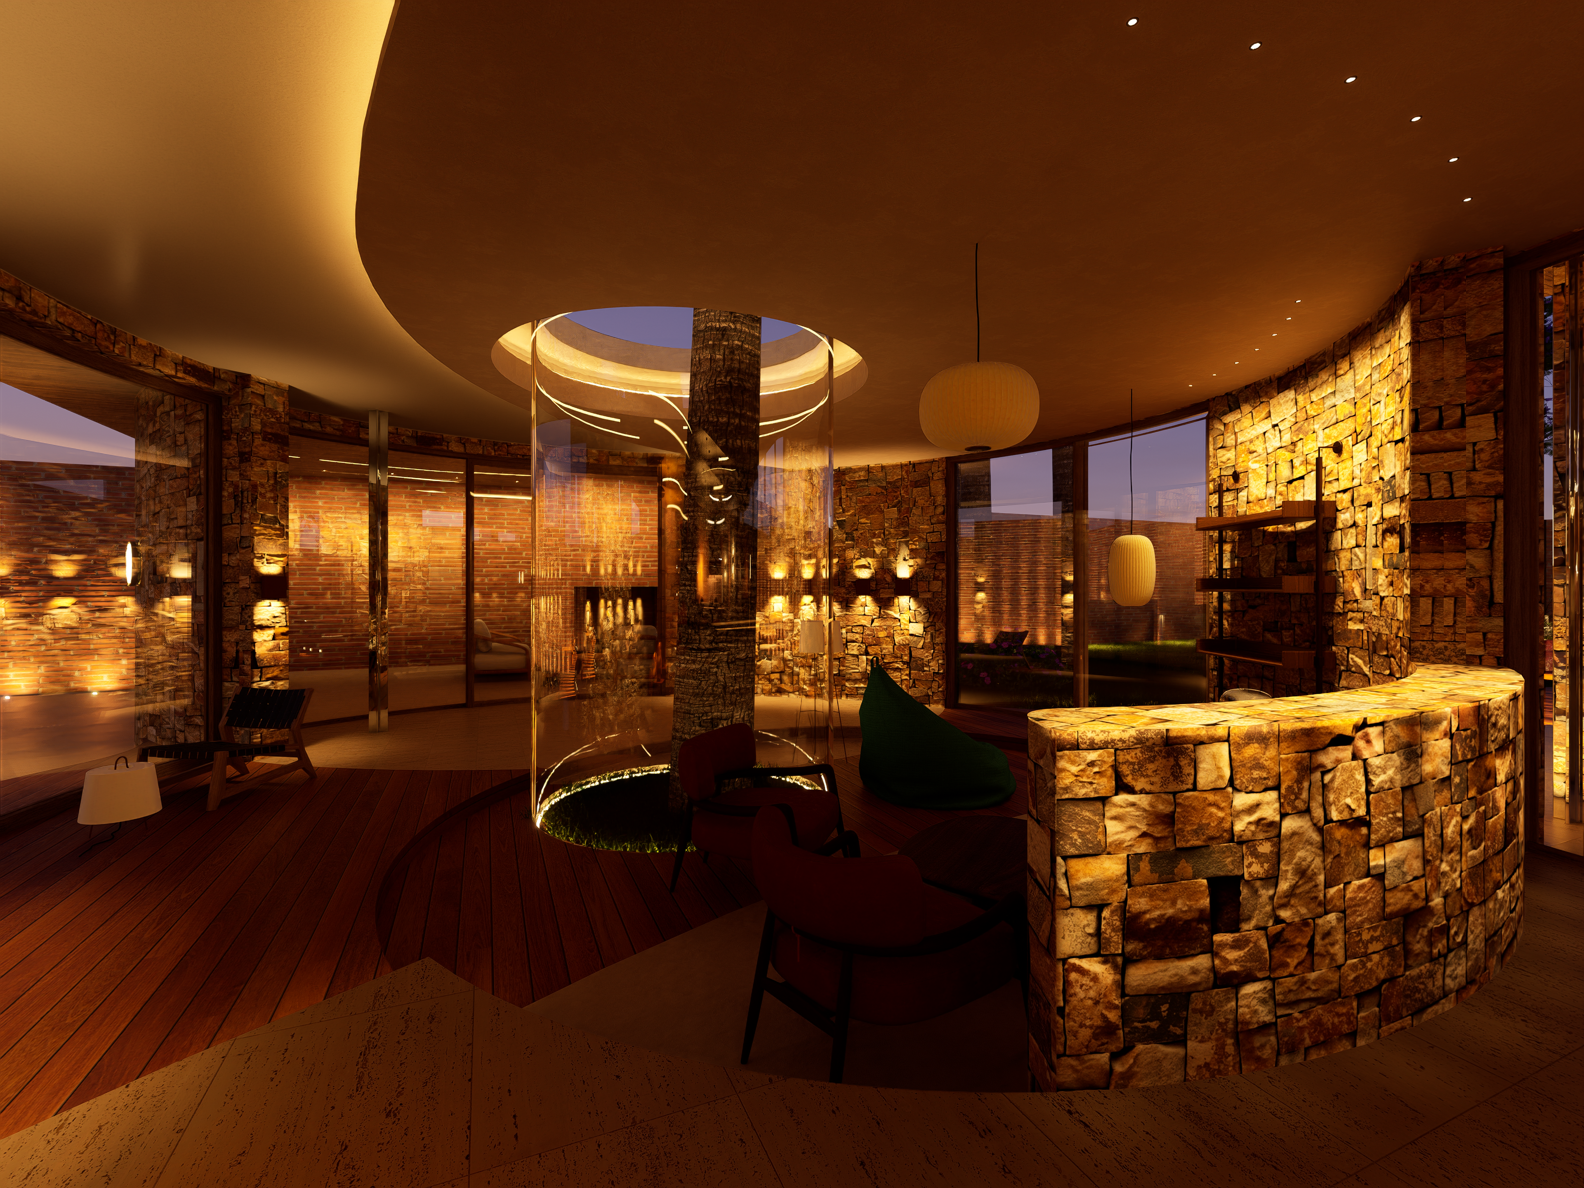
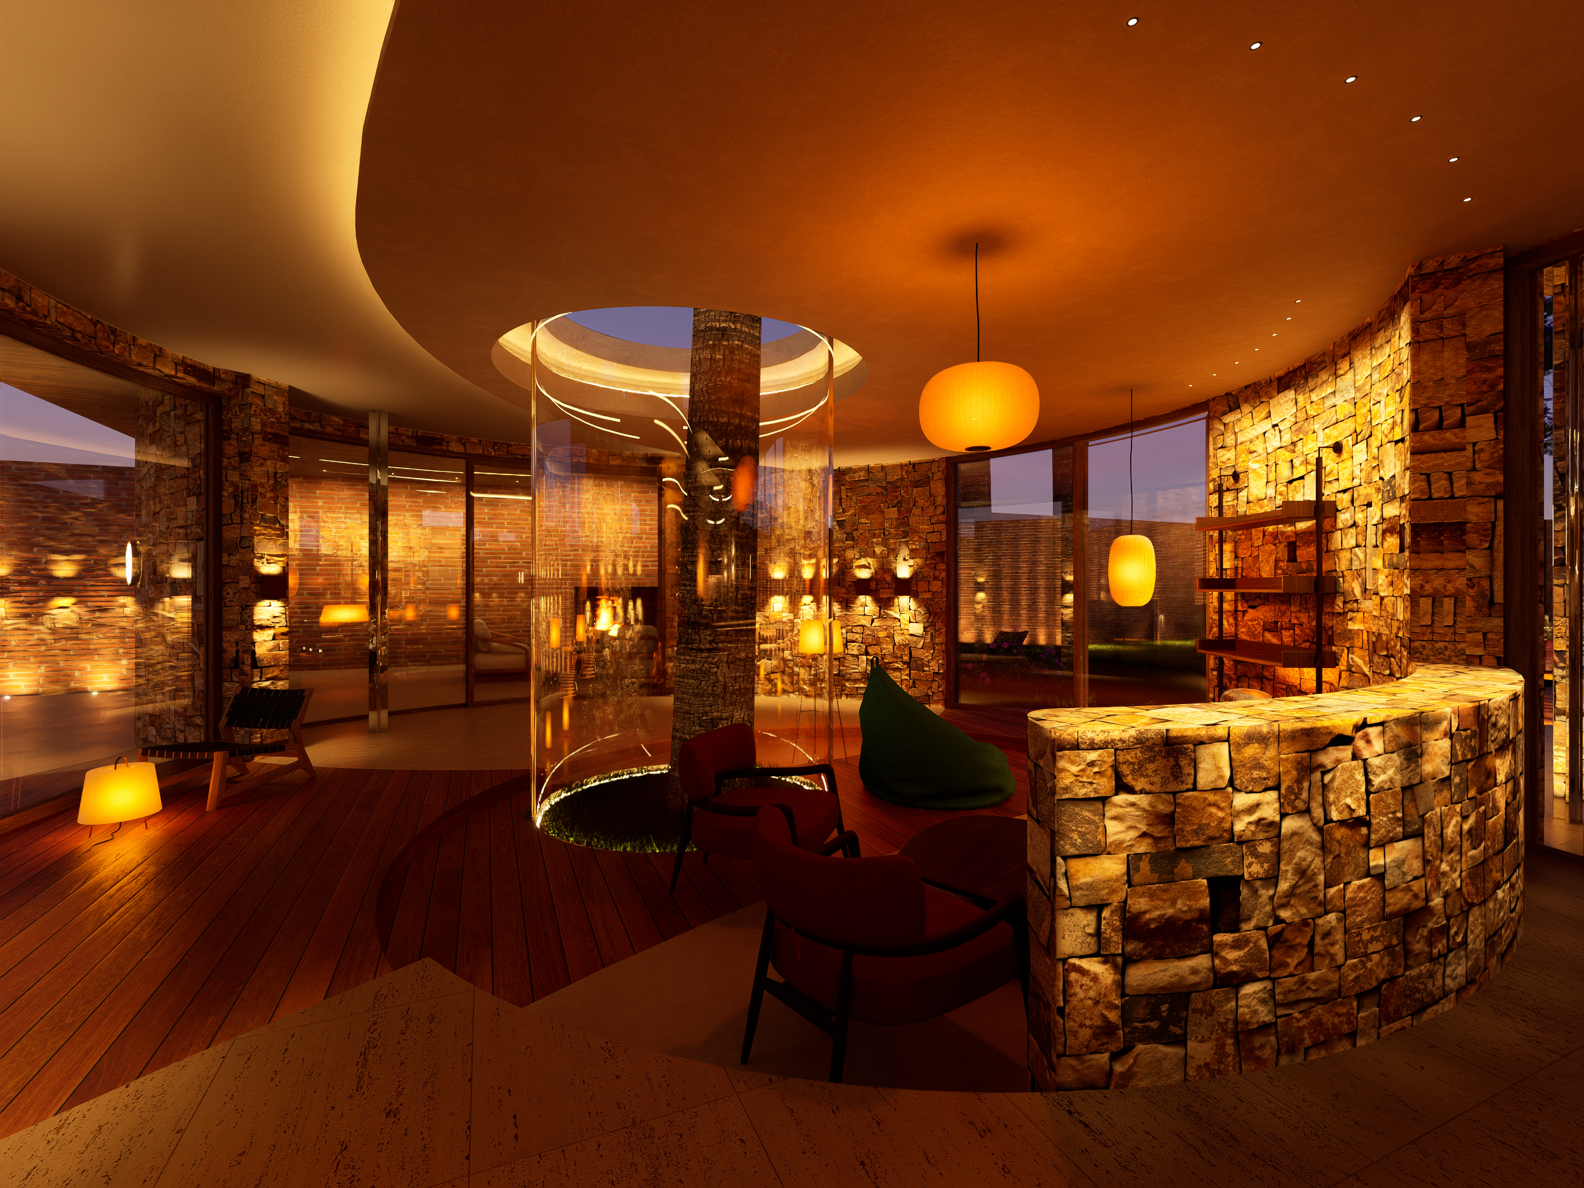
The lighting design for Villa Santa Colina is divided into two primary categories.
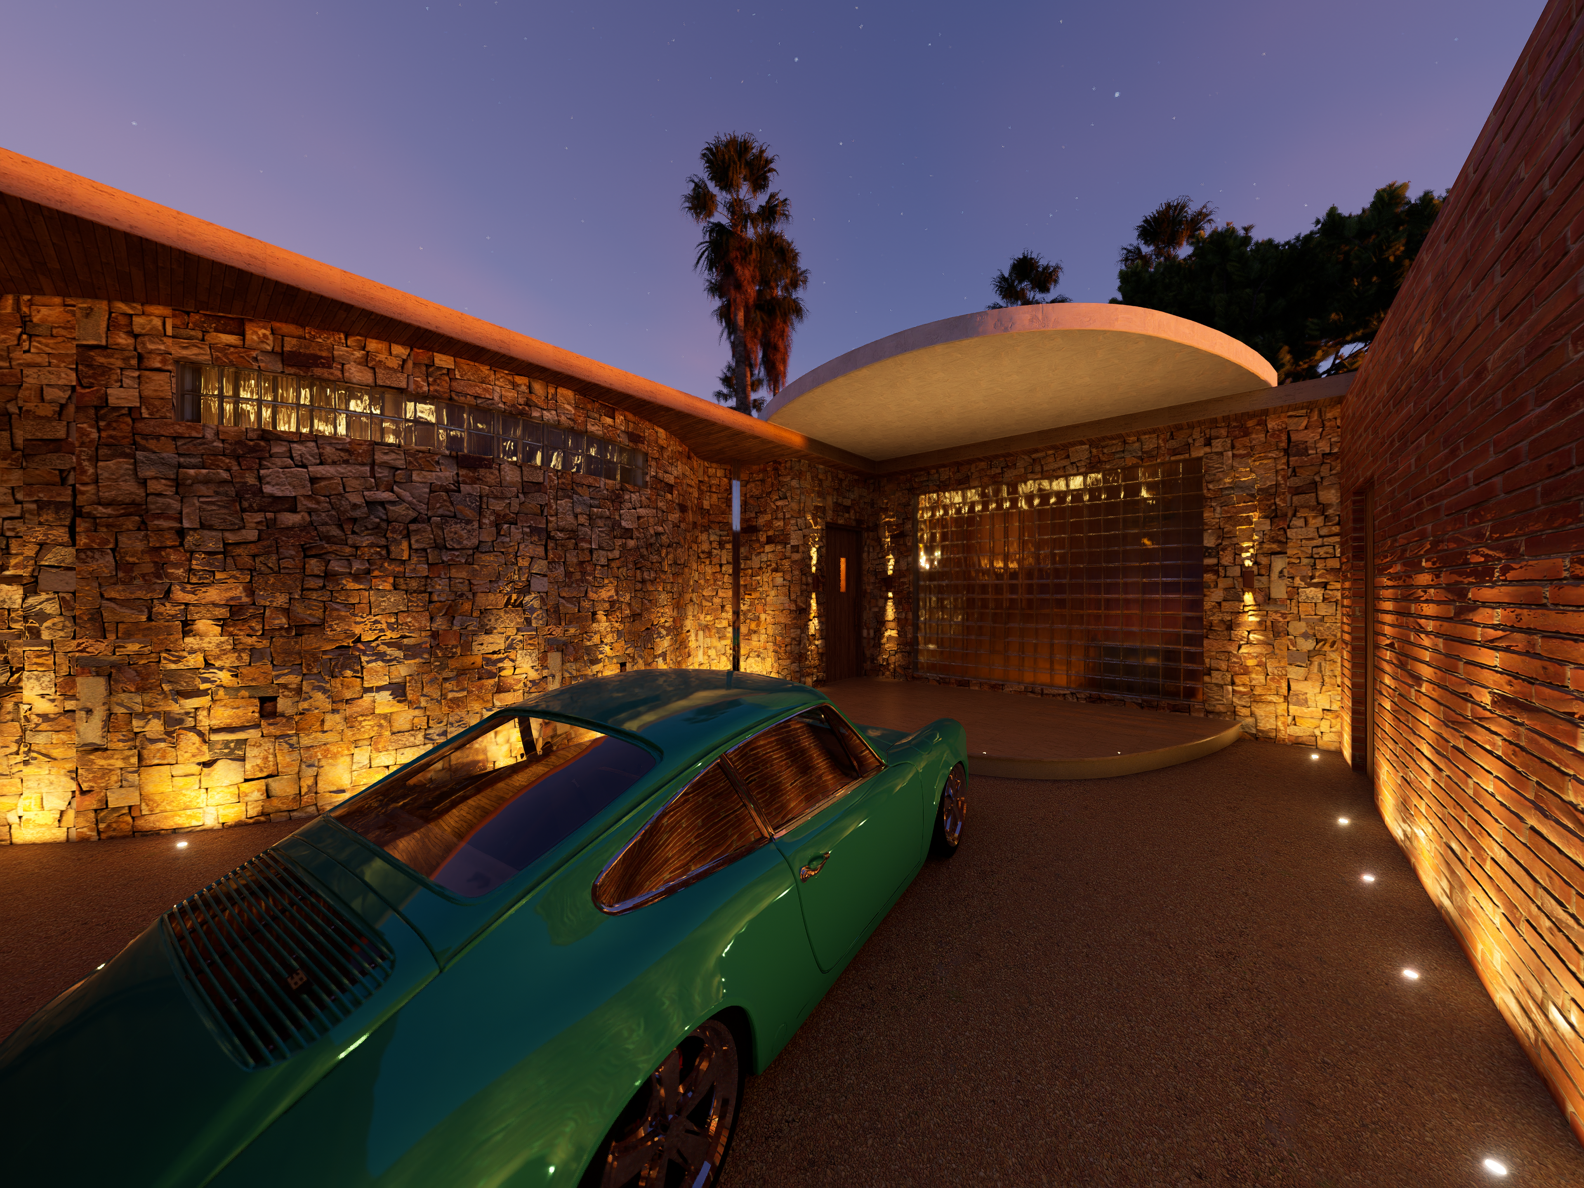
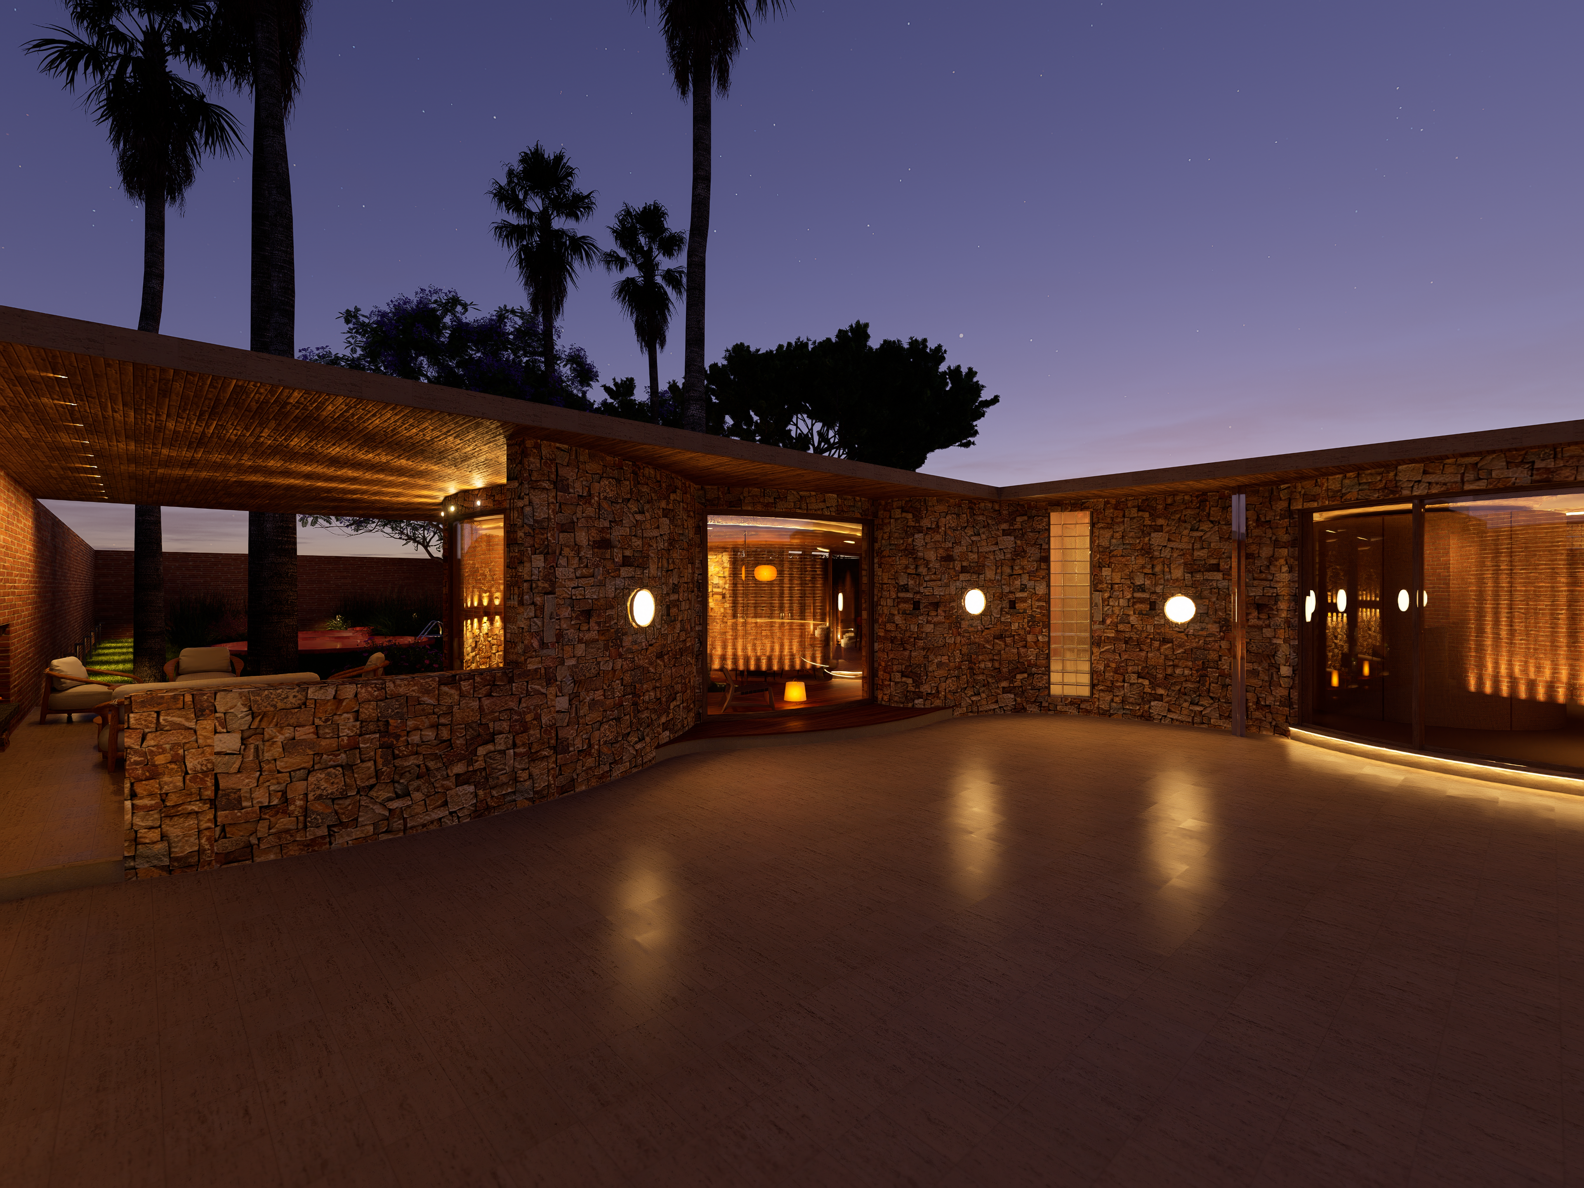
First is the architectural lighting, seamlessly integrated into the structure. Its purpose is to highlight both the form and the rich texture of the walls, fostering a deeper sense of intimacy and retreat once the sun sets. These integrated fixtures come in various formats such as LED strips, downlights, and spotlights; yet they all serve this singular purpose.
The second category comprises independent light points that fill the space, adding depth and a touch of mysticism to the volumetric composition. This group includes a few pre-integrated pendant fixtures but relies mainly on standalone lamps that can be configured to suit any occasion.
This series of renders detail the conceptual process followed to define the overall lighting strategy for the residence.
The entire home features a warm color temperature of 3000K, with the exception of a few accent lamps and the kitchen fixtures, which are set at 3500K to inject a subtle energy into that specific space.
The first step is to backlight all the crown moldings that sweep across the ceilings. This emphasizes the curved geometry, enriching the space and bringing a tactile texture to the ceilings.
Next, lighting is applied to the architectural features that delineate spaces or hold significant visual weight within an environment.
This inevitably draws focus to the perimeter walls bounding each room, which, with the aid of a strategic light source, achieve the capacity to 'embrace' the space.
The residence features several walls that guide circulation between different environments or bridge the indoor and outdoor spaces. The strategy for these walls is to reinforce this dynamic movement by accentuating it with wall sconces.
Finally, the 1800K light points deliver an ambient glow, completing the enveloping atmosphere throughout the home's volumetric composition.
Final lighting result
Entrance
Back courtyard
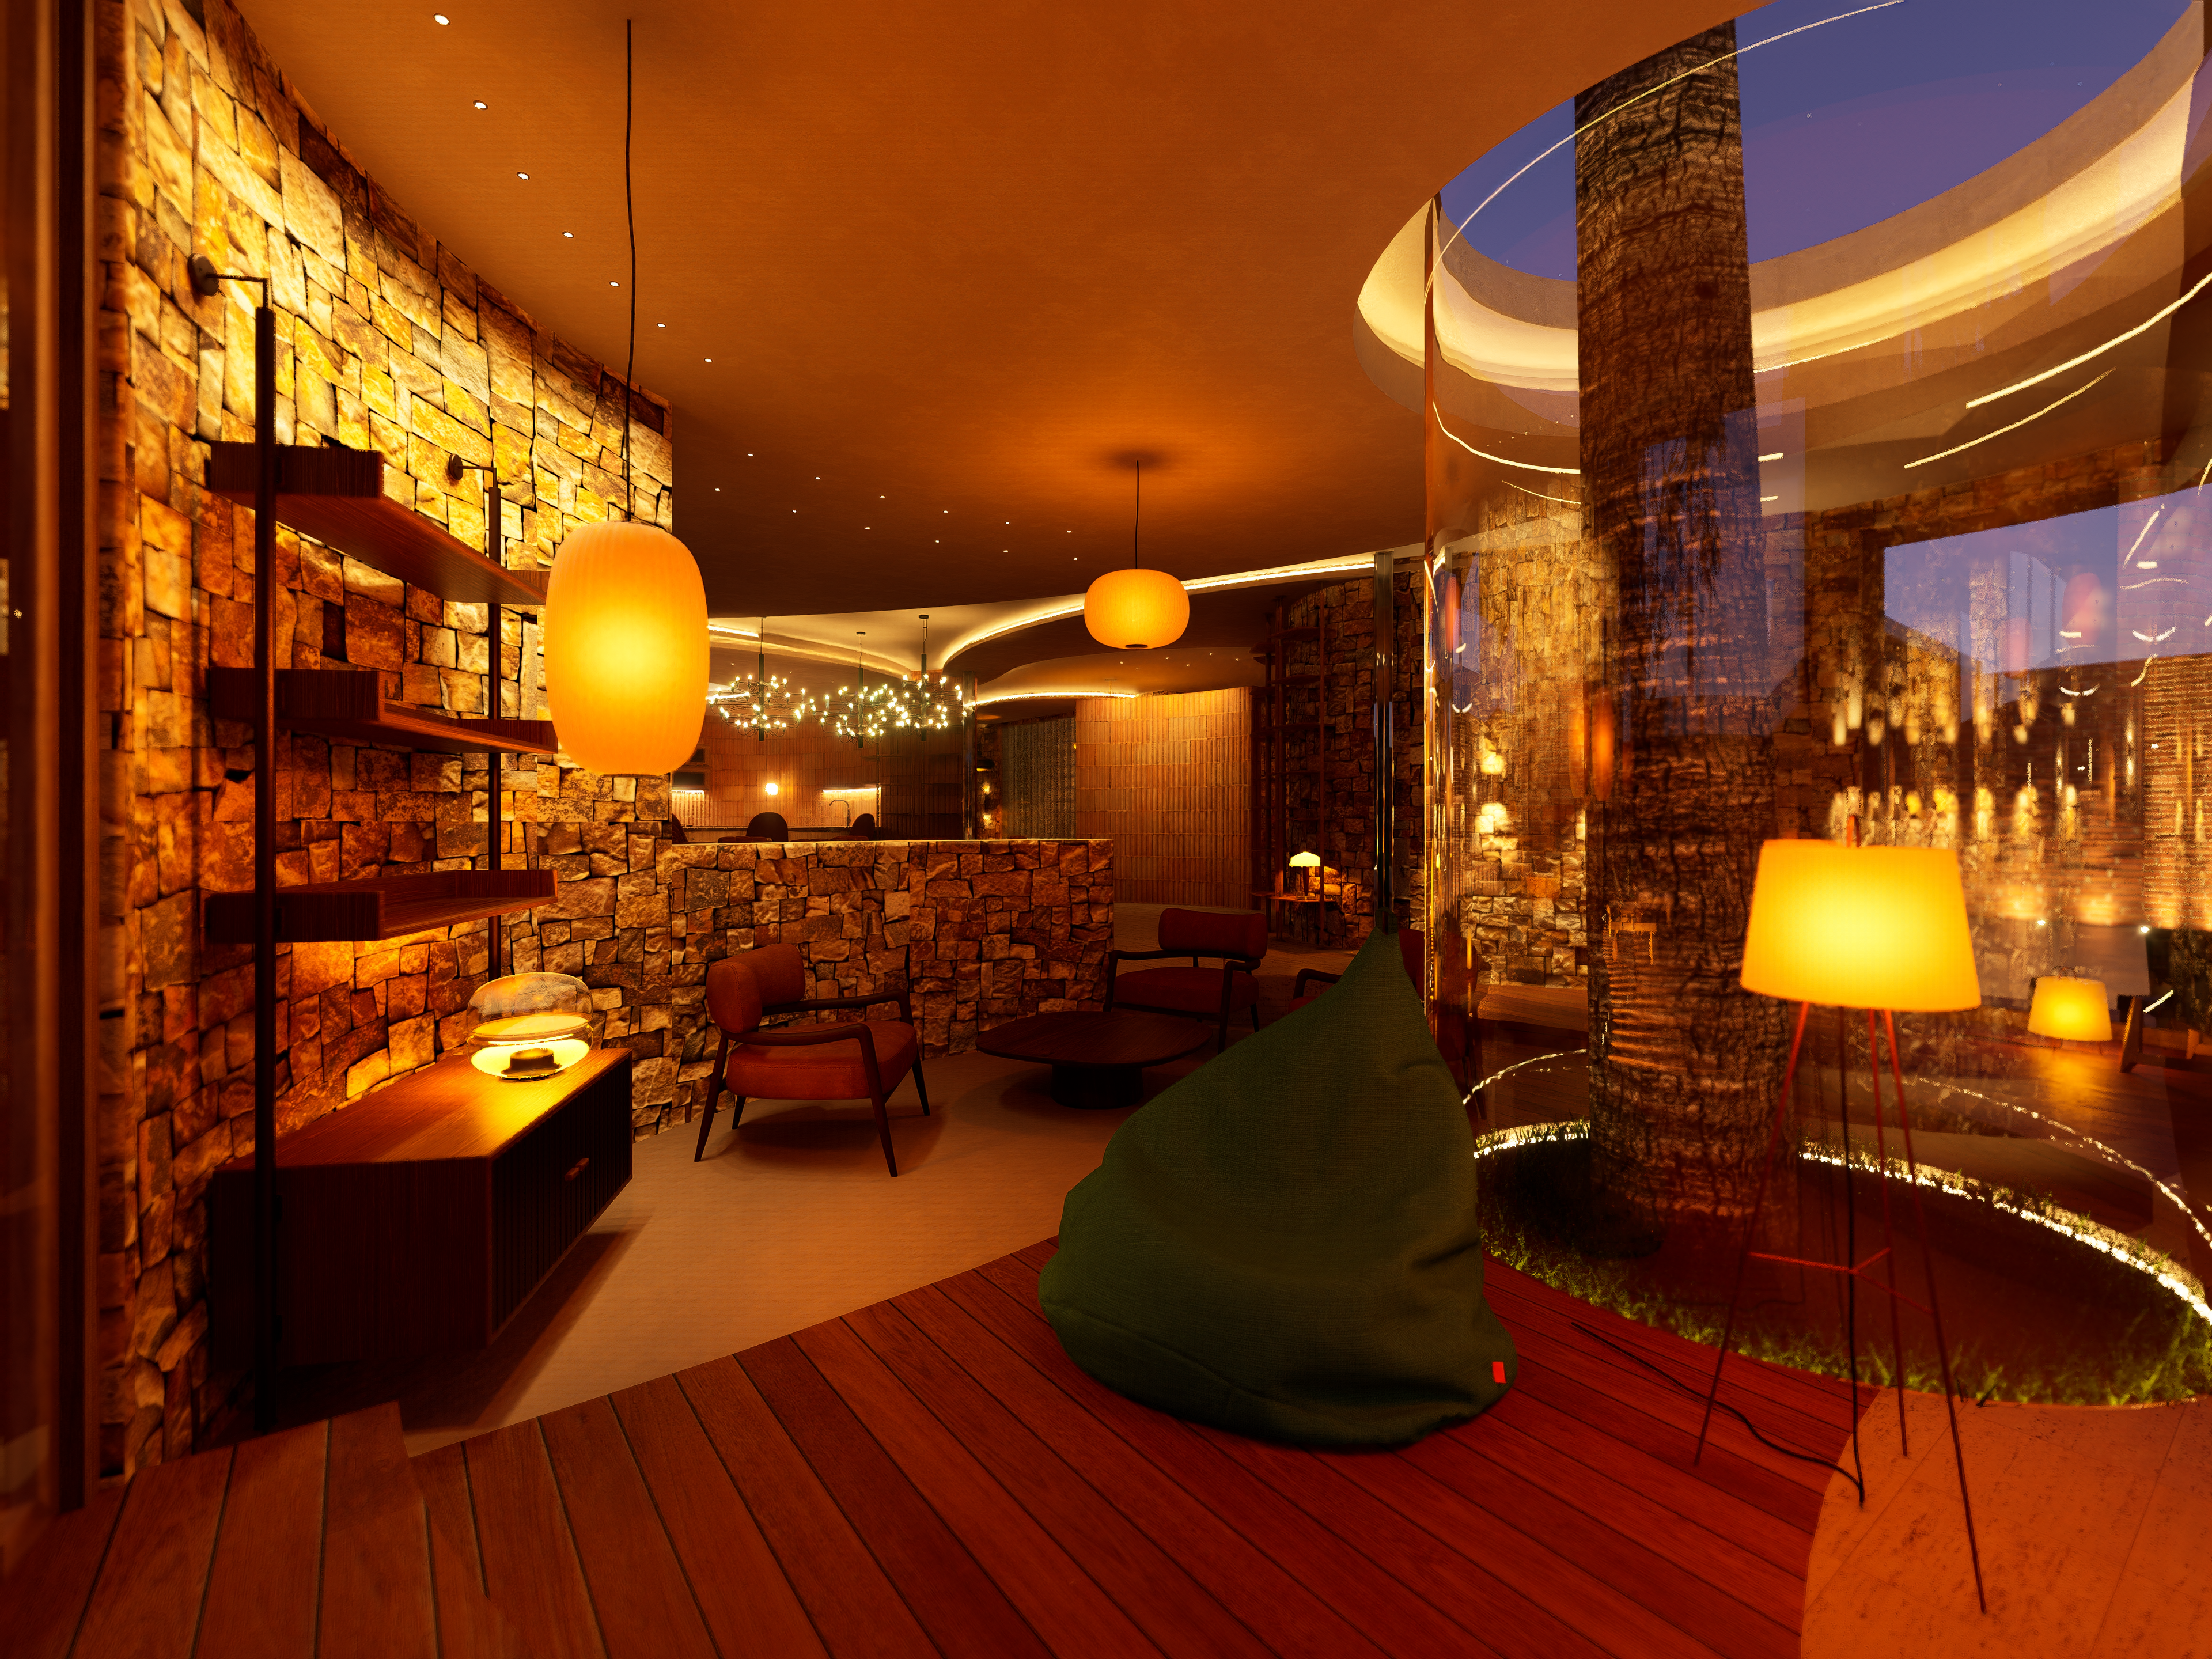
Living room
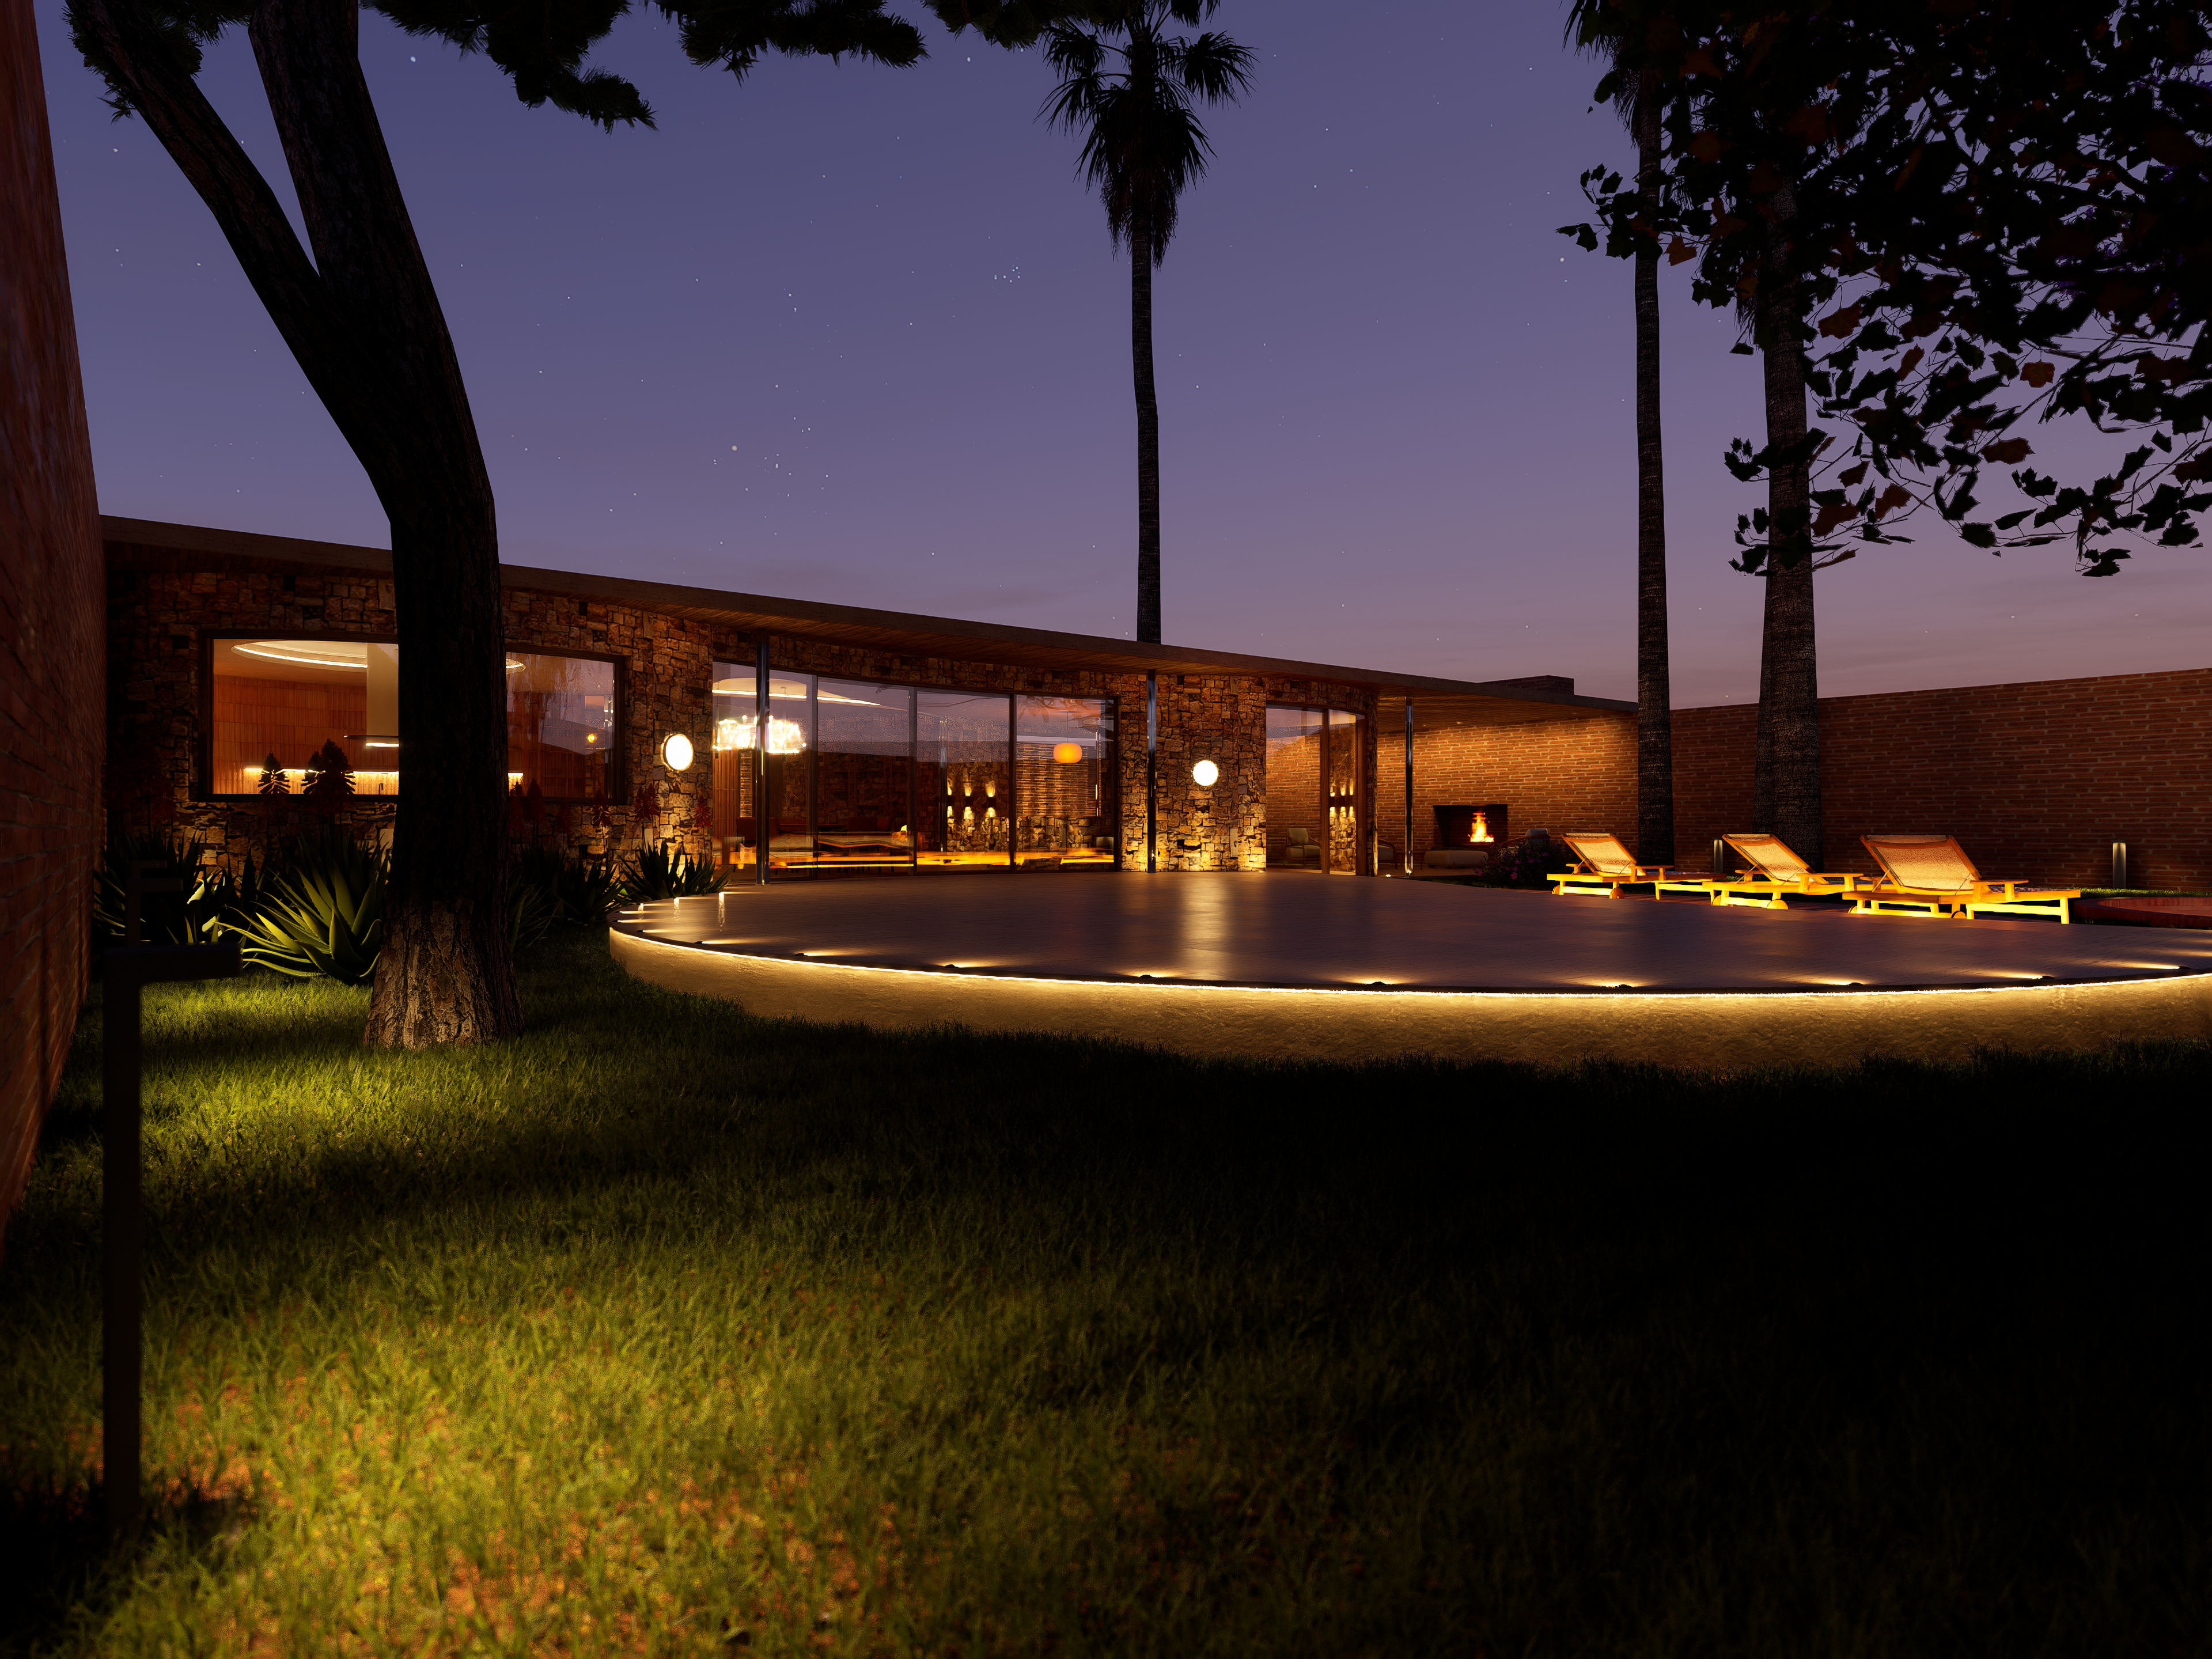
Main courtyard
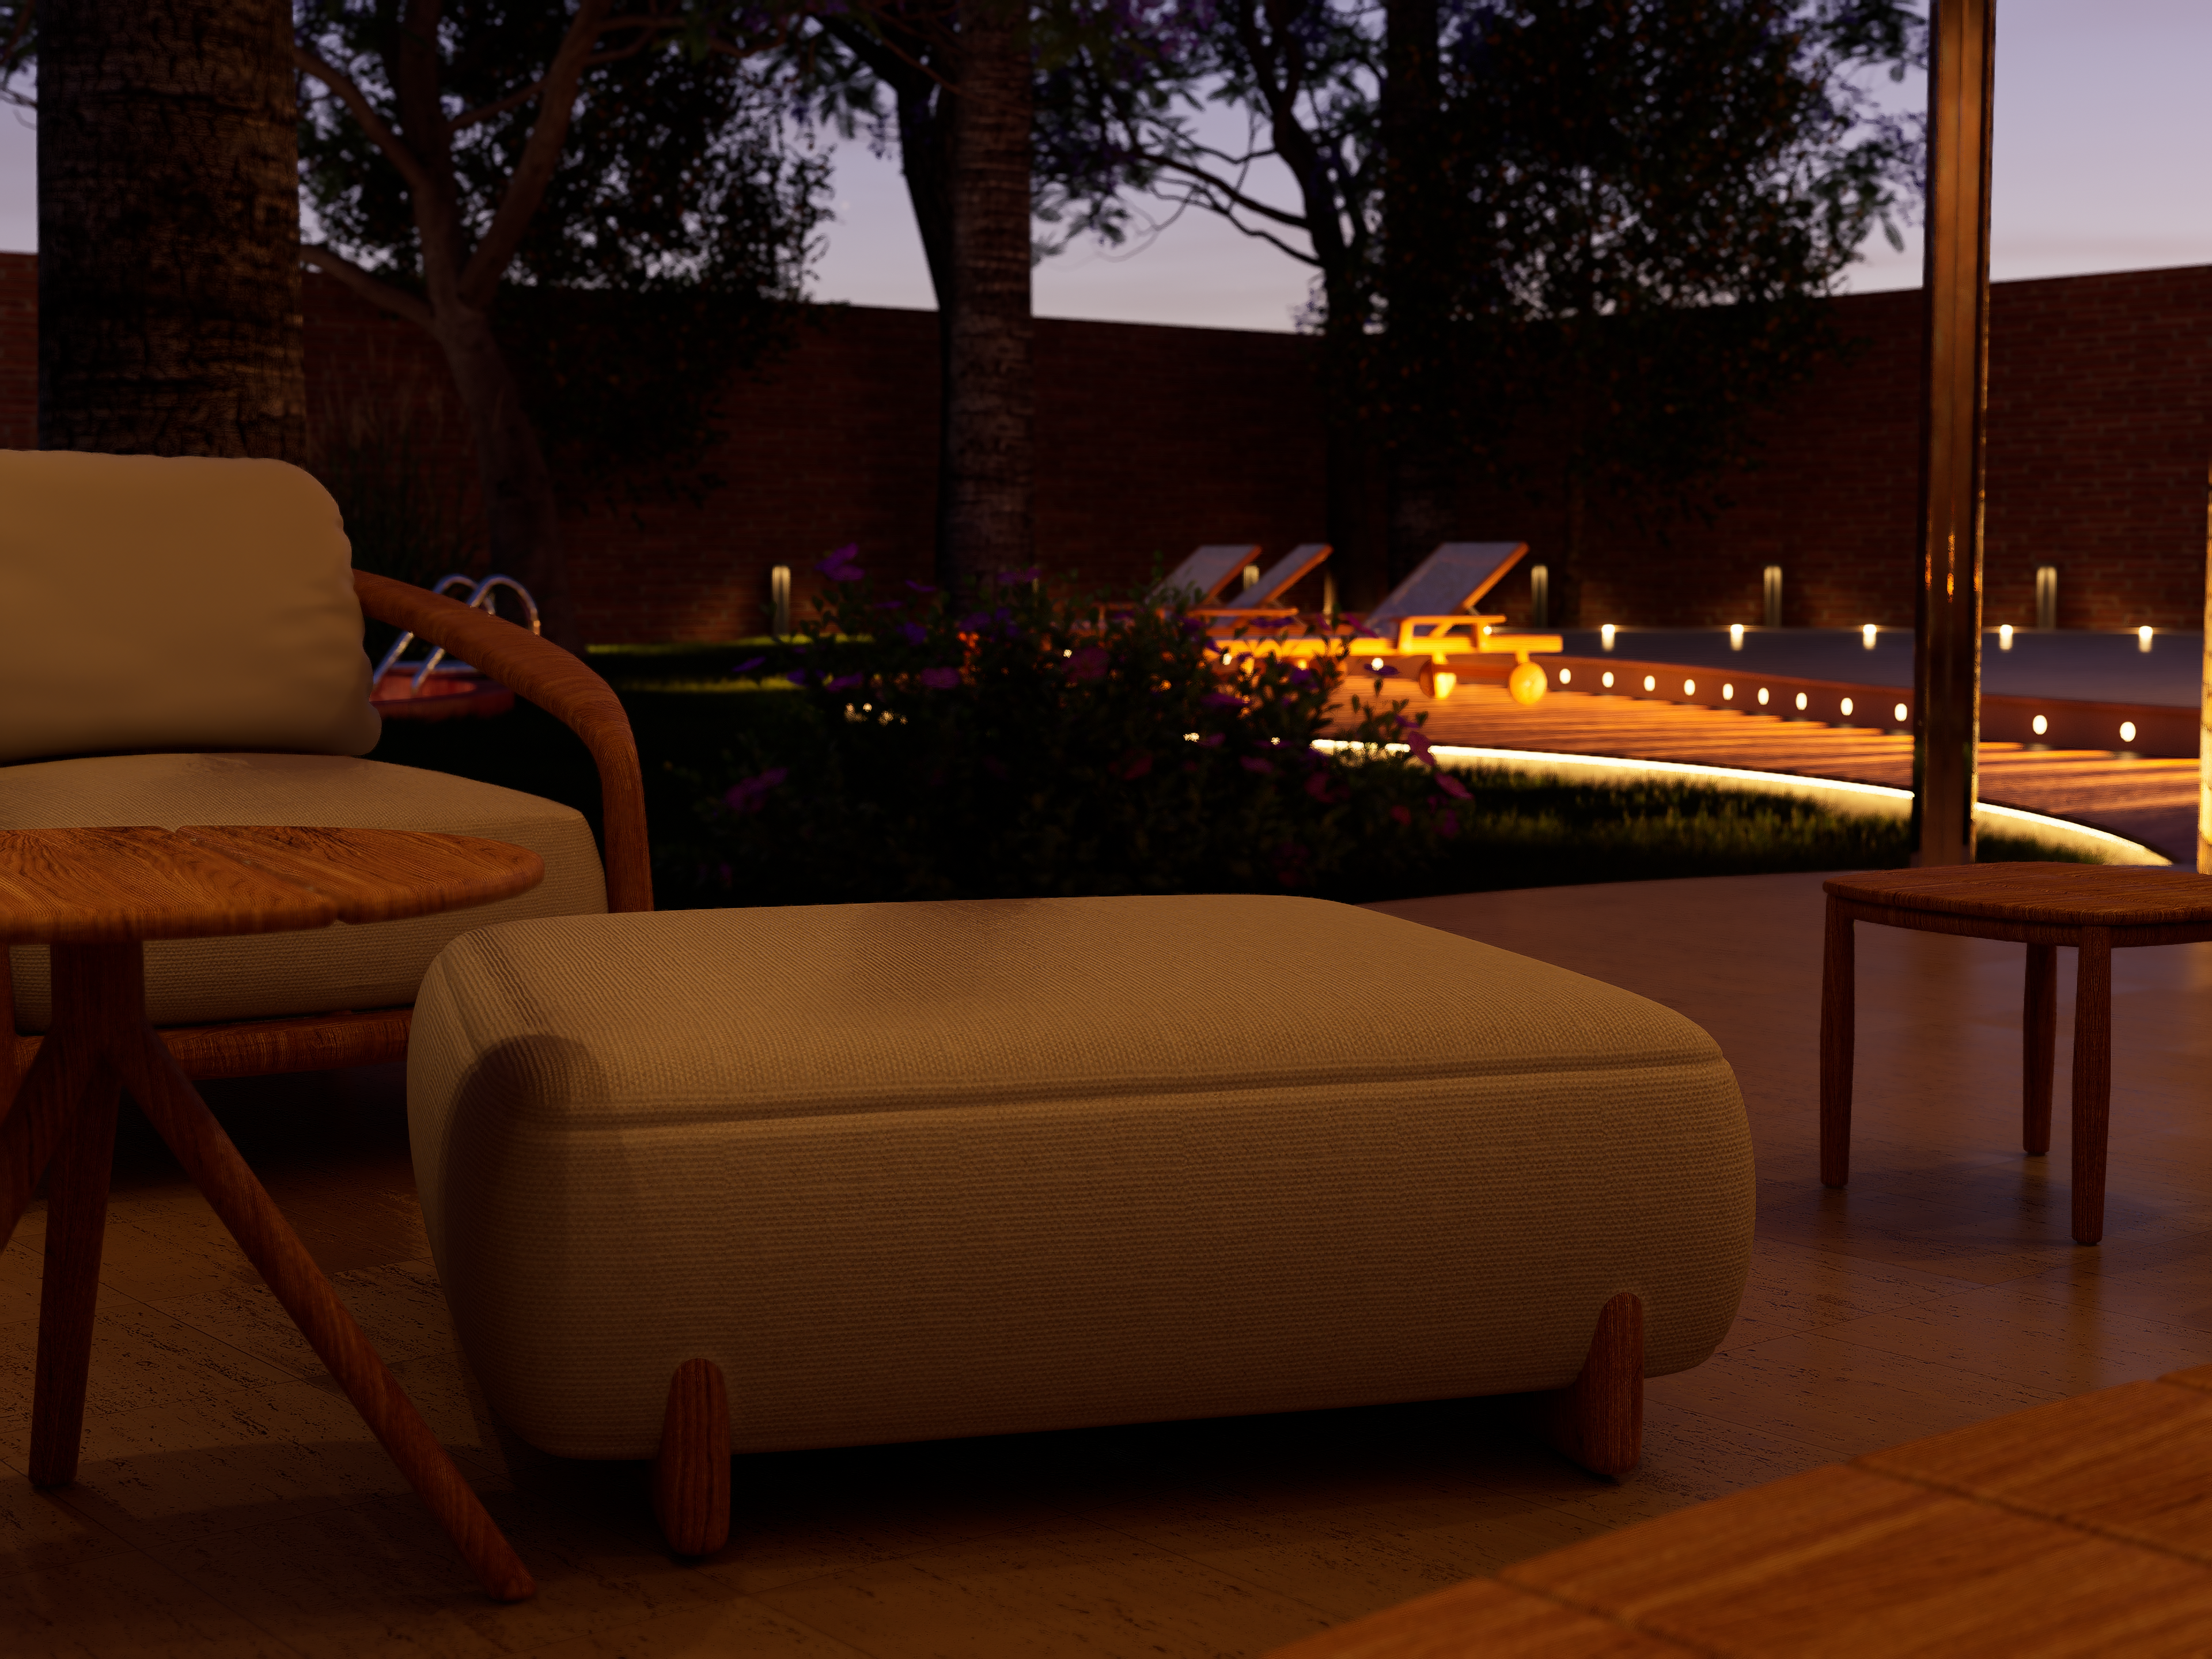
Outside living room
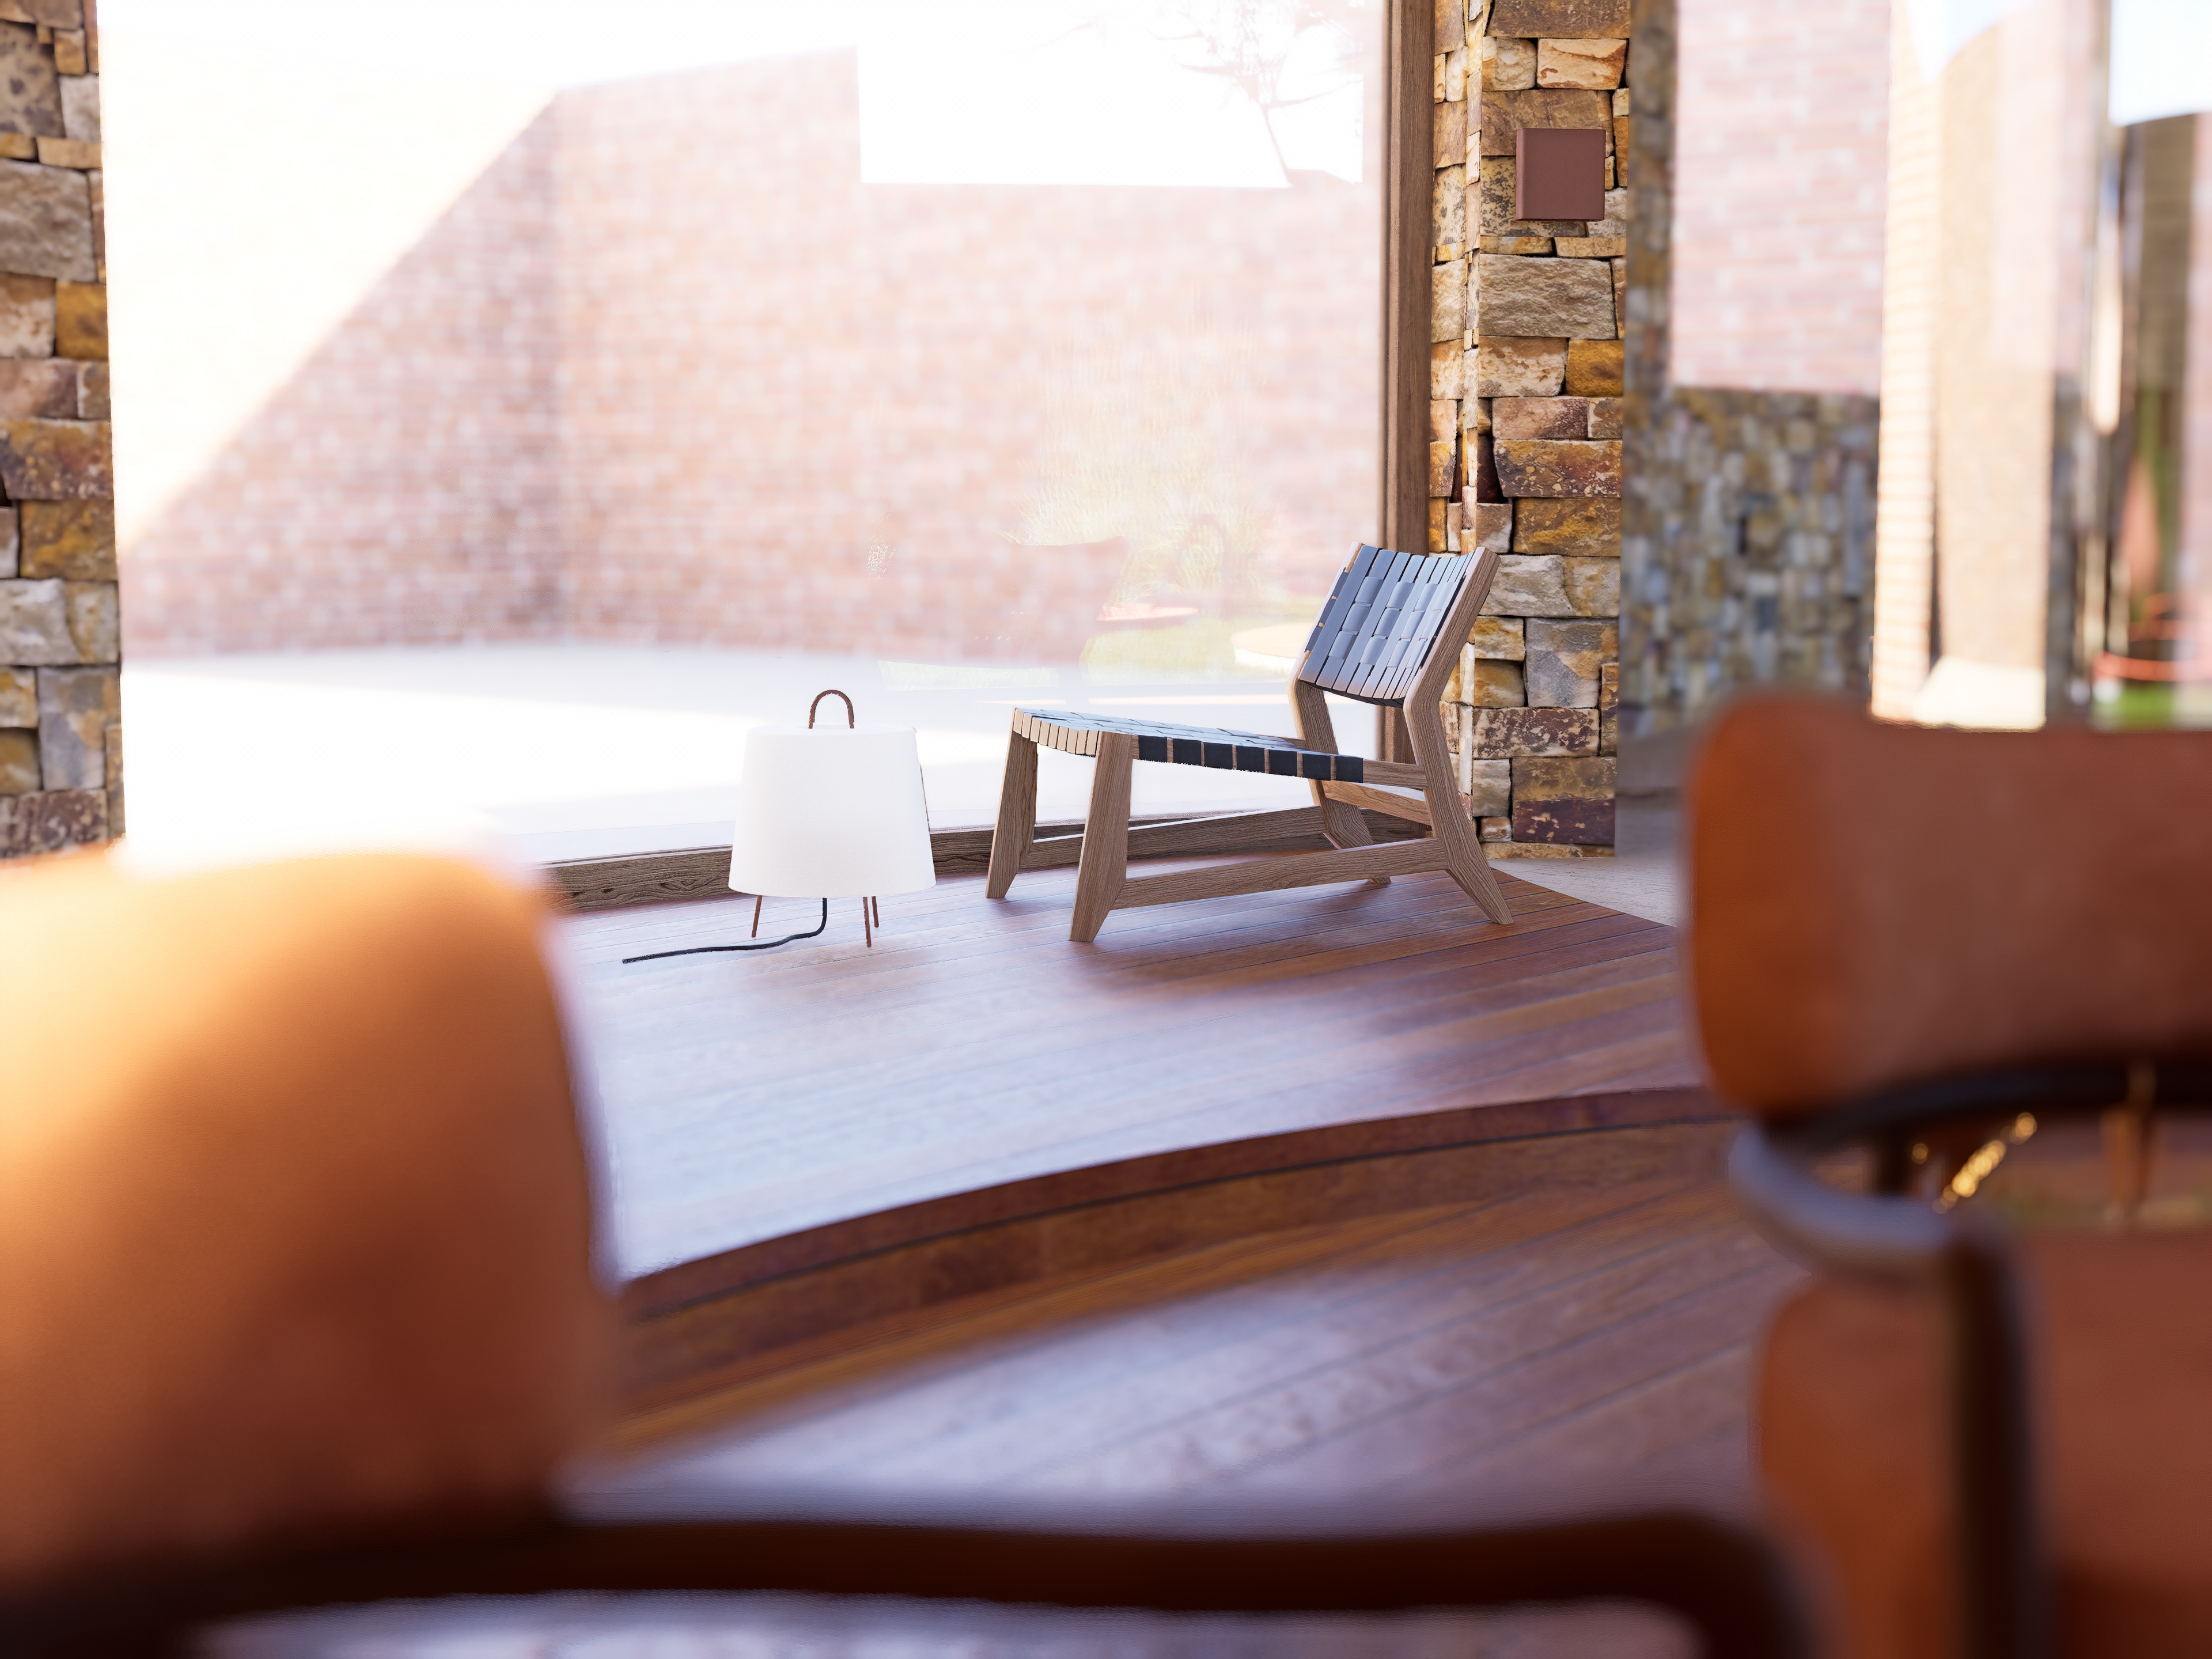
Living room
This project's presentation and all of the drafting can be found in the following documents (in Spanish because my studies took place in Spain).