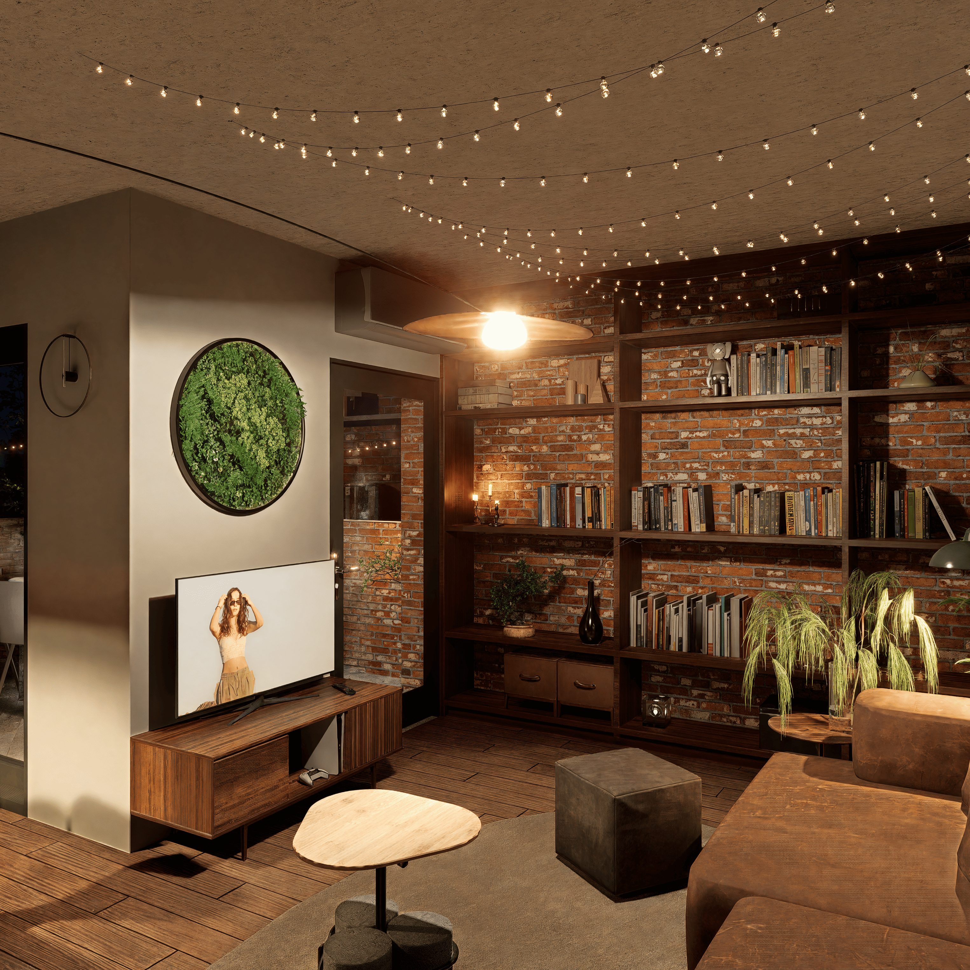
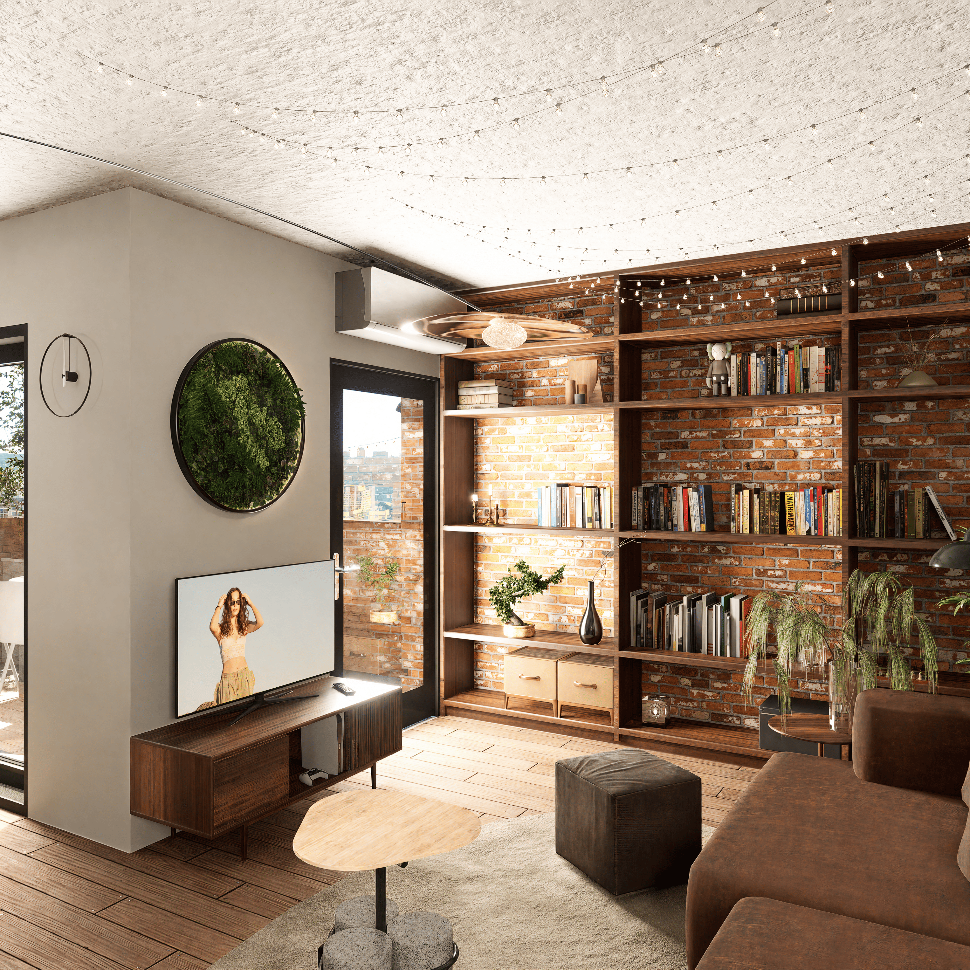
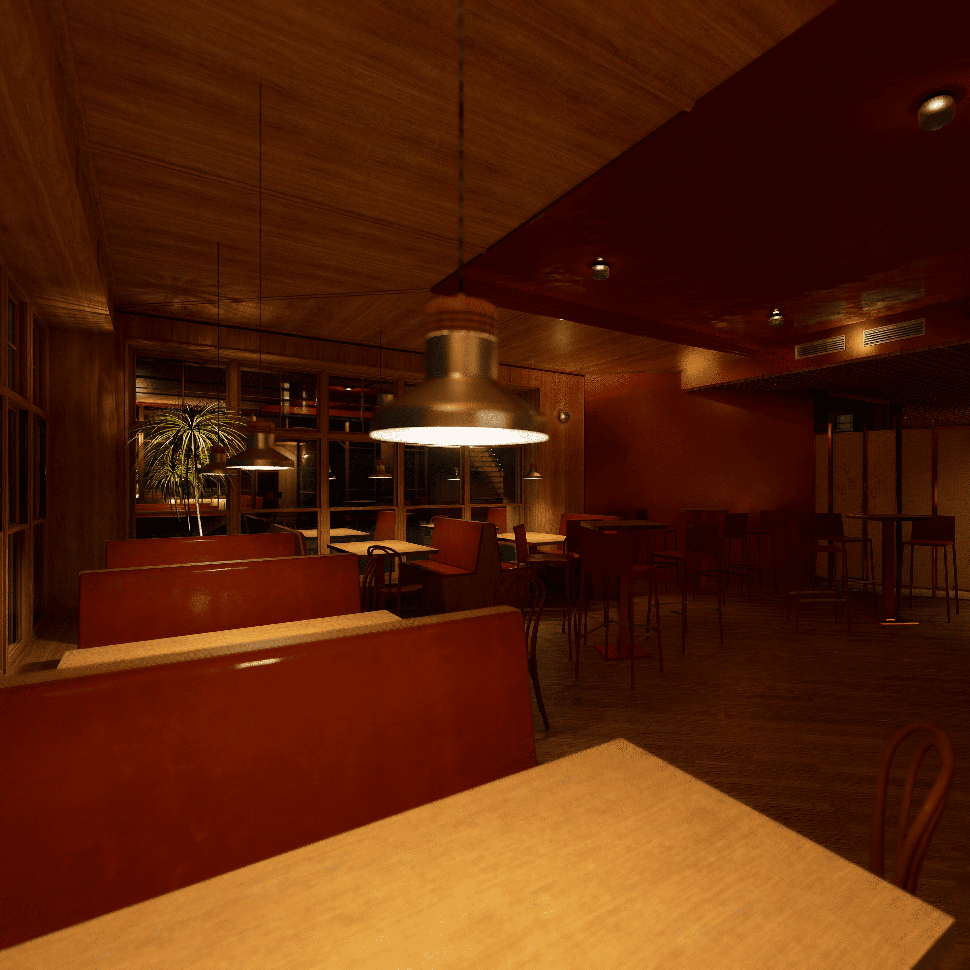
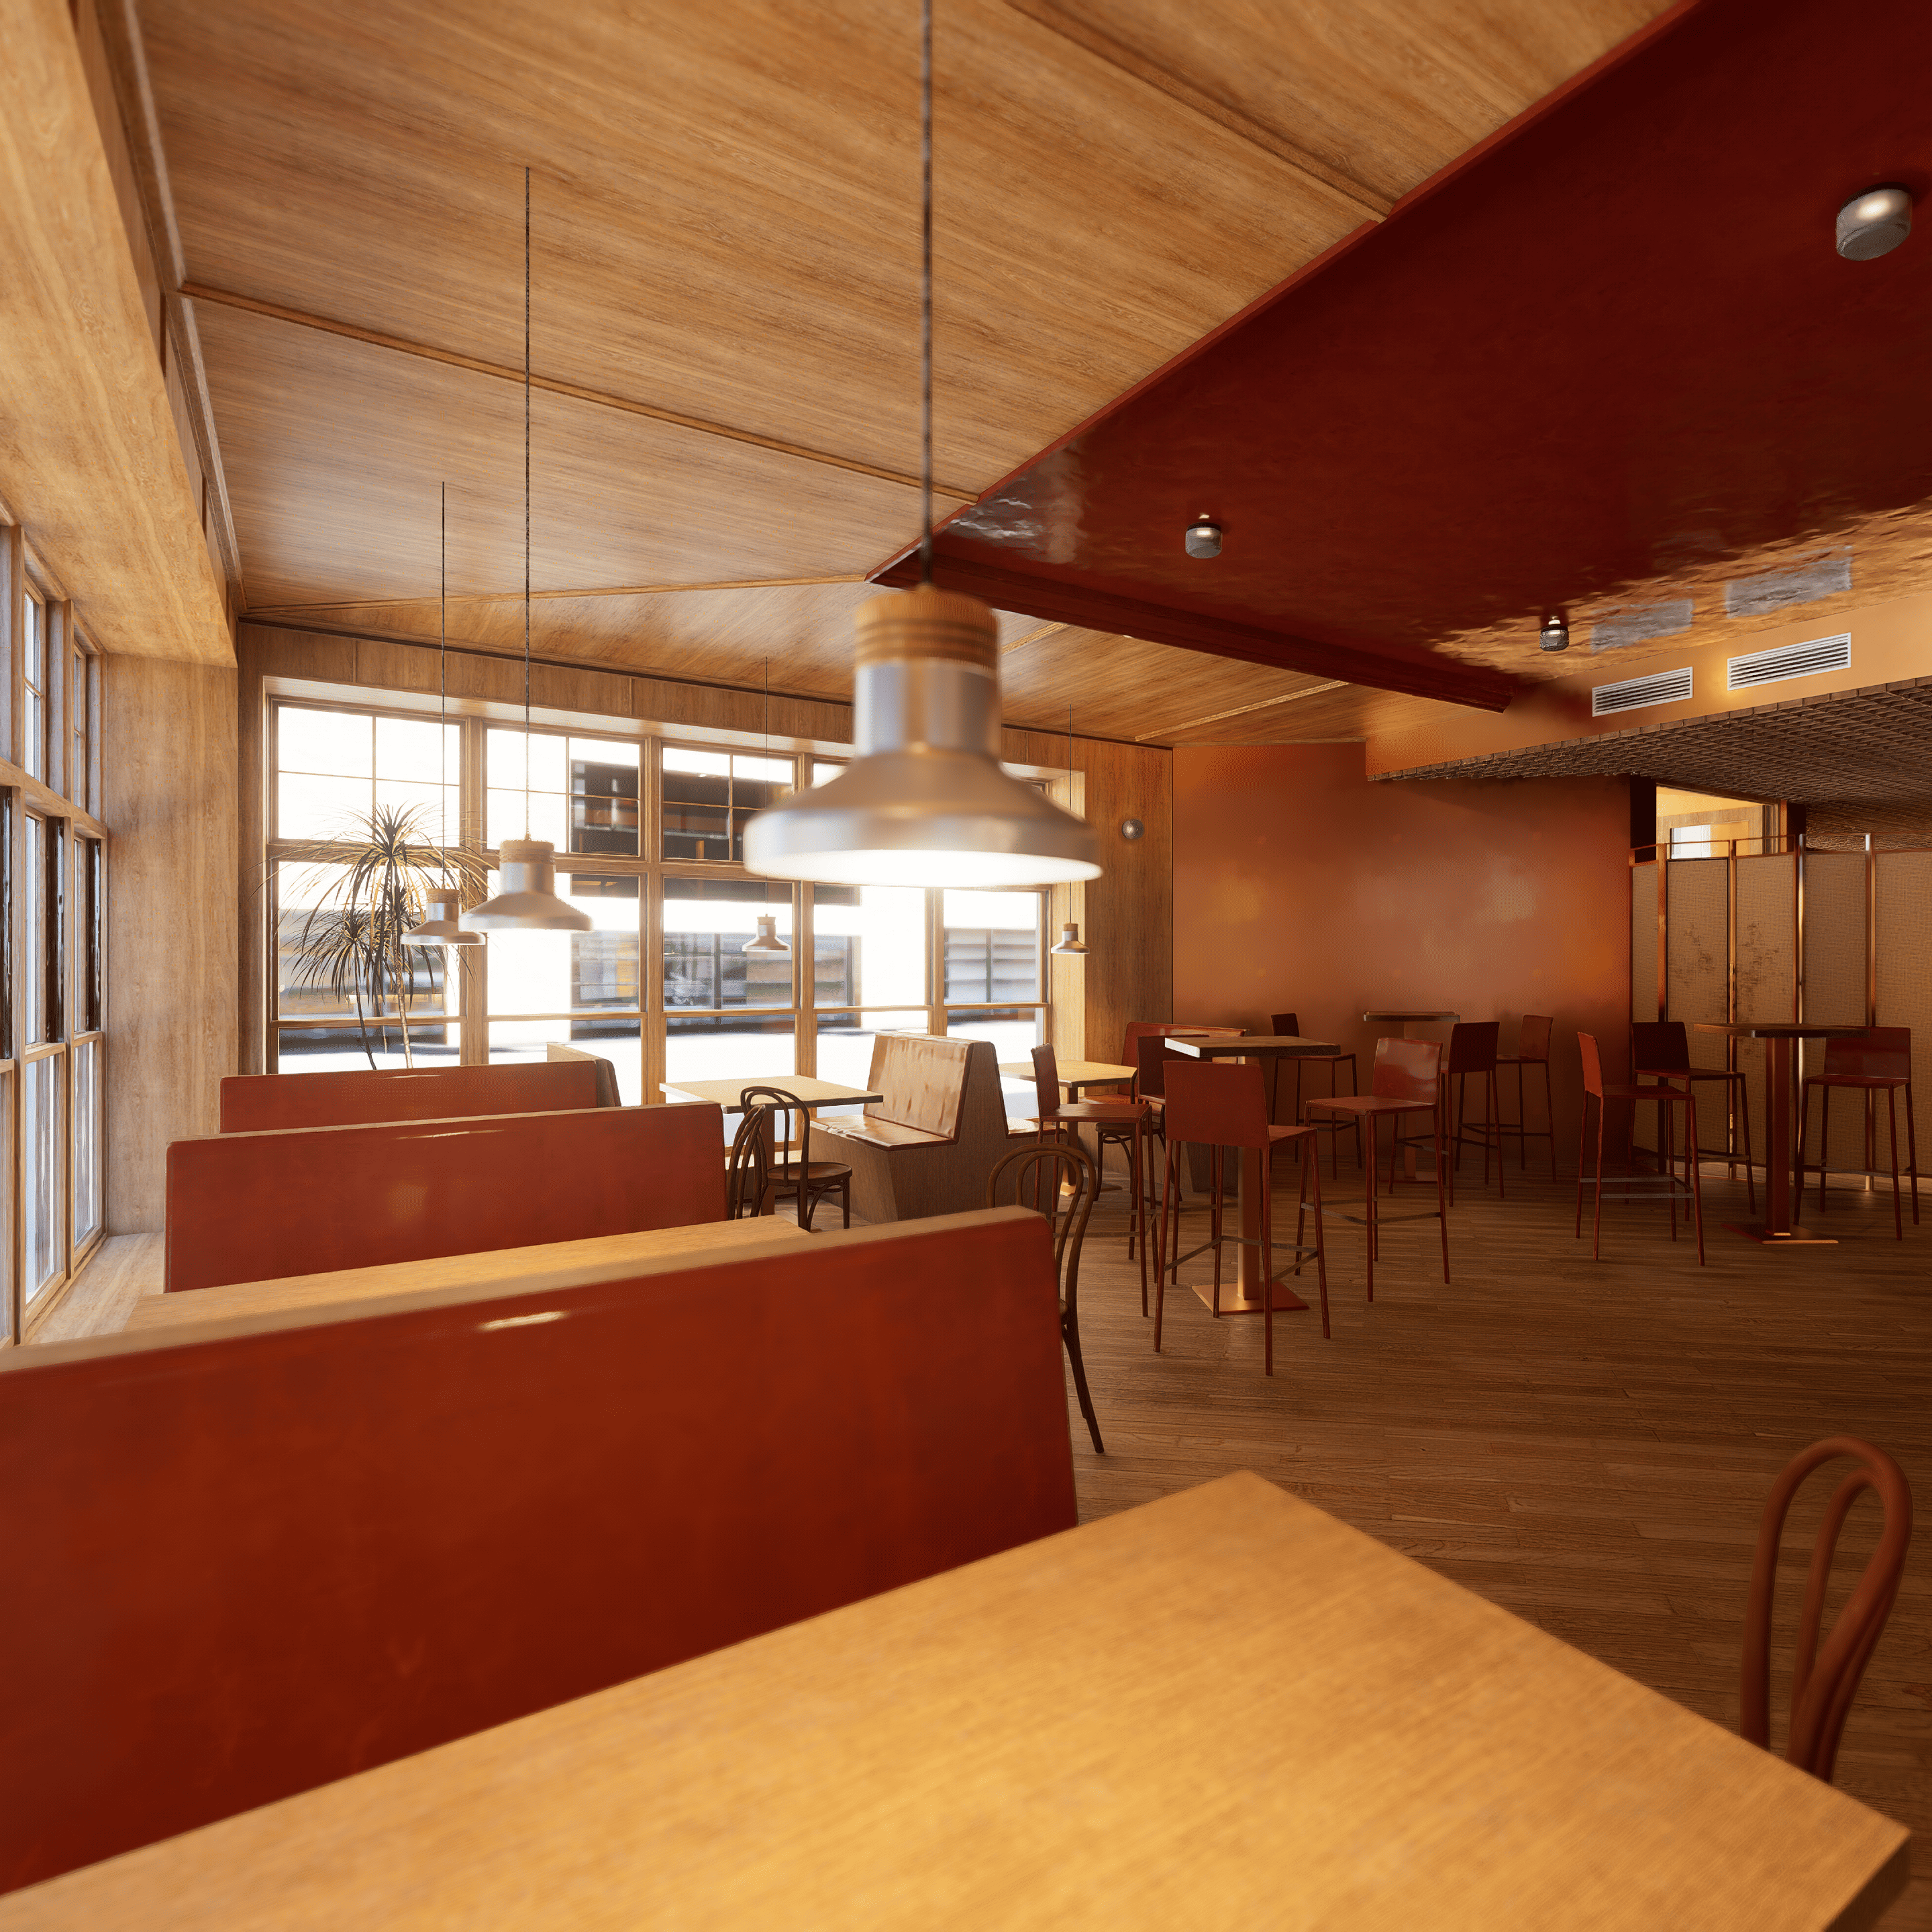
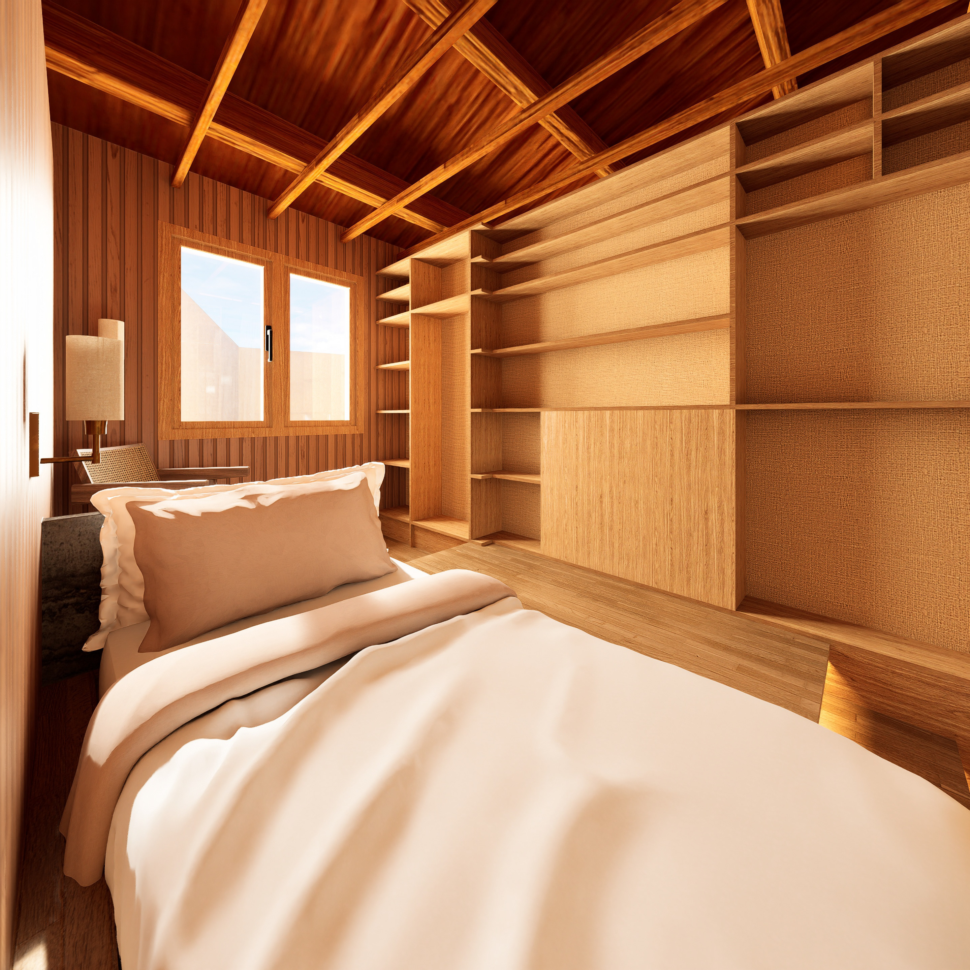
For this project, we were given the architectural floor plans for a hotel lobby and its restaurant. Our task was to develop its lighting design.
To achieve this, we were told to operate as a professional lighting design studio, working with technical datasheets for every selected luminaire. Additionally, the project required simulating and analyzing different areas using DIALux.
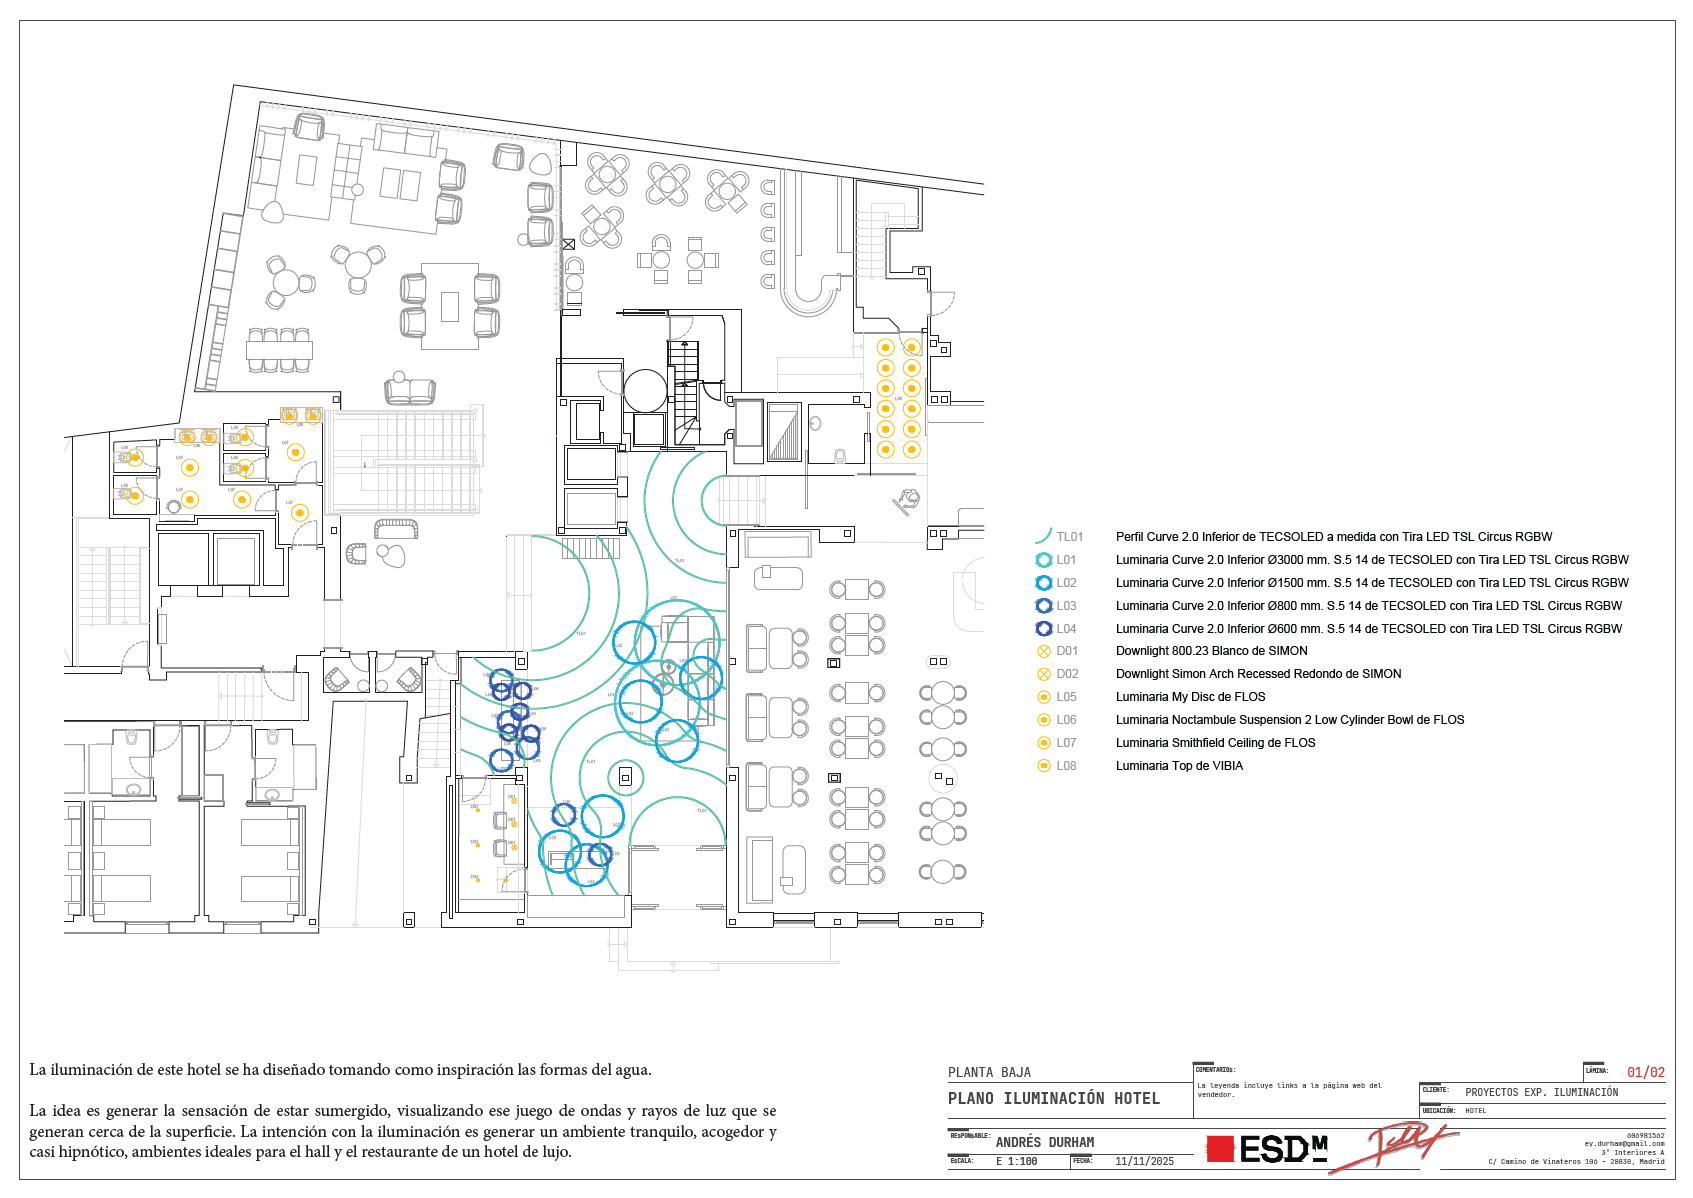
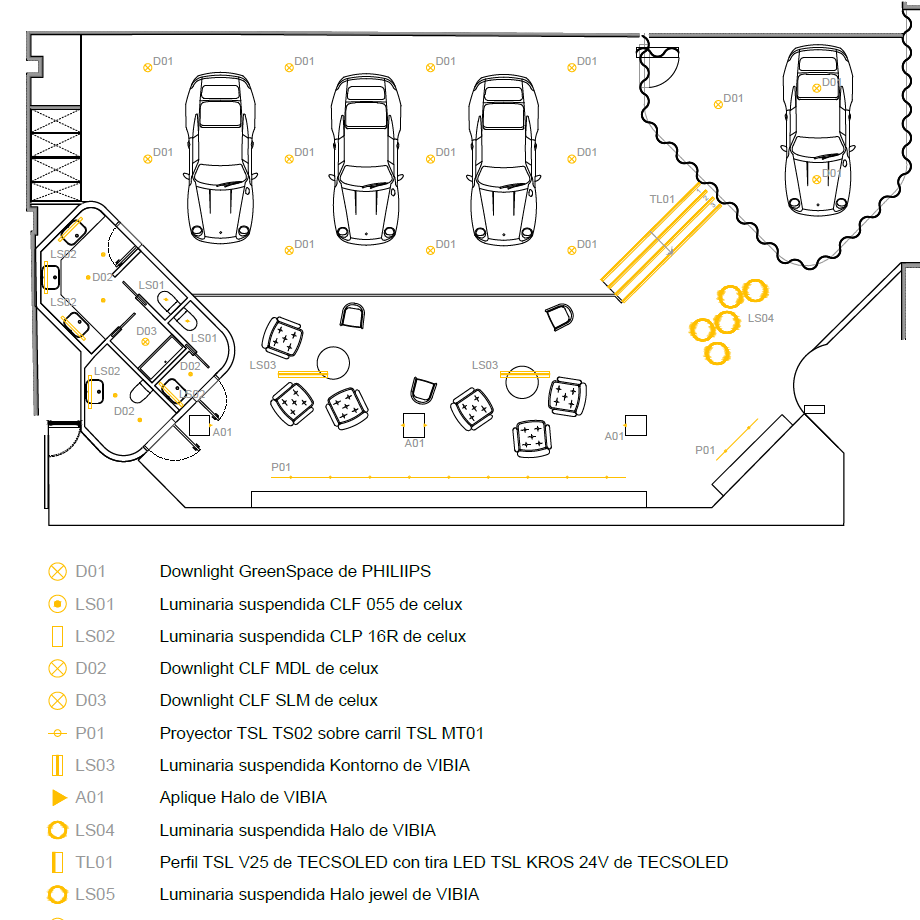
Lobby layout
"The lighting scheme for this luxury hotel draws its conceptual foundation from the fluid morphology of water. The spatial ambition is to immerse the guest in a subaqueous realm, capturing the kinetic interplay of aquatic ripples, undulating shadows, and caustic light rays dancing just beneath the surface.
Through this optical narrative, the illumination cultivates an enveloping, serene, and subtly hypnotic ambiance, an atmospheric baseline crafted specifically for the sensory demands of a luxury hotel lobby and fine-dining restaurant."
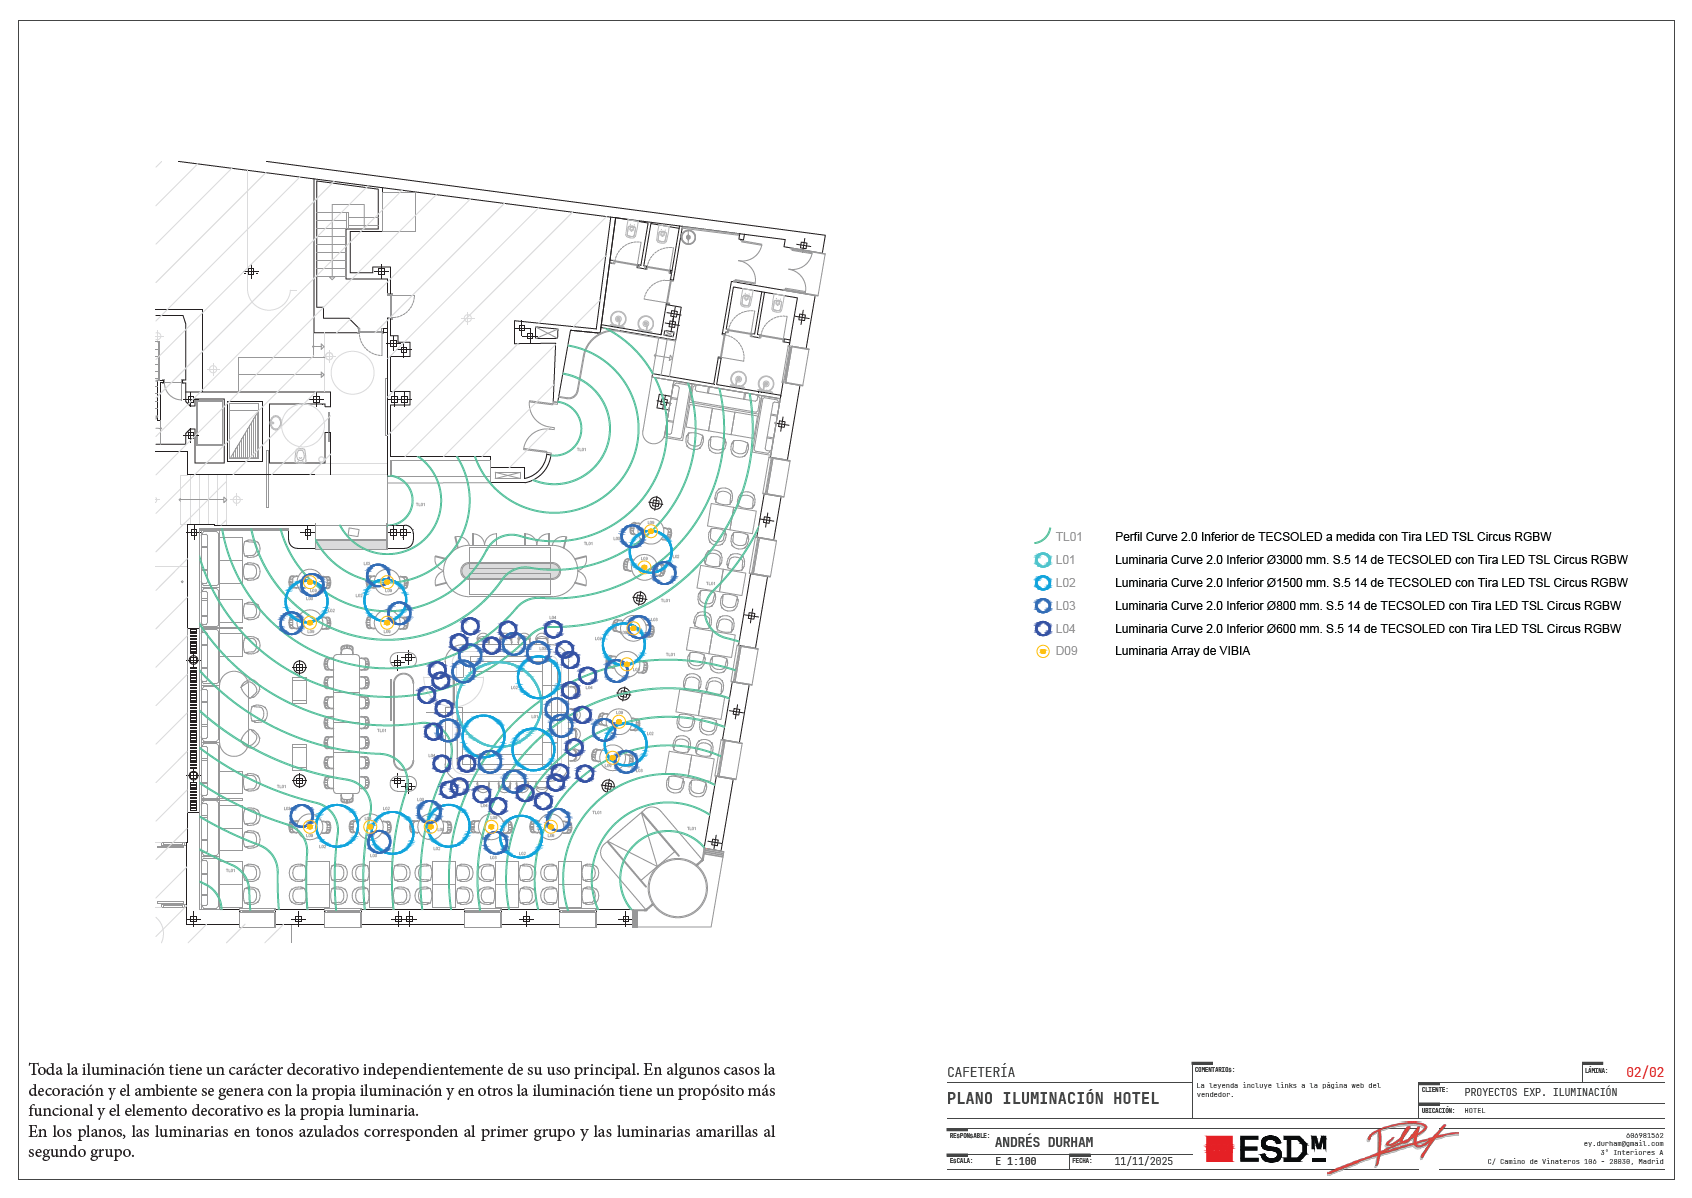
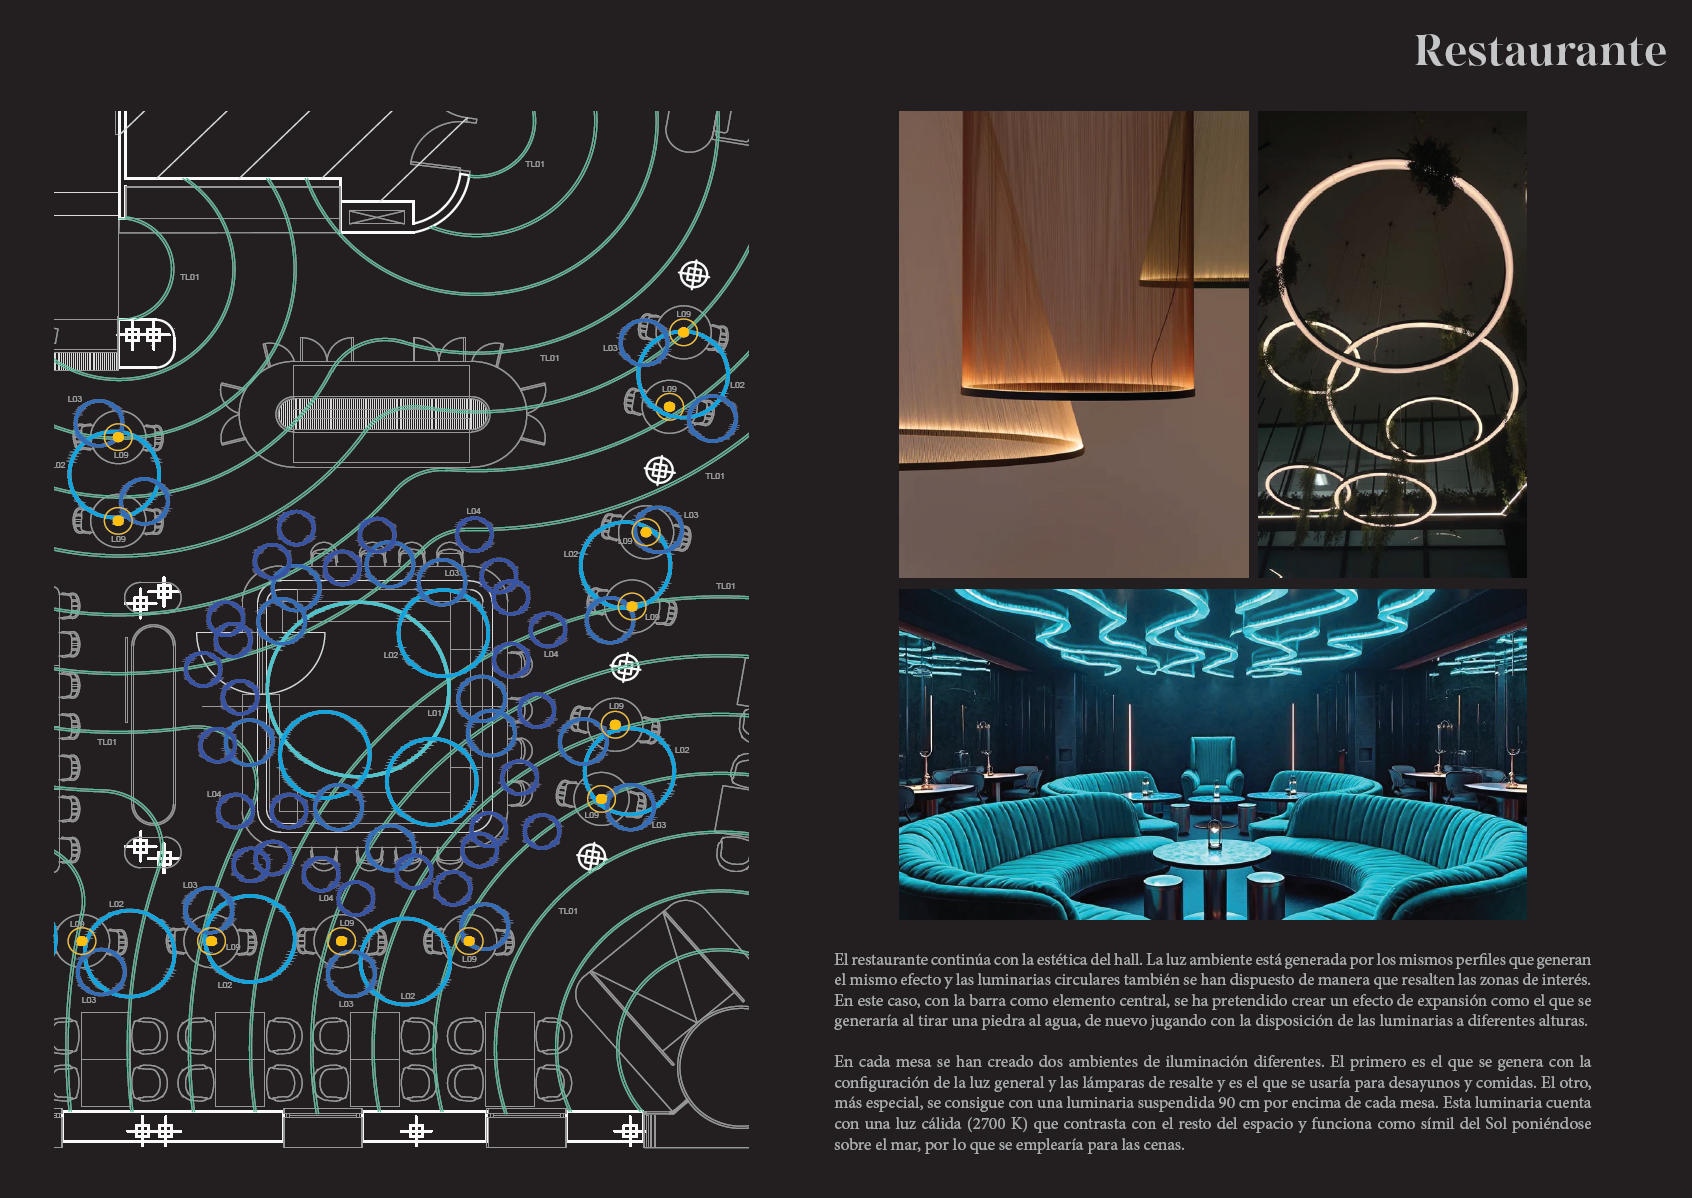
Restaurant layout
"All lighting features an intrinsically decorative character, regardless of its primary functional purpose. In some instances, the spatial atmosphere and decorative value are generated directly by the light effect itself, whereas in others, the illumination serves a functional role and the decorative quality resides in the luminaire's physical form.
On the plans, blue-toned fixtures correspond to the former group, and yellow-toned fixtures represent the latter."
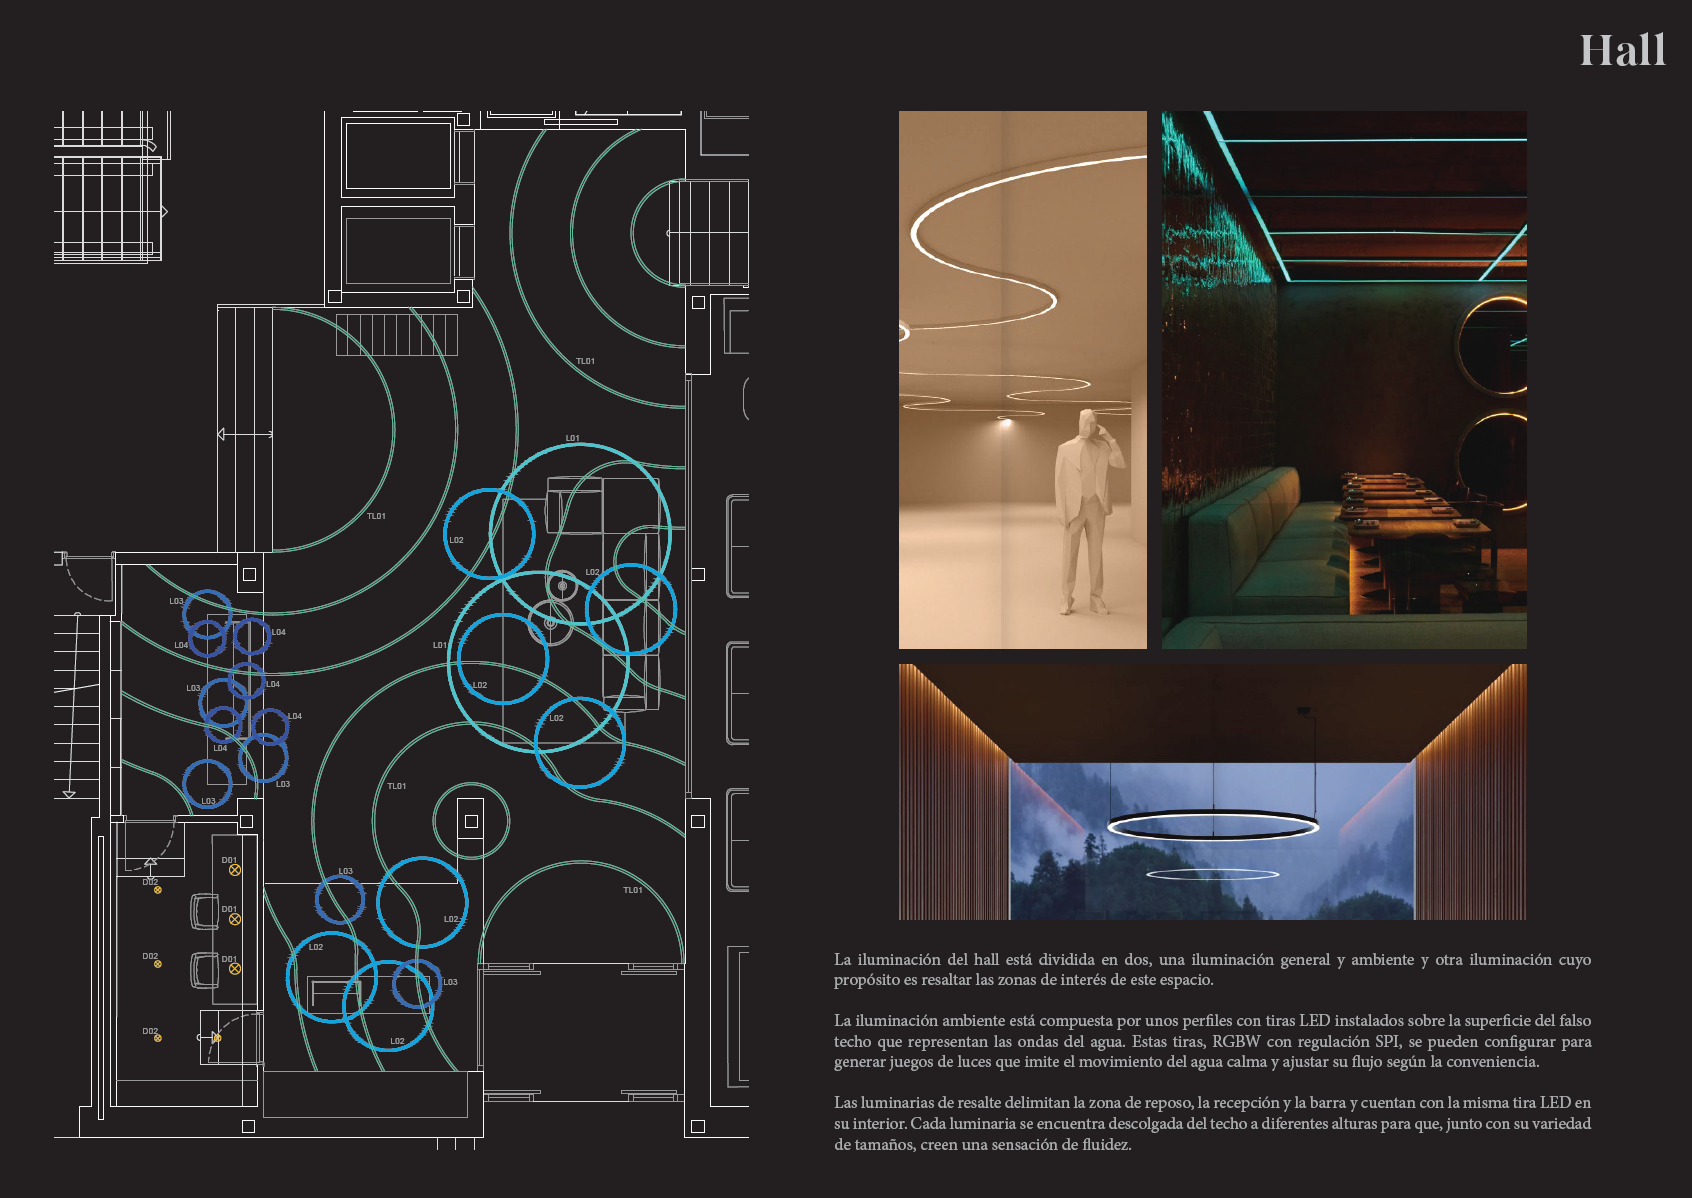
Lobby
"The lobby's lighting scheme is divided into two distinct layers: an ambient general layer, and targeted accent lighting designed to highlight key focal points throughout the space.
The ambient lighting consists of surface-mounted LED strip profiles installed directly onto the suspended ceiling, mapping out the undulating geometry of water ripples. Specified with addressable SPI-controlled RGBW LED strips, these fixtures can be programmed to generate dynamic light sequences that emulate the gentle motion of calm water, with fully adjustable luminous flux to suit different times of day and scene settings.
The accent luminaires define the lounge area, reception desk, and bar counter, housing the identical RGBW LED strip within their construction. Suspended from the ceiling at staggered heights and featuring varied dimensions, these fixtures work in unison to reinforce a cohesive sense of spatial fluidity."
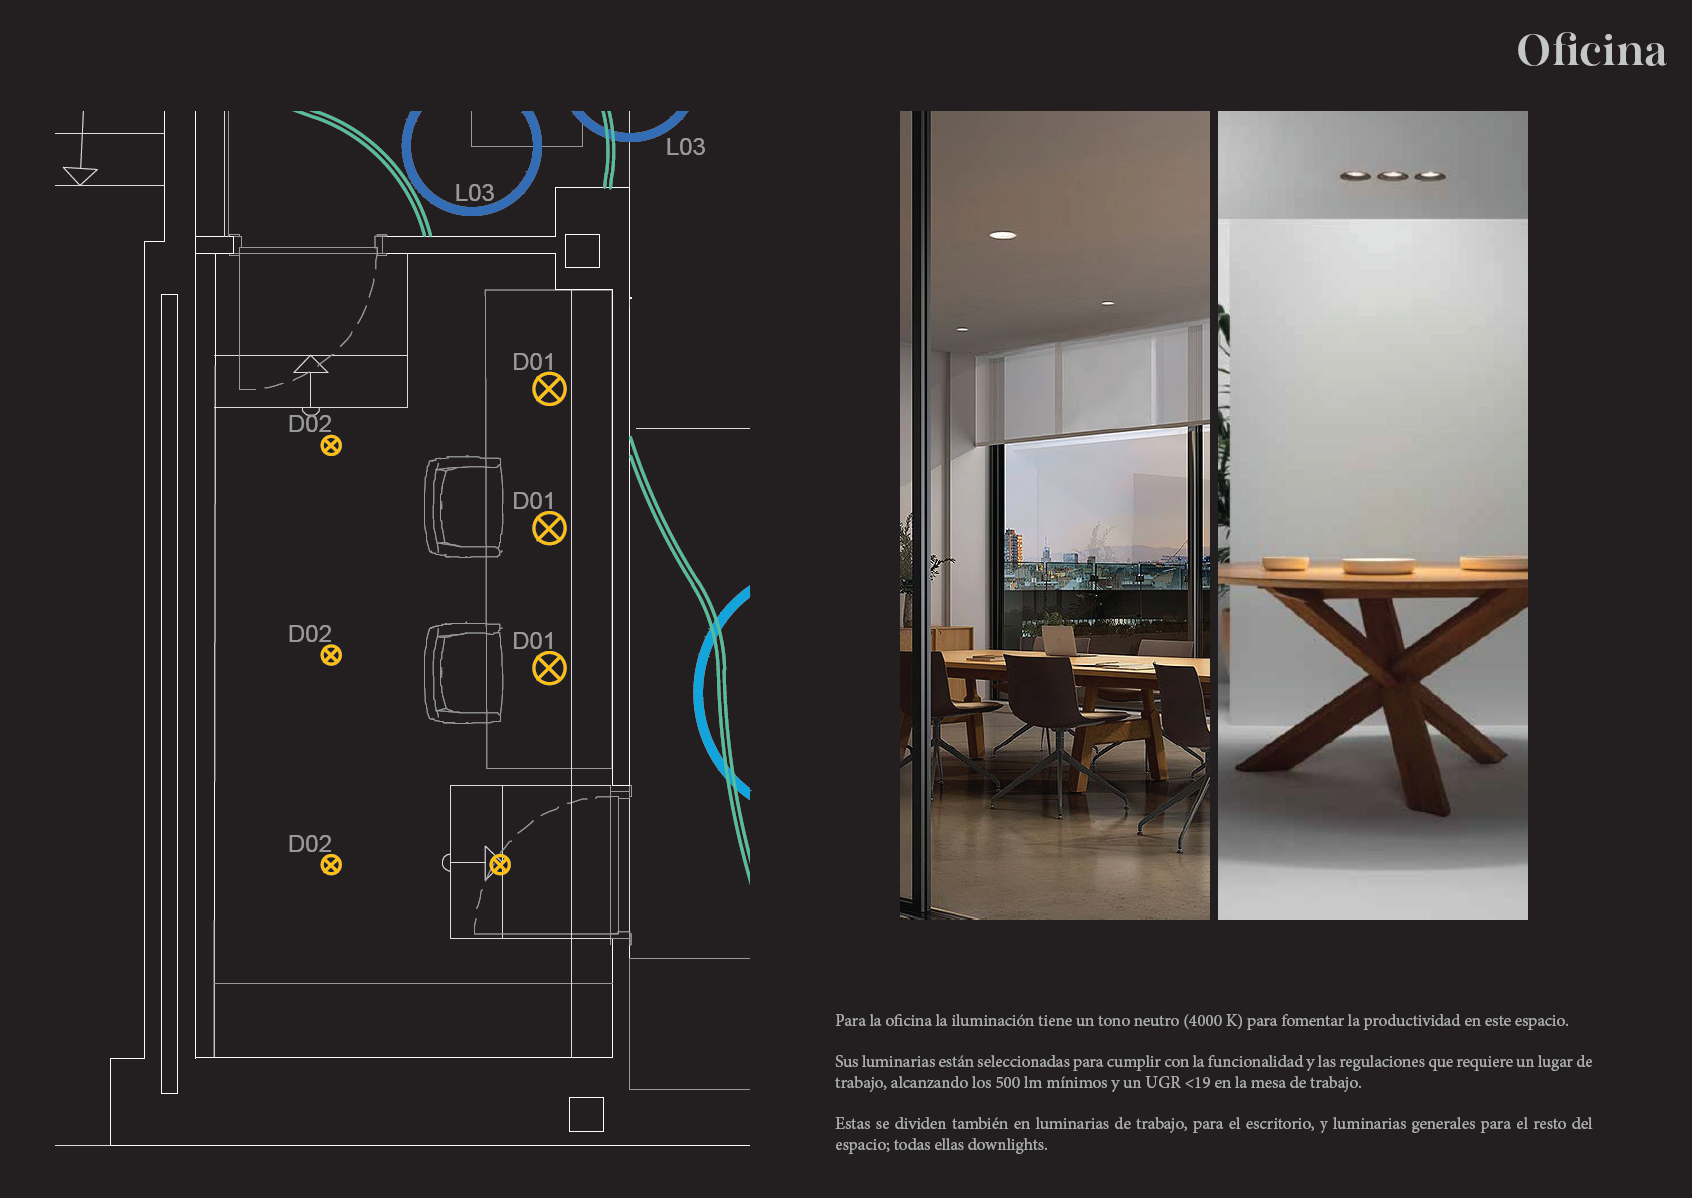
Office
"For the administrative office, the lighting scheme adopts a neutral 4000 K color temperature to support sustained alertness and productivity.
The luminaires have been rigorously selected to satisfy workplace ergonomic demands and standard lighting regulations, delivering a minimum maintained illuminance of 500 lux across the desktop task surface alongside a unified glare rating of UGR less than 19.
The layout is similarly organized into dedicated task lighting centered over the workstations and ambient general lighting for the surrounding circulation; both systems are resolved exclusively through high-performance recessed downlights."
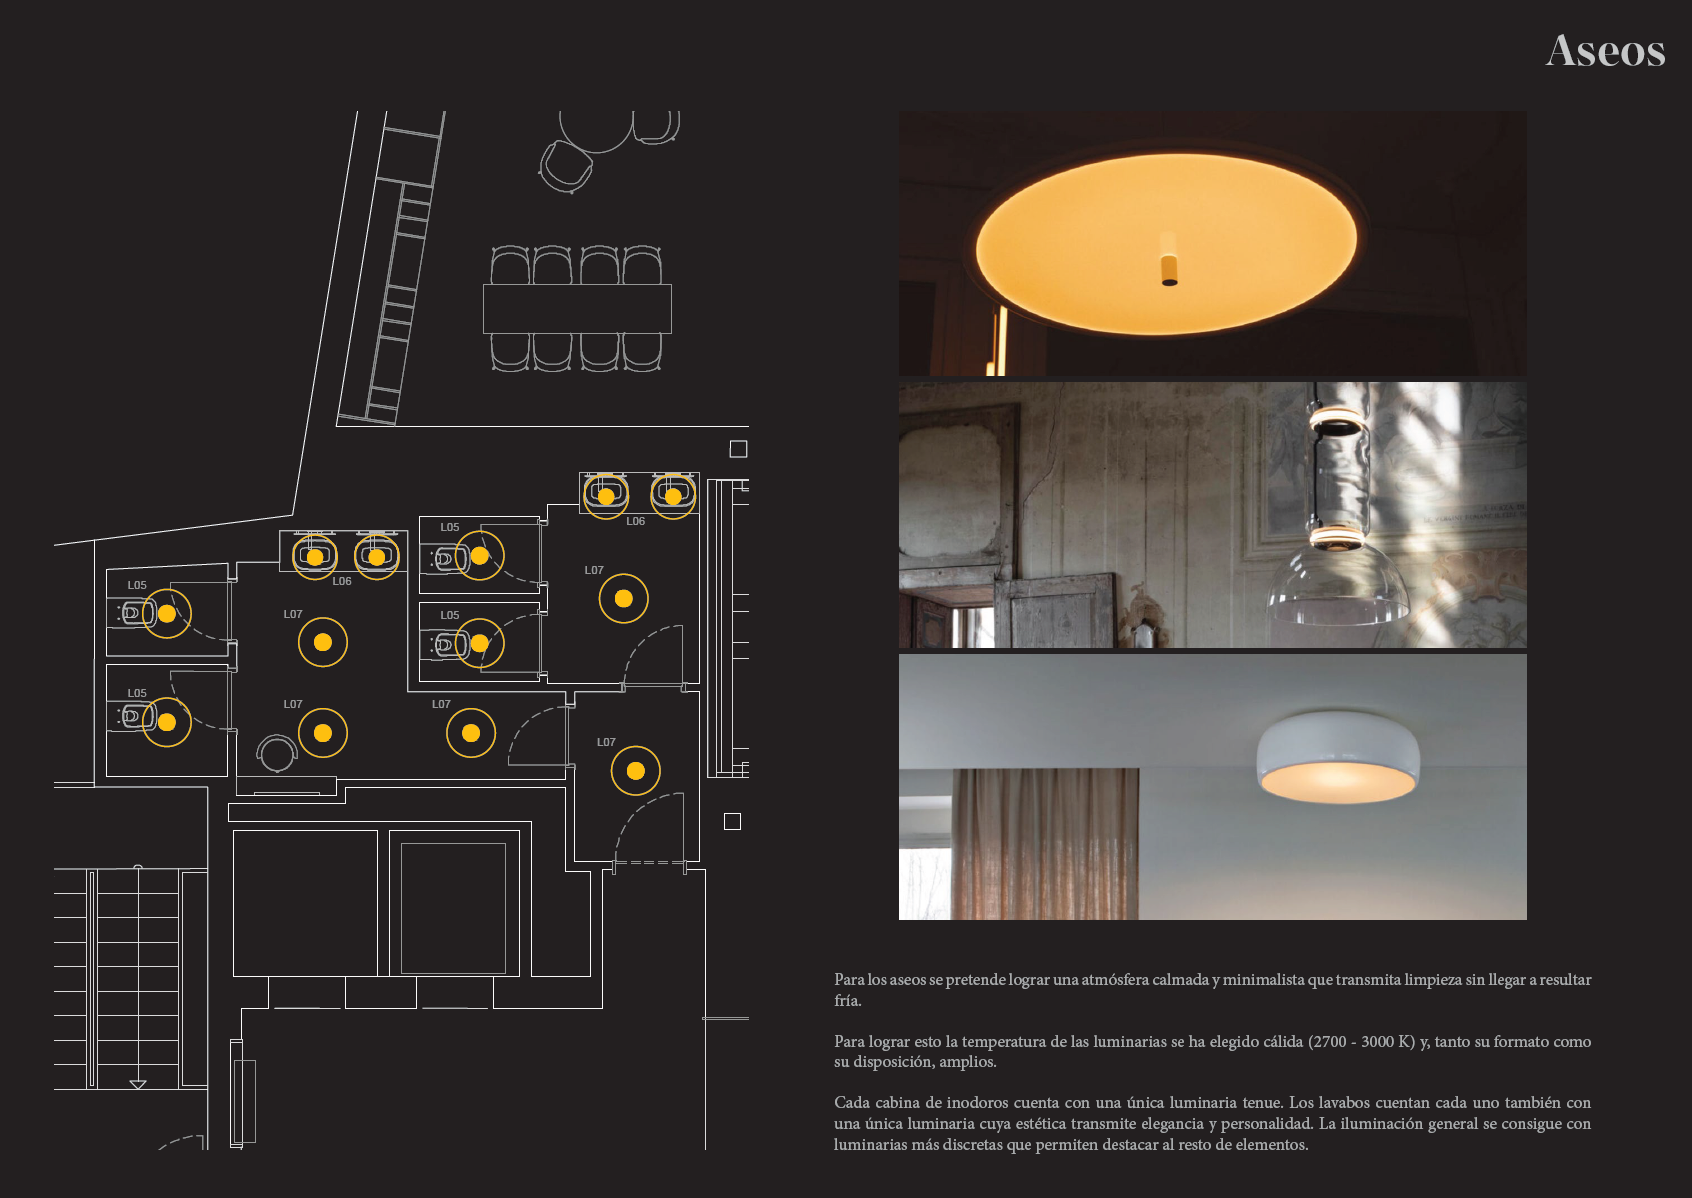
Restrooms
"For the restrooms, the objective is to craft a tranquil, minimalist atmosphere that communicates pristine hygiene without skewing cold or sterile.
To accomplish this, the color temperature is specified in a warm white range (2700 – 3000 K), paired with generously scaled fixtures and an expansive layout.
Each individual toilet cubicle features a single, low-output luminaire to maintain soft, subdued illumination. The washbasins are each highlighted by an individual feature fixture whose sculptural aesthetic conveys refined elegance and character. Ambient general lighting is resolved through discreet, low-profile fixtures, providing balanced background illumination while allowing the decorative elements and vanity zones to take visual precedence."
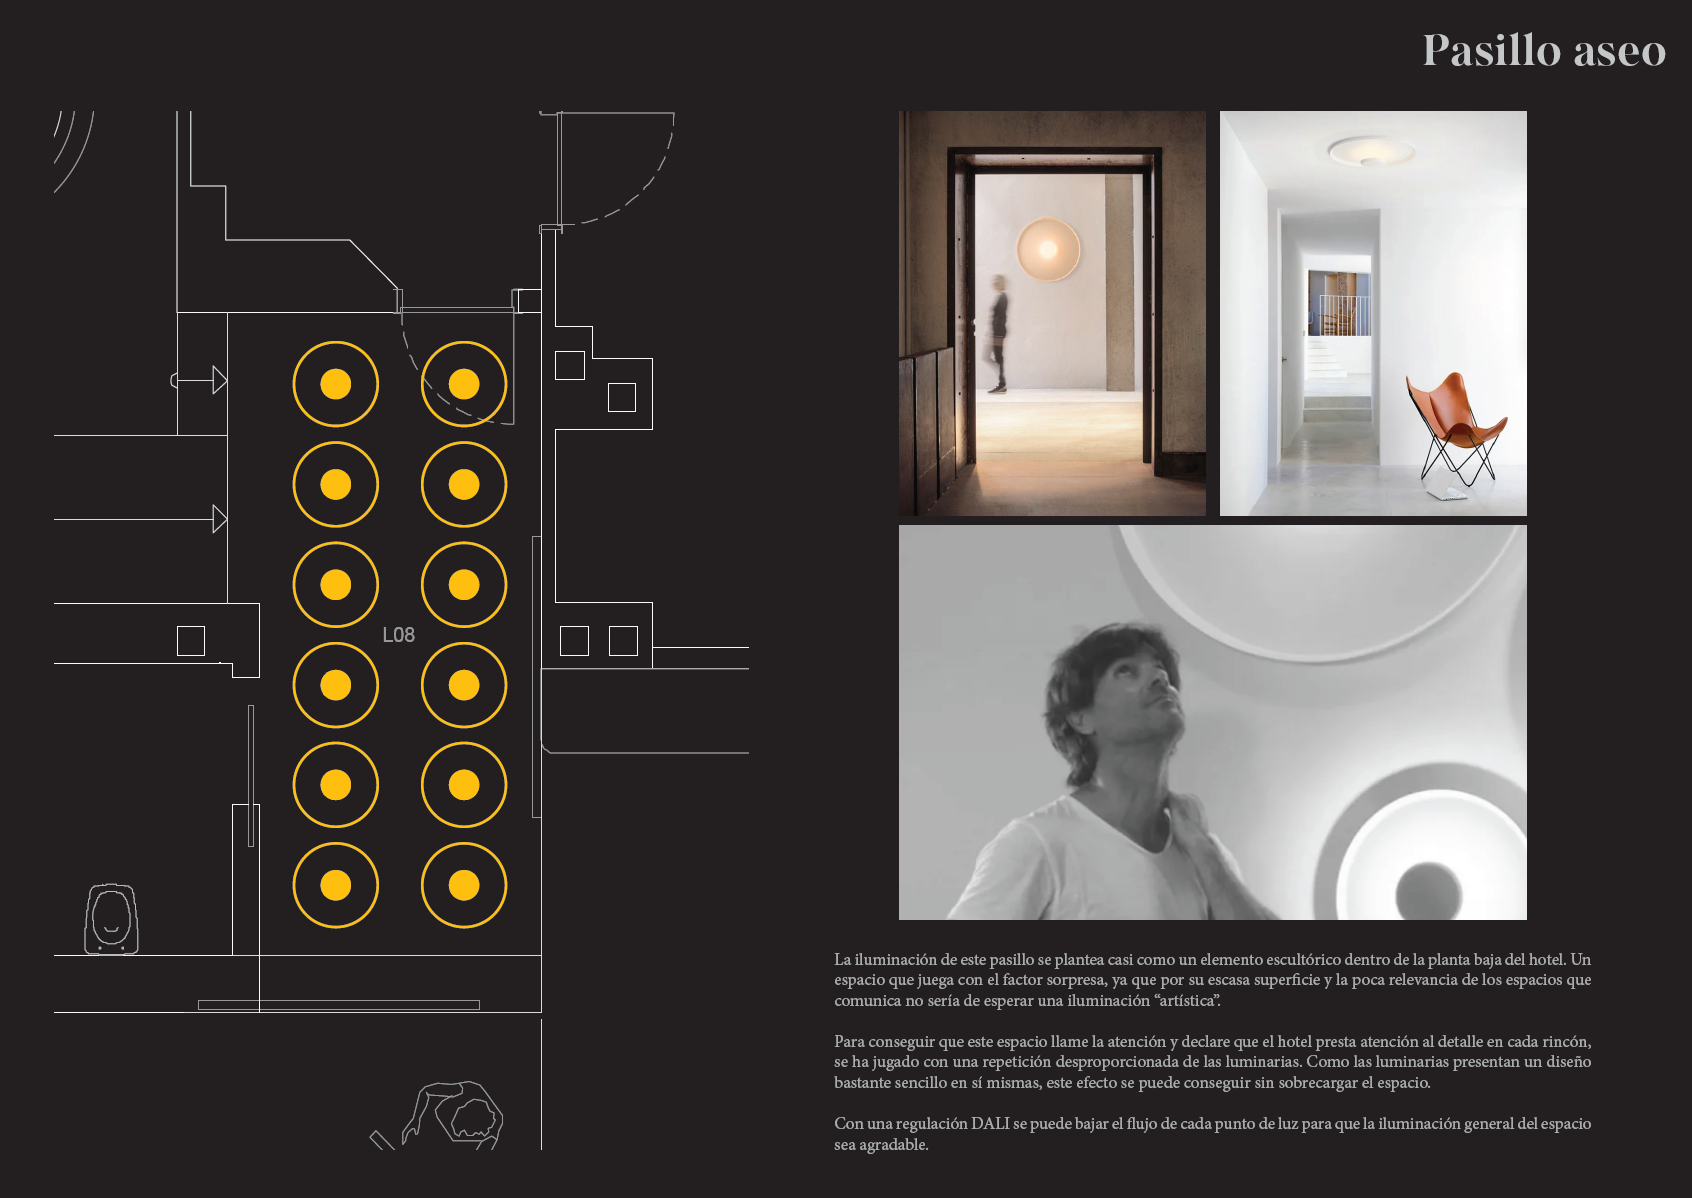
Restrooms corridor
"The lighting within this corridor is conceived almost as an architectural sculpture on the hotel’s ground floor. The space leverages the element of surprise: given its narrow footprint and the utilitarian nature of the adjacent rooms it connects, one would hardly expect an artistic lighting installation.
To transform this threshold into a compelling visual statement, reinforcing the hotel's meticulous attention to detail across even the quietest corners, the scheme relies on an exaggerated, rhythmic repetition of fixtures. Because the luminaires themselves feature a clean, understated design language, this dense cadence creates high visual impact without cluttering or overwhelming the corridor.
Integrated DALI protocol dimming allows individual light points to be precisely dimmed down, ensuring the cumulative ambient illuminance remains soft, comfortable, and glare-free."
Restaurant
"The restaurant continues the aesthetic established in the lobby. Ambient lighting is generated by the same profiles producing the same water effect, and circular luminaires are likewise arranged to highlight key focal areas. In this case, with the bar as the central anchor, the intent is to create an outward ripple effect akin to casting a stone into water, once again playing with the arrangement of luminaires suspended at different heights.
Two distinct lighting atmospheres have been created for each table. The first is generated through the configuration of the general lighting and accent lamps, intended for breakfast and lunch service. The other, more specialized scene is achieved with a luminaire suspended 90 cm above each table. Featuring a warm light (2700 K) that contrasts with the rest of the space, this fixture serves as a metaphor for the sun setting over the sea, making it the setting of choice for dinner service."
All technical data sheets, and drafting work can be found in the following documents (in Spanish because my studies took place in Spain).