Private quarter
For this project the pourpose was to explore the concept of "co-living", a quite popular and trending way of socializing.
The project was undergone in a cultural & community centre called Centro e-LEA Miguel Delibes, located in Urueña, Spain.
In 2007, Urueña was declared a 'Book Town' (Villa del Libro), becoming the first of its kind in Spain. The Book Town concept originated in Wales during the 1960s and gradually expanded across several European countries. It refers to a town that centers on books, reading, and literary culture as catalysts for economic, tourism, and social development.
Consequently, this conceptual co-living had to be designed for writers whose age profile and residency length were left to our discretion.
Guest rooms hall
Original floor plan
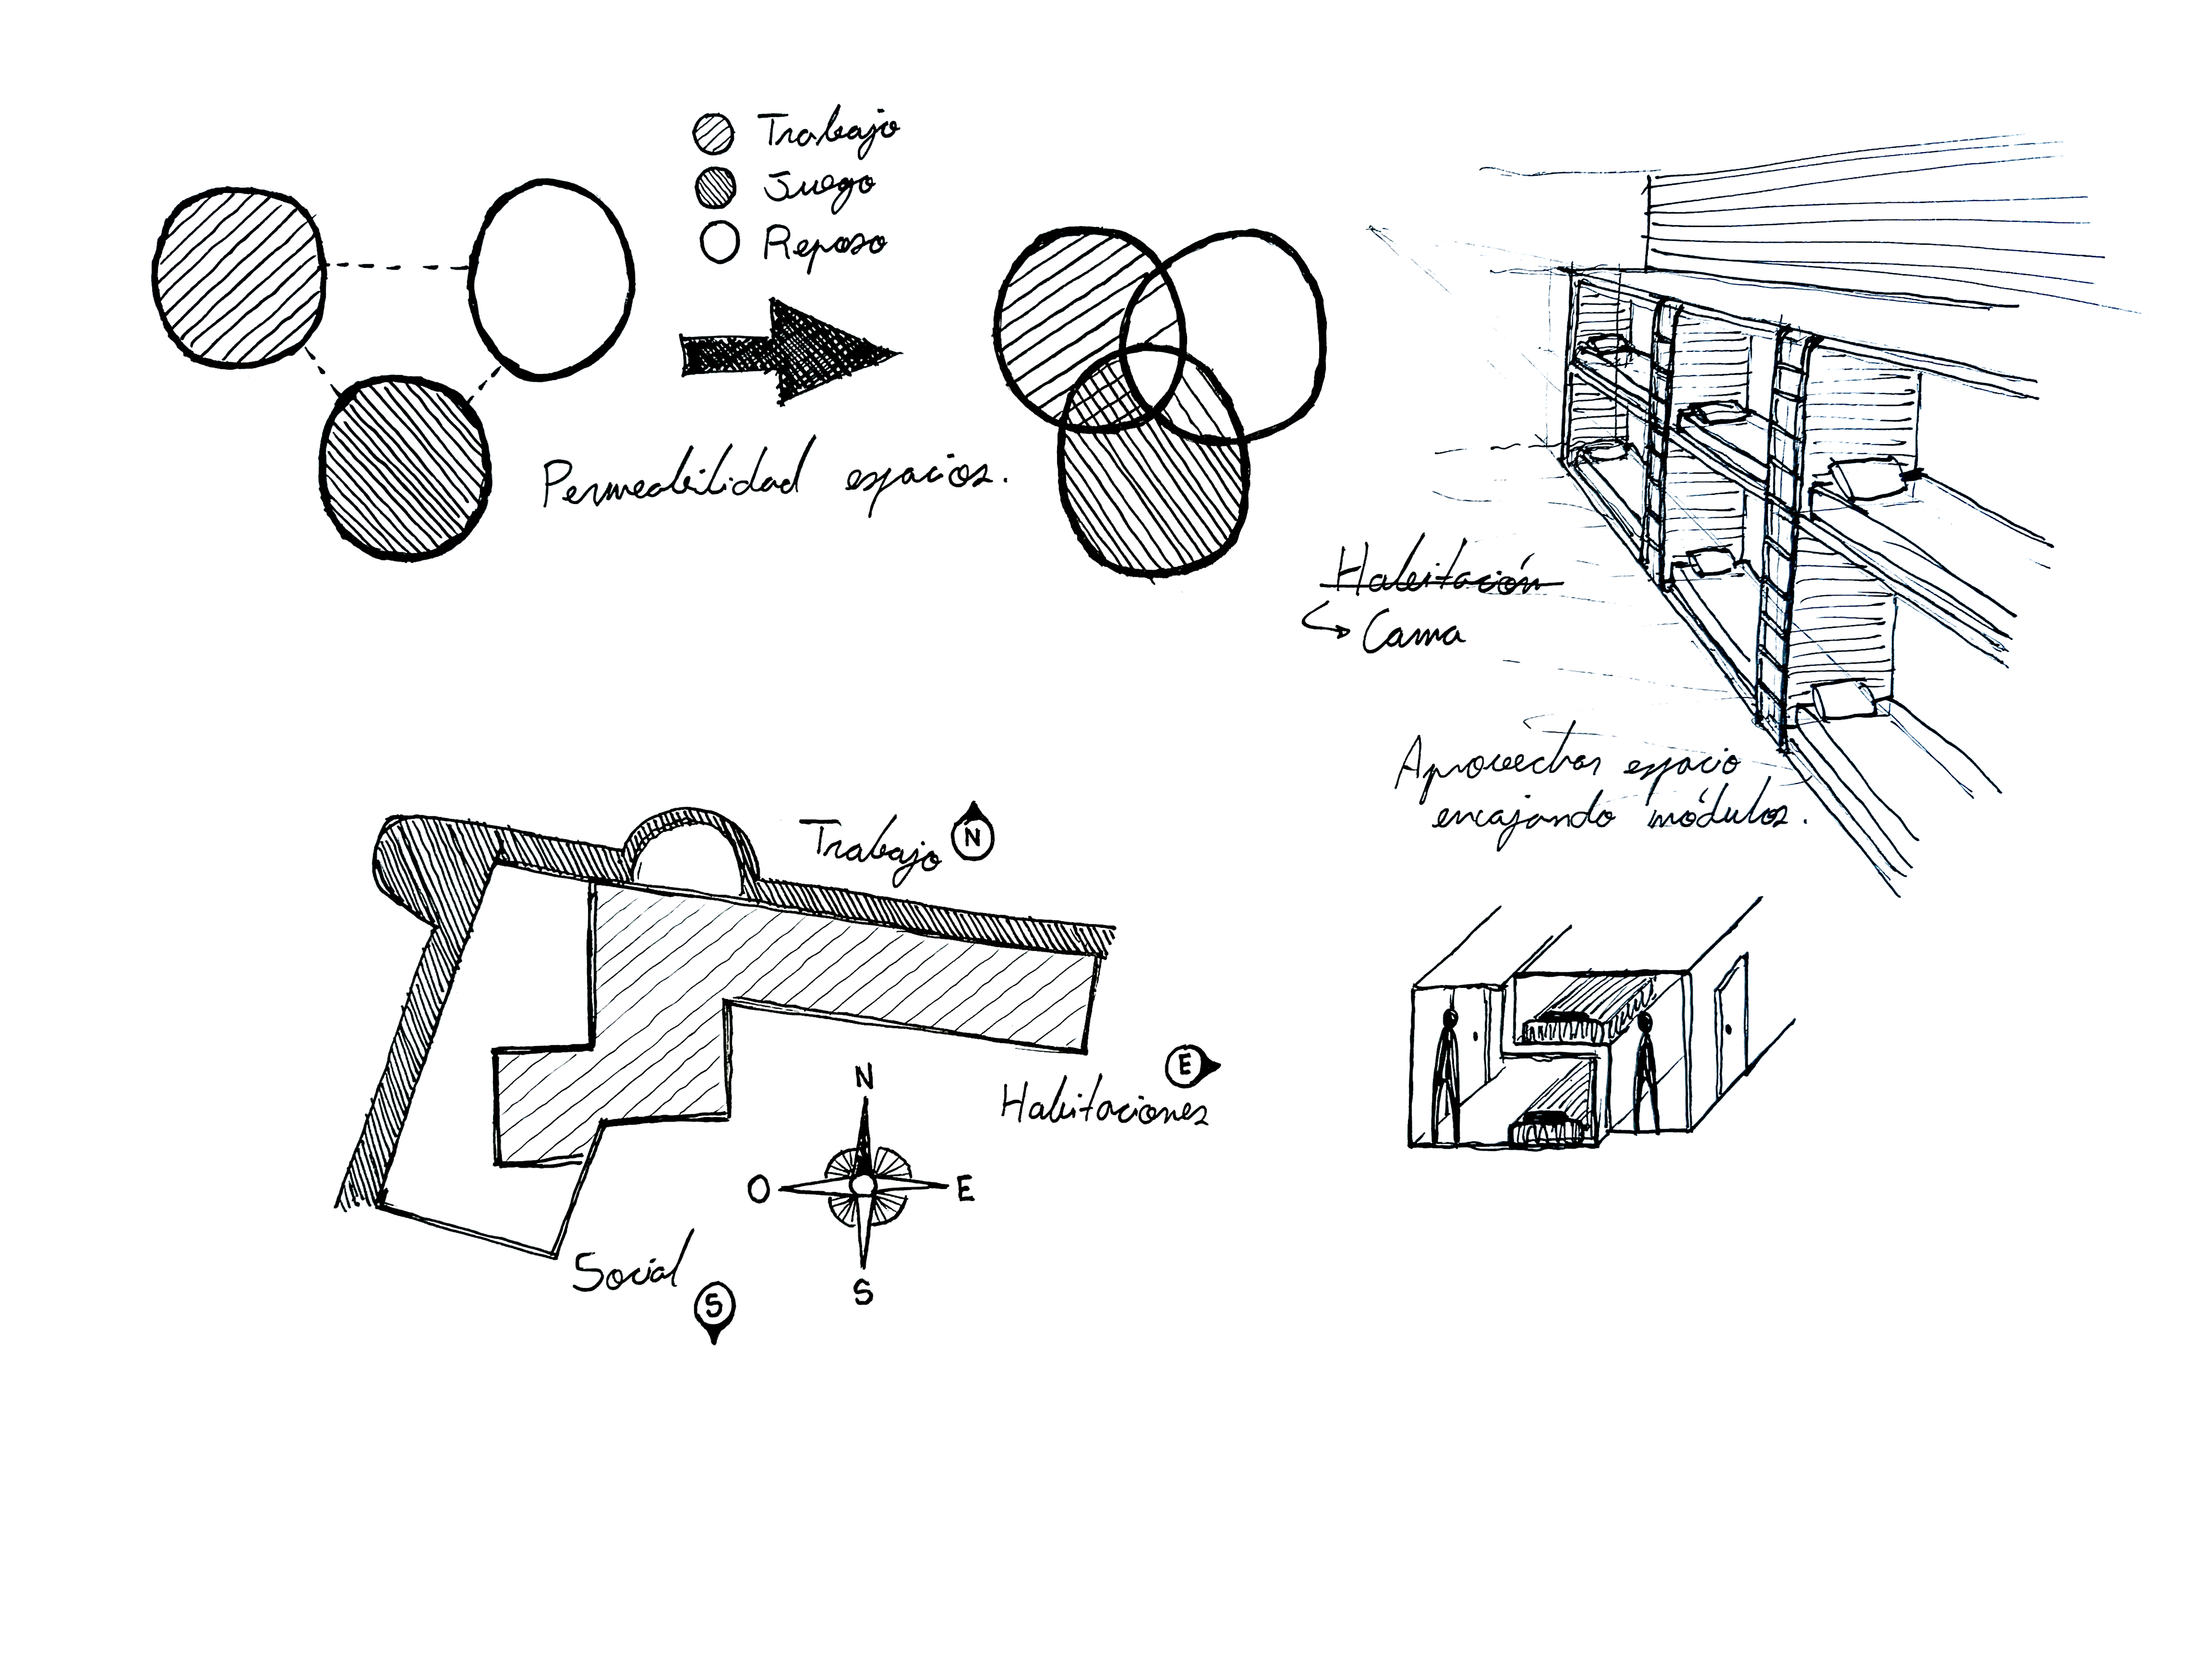
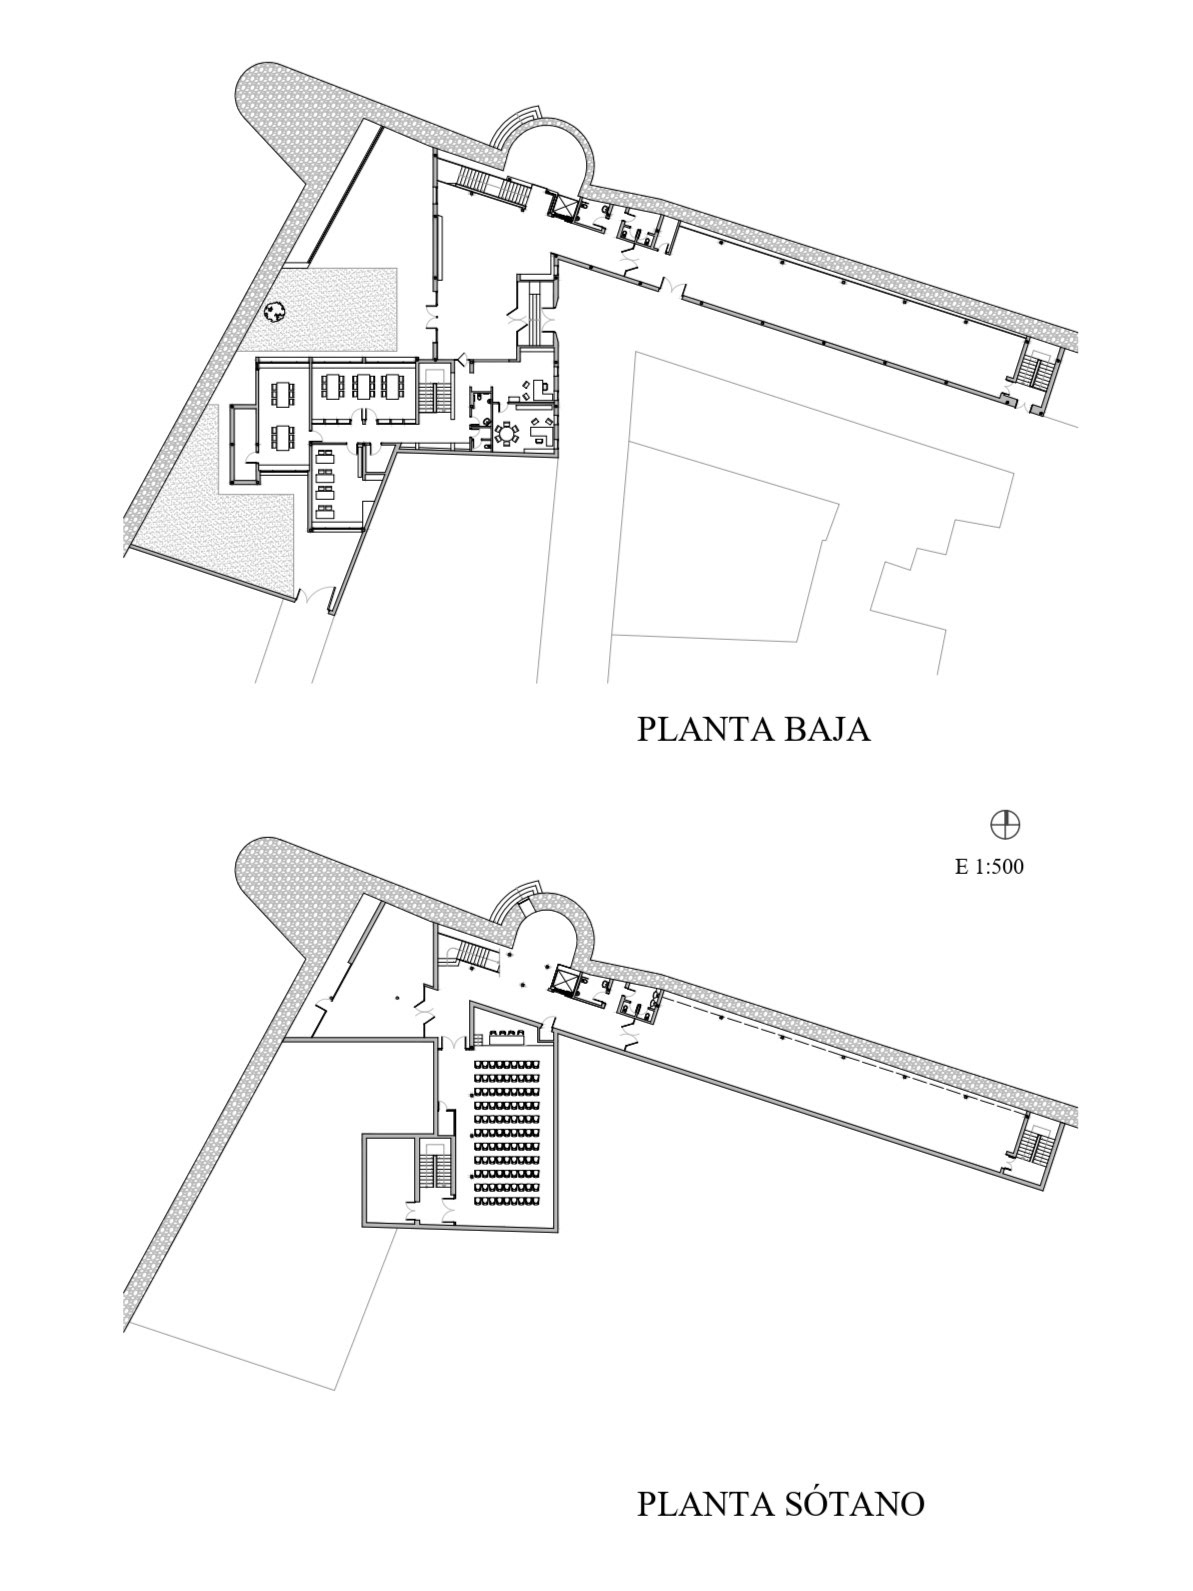
The first step in the design process was analyzing the building's floor plan to envision the ideal layout for the space. Given its expansive footprint, the volume benefits from natural light across all orientations except the north, which is enclosed by the medieval wall that embraces the building.
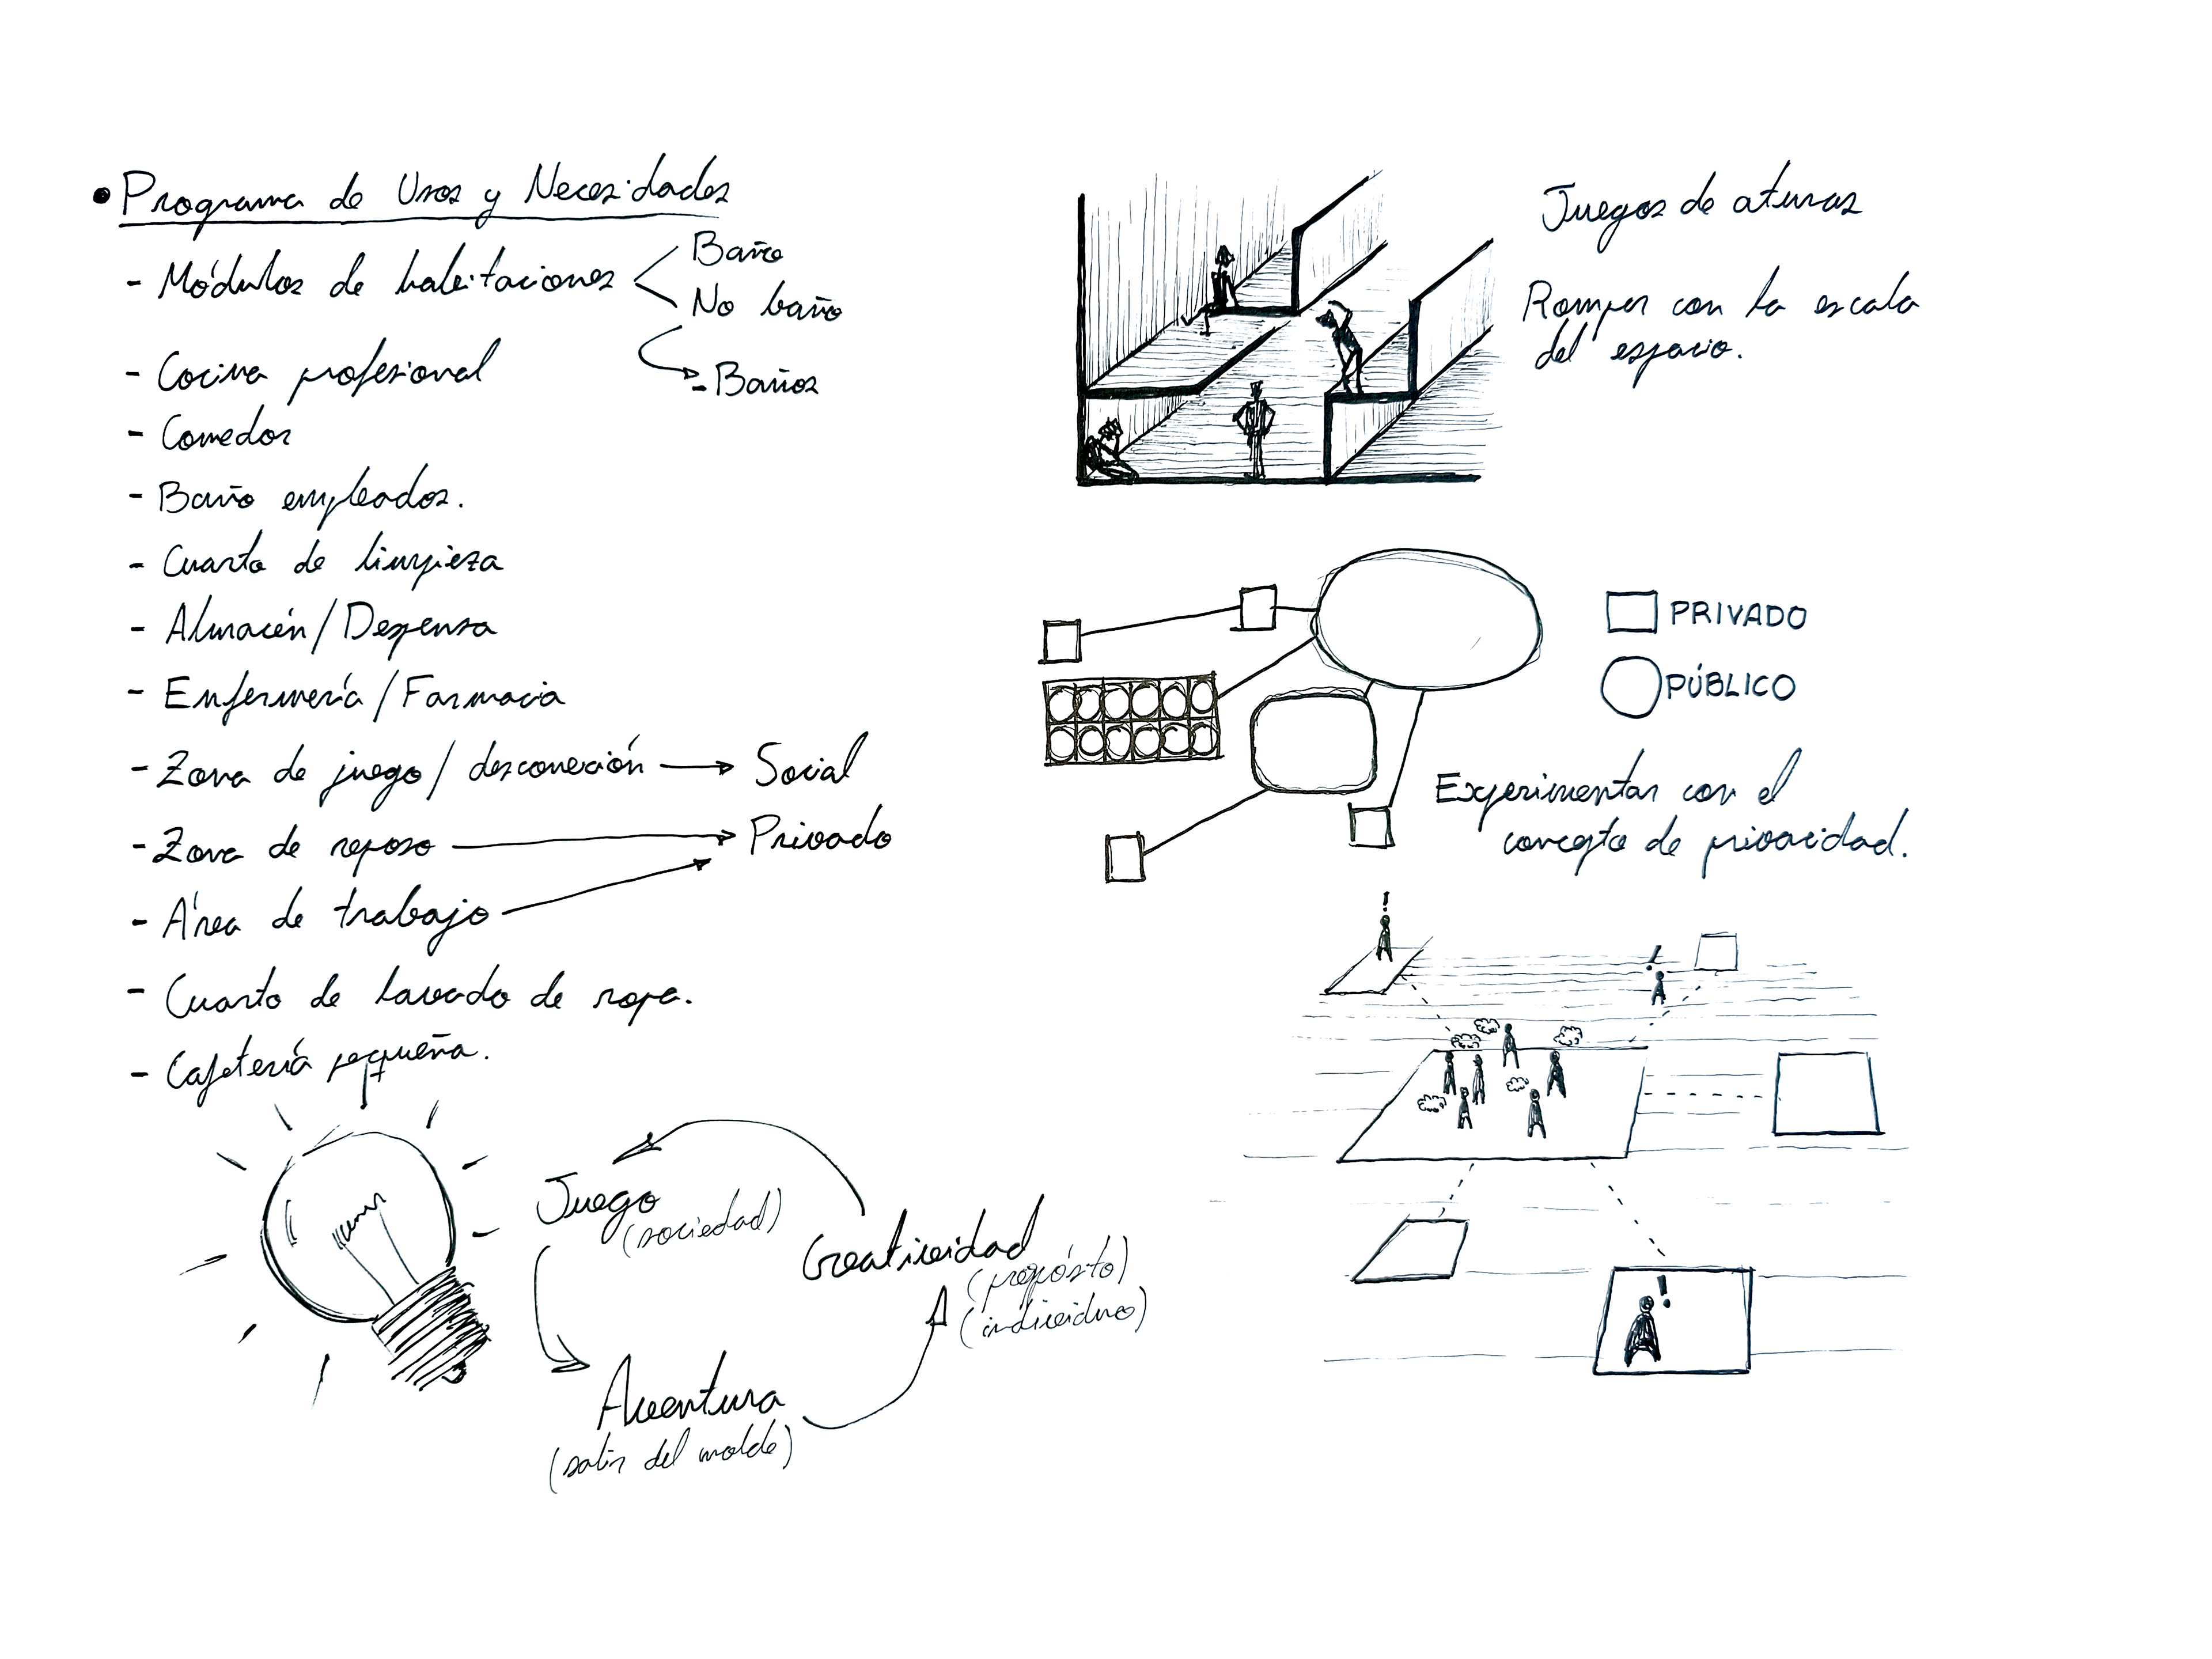
The core functions of an artist residency, specifically tailored for writing, revolve around rest, focused work, and social interaction. While the initial concept proposed distributing these activities as indicated in the sketch above, the geometry and architectural morphology of the building itself will play a pivotal role in the final spatial layout.
With these parameters established, the next phase involved outlining the detailed architectural program and spatial requirements to be addressed in the proposal.
The EscriVe Residency is conceived for emerging writers between the ages of 20 and 30.
Each two-week residency is designed to unlock new creative pathways and foster professional growth throughout their stay.
The facility accommodates ten residents per cohort, selected through a competitive European grant program. This brings together creators from across the European Union, cultivating an inherently multicultural environment.
Entrance
The core philosophy of this project is to ignite creativity through play. In this context, play is treated as an overarching concept rather than a mere activity.
Here, "play" defines a spatial experience designed to make the residency feel like an ongoing adventure. Facilitating social interaction serves as a primary design driver, as meaningful exchanges broaden our worldview and, consequently, expand our creative horizon.
Play goes far beyond a casual board game; it represents a mindset and an approach to living where knowledge is pursued through curiosity, enjoyment, and disruption. The EscriVe Residency is designed to cultivate this outlook, nurturing the creative output of the authors and delivering a transformative milestone in their professional journeys.
"Live what you write, write what you live." (“Vive lo que escribes, escribe lo que vives.”)
Bathroom
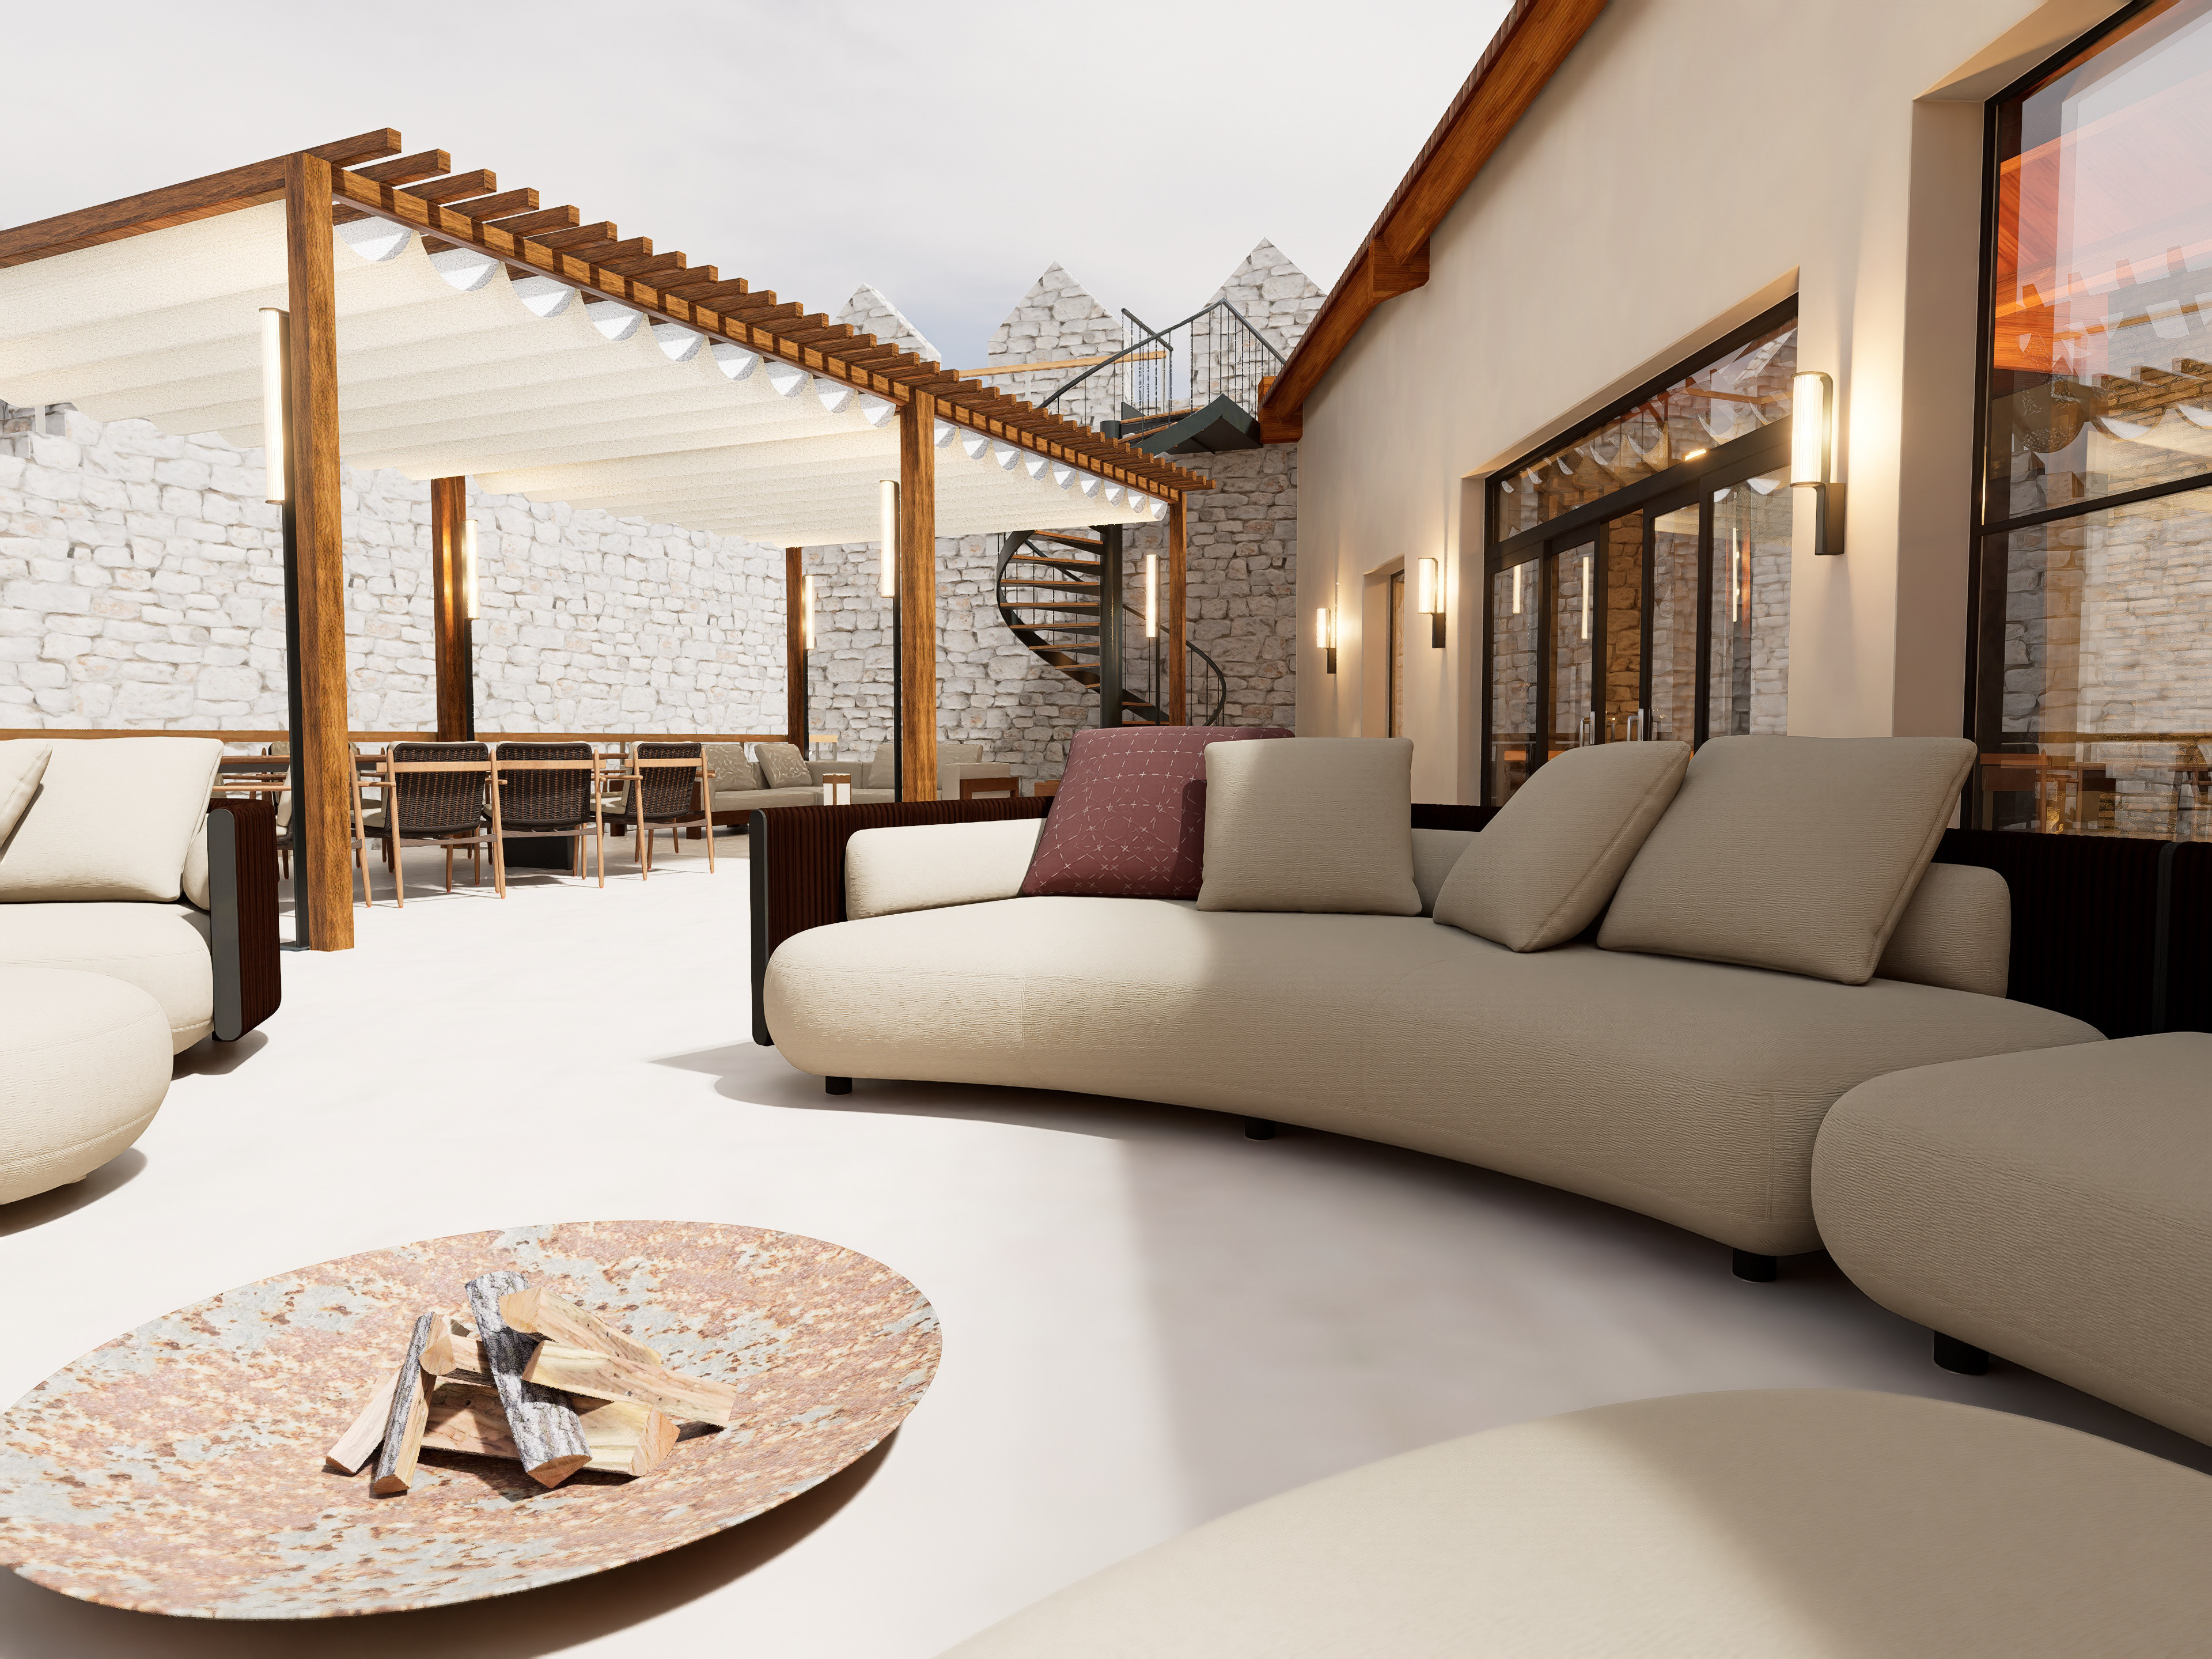
Main courtyard
To create a residency that fosters creativity through social dynamics and spatial engagement, the design is structured around three core pillars:
1. Volumetric Scale & Spatial Exploration.
The first pillar redefines conventional domestic scale to craft an environment rooted in play and adventure. By capitalizing on the building's existing double-height volumes, introducing sunken levels and raised platforms, and establishing multi-level circulation paths, the interior breaks away from standard residential typology. The space invites physical exploration, vertical movement, and active curiosity, while split levels naturally delineate intimate micro-zones dedicated to collective interaction.
2. Redefining Privacy Thresholds.
Breaking with traditional hospitality layouts, the design deliberately challenges established notions of privacy without compromising essential comfort. The goal is to gently nudge residents beyond their comfort zones, triggering creative friction and spontaneous exchange while safeguarding personal well-being. This intentional ambiguity in boundary-making becomes central to the configuration of the sleeping quarters and wet areas.
3. Spatial Permeability & Fluid Boundaries.
Rather than relying on rigid, compartmentalized rooms for social versus private, or active versus contemplative functions, the interior operates as a continuous, permeable landscape. The architecture shifts from a passive container into an active spatial stage (scenography) that supports both introverted focus and extroverted collaboration. Subtle spatial zoning is achieved through generous distances and topographical level shifts rather than physical partitions, ensuring visual and atmospheric continuity throughout the building.
Together, these three strategies converge into a coherent architectural framework where the space itself acts as the primary catalyst for interaction, discovery, and creative work.
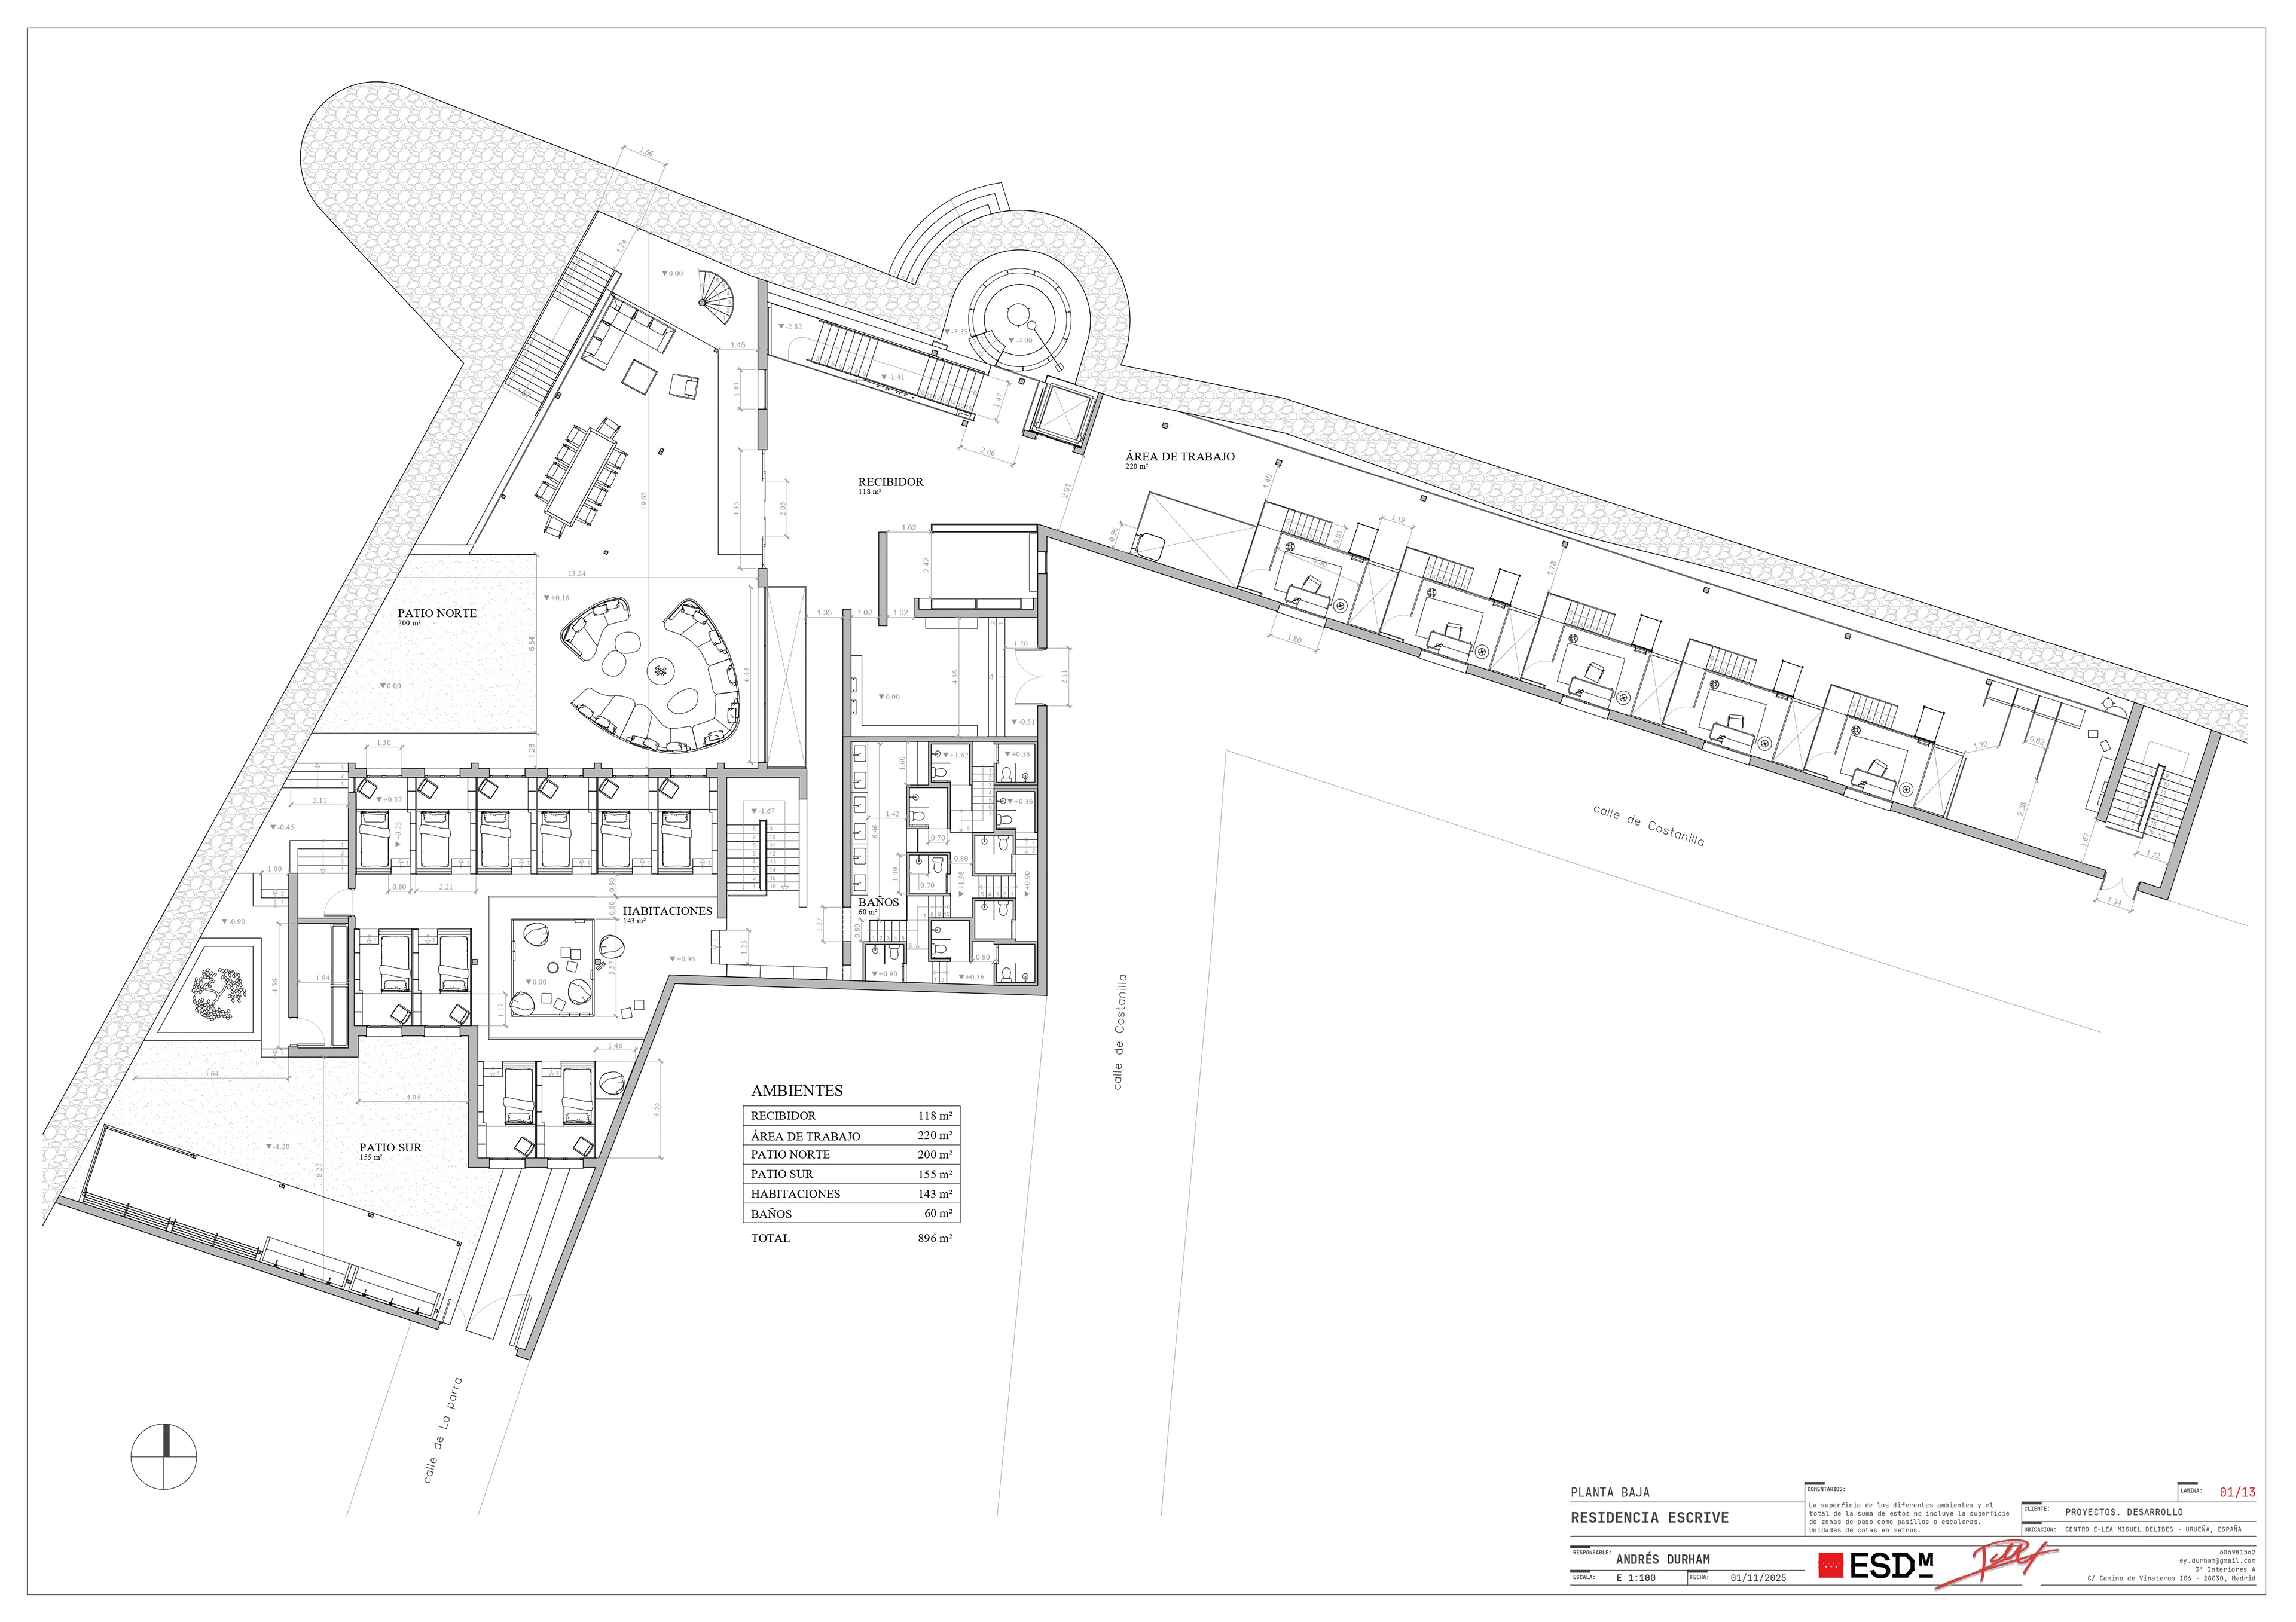
Ground floor layout
In this project, ensuring that every bedroom had direct access to natural daylight and ventilation was deemed critical. A space designed to foster both self-reflection and community connection could not be conceived without the ability to "breathe" and engage with sunlight.
For this reason, the sleeping quarters had to be situated on the ground floor, which introduced distinct spatial constraints; primarily the limited areas receiving natural light at this level, as well as acoustic and visual privacy concerns inherent to a ground plane.
Factoring in these parameters, the private rooms were strategically positioned along the southern wing of the floor plan. This orientation enables a radial layout that provides each modular room with a dedicated window, deliberately framing views inward toward the central courtyard rather than facing the public street.
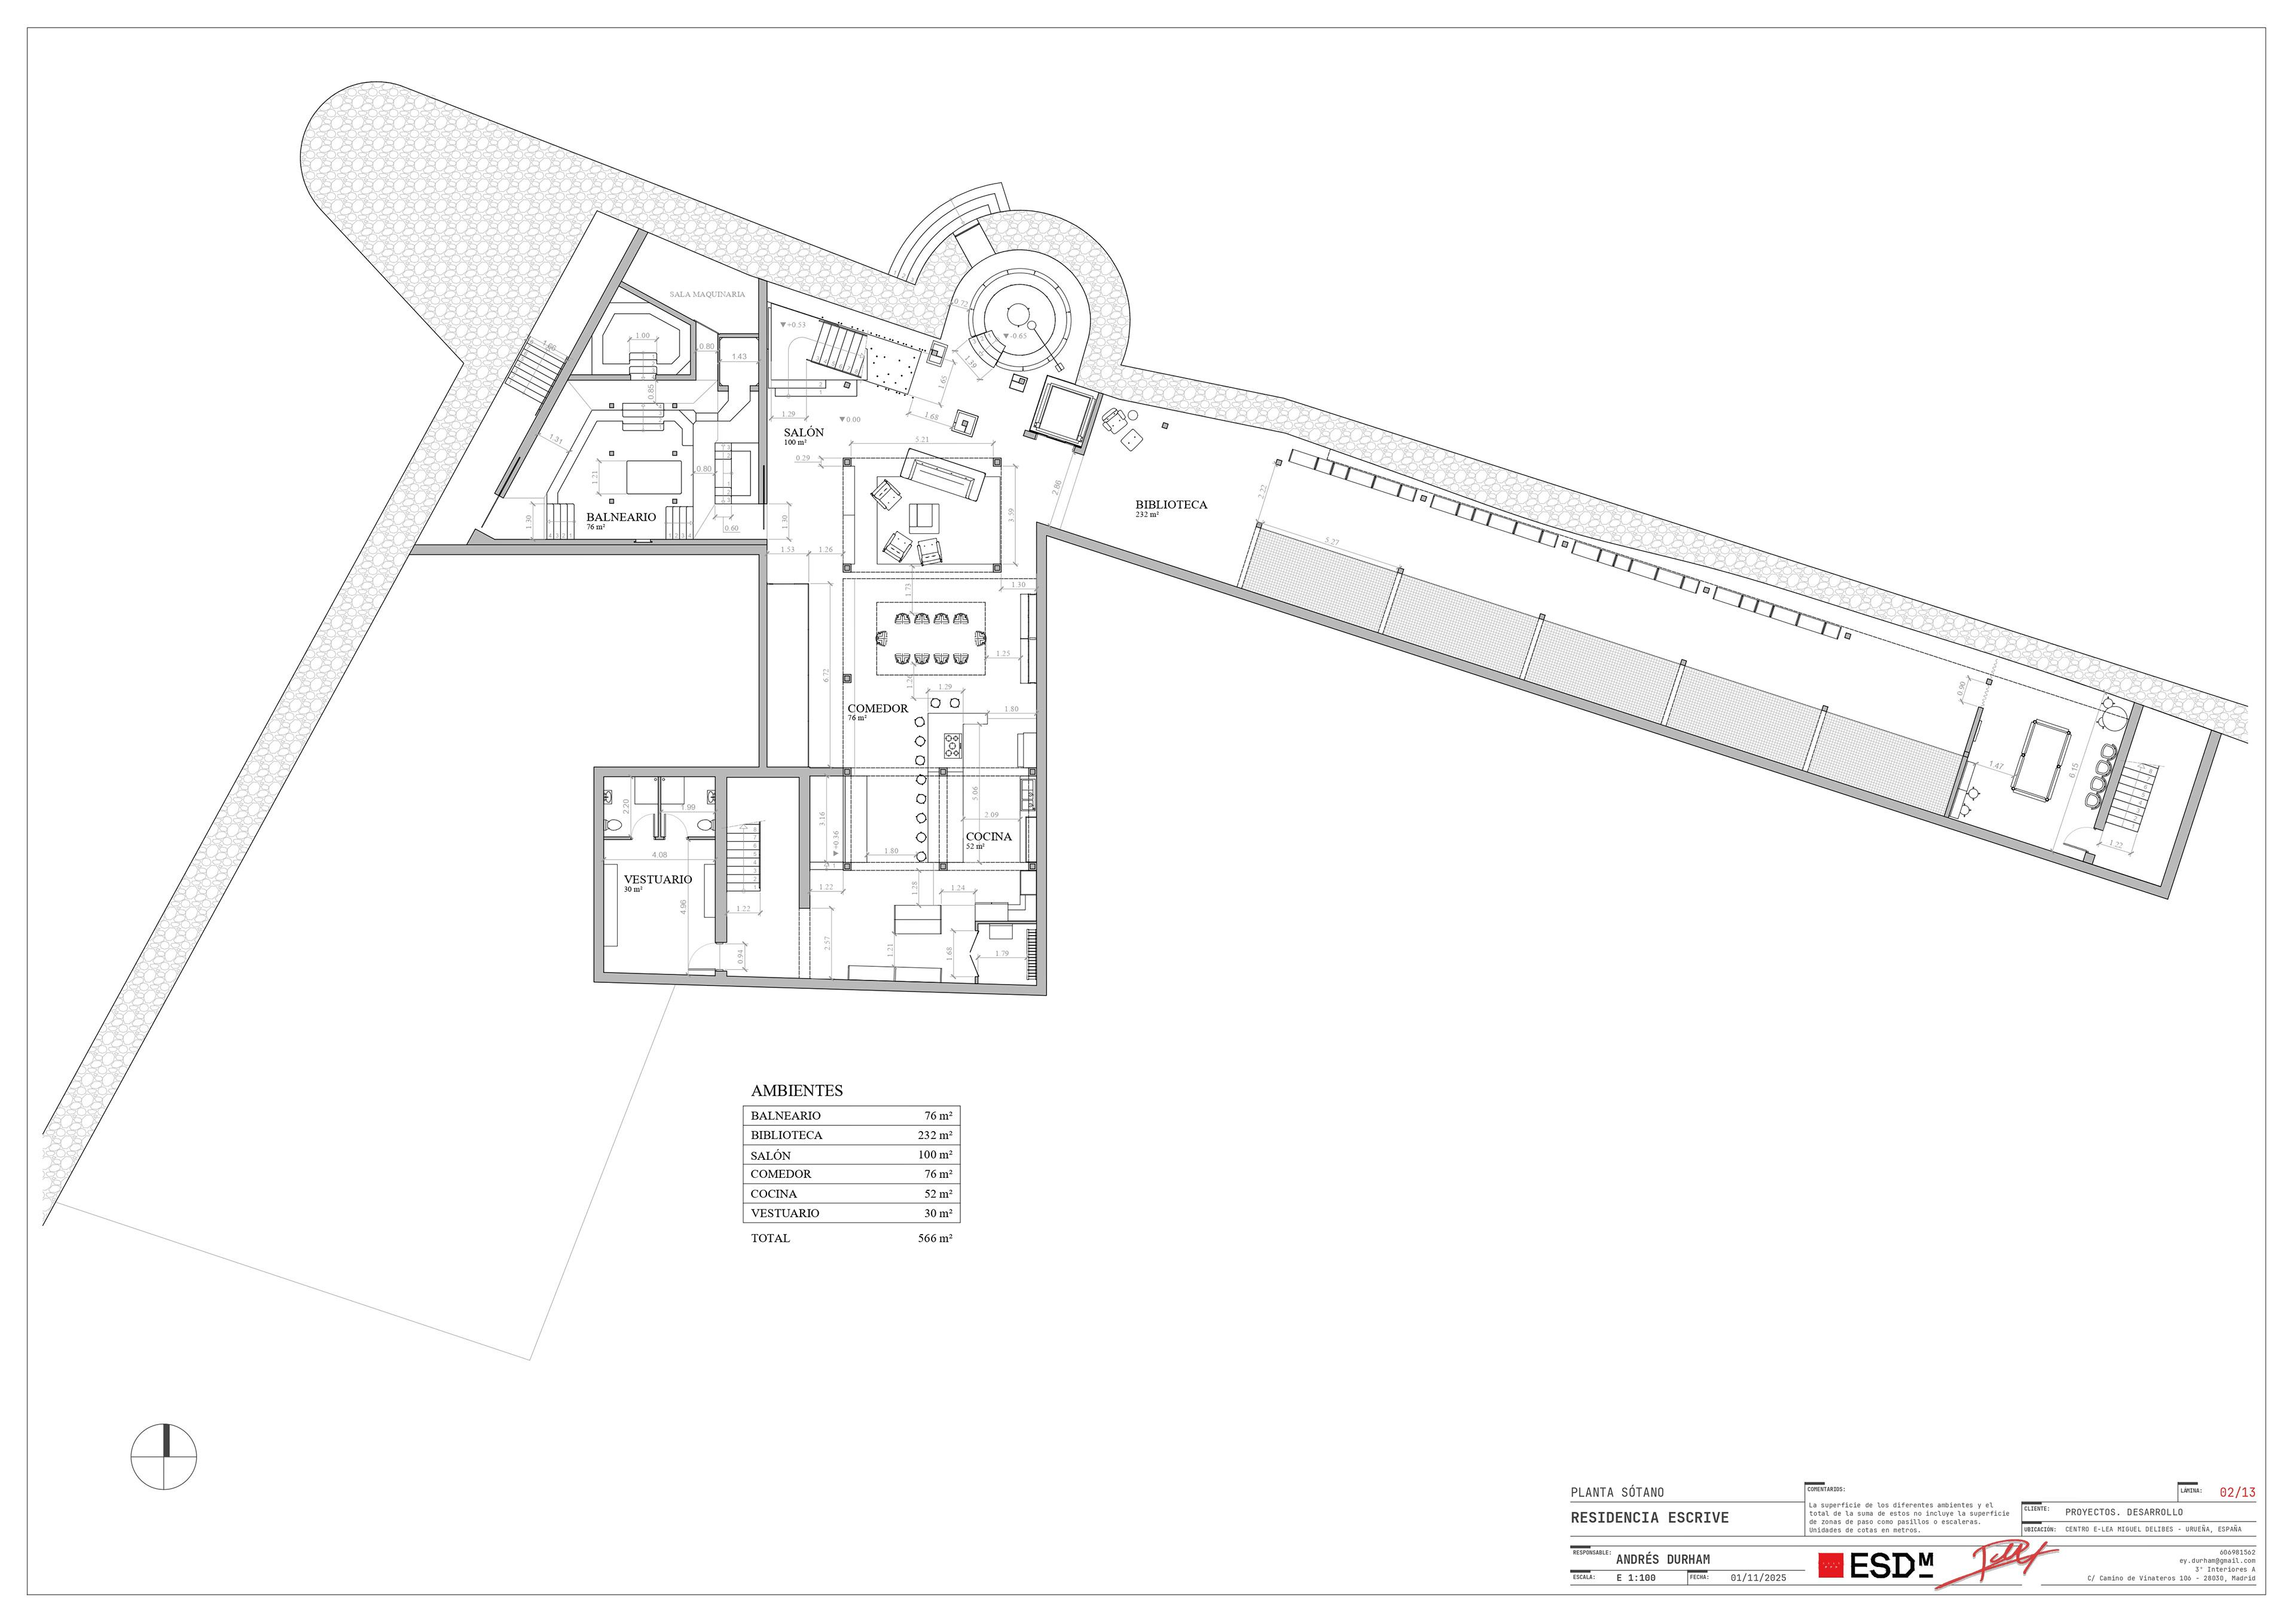
Basement floor layout
Upon visiting the e-LEA Miguel Delibes Centre, the sheer beauty of the medieval wall is immediately striking, particularly the secluded volume enclosed by its stone perimeter on the basement floor. What might typically be a dark subterranean space is instead bathed in natural light through an overhead skylight and a side aperture cut along the historic wall. Given the distinct character of this space and the sense of serenity it evokes, it naturally called to become the social core of the residency: the main lounge.
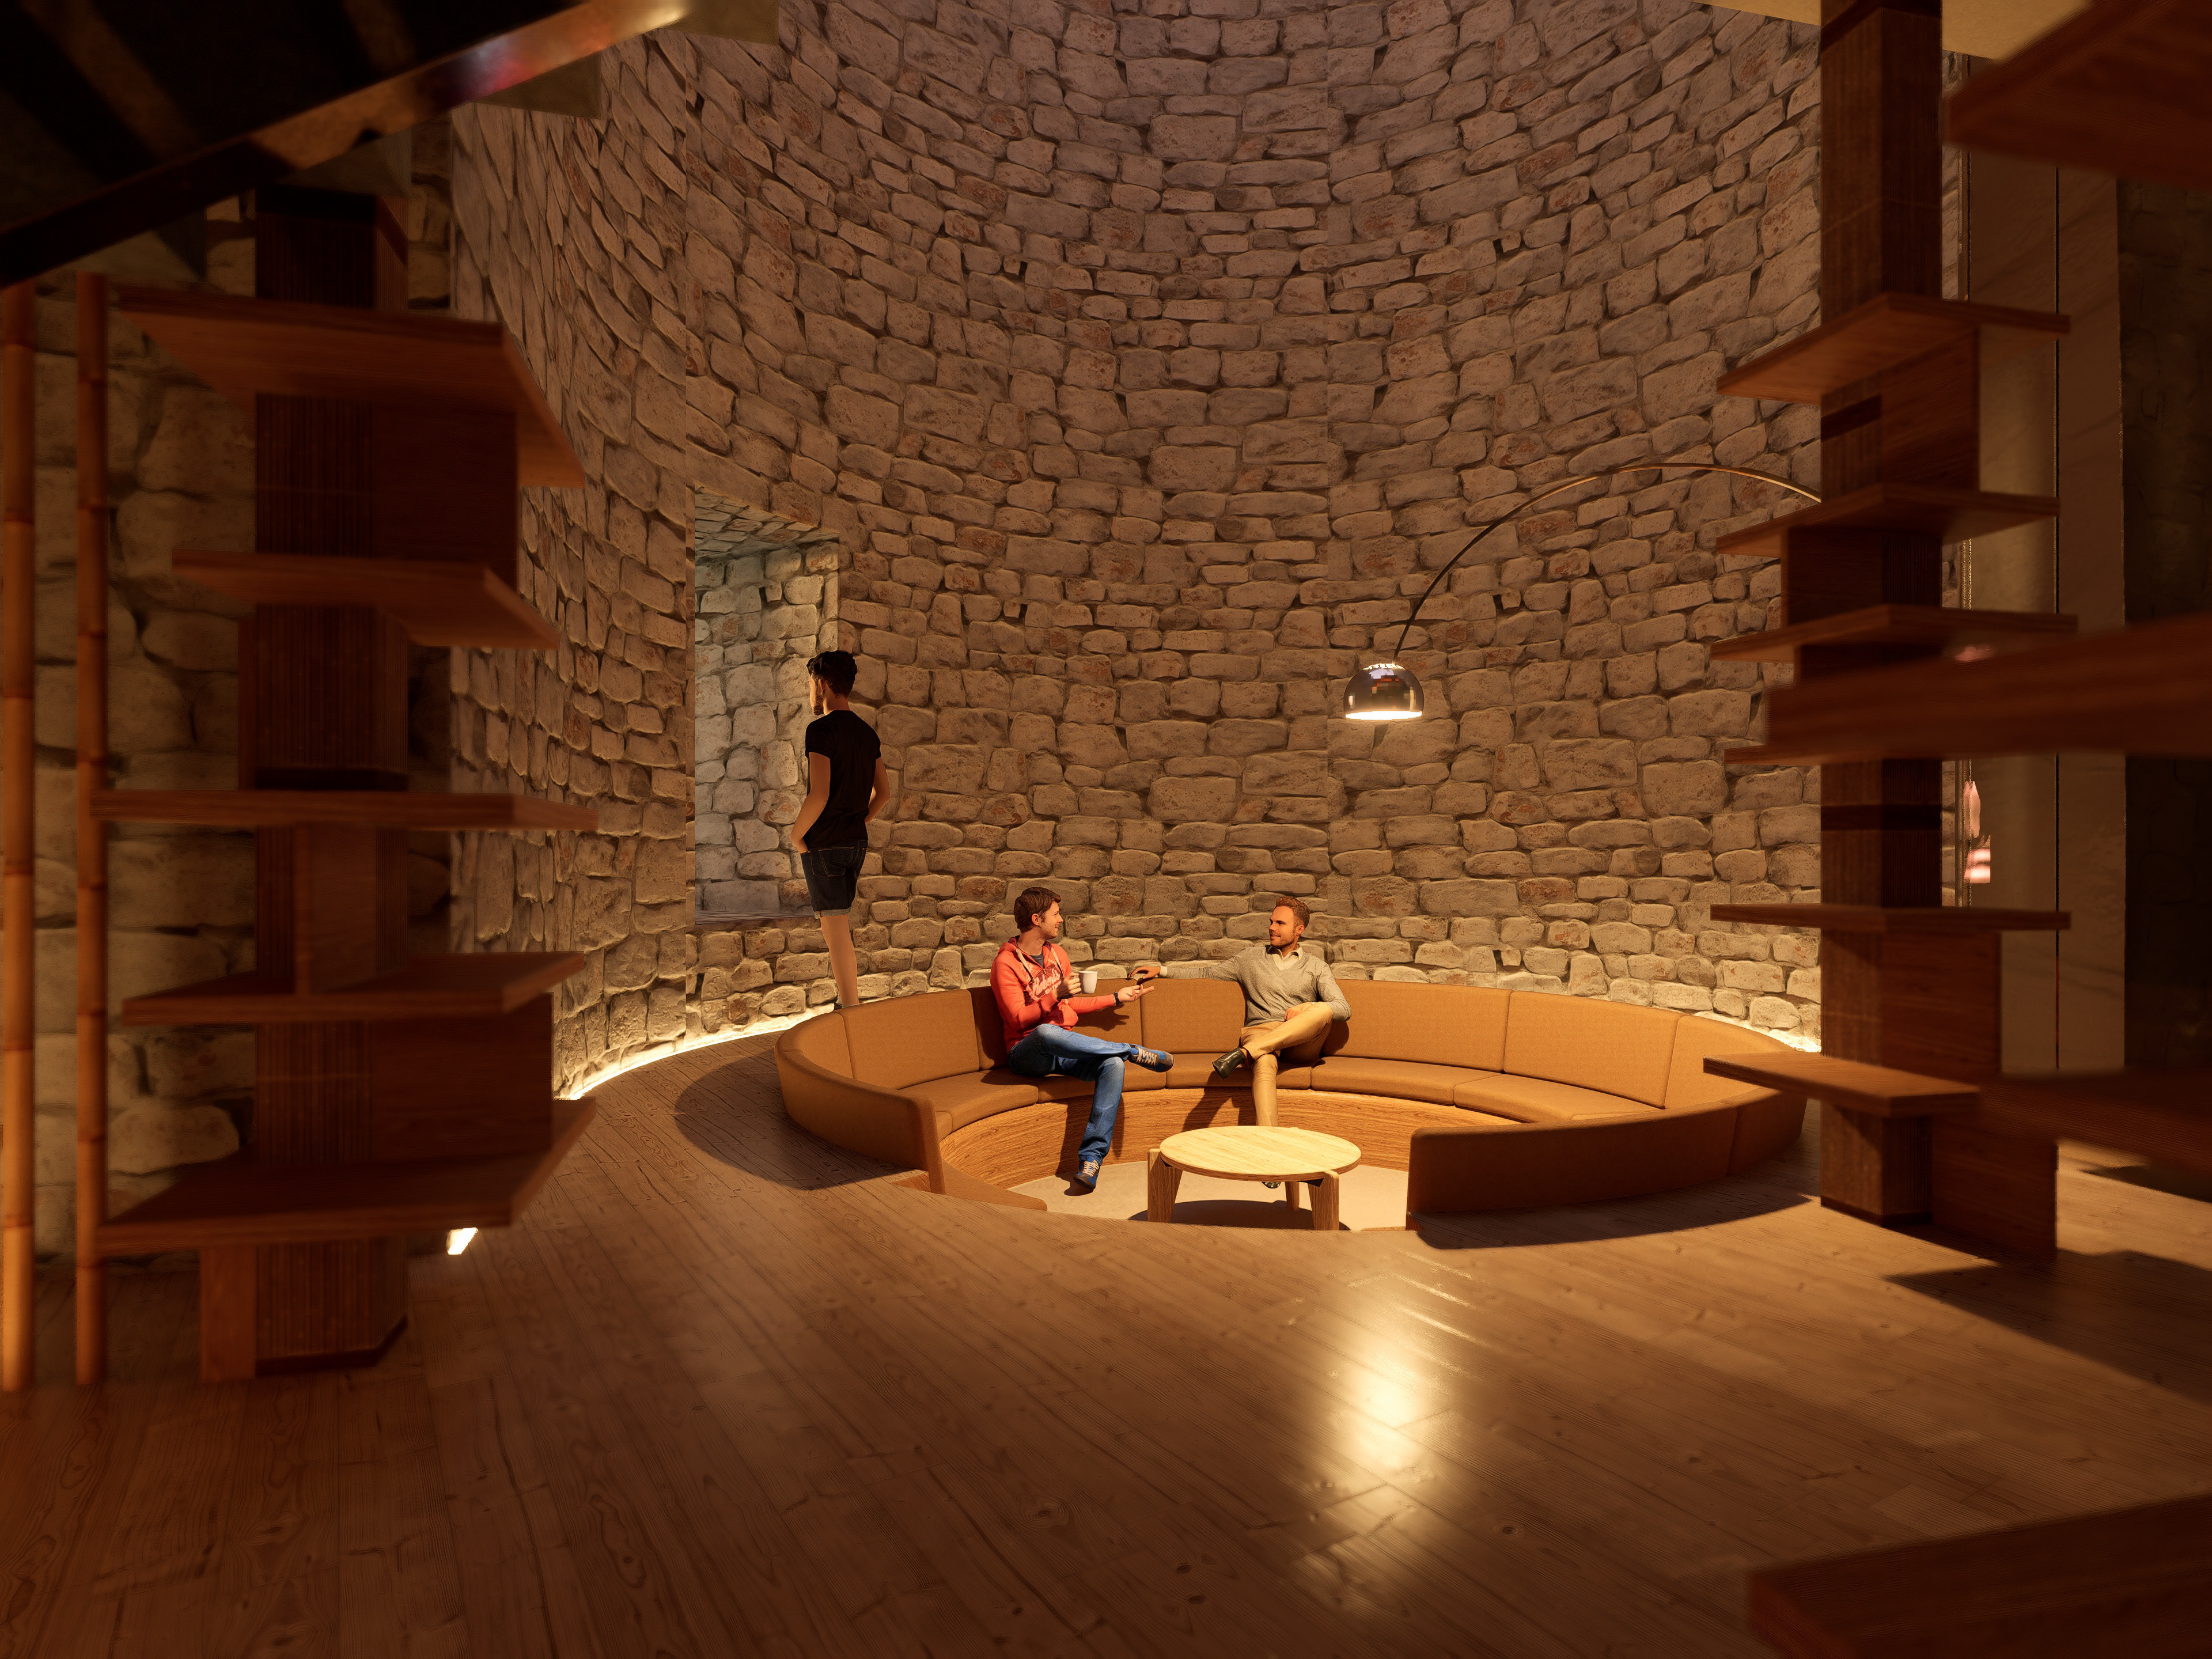
Chillout lounge
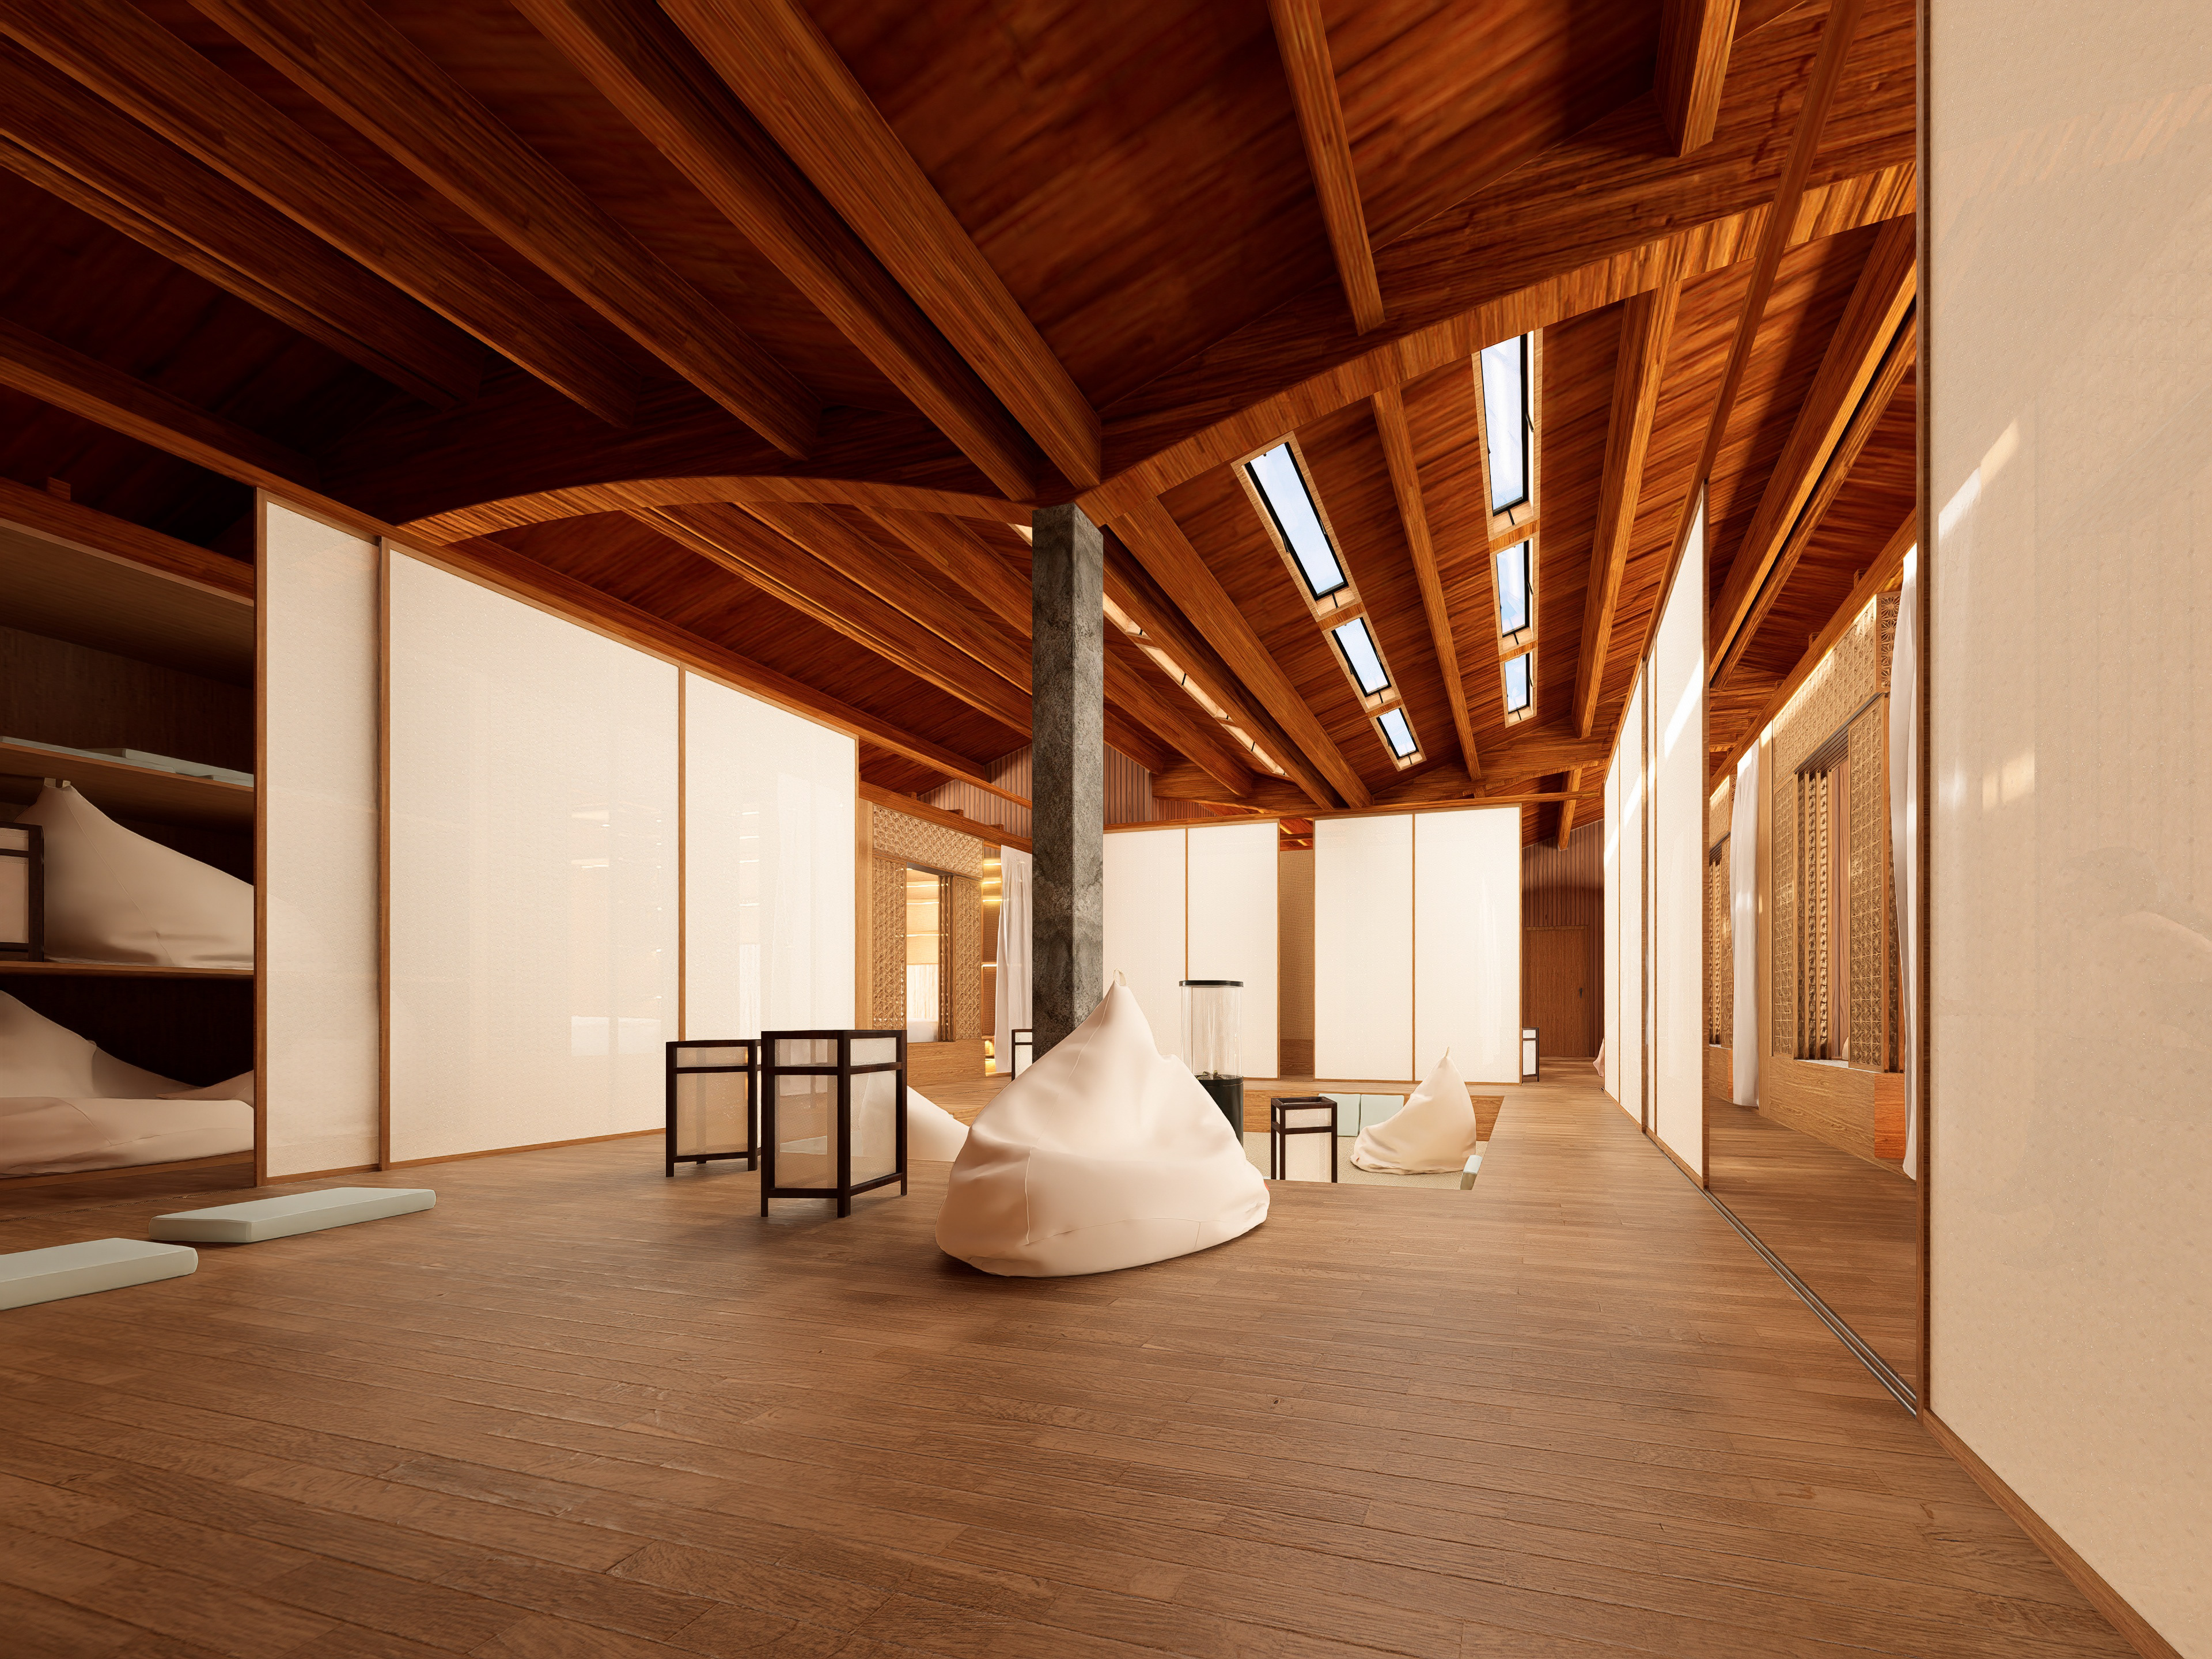
Guest rooms
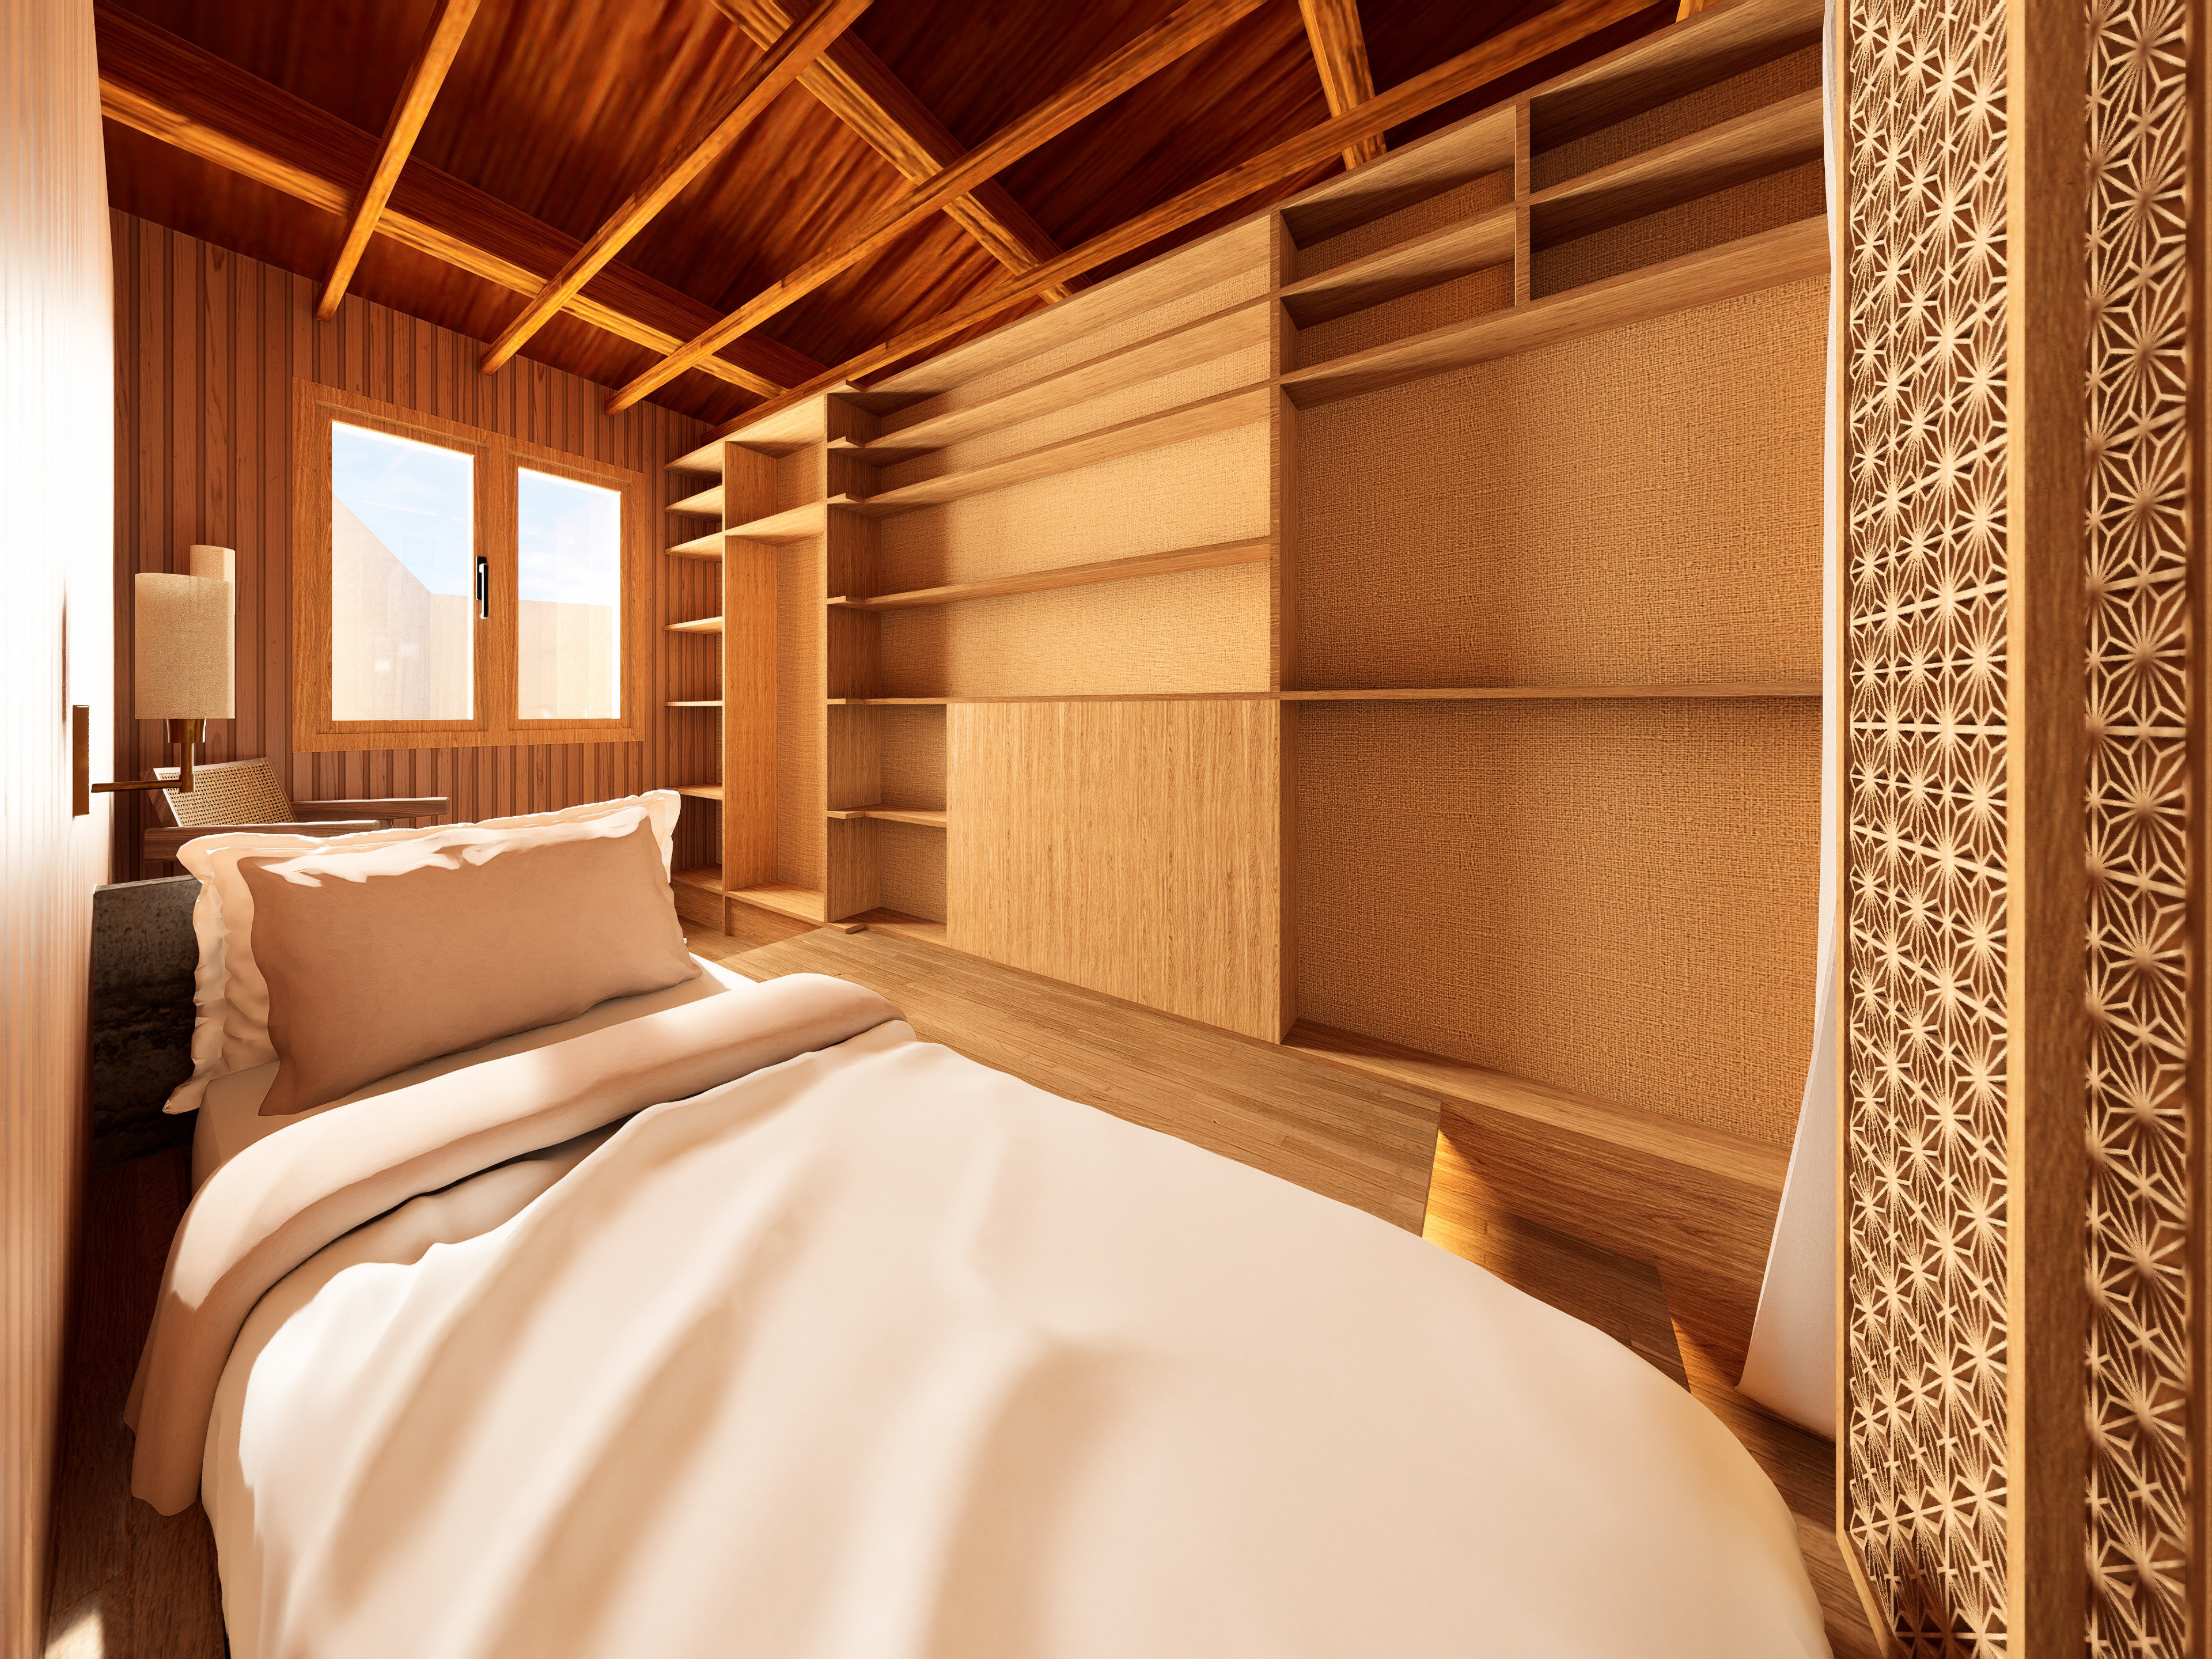
The private quarters serve as a defining element in articulating the project's conceptual intent.
The ideation process began by reframing the very notion of a "room" into the essential concept of a "bed". Rather than designing a self-contained private retreat to inhabit, the focus shifted toward creating a dedicated sleeping sanctuary used primarily for rest. This deliberate constraint encourages residents to engage with the full footprint of the building, actively driving social interaction and collective life.
Downscaling the private envelope maximizes spatial efficiency and unlocks greater layout flexibility. This conceptual shift ultimately led to the development of modular sleeping pods.
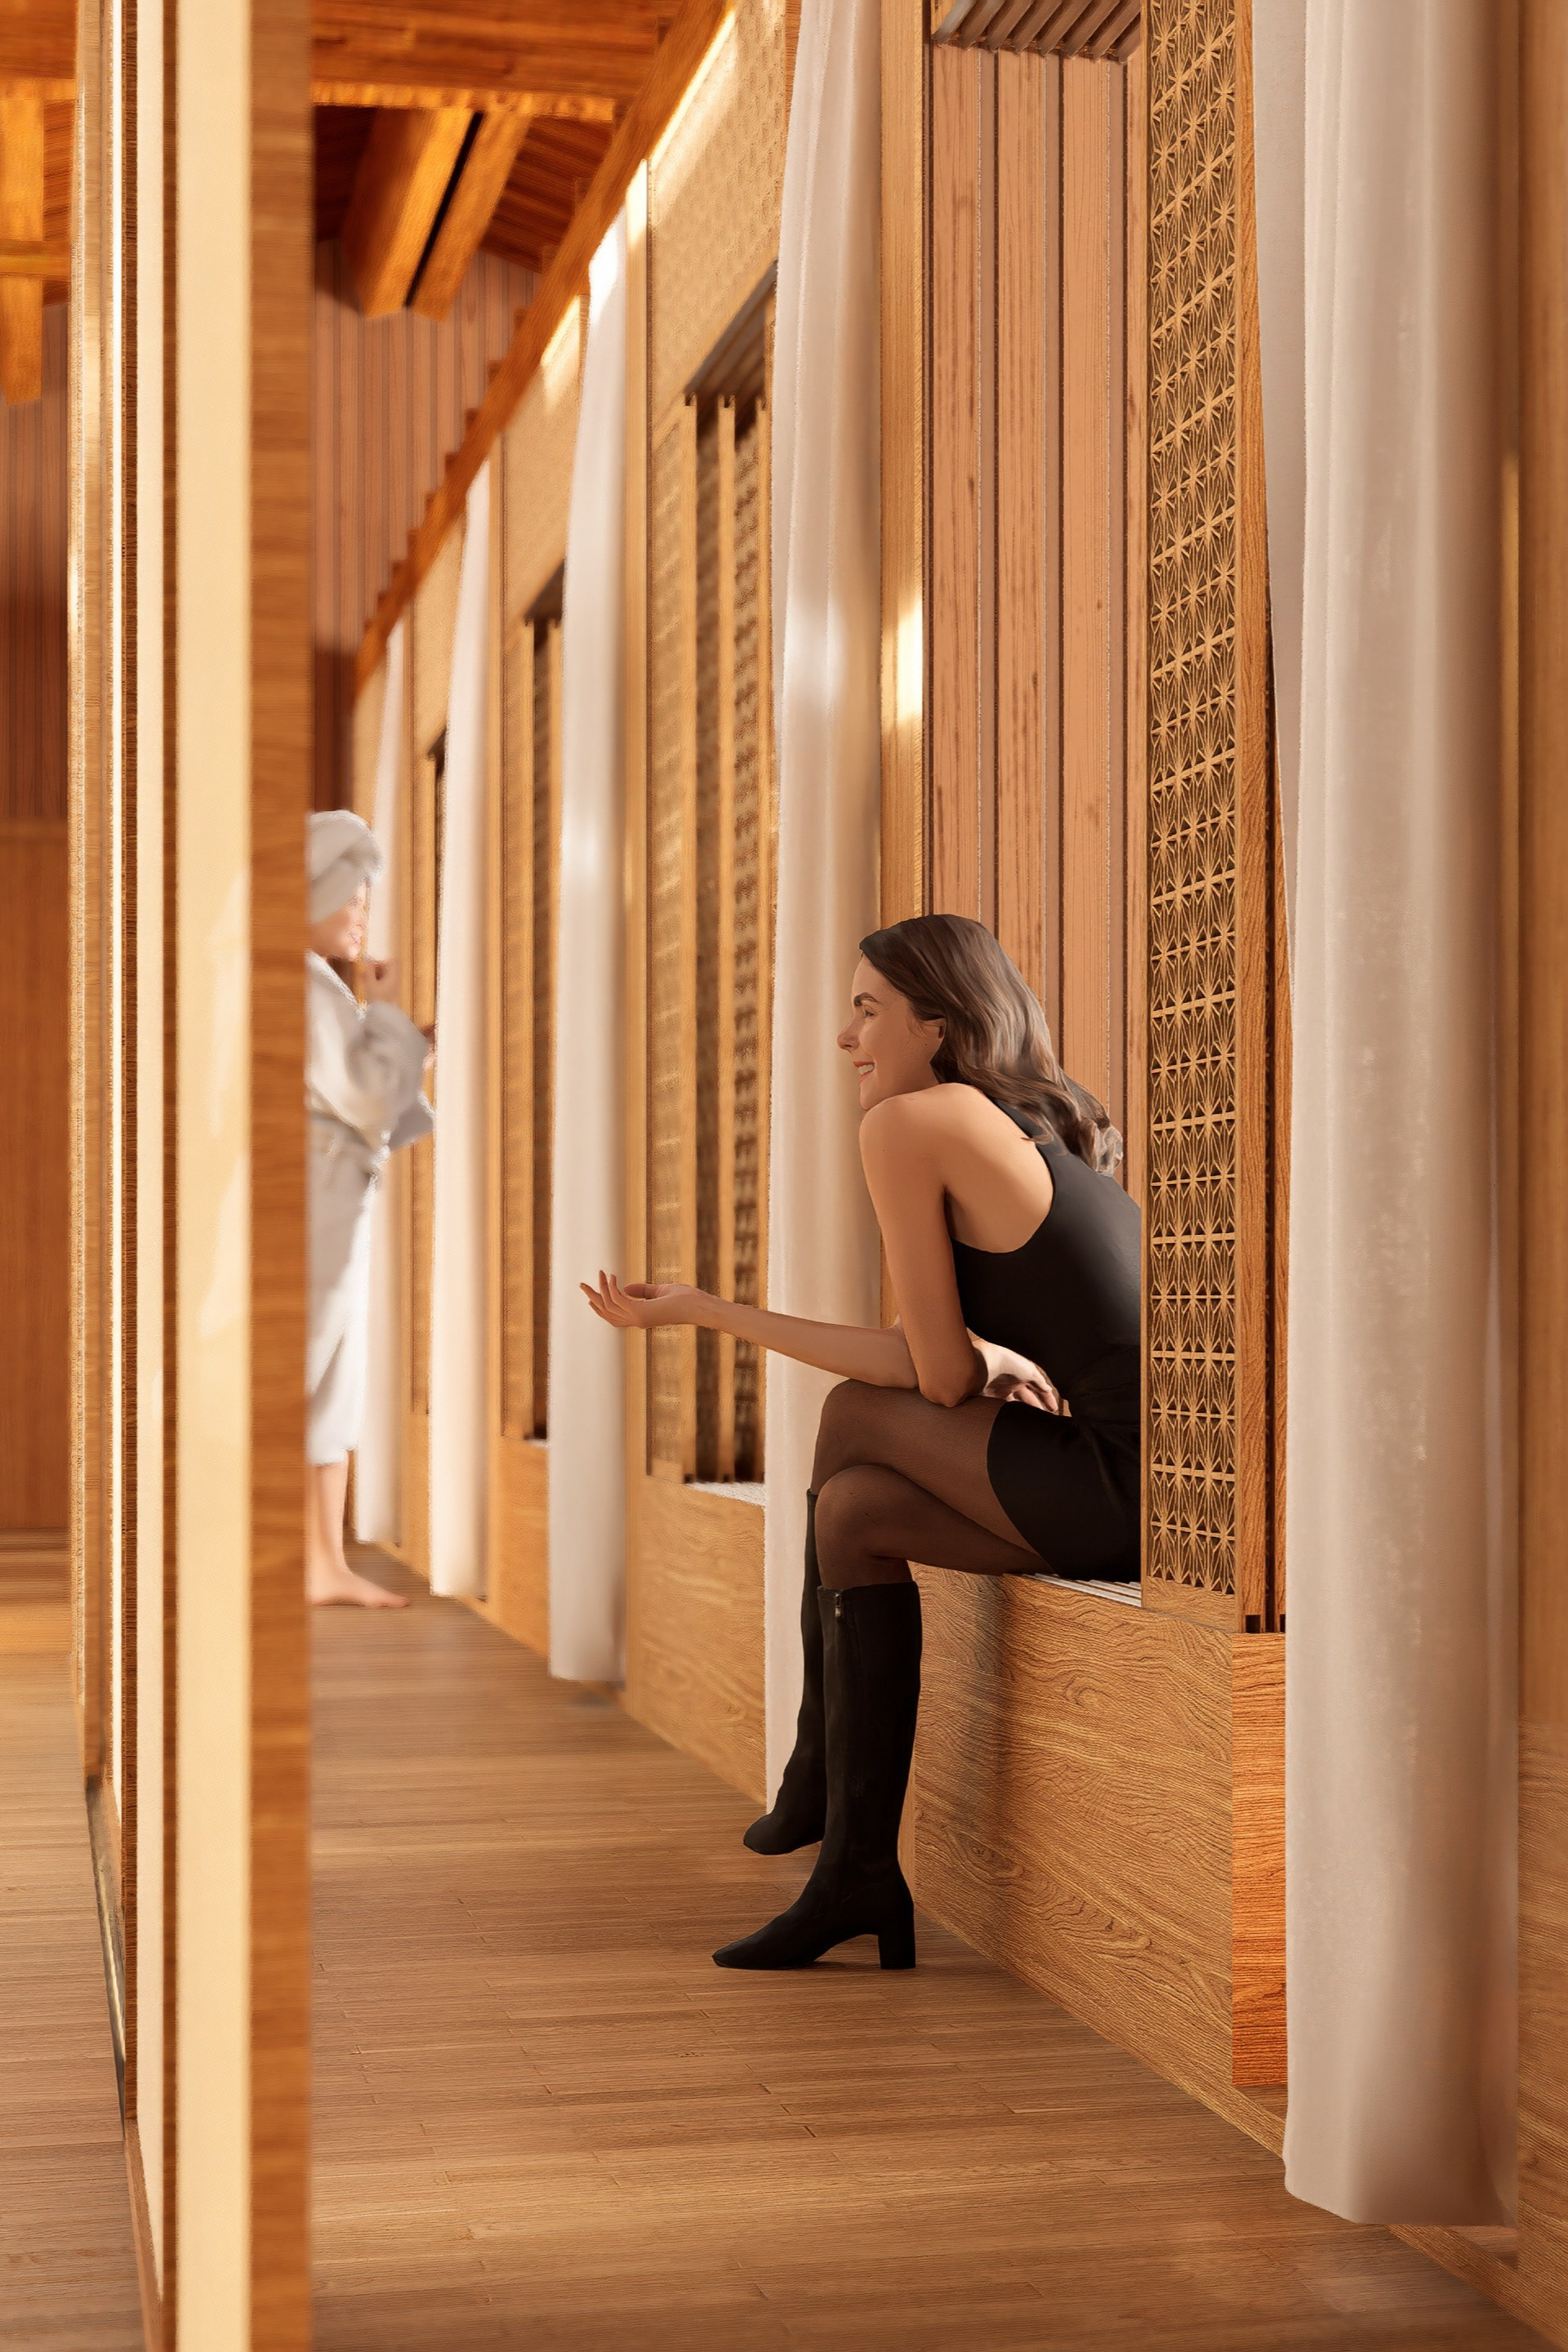
The most defining aspect of this privacy dynamic is that every threshold remains as permeable as the user desires. The fusuma sliding panels can be extended or nested, modulating visual permeability from complete opacity to full openness. Each sleeping module incorporates an assembly of eight slatted screens, enabling a seamless transition from total integration with the communal commons to an enclosed sanctuary safeguarding personal privacy.
The architectural intent is to construct a volumetric metaphor of a night spent camping around a campfire: each resident rests within their own sleeping bag, yet all share the same continuous space and collective experience.
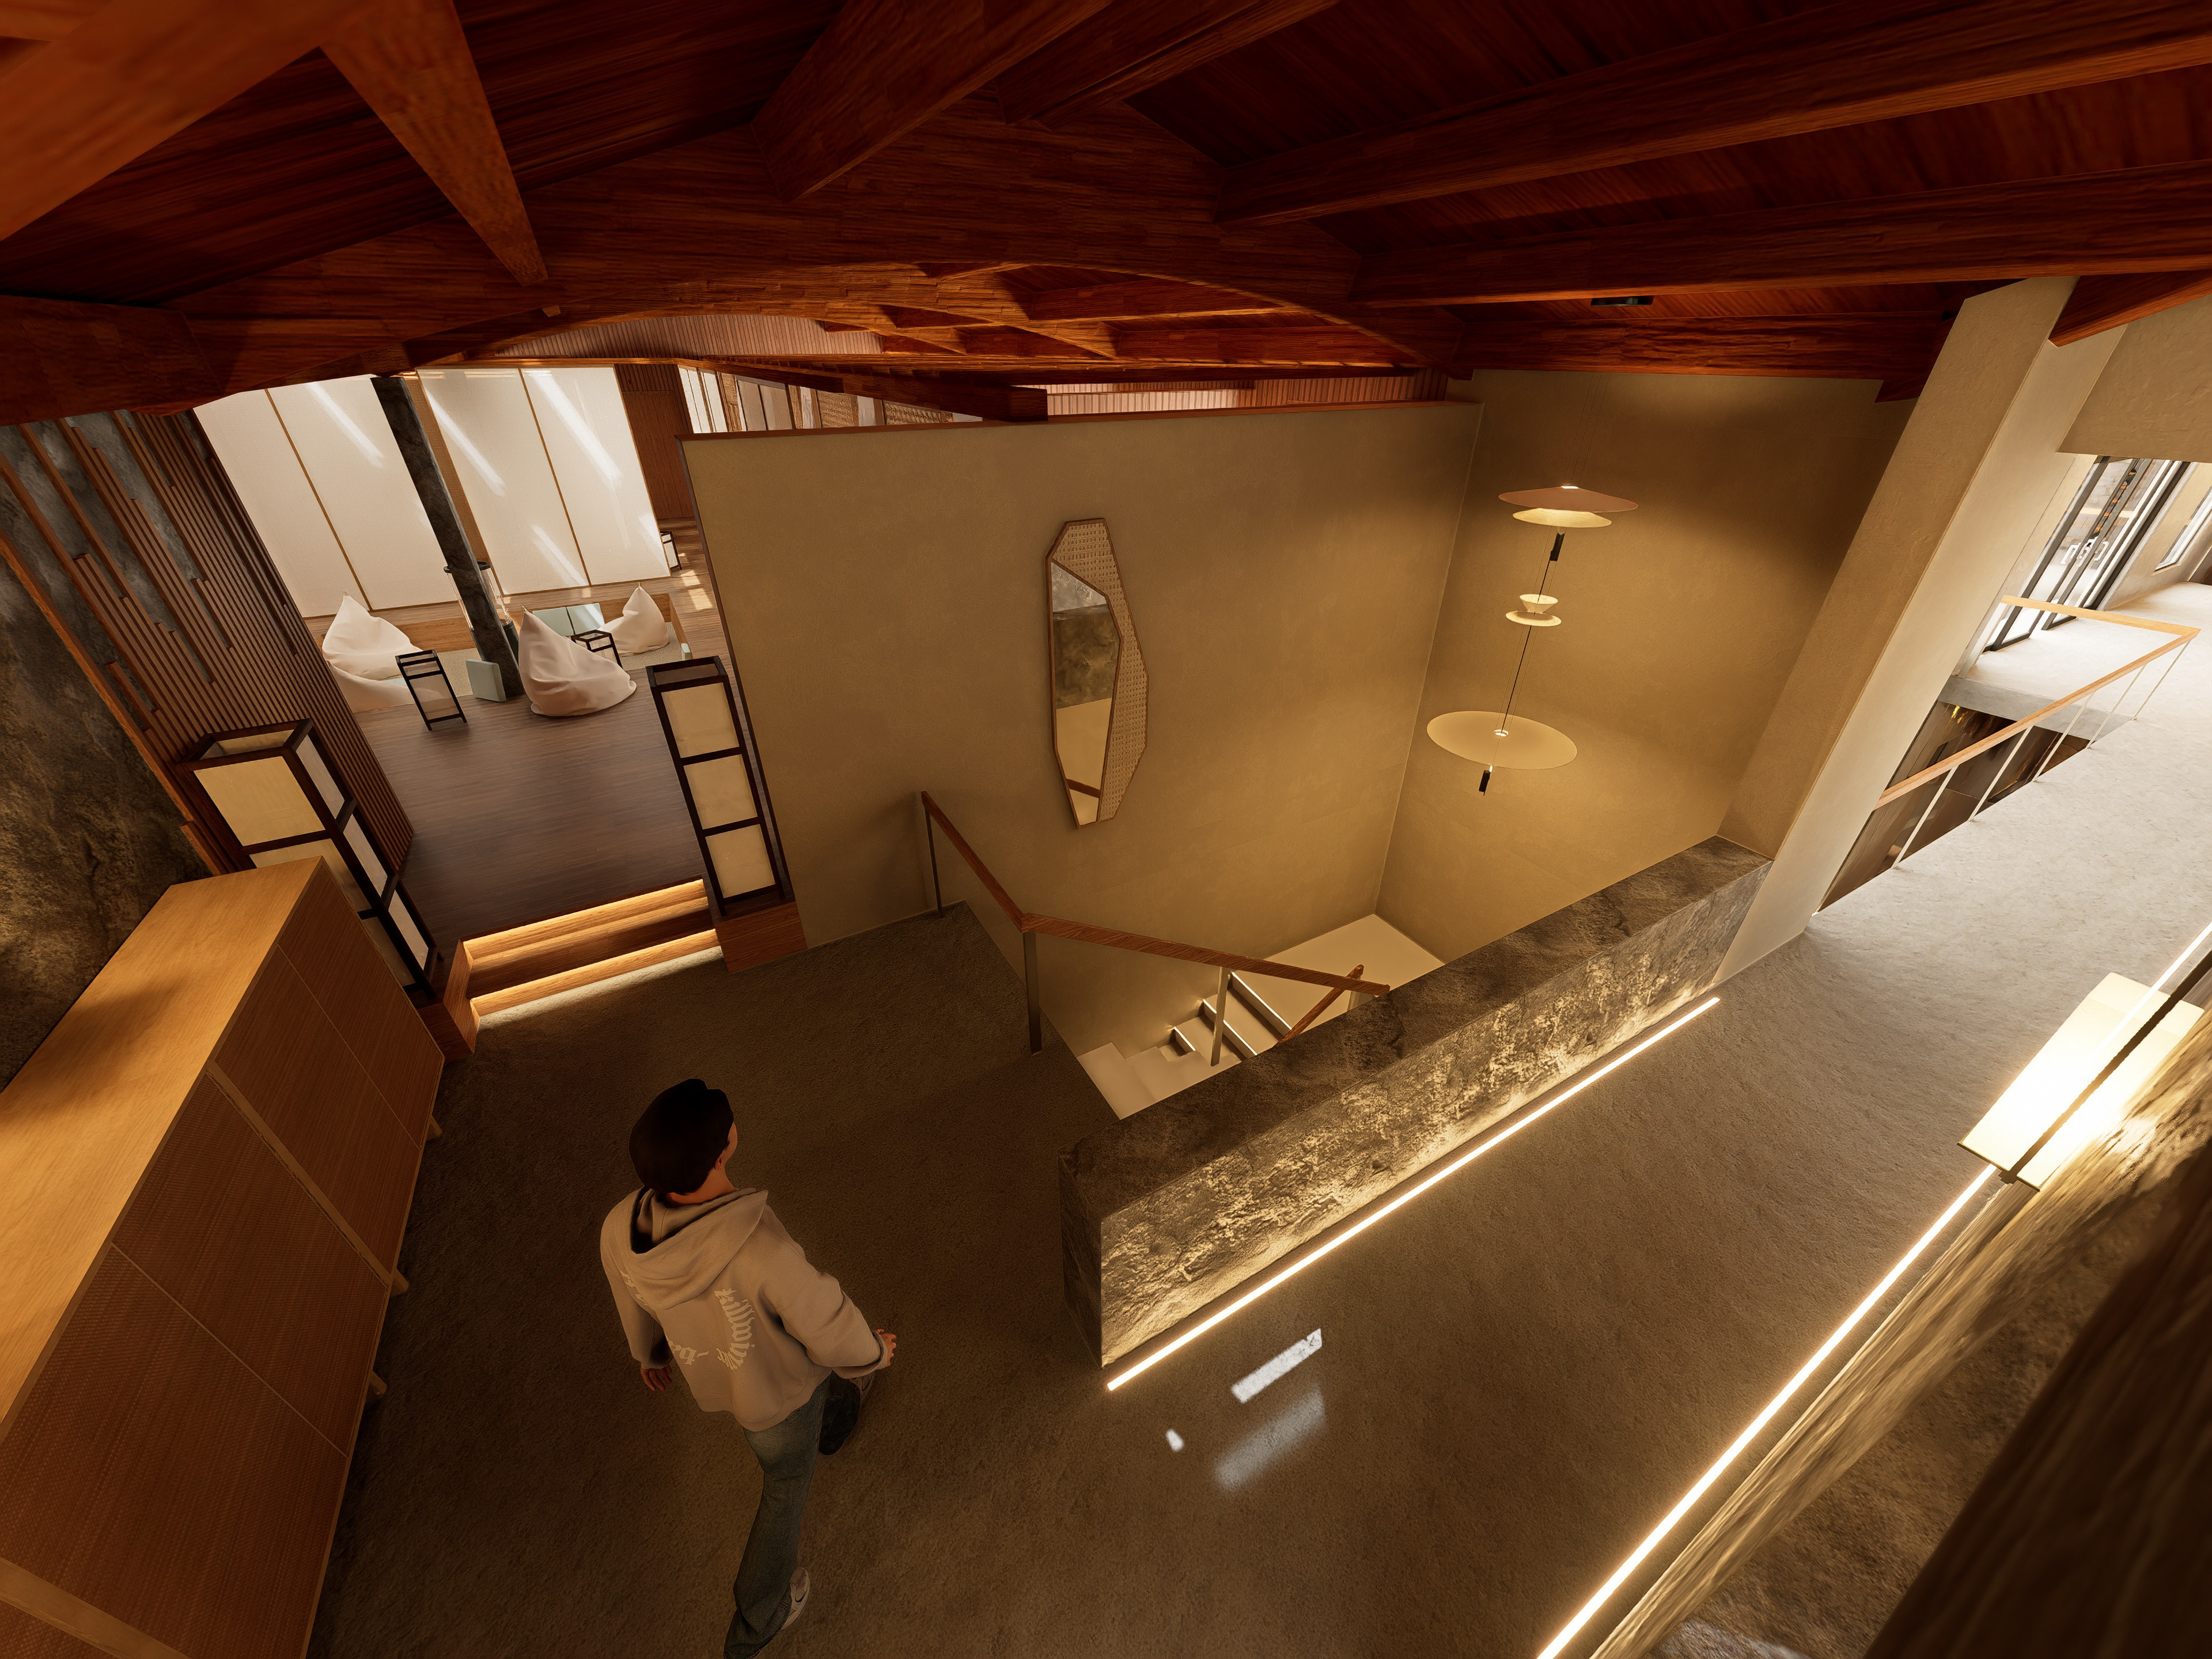
Guest rooms entrance
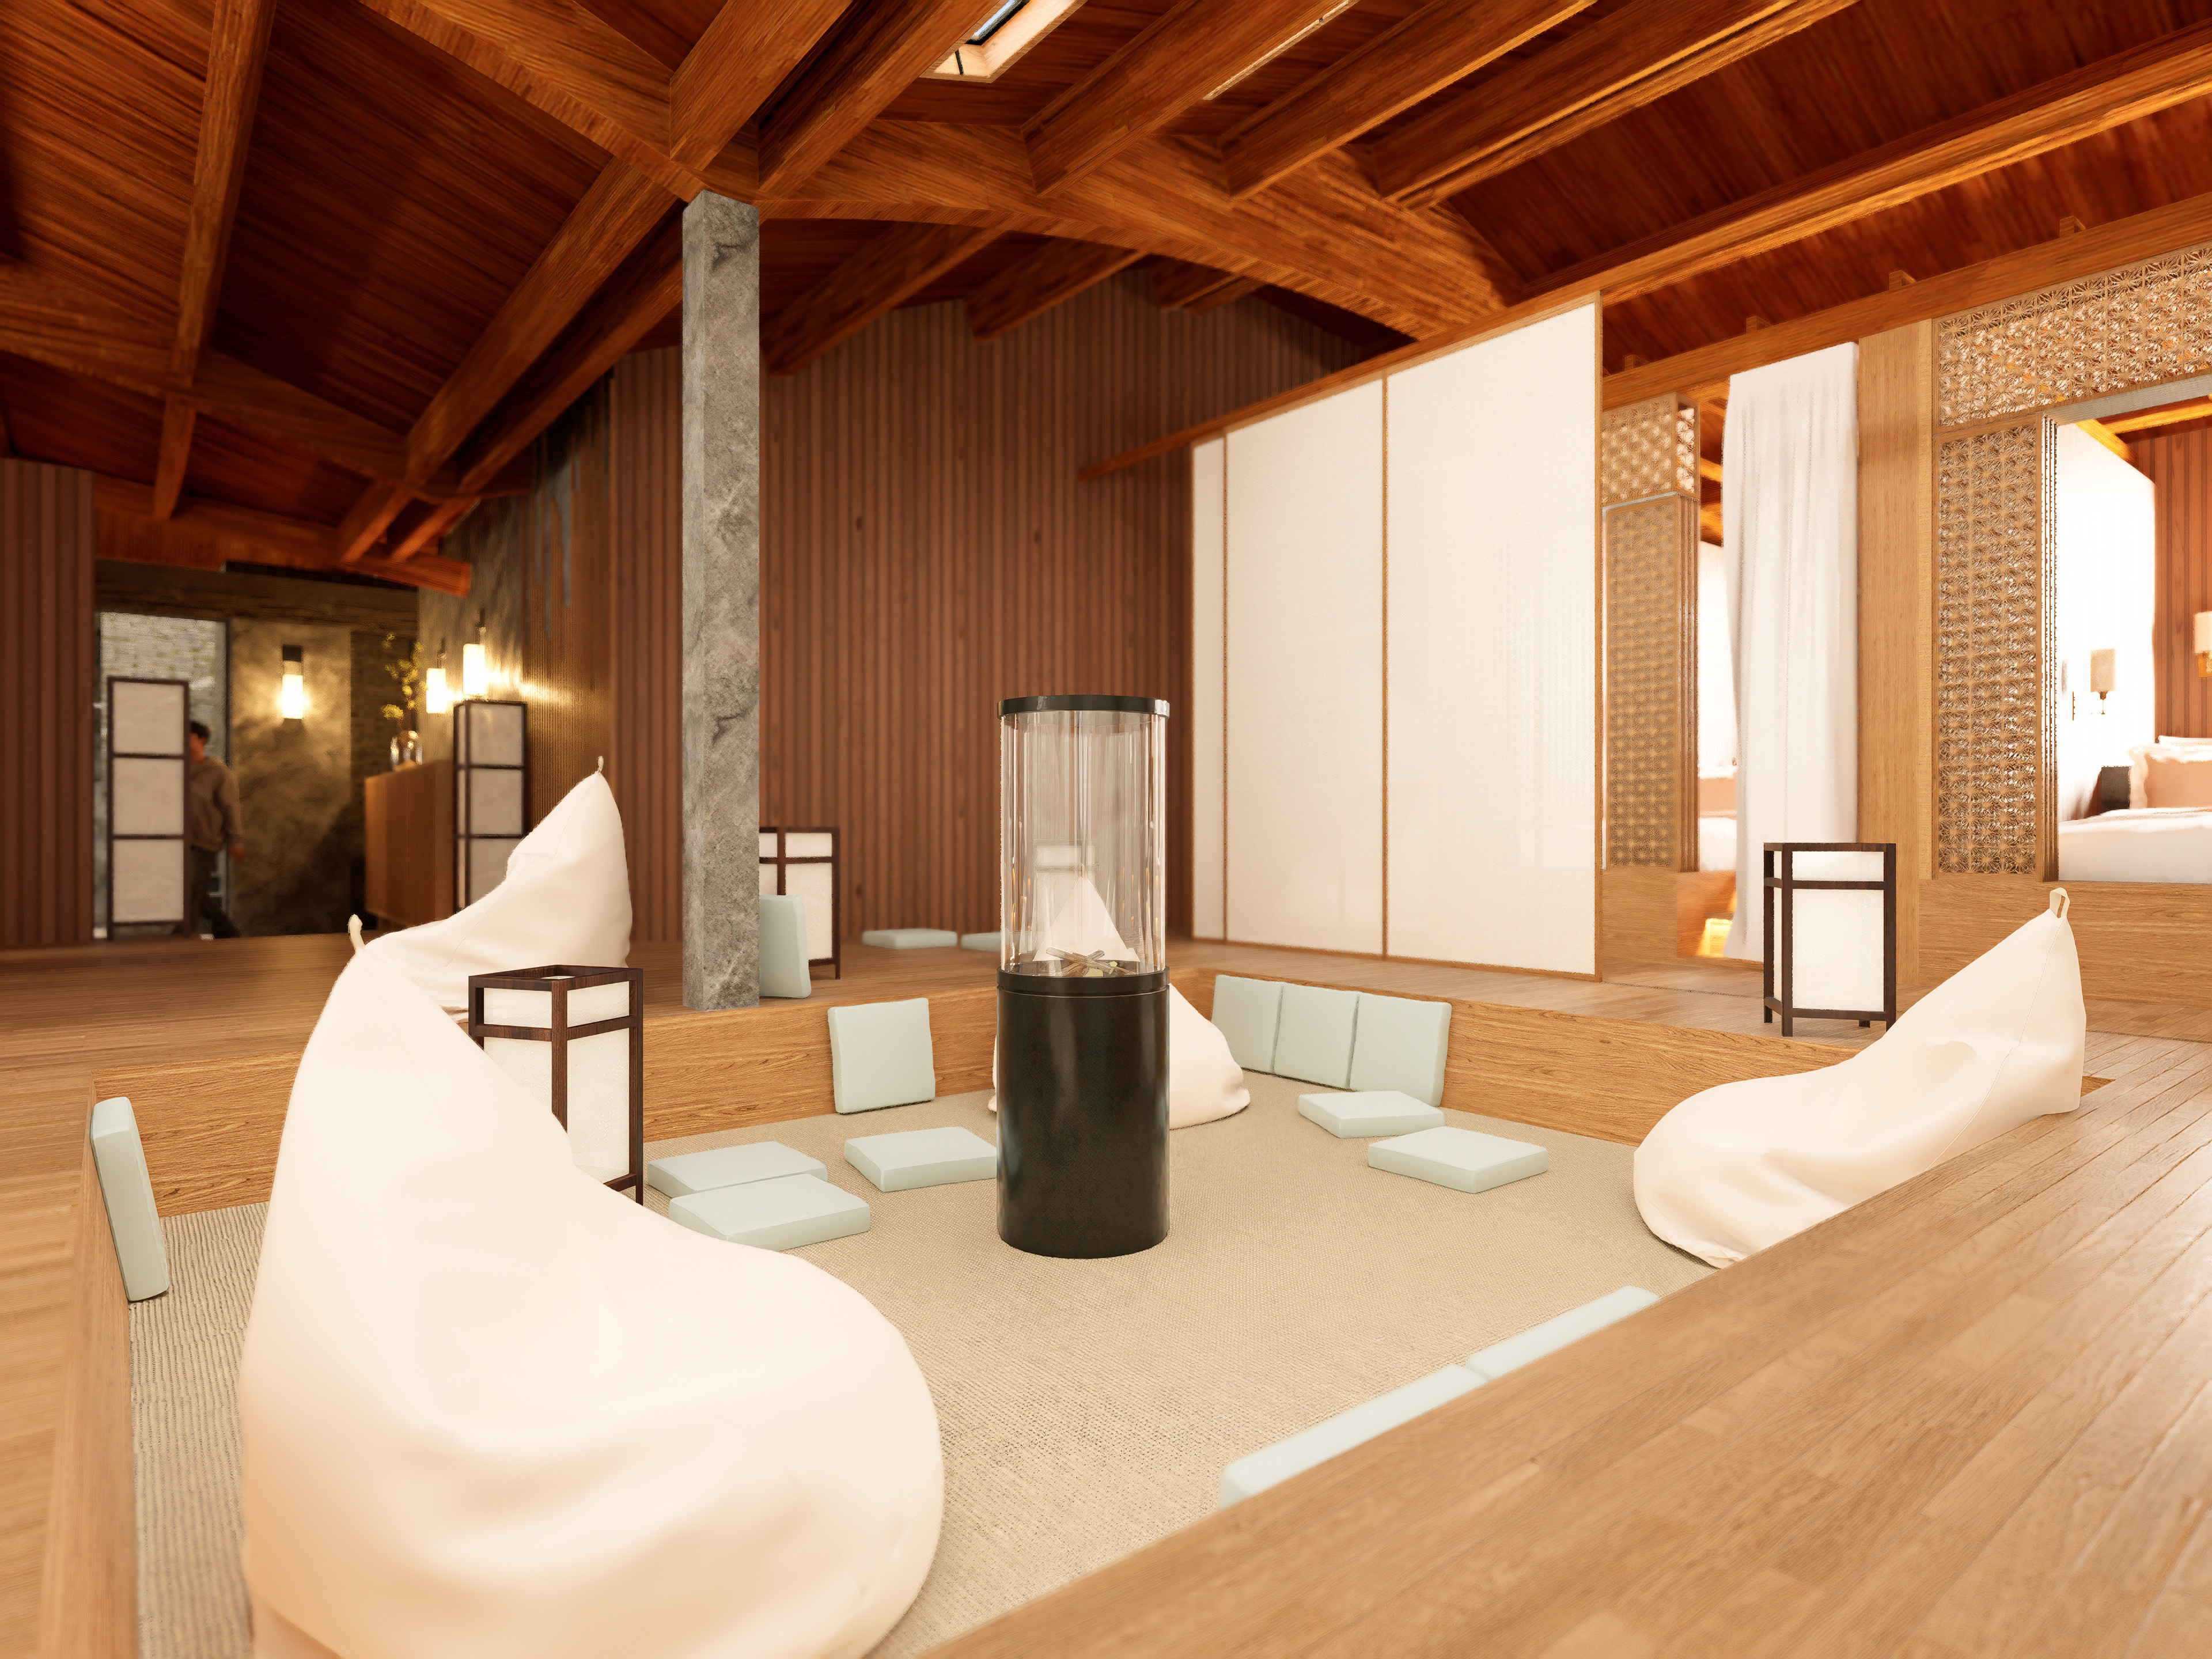
Guest rooms social lounge
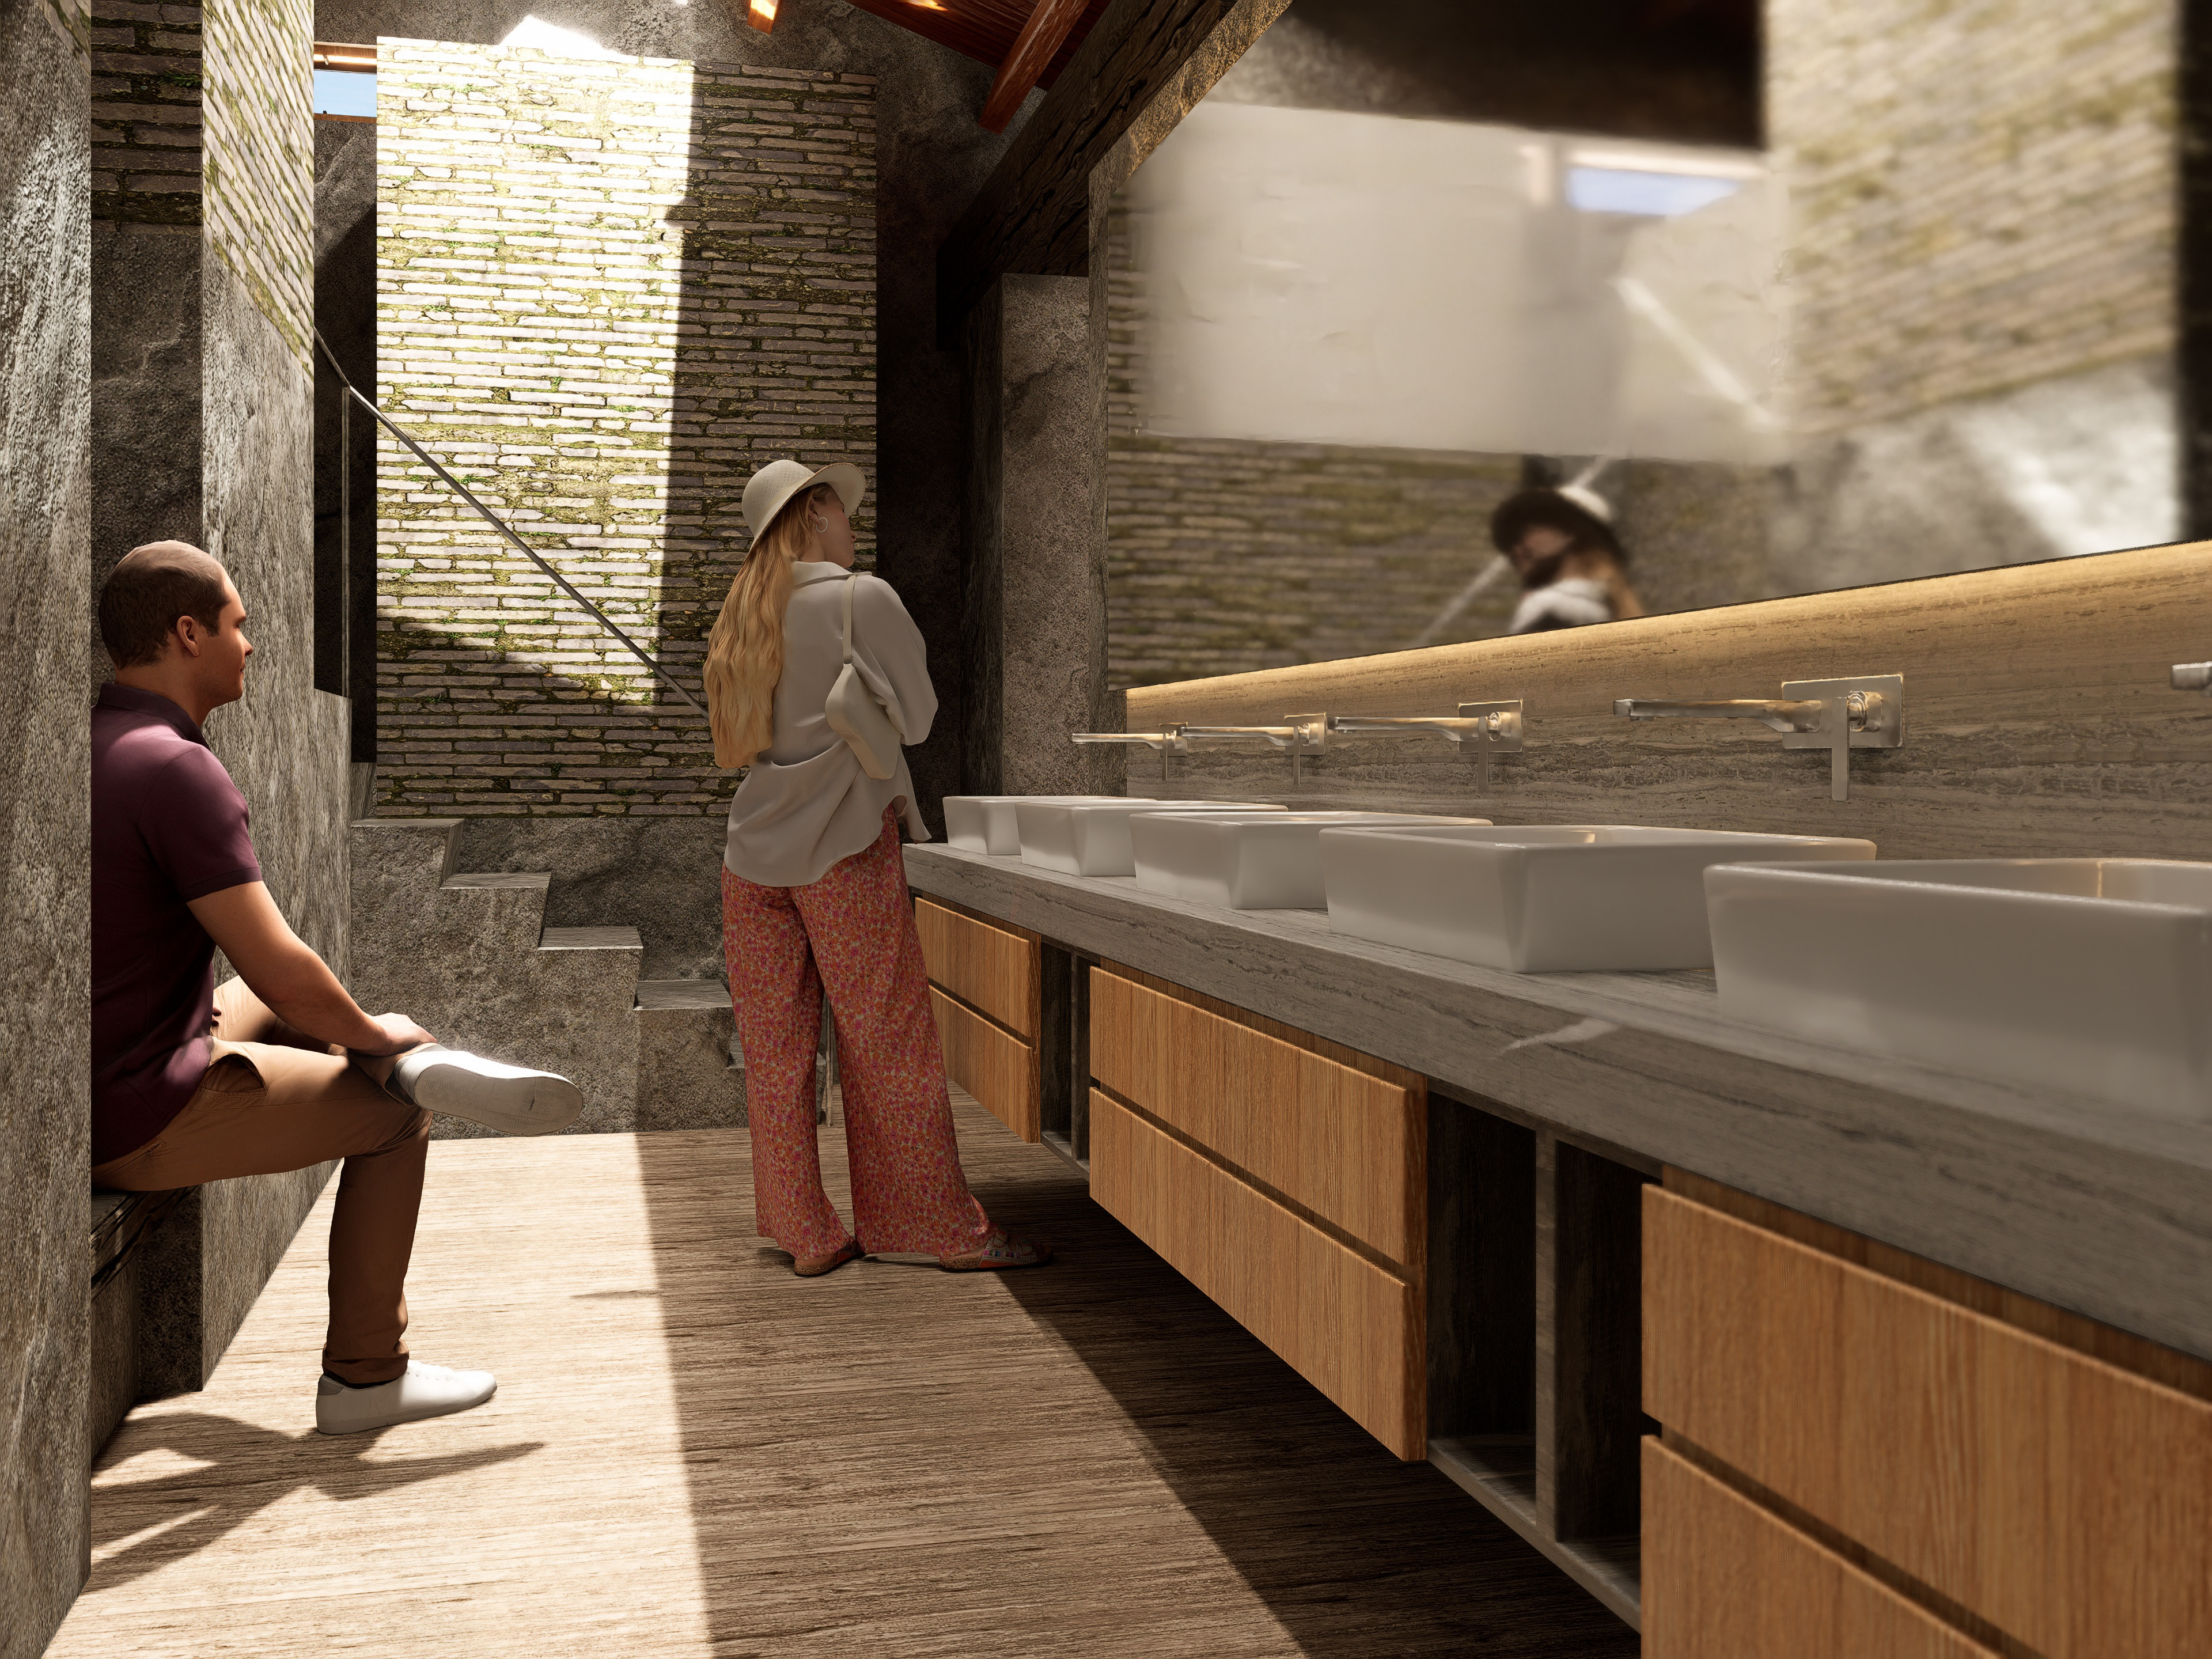
Bathroom sinks
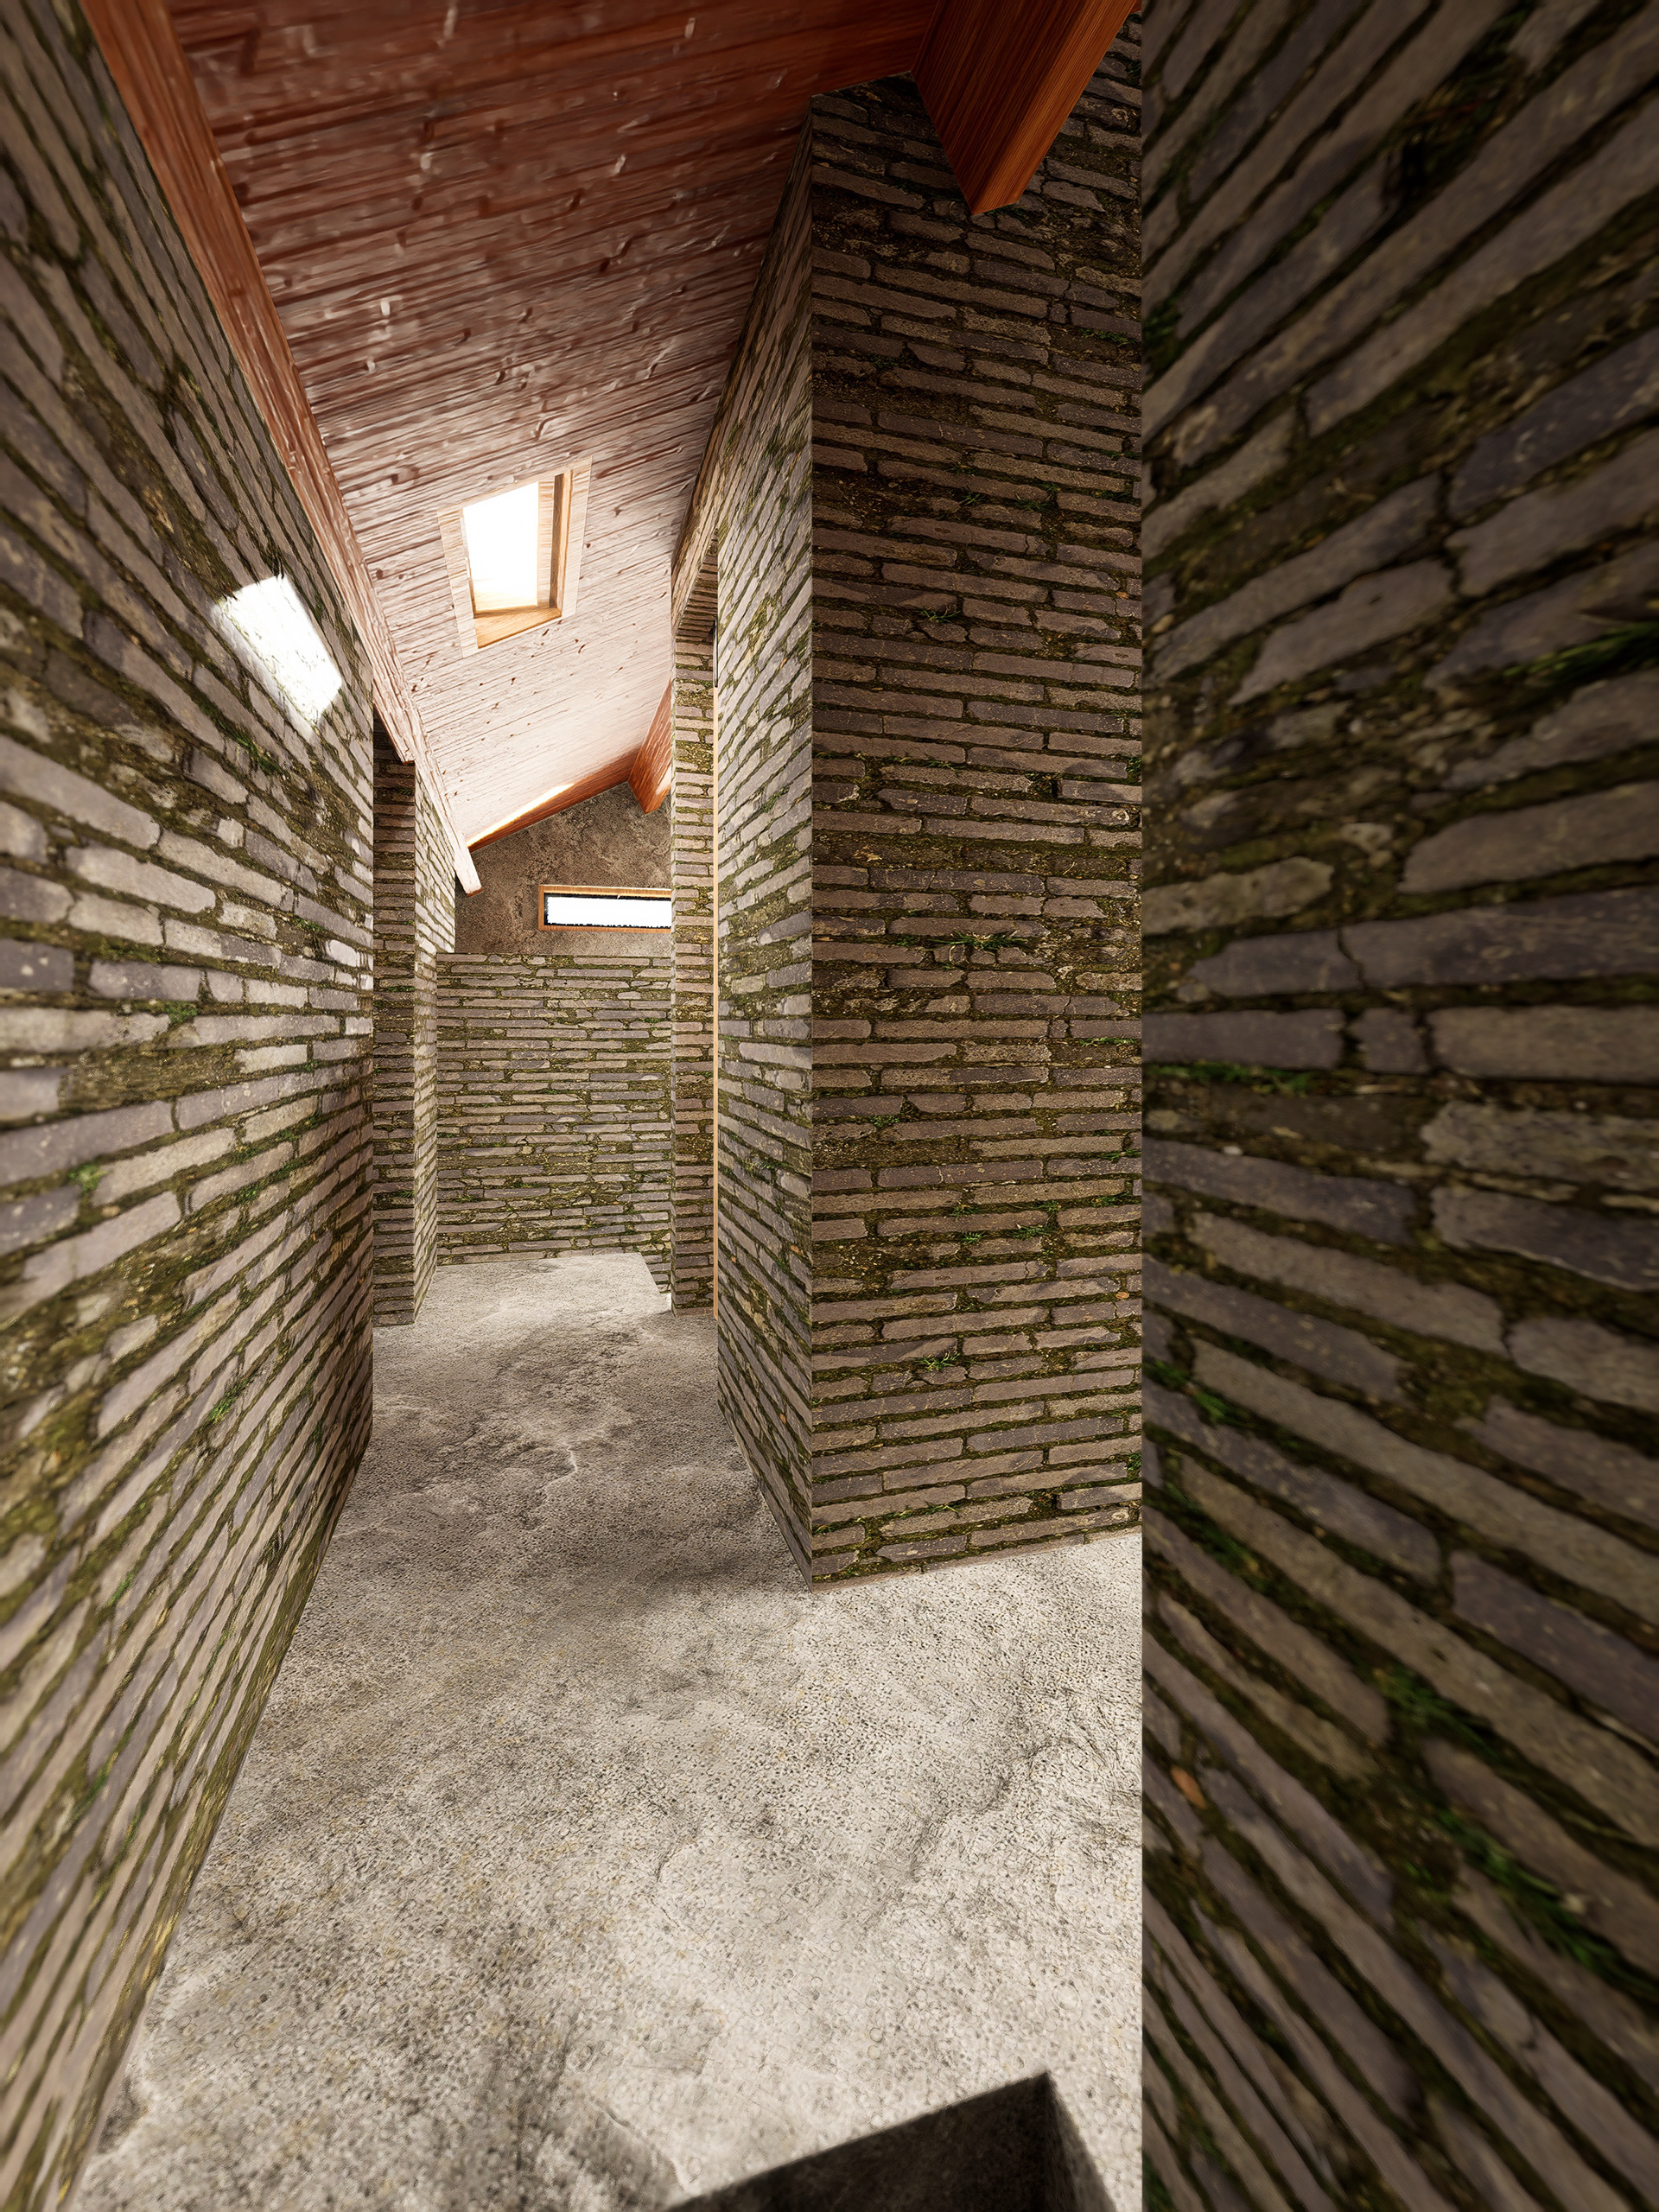
Bathroom halls
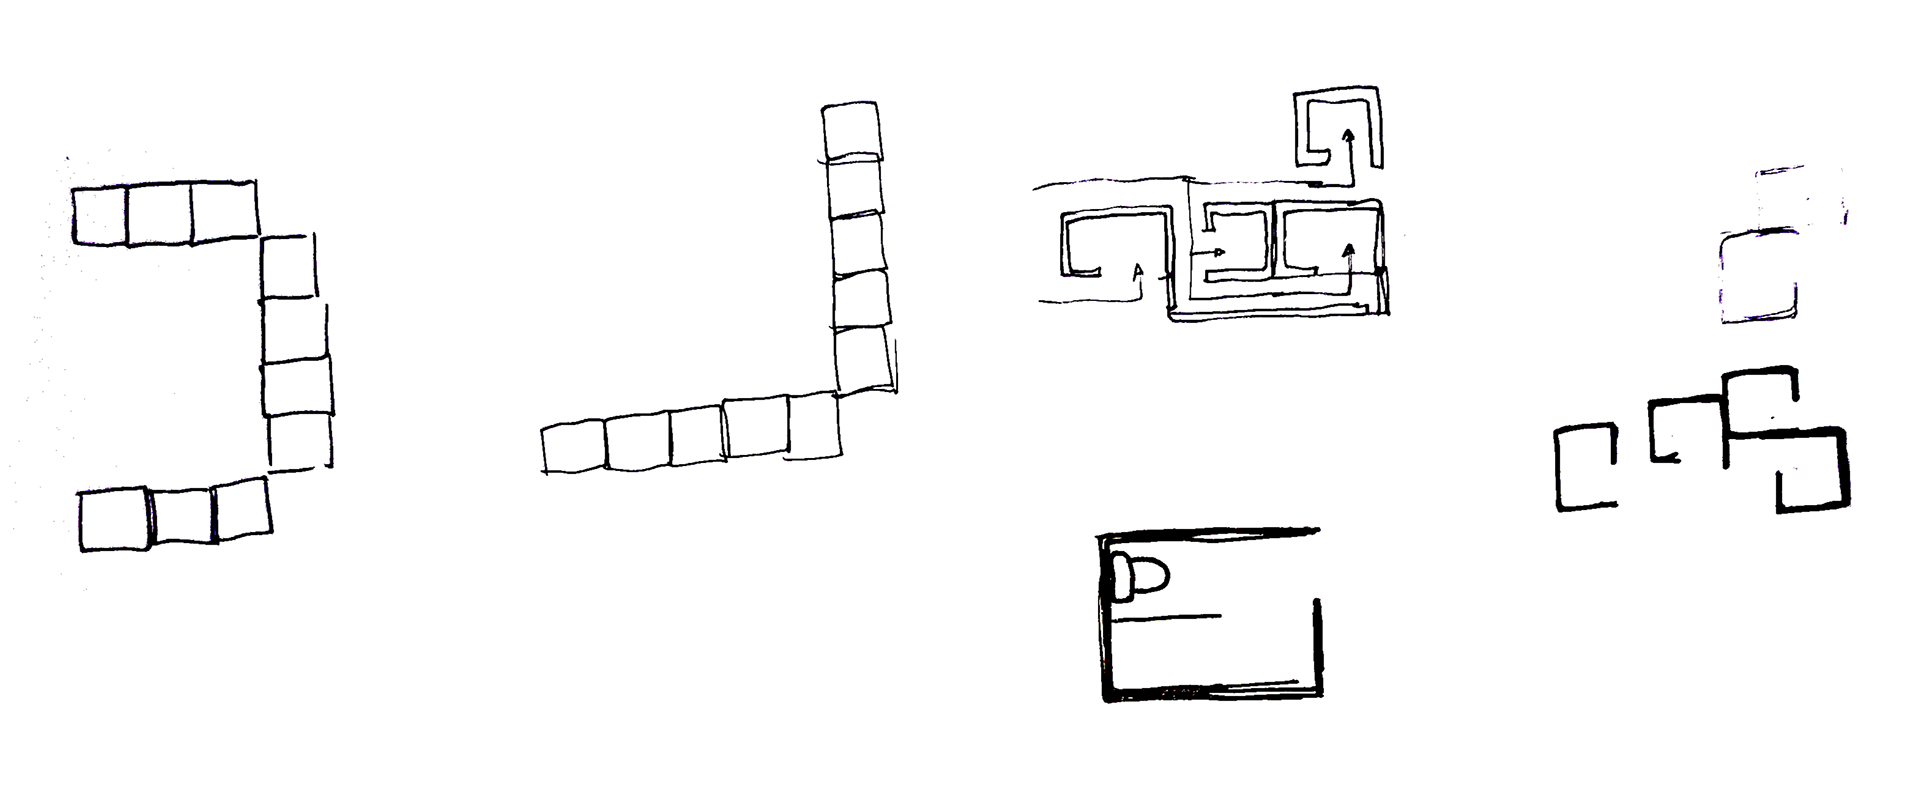
The design of the bathrooms originated from a fundamental architectural inquiry:
How can we preserve the intimacy of a private bathroom within each individual stall of a communal restroom facility?
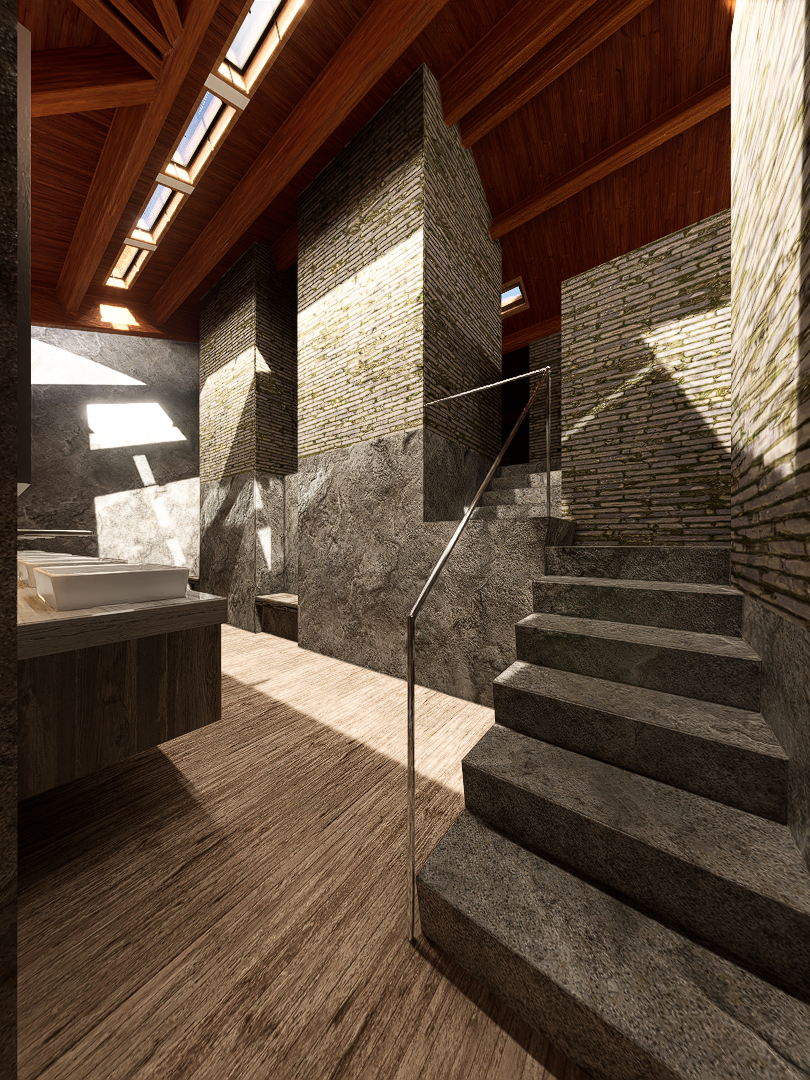
To resolve this challenge, the initial strategy was to ensure each resident had an autonomous private cubicle equipped with a toilet, a shower, and direct natural ventilation. This isolated the communal footprint exclusively to the washbasin zone, which represents the most inherently social ritual of a bathroom routine.
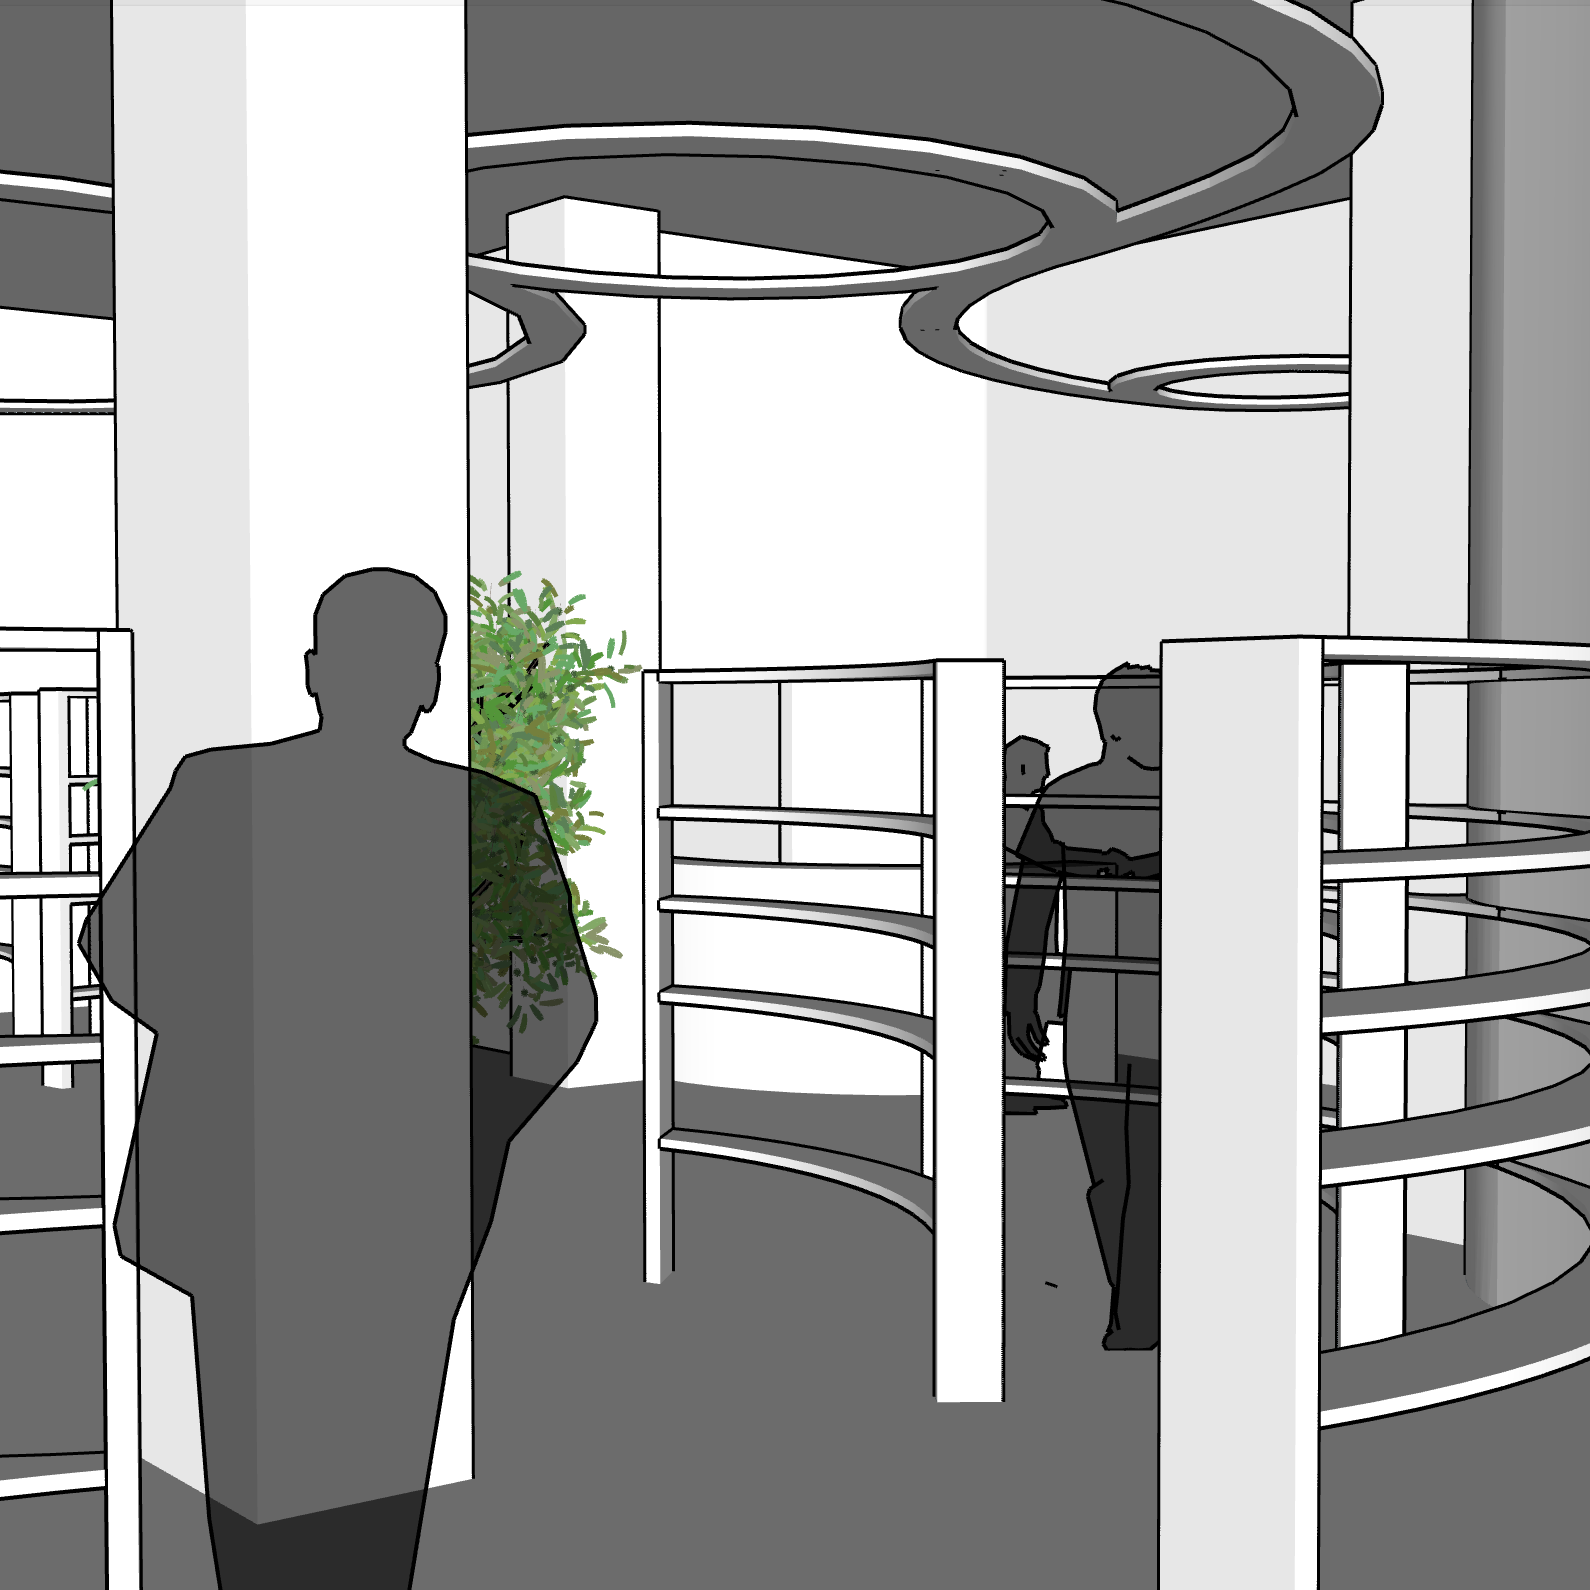
The next spatial hurdle was maximizing acoustic and visual privacy for every individual stall. By severing the direct sightlines leading to each private entrance, occupants remain unaware of the surrounding cubicles' use, effectively shielding personal privacy.
Guided by the overarching concept of 'play,' the wet core was configured as a volumetric labyrinth.
In this layout, stall entrances are concealed from one another, while varying ceiling heights delineate differing thresholds of intimacy. Concurrently, these vertical volumes allow for skylight apertures in the roof, ensuring that internal units without perimeter wall exposure still benefit from passive natural ventilation.
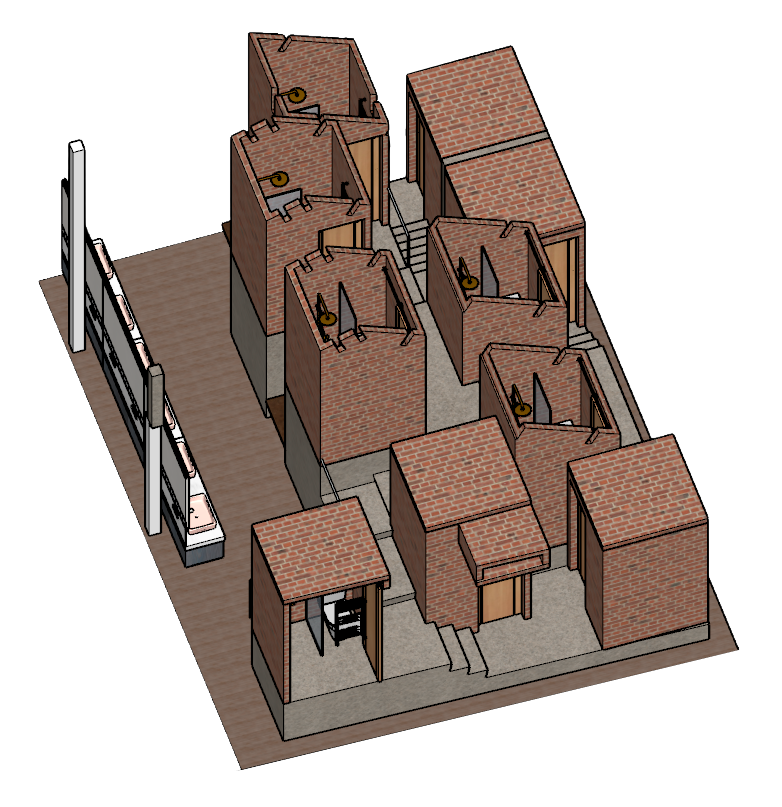
Bathroom 3D model
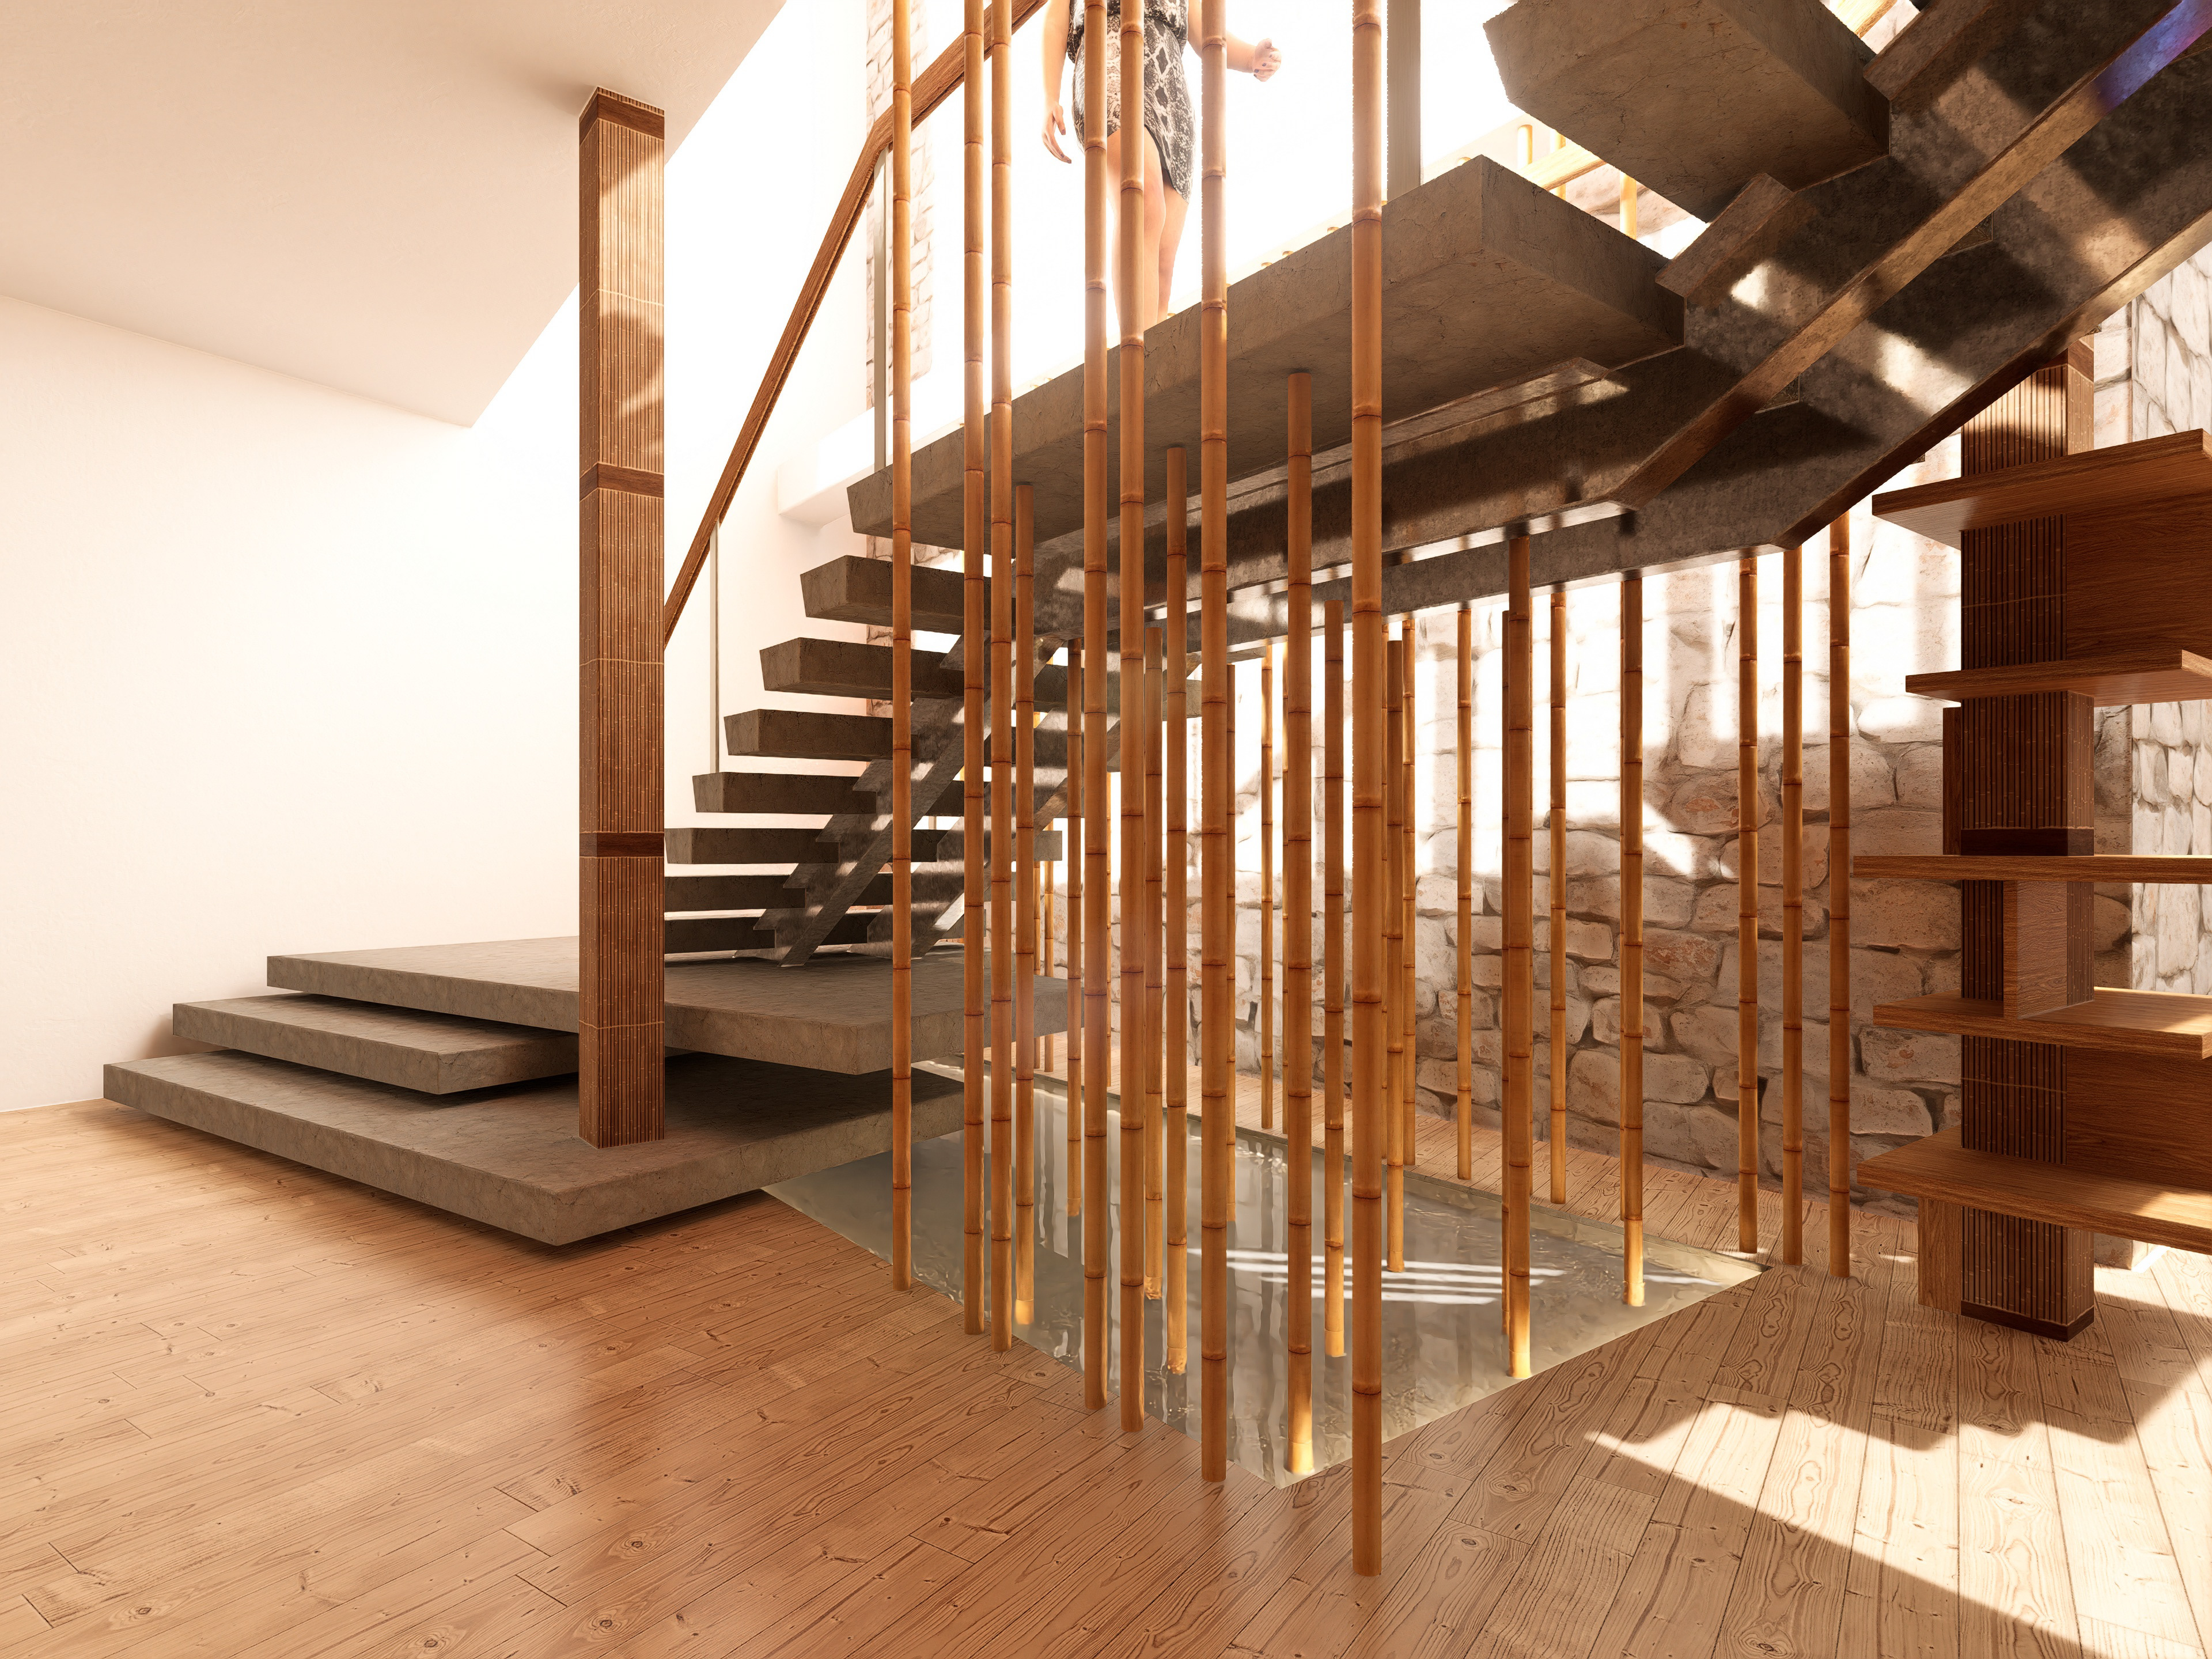
Main staircase
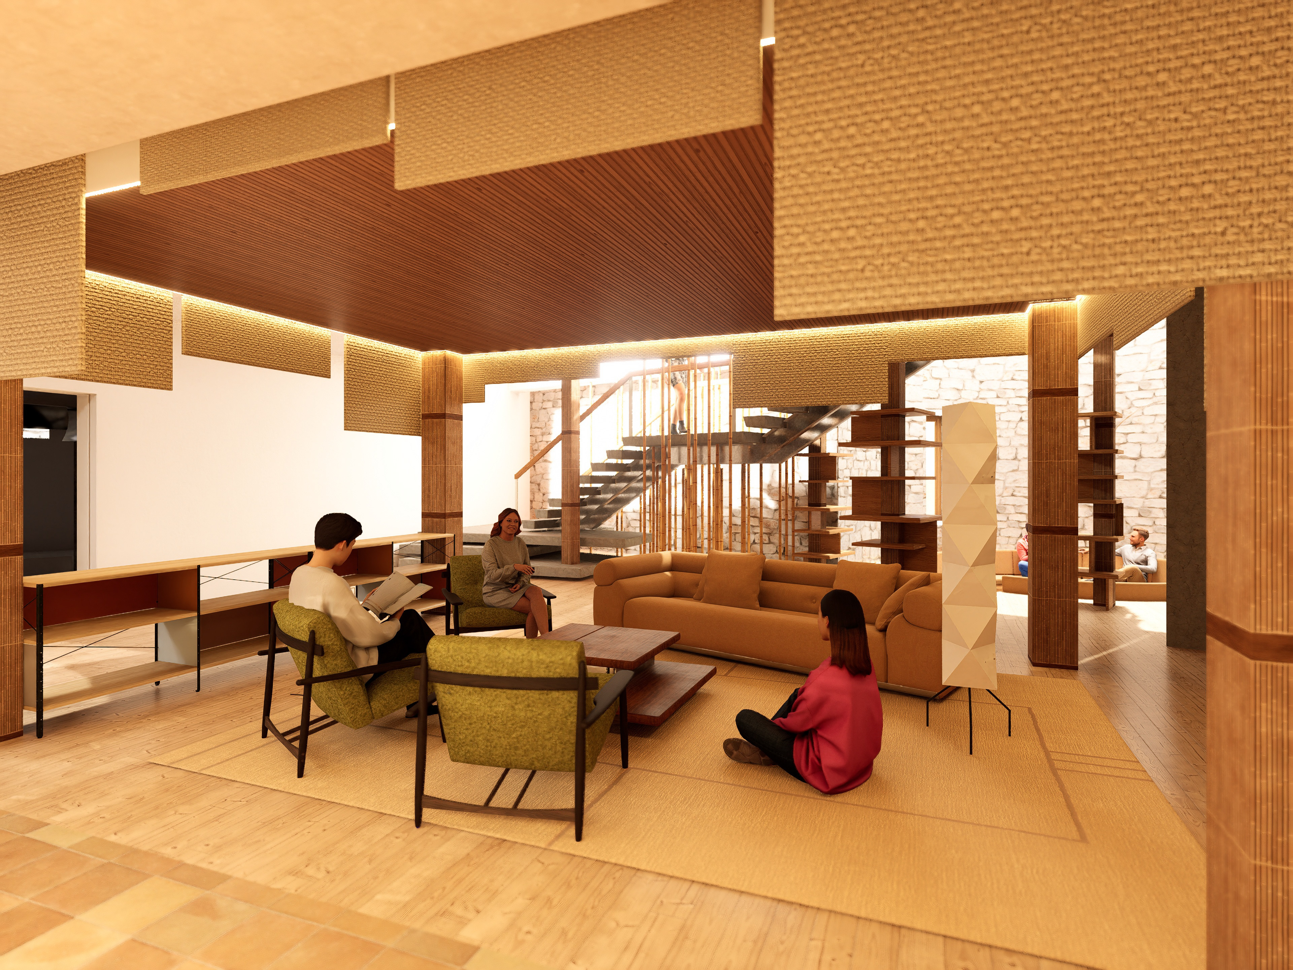
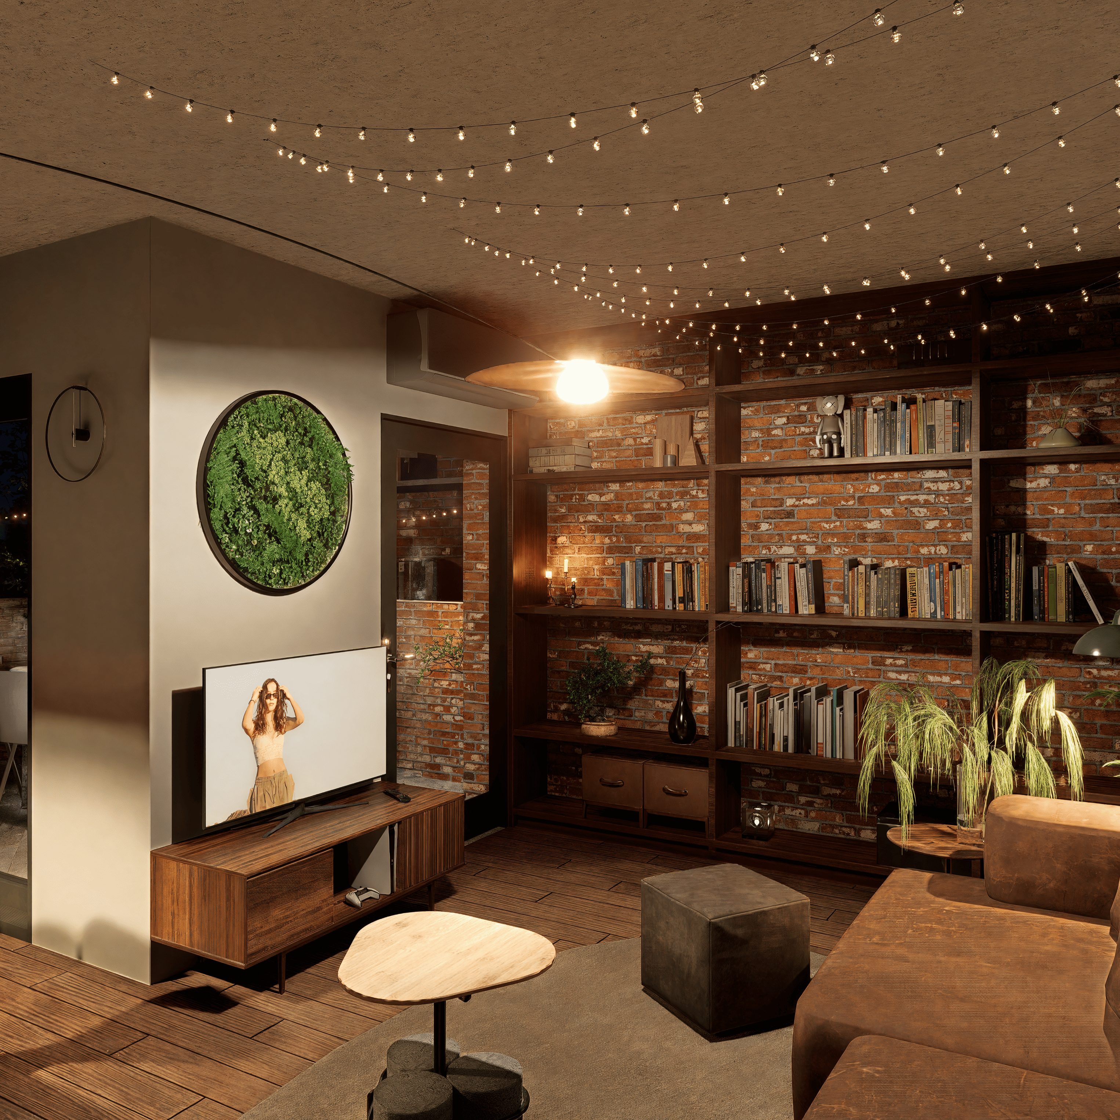
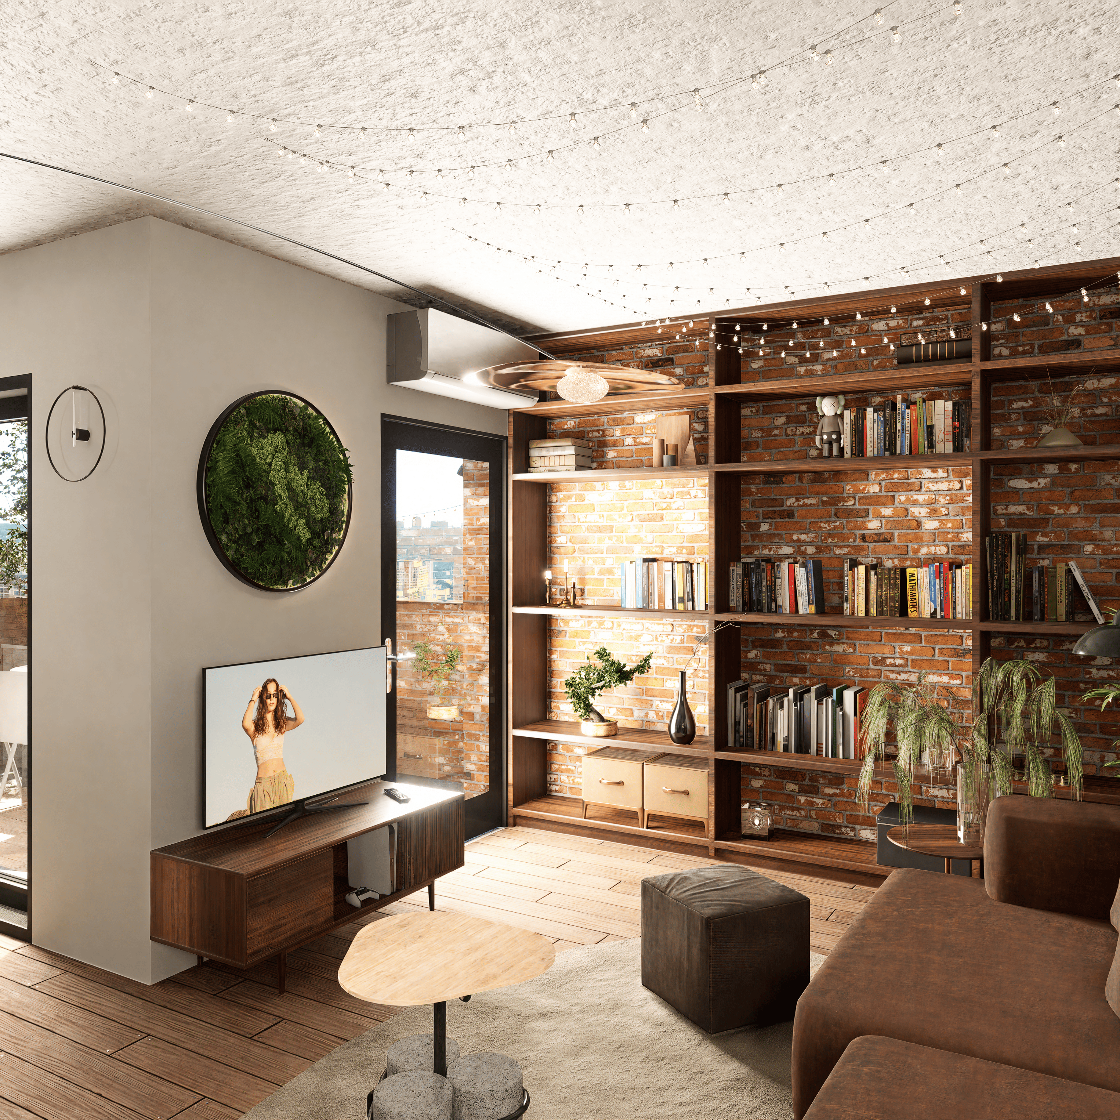
Main lounge
The main lounge was intentionally situated on the basement level to establish a deliberate spatial buffer from high-activity zones, such as the east wing workspaces and the central courtyard.
Framing the residency as a novel where the occupants embark on a shared adventure, the ground floor acts as the primary stage set. The subterranean level was therefore conceived as a tranquil sanctuary, a retreat from this immersive narrative.
While the basement level already enjoyed generous daylight through the expansive skylight framing the medieval wall, the area formerly occupied by the cultural center’s auditorium remained significantly darker. To achieve balanced daylighting across the entire lower level, a sunken lightwell was excavated at the base of the glazed partition separating the entrance hall from the main courtyard.
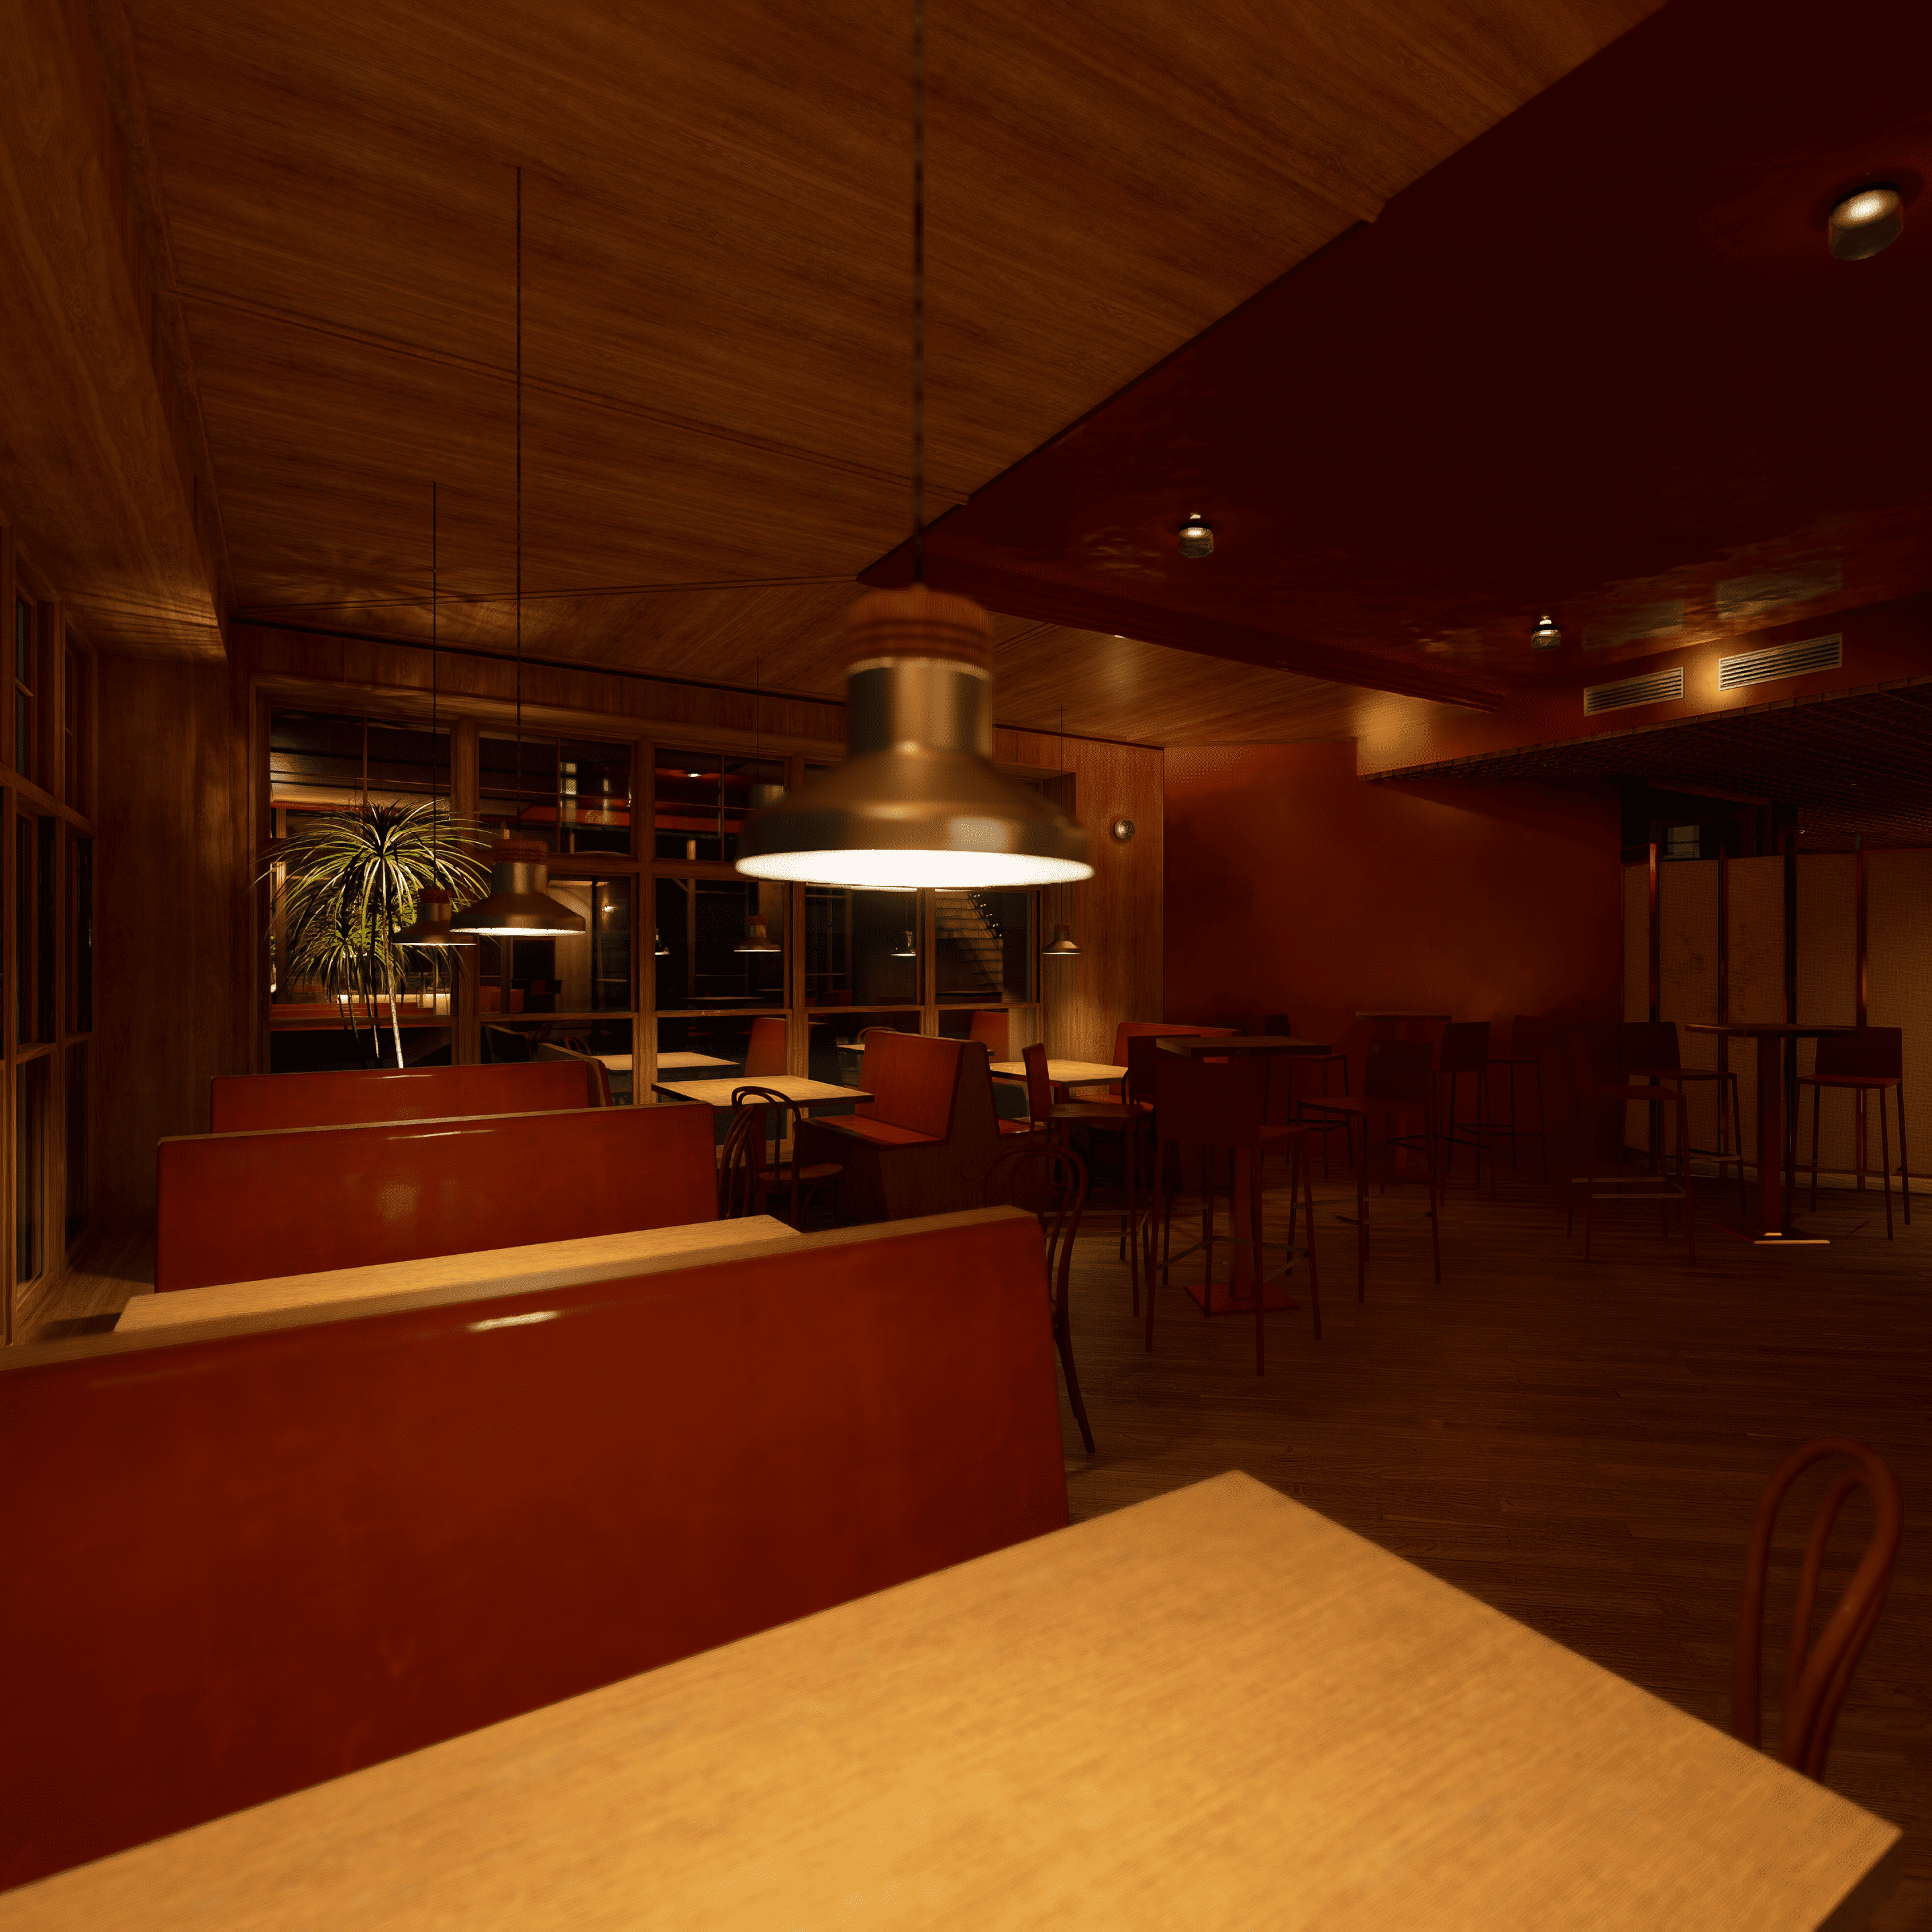
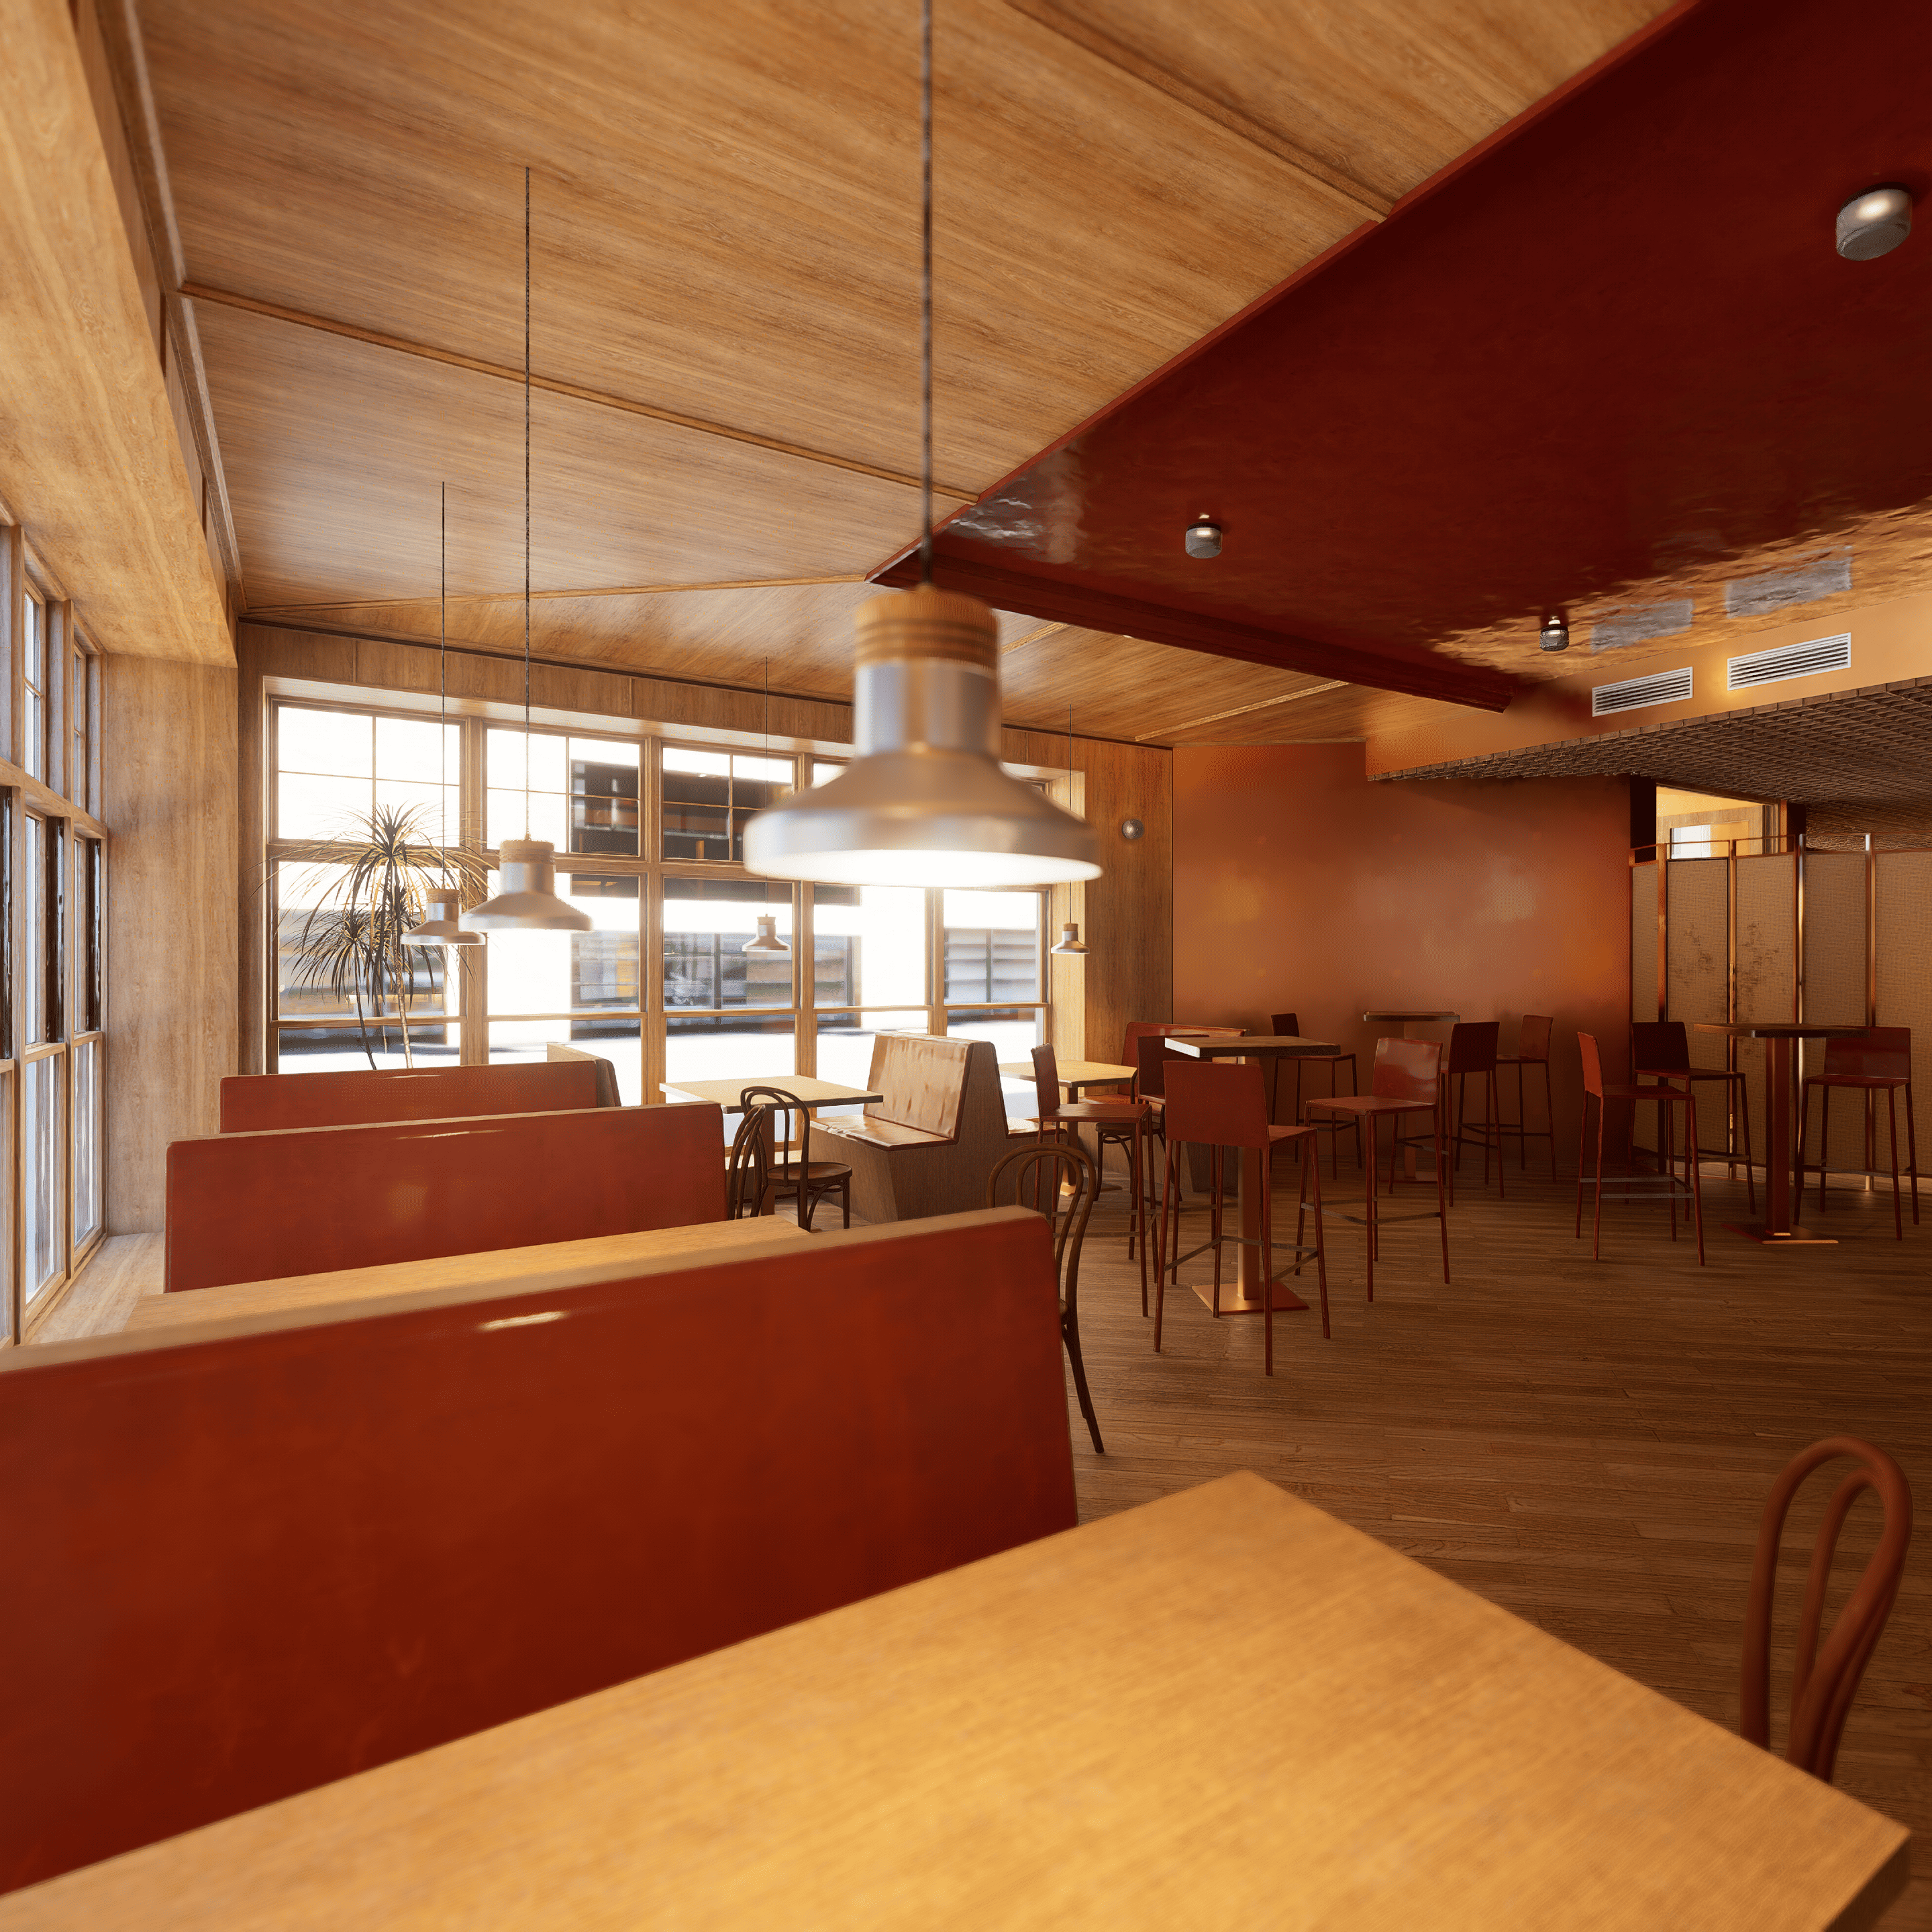
The aesthetic direction for the lounge aims to cultivate an unpretentious, warm, and eclectic atmosphere capable of welcoming diverse cultural sensibilities. Drawing direct inspiration from the Modern Movement and Mid-Century Modern interiors, the space is articulated through natural materials, with wood taking center stage, clean orthogonal geometries, and an open, free-flowing plan.
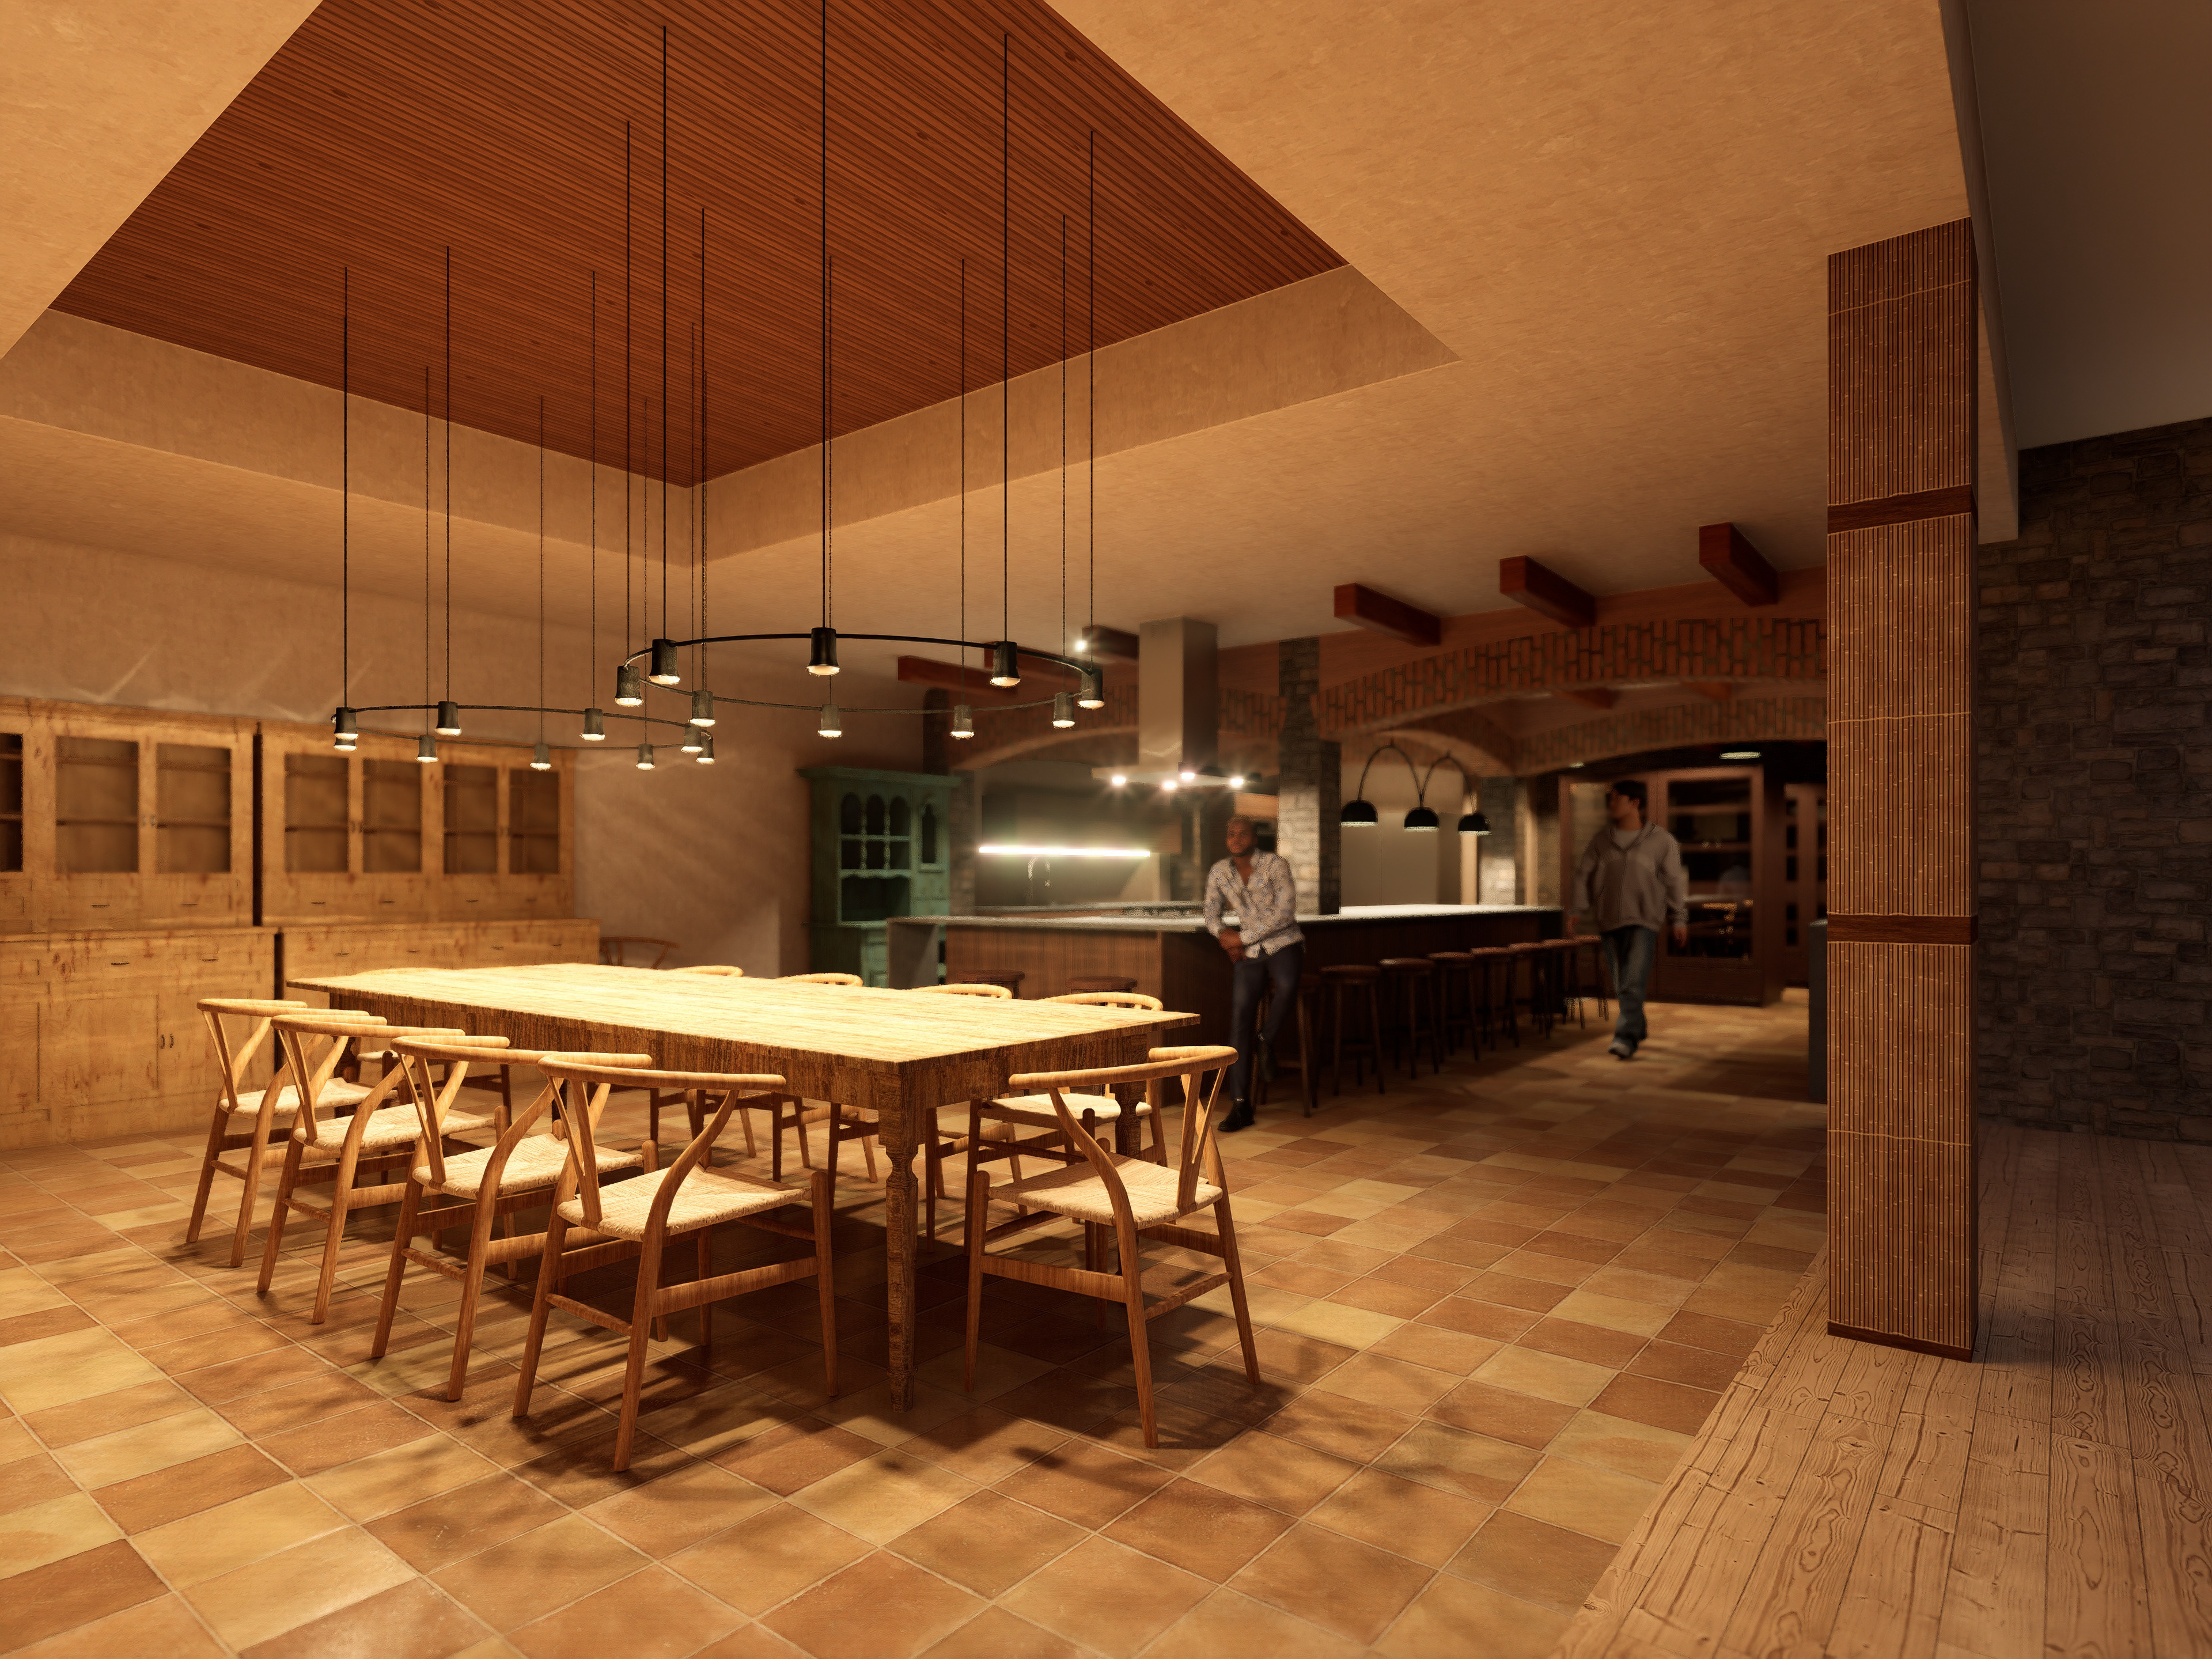
Dining room
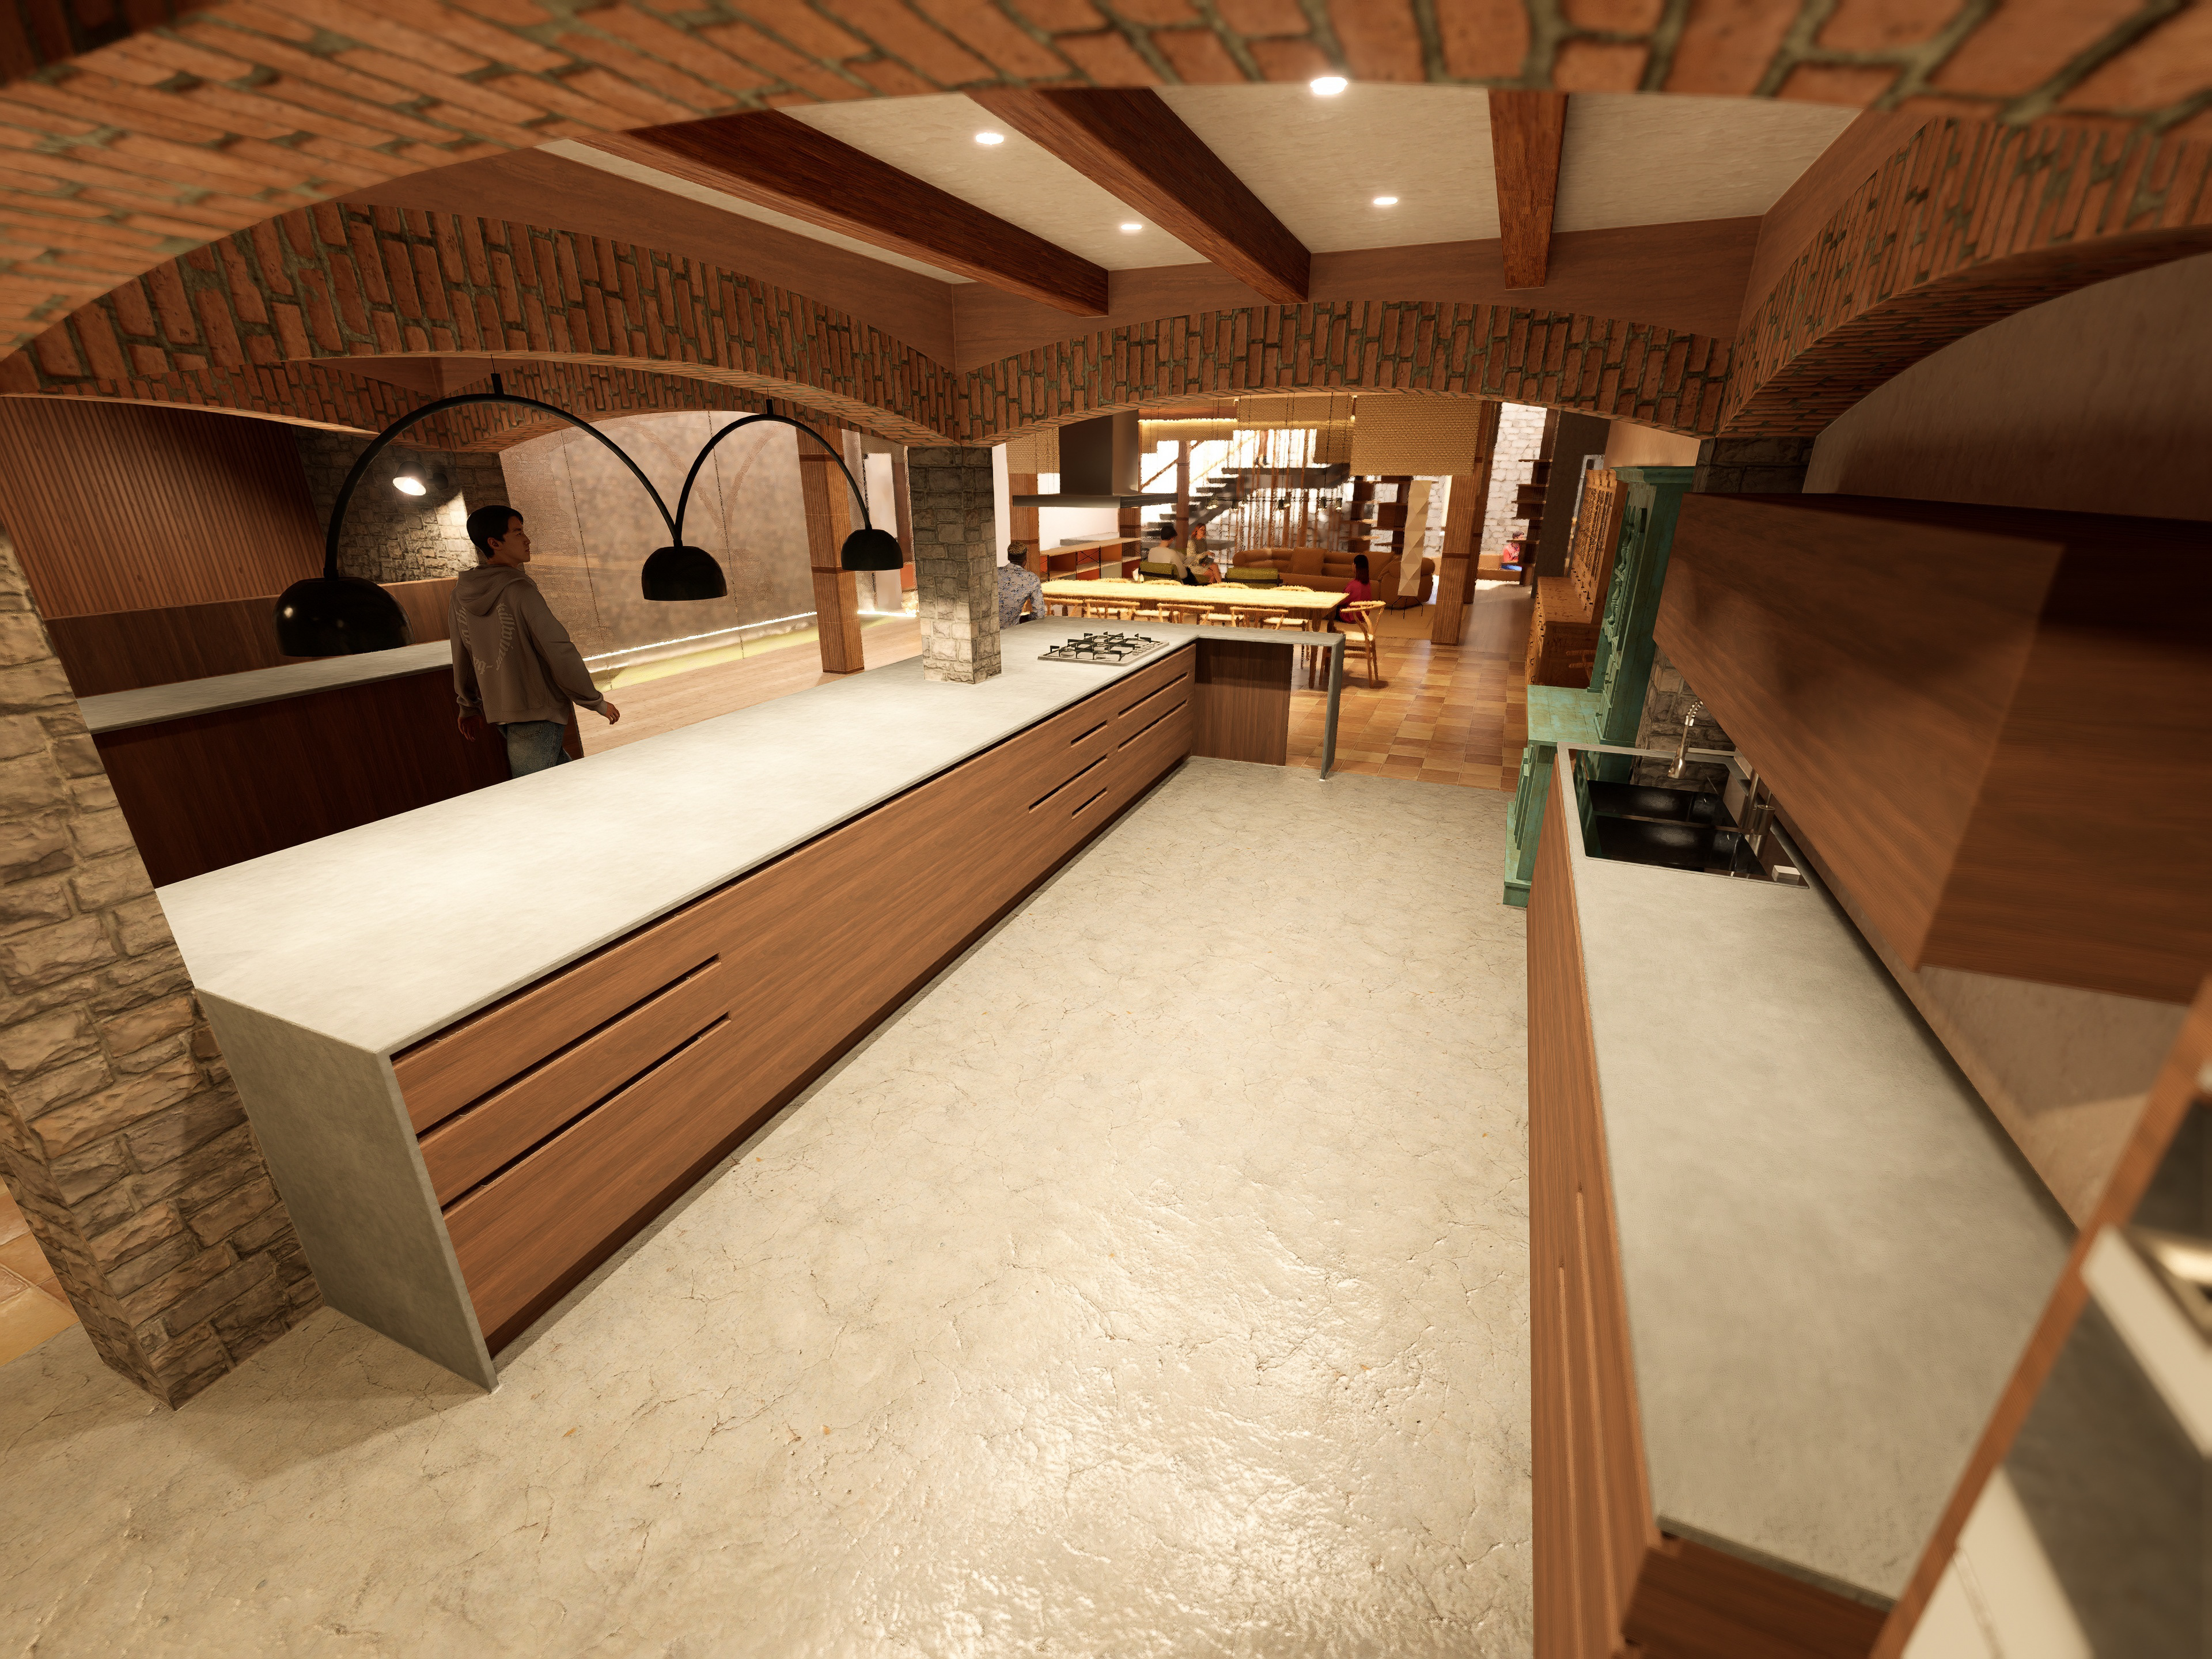
Kitchen
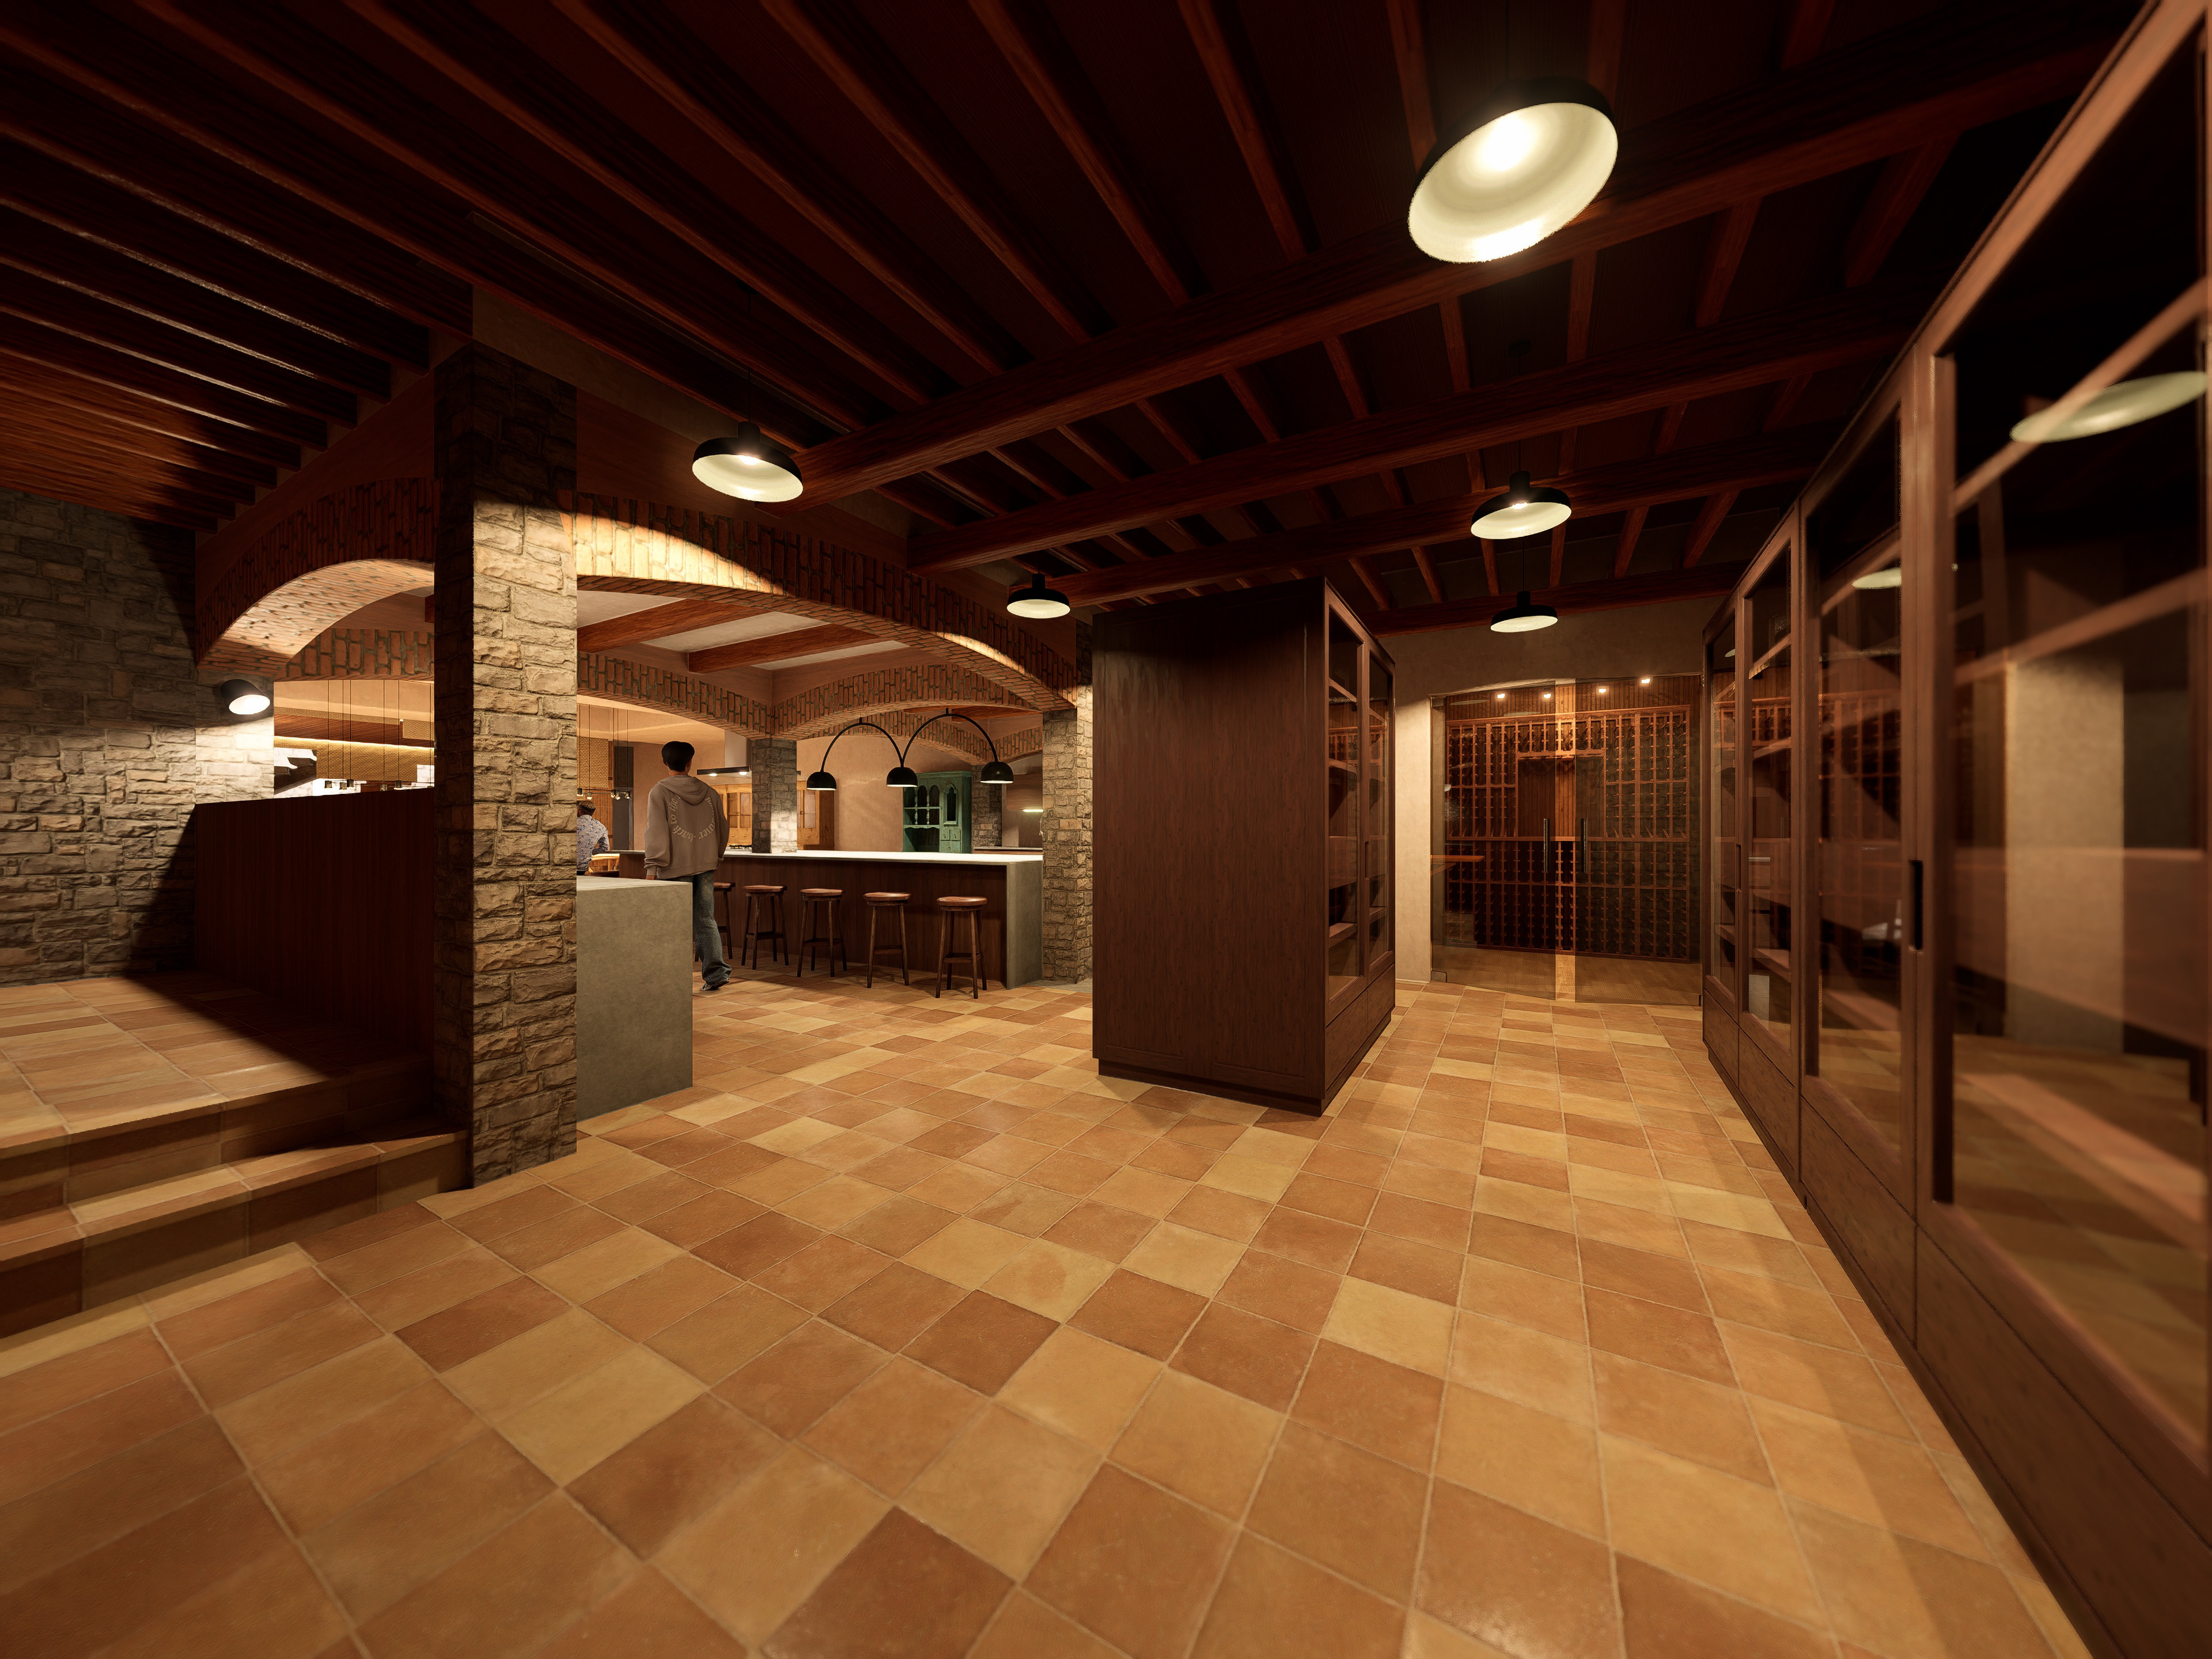
Walk-in pantry
To visually delineate the functional zones within the communal kitchen, a framework of segmental arches was introduced, seamlessly integrating the structural columns installed to support the load of the upper-level wet areas.
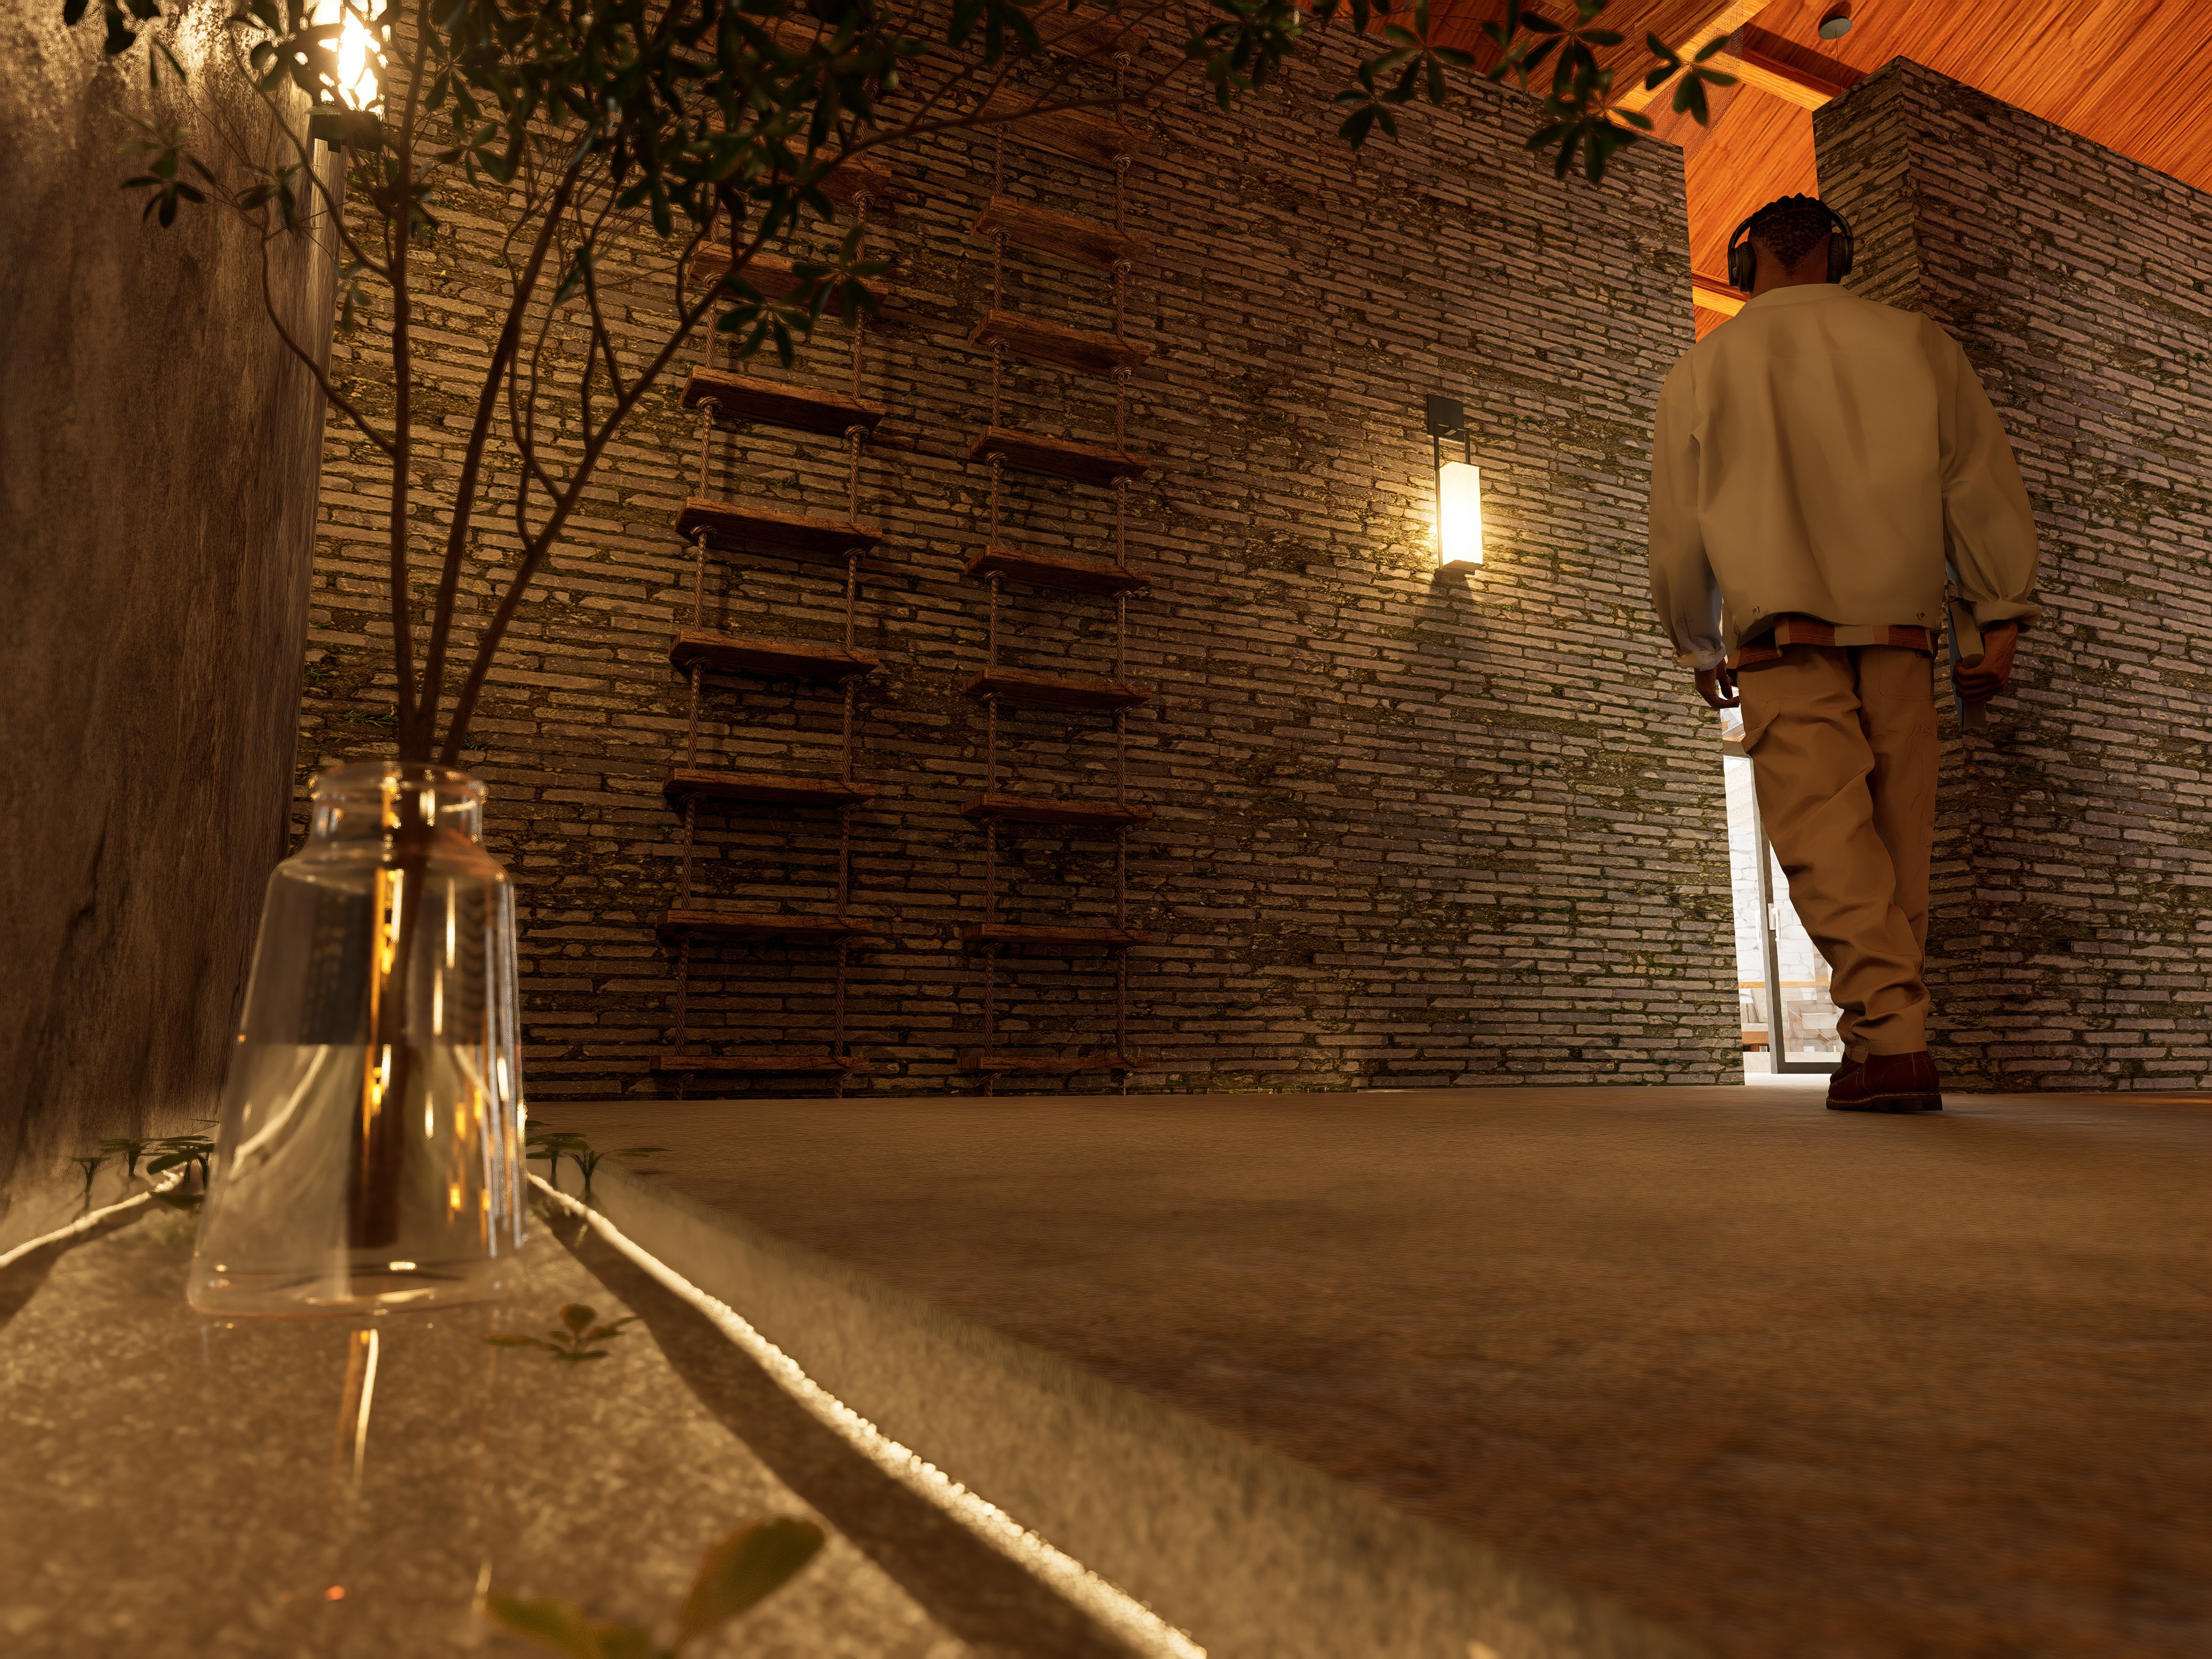
These arches and pillars are finished with textured stone and brick cladding, evoking the timeless vernacular aesthetic of traditional Mediterranean cellars and historic hearths. The intent behind this materiality is to transform the naturally cold, subterranean atmosphere of the basement into an inviting, domestic haven, while weaving regional heritage into the spatial identity of the residency.
Complementing this masonry framework, solid oak beams and joists serve a triple purpose: structural support, tectonic character, and visual zoning.
The dining space is anchored by a massive timber table accommodating ten to twelve diners. Its perimeter is kept open and intentionally uncluttered, framing human connection and conversation as the true focal point of the room. A subtle drop in the floor slab further delineates this sunken zone as a dedicated social threshold.
The understated simplicity of the area acts as a stylistic bridge, negotiating a seamless transition between the Mediterranean vernacular of the kitchen and the Mid-Century Modern aesthetic of the adjoining lounge.
The flooring strategy serves as a subtle yet distinct boundary between the living room, dining area, and kitchen. Specified with materials tailored to the technical and programmatic demands of each zone, the paving modulates boundaries while preserving overall spatial permeability.
The entire east wing of the building is dedicated to the creative workspaces, the programmatic and conceptual heart of the EscriVe residency. Given that the core objective of the fellowship is to unlock the artistic potential of its residents, the design elevates this area into the definitive architectural icon of the renovation. It serves as a tangible synthesis of the project's three foundational pillars: dynamic vertical scale shifts, the rethinking of privacy thresholds, and permeable gradations between collective engagement and focused seclusion.
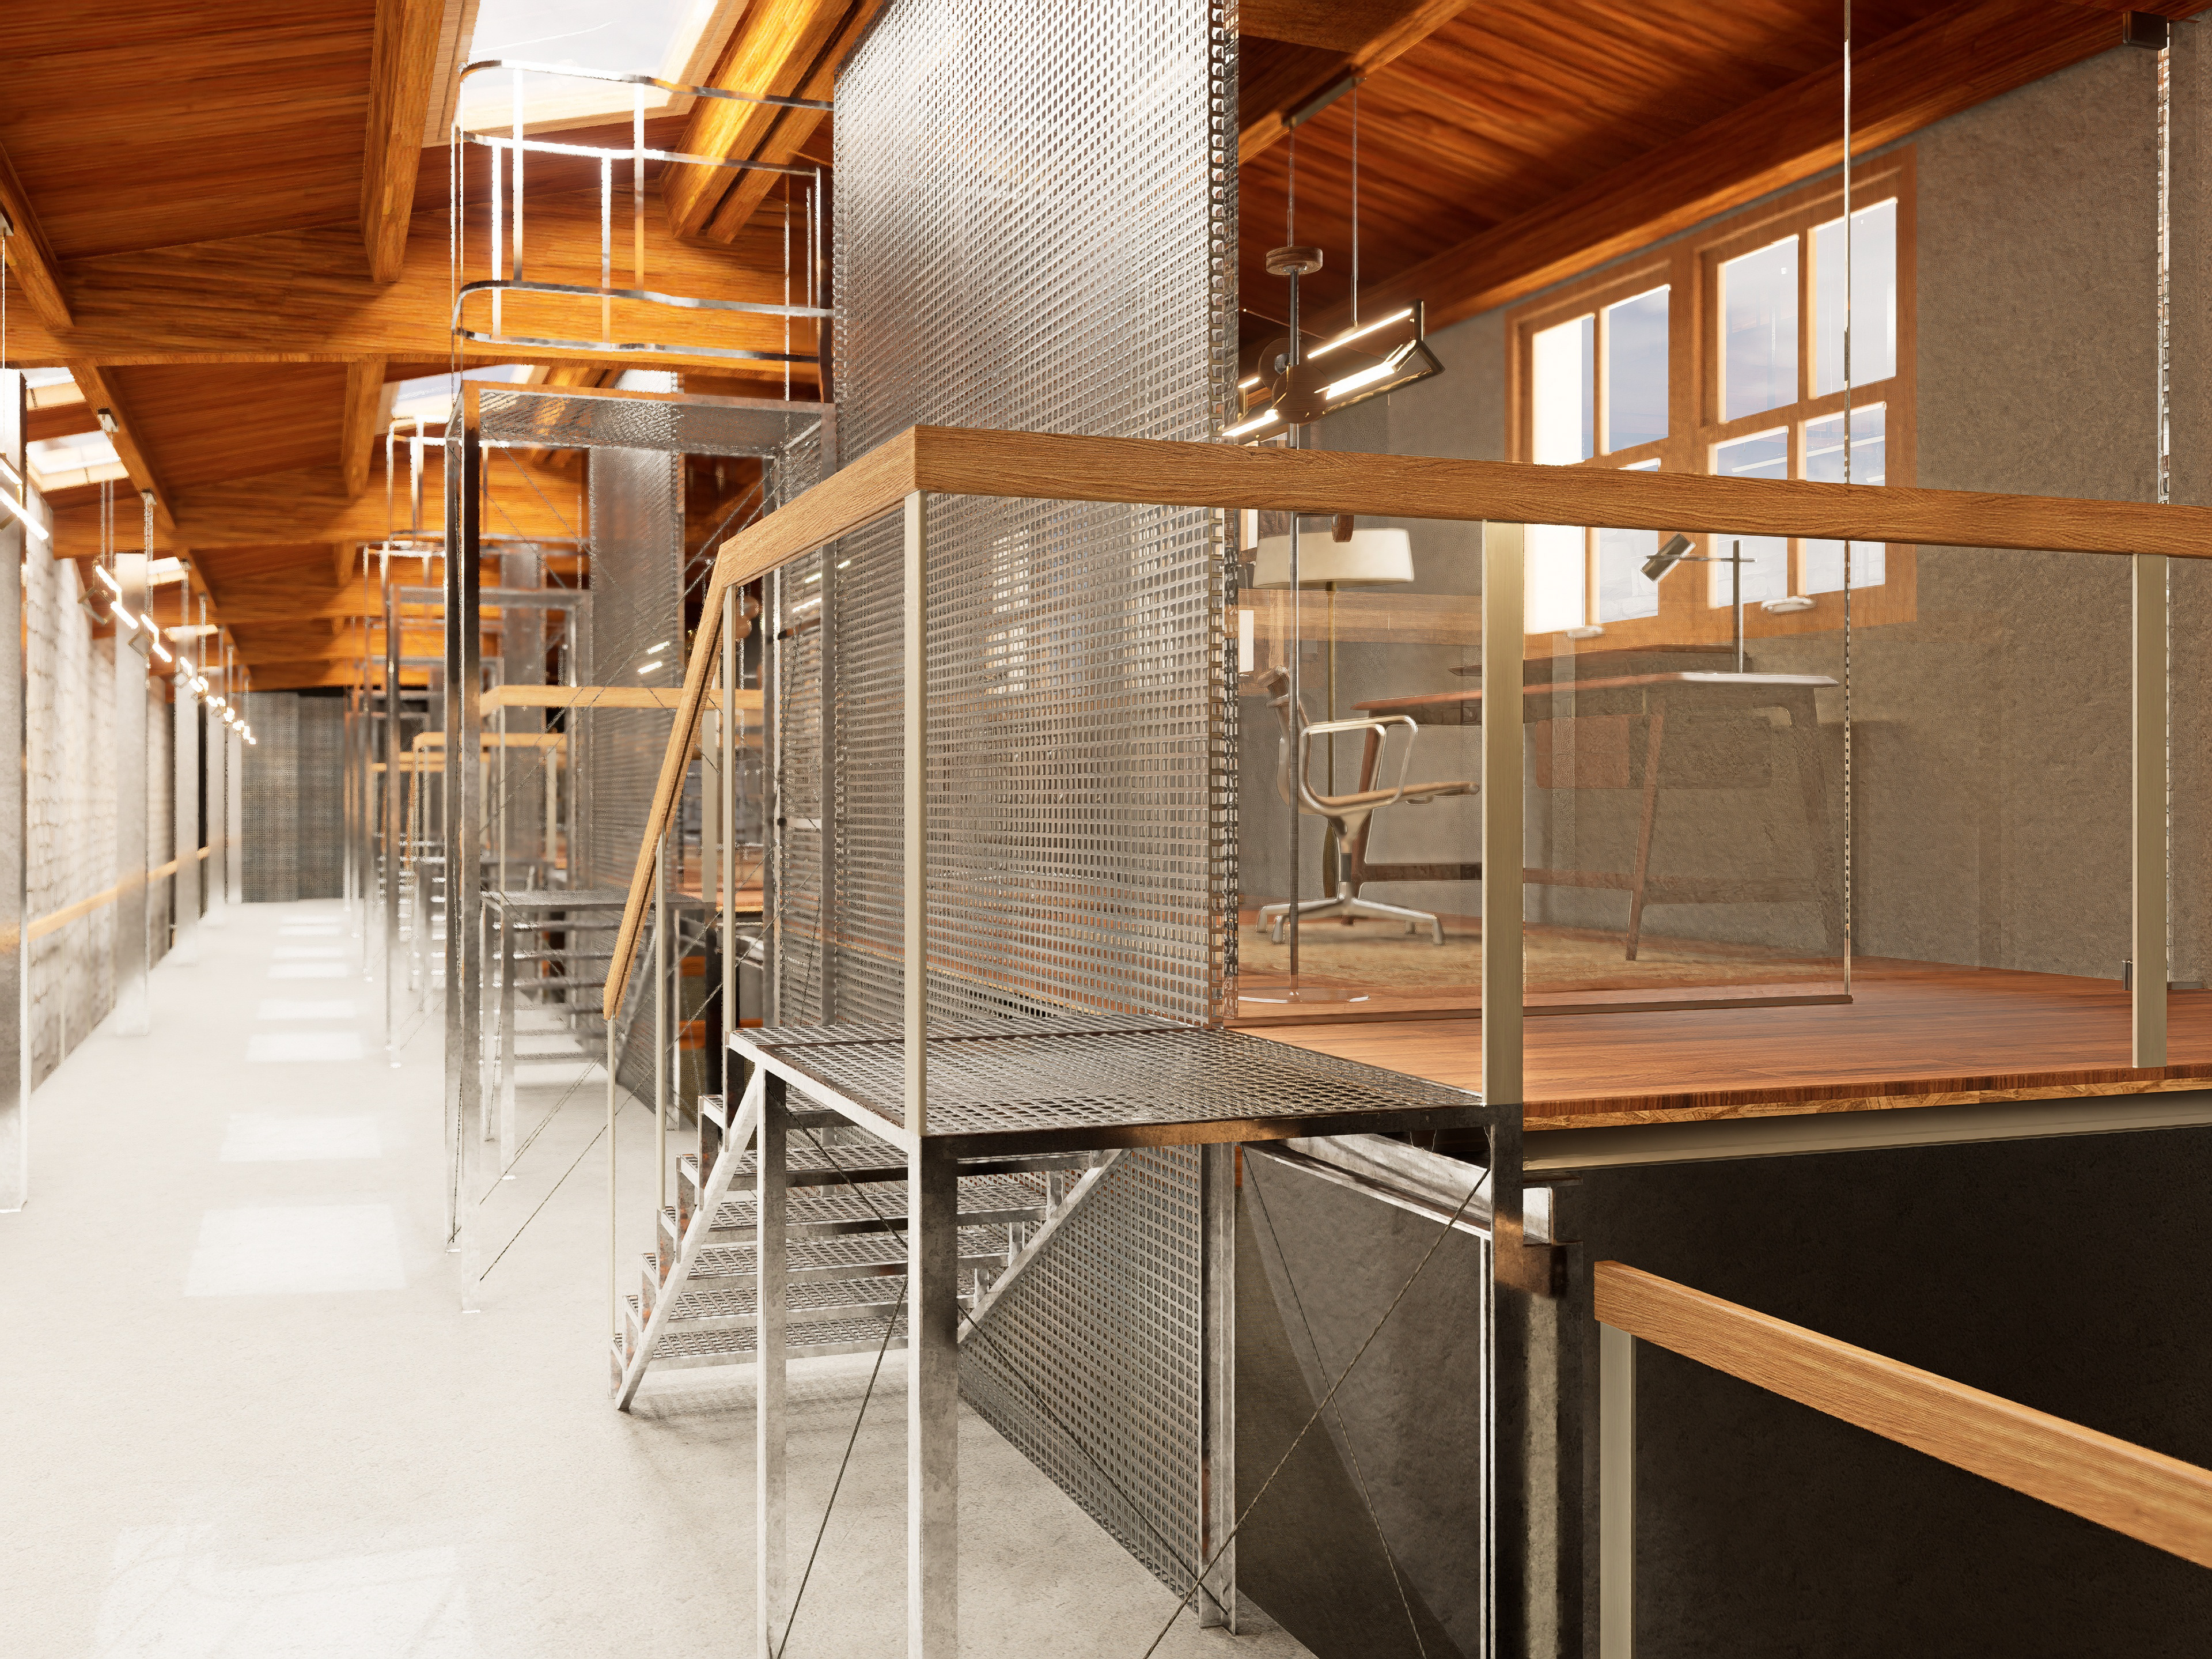
Offices' hall
The primary challenge lay in translating these ambitious parameters within a linear floor plan crowned by an existing pitched gable roof. Because multi-level verticality was deemed essential to inspiring creative momentum, a significant section of the intermediate floor slab was carved out.
Demolishing this slab achieved a twofold spatial effect: it unlocked a dramatic double-height volume on the lower level to reframe human scale perception, while establishing dynamic vertical sightlines between levels. To push this spatial dynamism even further, an elevated third tier was introduced suspended directly within the void of the opened slab. This suspended platform creates a dedicated workspace physically isolated from the circulation below, yet visually plugged into the surrounding spatial volume.
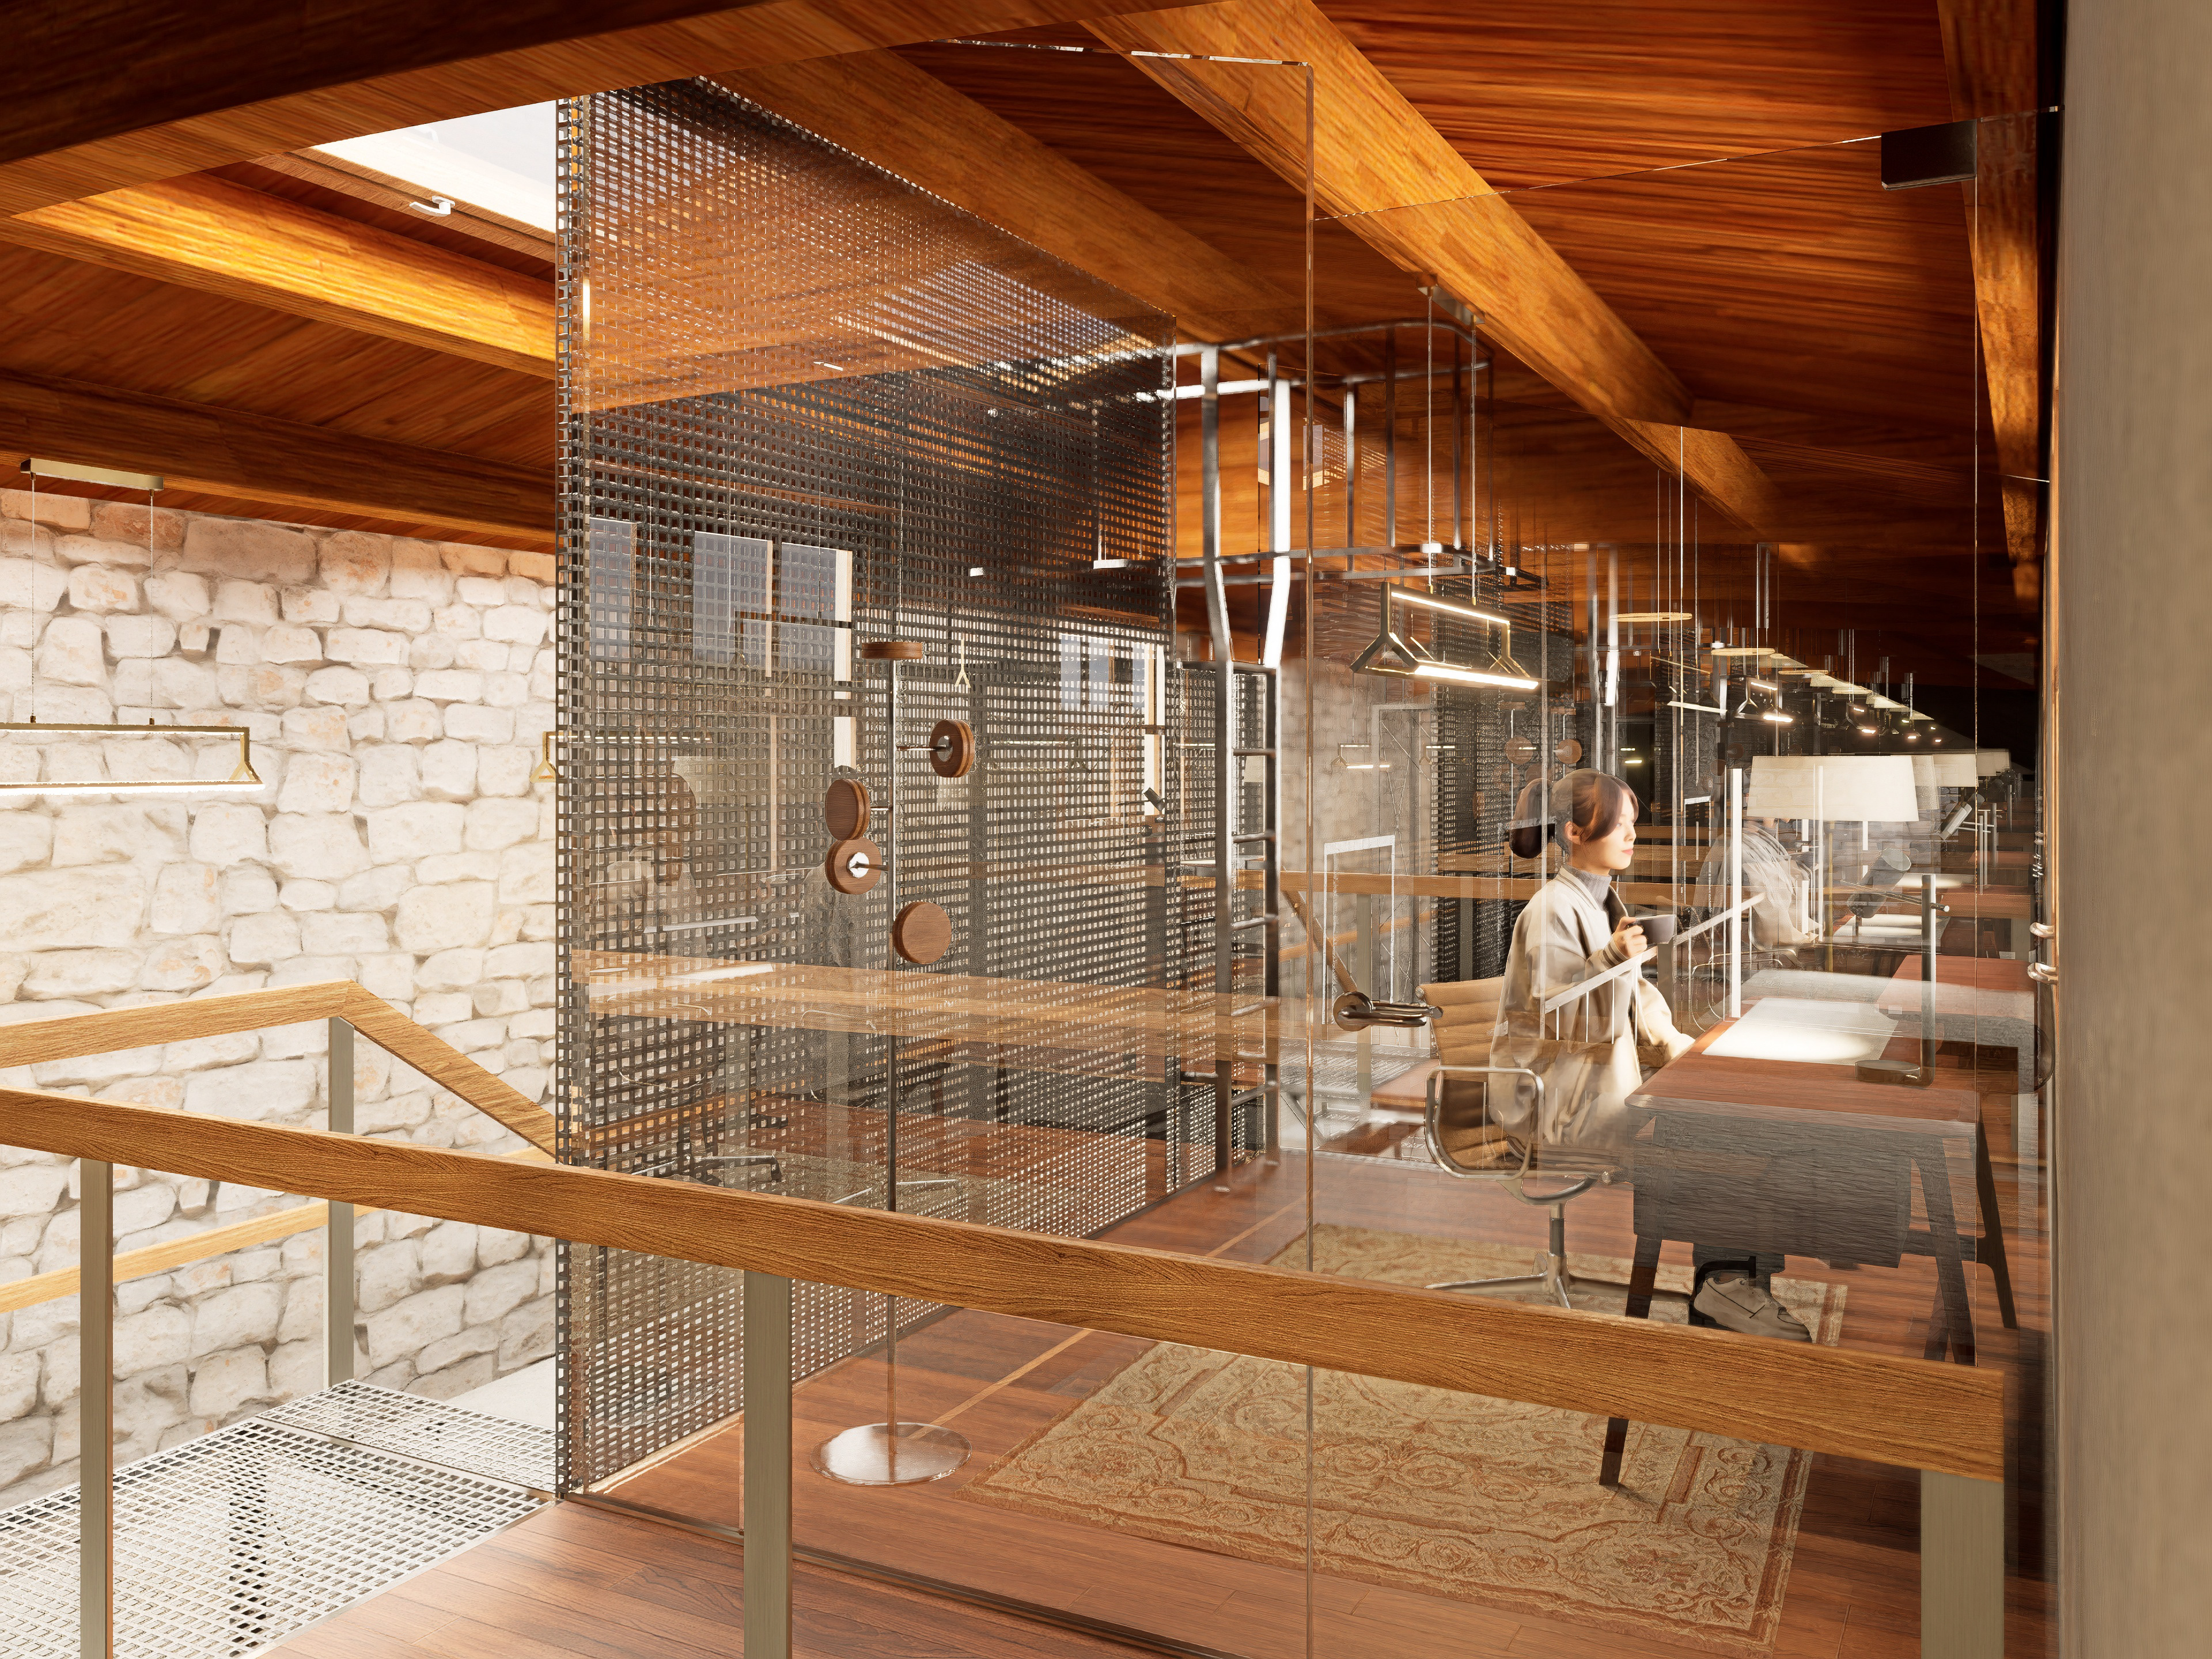
Office module
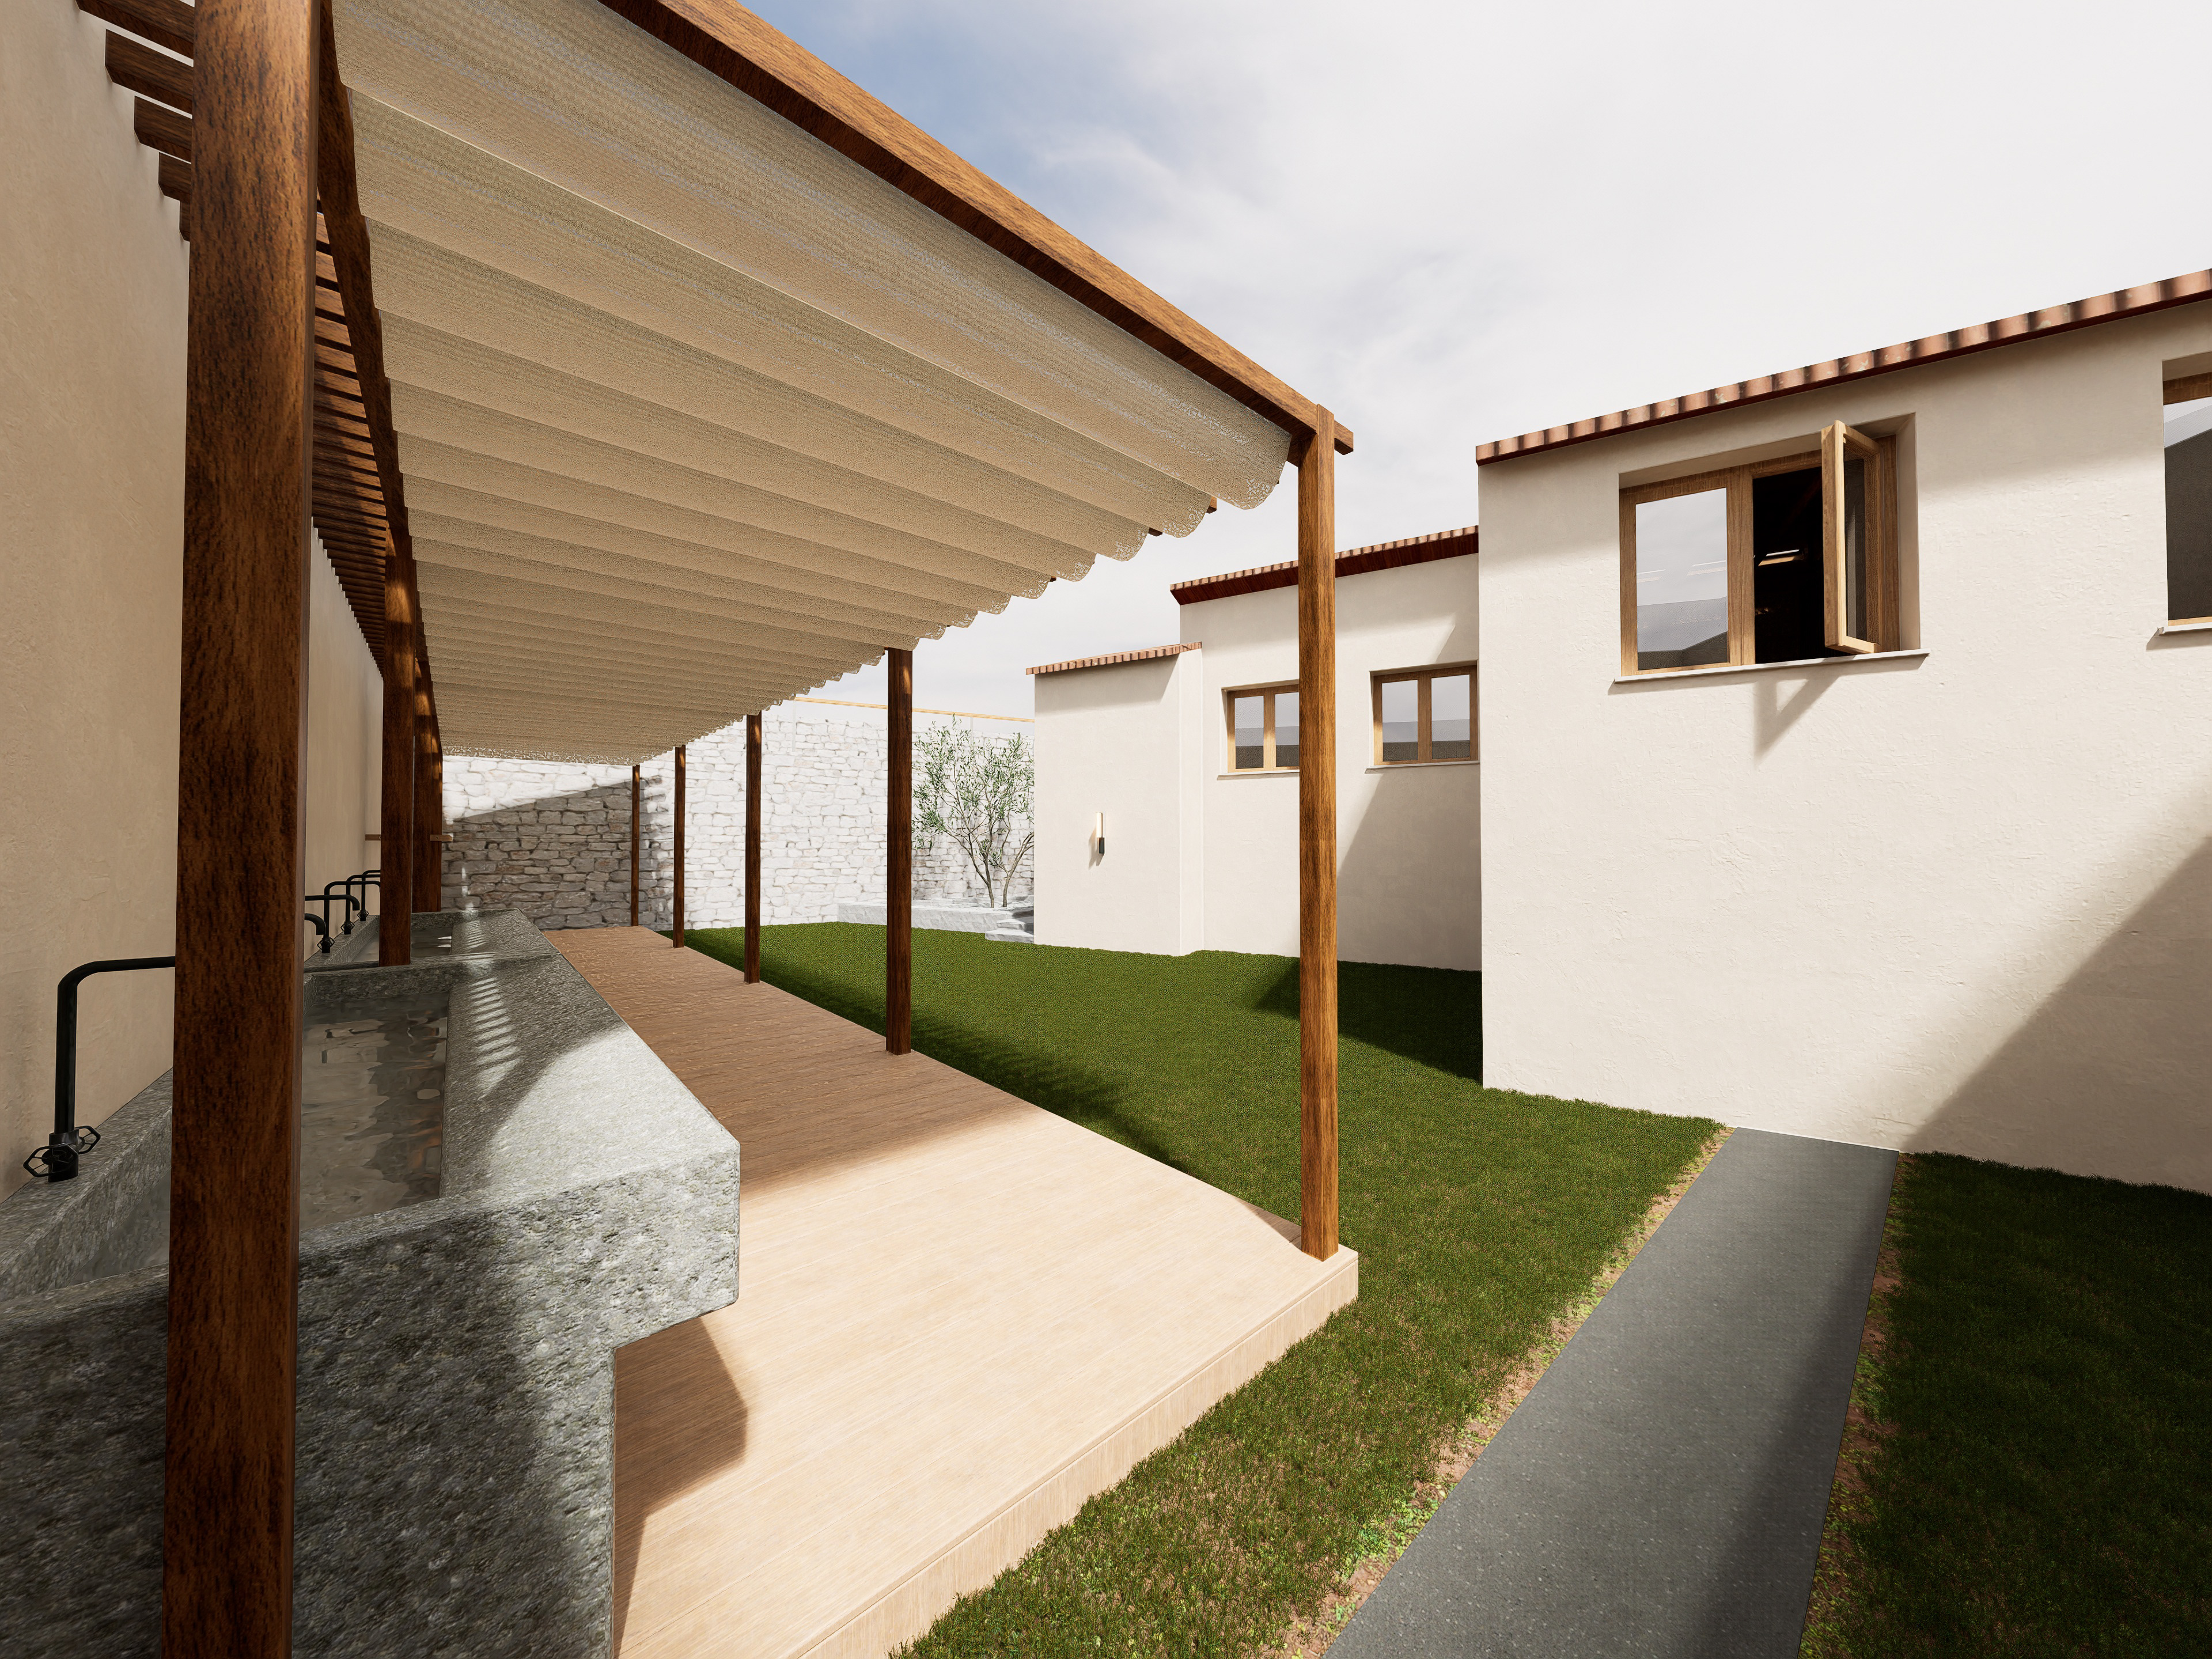
South courtyard
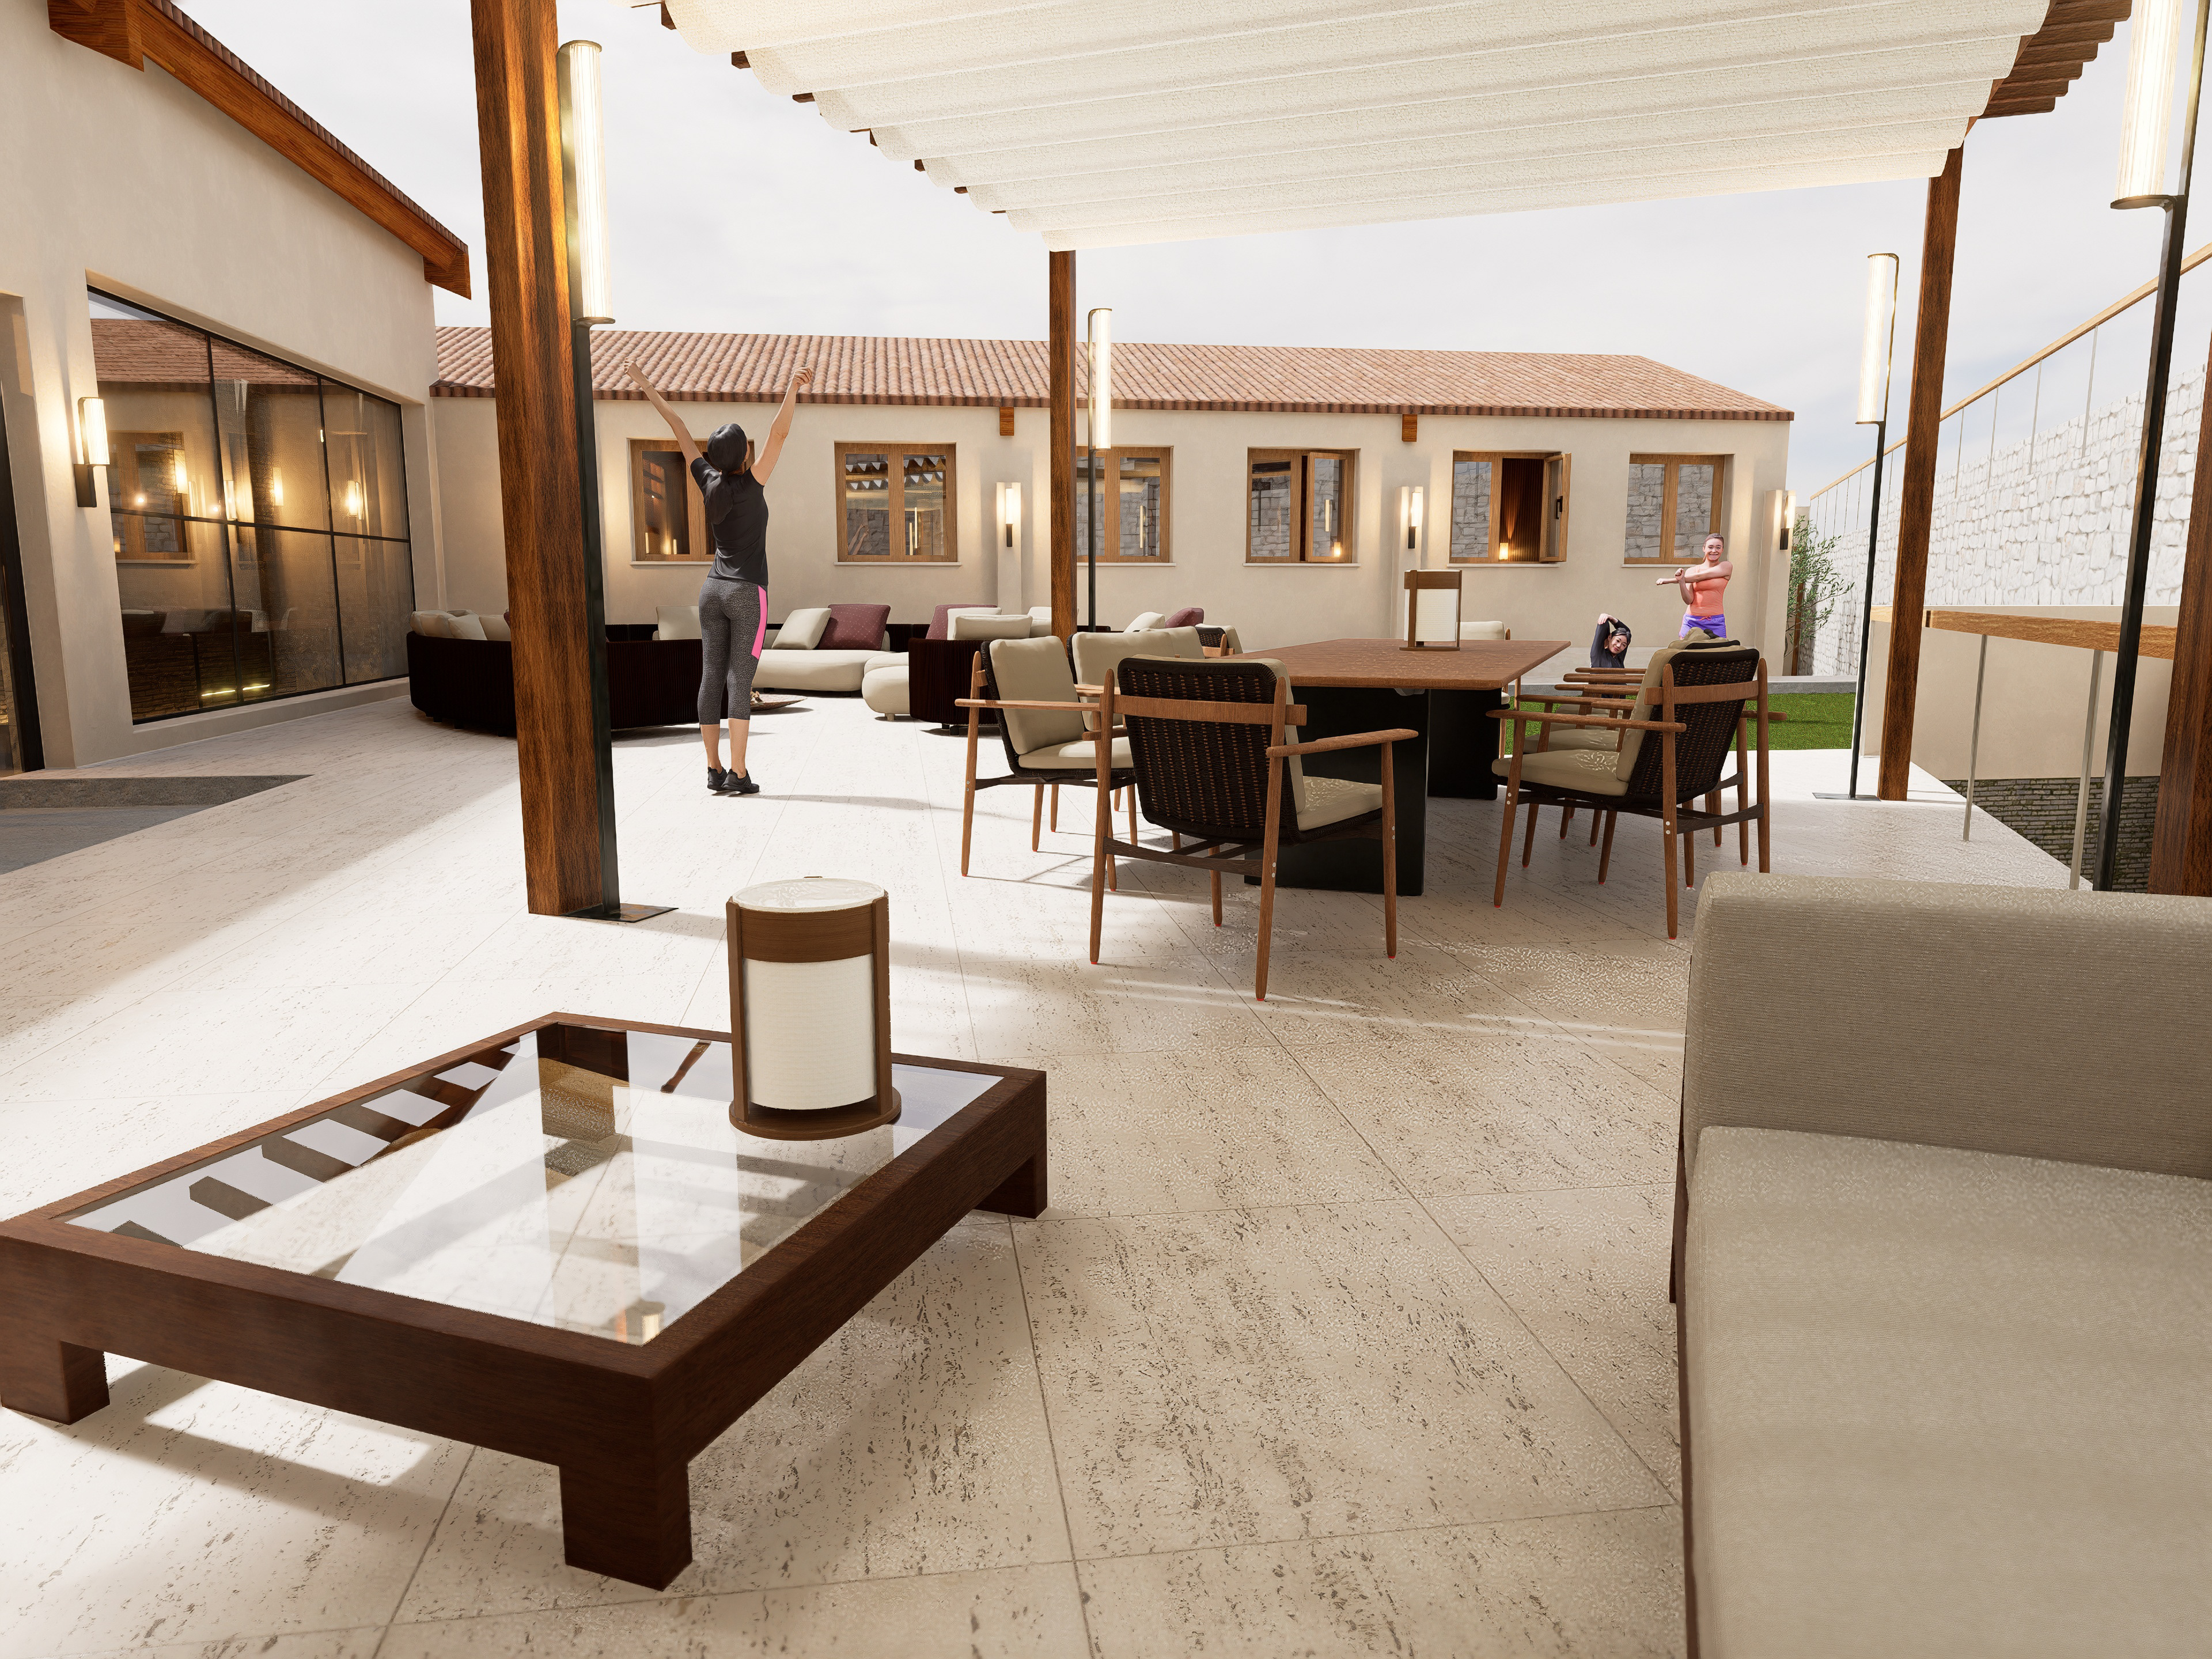
Main courtyard
The South Courtyard serves a predominantly functional yet provocative role, housing what is likely the project's most controversial feature: traditional outdoor stone washbasins. EscriVe aims to immerse fellows in a transformative experience that ignites creative friction and marks a turning point in their practice. Memorable experiences are not always comfortable; artistic breakthroughs often emerge from disrupting routine and ease. By reintroducing the manual, ancestral ritual of washing clothes by hand in open-air stone basins regardless of weather conditions, the residency turns domestic labor into an intentional creative challenge. To temper this friction without compromising its essence, an overhead pergola covers the wash stations, offering residents and drying garments essential shelter from direct exposure.
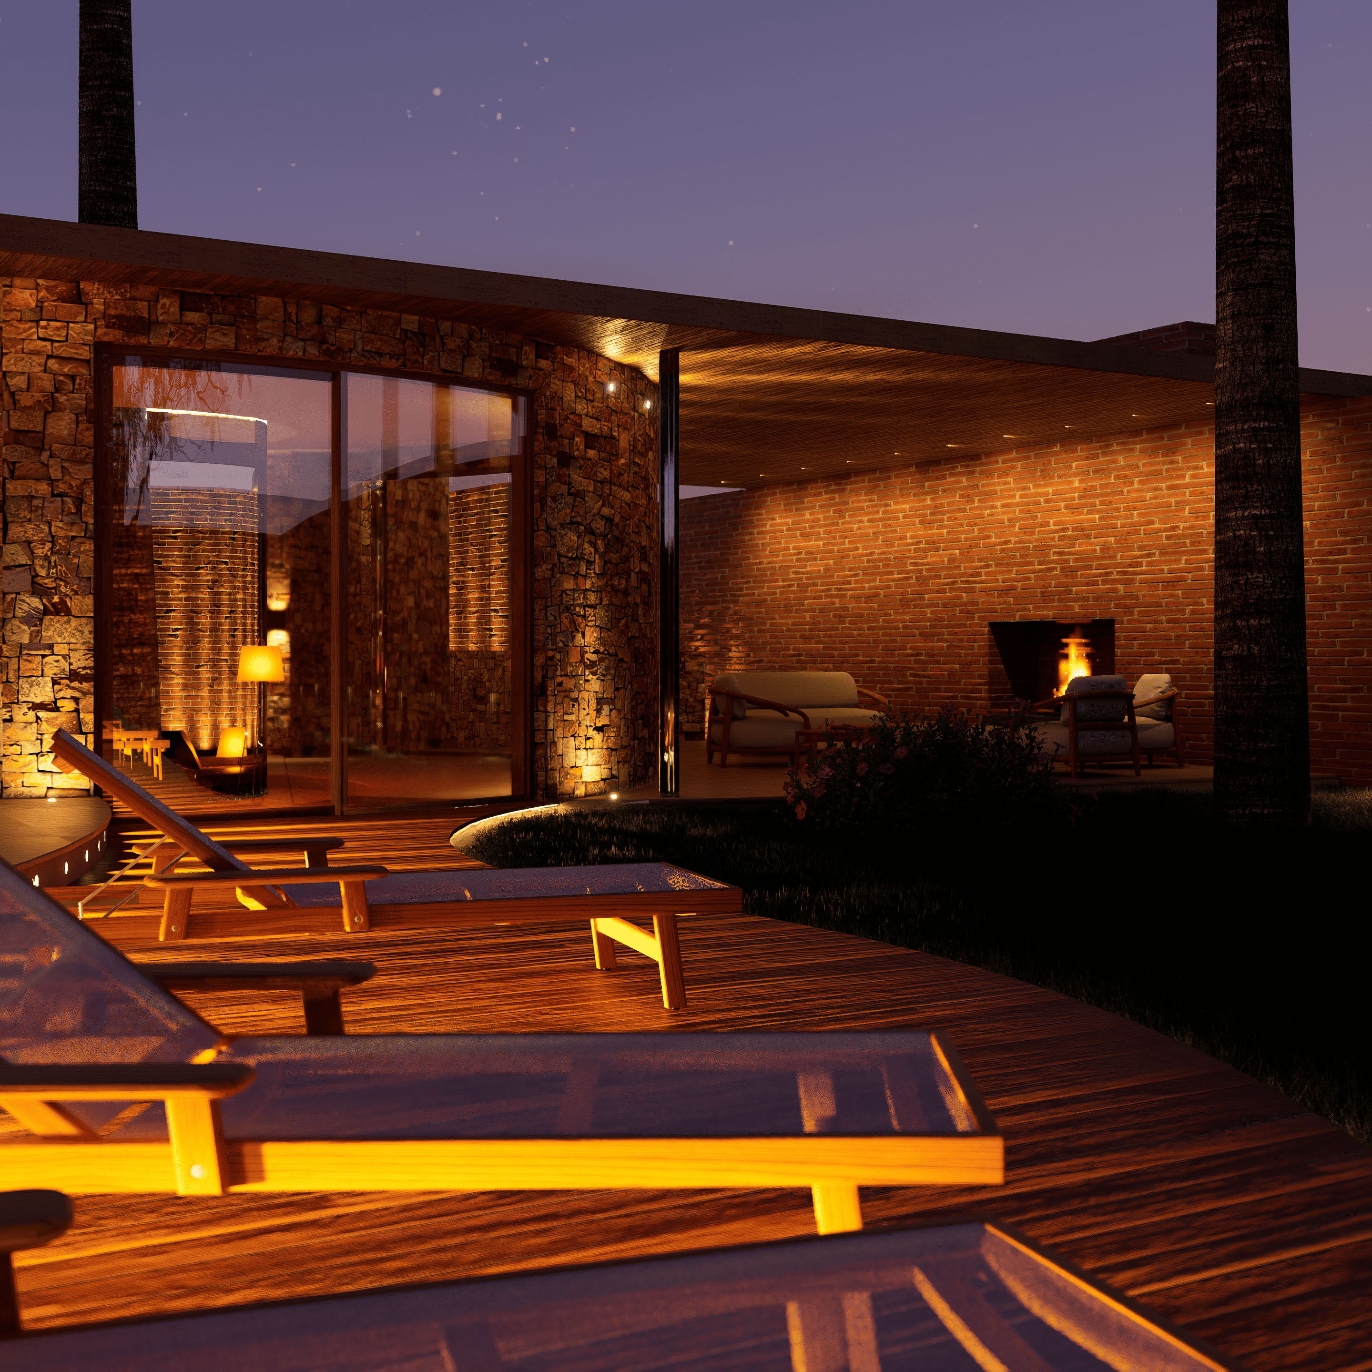
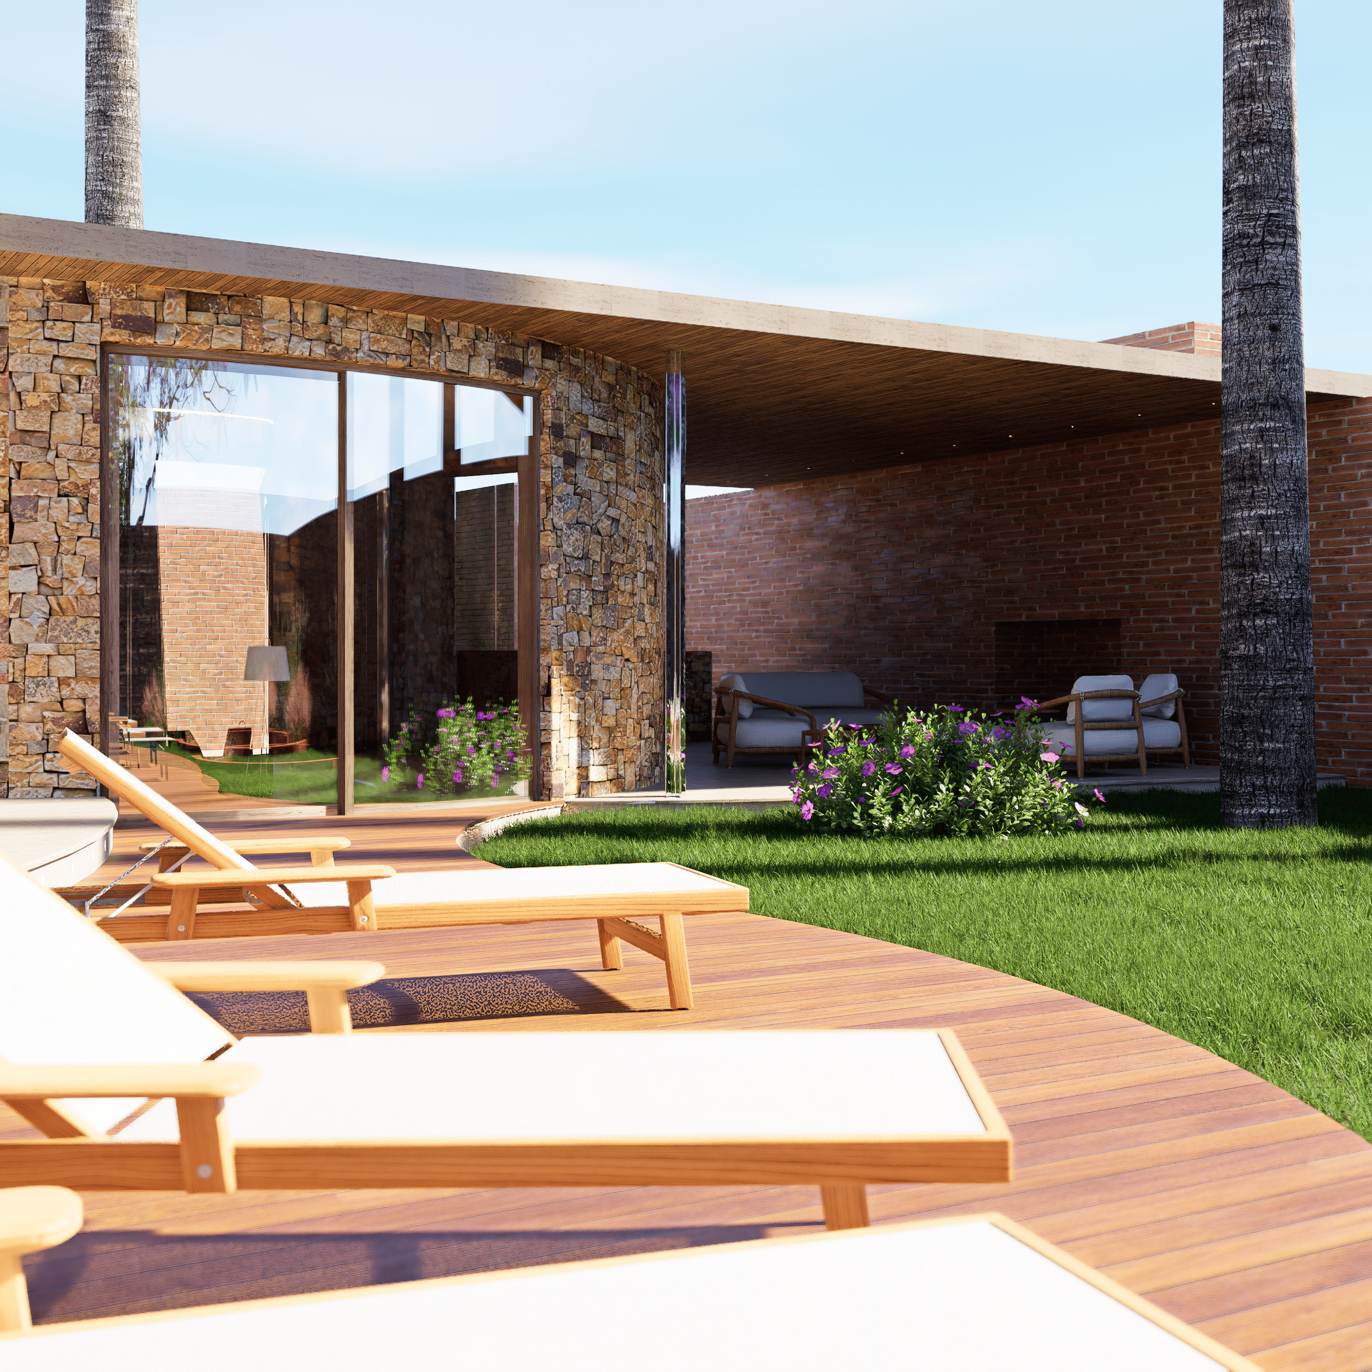
In contrast, the North Courtyard is dedicated entirely to leisure, quiet contemplation, and open-air life.
Its spatial configuration responds directly to two critical site conditions: its immediate adjacency to the sleeping quarters and its role as the primary conduit of natural daylight for the residency. The design therefore prioritizes a low-profile, tranquil atmosphere that carefully safeguards unobstructed light intake and sightlines through the facade apertures.
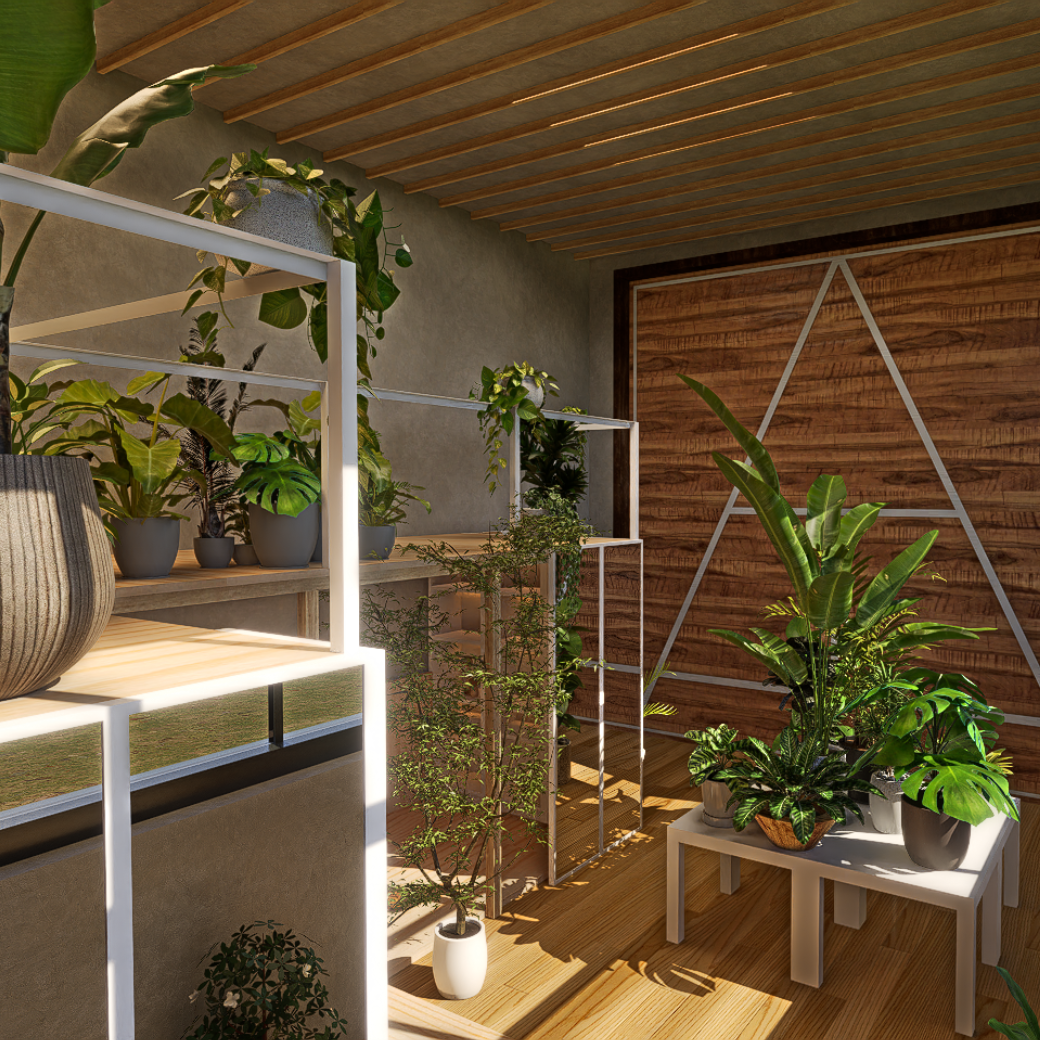
To actively encourage residents to inhabit the outdoors, a hardscaping strategy was implemented across most of the courtyard footprint. This paved surface accommodates two distinct outdoor seating zones: one fully open to the sky for sun exposure, and a second intimate lounge sheltered beneath an architectural pergola.
A thermal bathhouse was integrated into the residency program to further expand the spectrum of sensory experiences offered during the creative fellowship. At its core, the bathhouse is conceived as a multisensory sanctuary orchestrated around water, where temperature gradients, acoustic resonance, tactile textures, and fluid motion converge to foster physical rejuvenation and emotional stillness. The spatial sequence prompts a deep reconnect with the senses, treating water as the primary narrative and volumetric conduit through the space.
The EscriVe bathhouse is structured into four distinct chambers and three differentiated thermal pools, tied together by a dual-access perimeter circulation loop that seamlessly negotiates flow across the entire footprint.
A direct threshold was introduced connecting the thermal bathhouse to the North Courtyard, deliberately engaging the local microclimate across changing seasons. This indoor-outdoor transition orchestrates a dynamic temperature contrast between the ambient exterior air and the stepped water basins, creating a thermal contrast therapy circuit (contrast hydrotherapy) designed to stimulate bodily recovery, circulation, and physical rejuvenation.
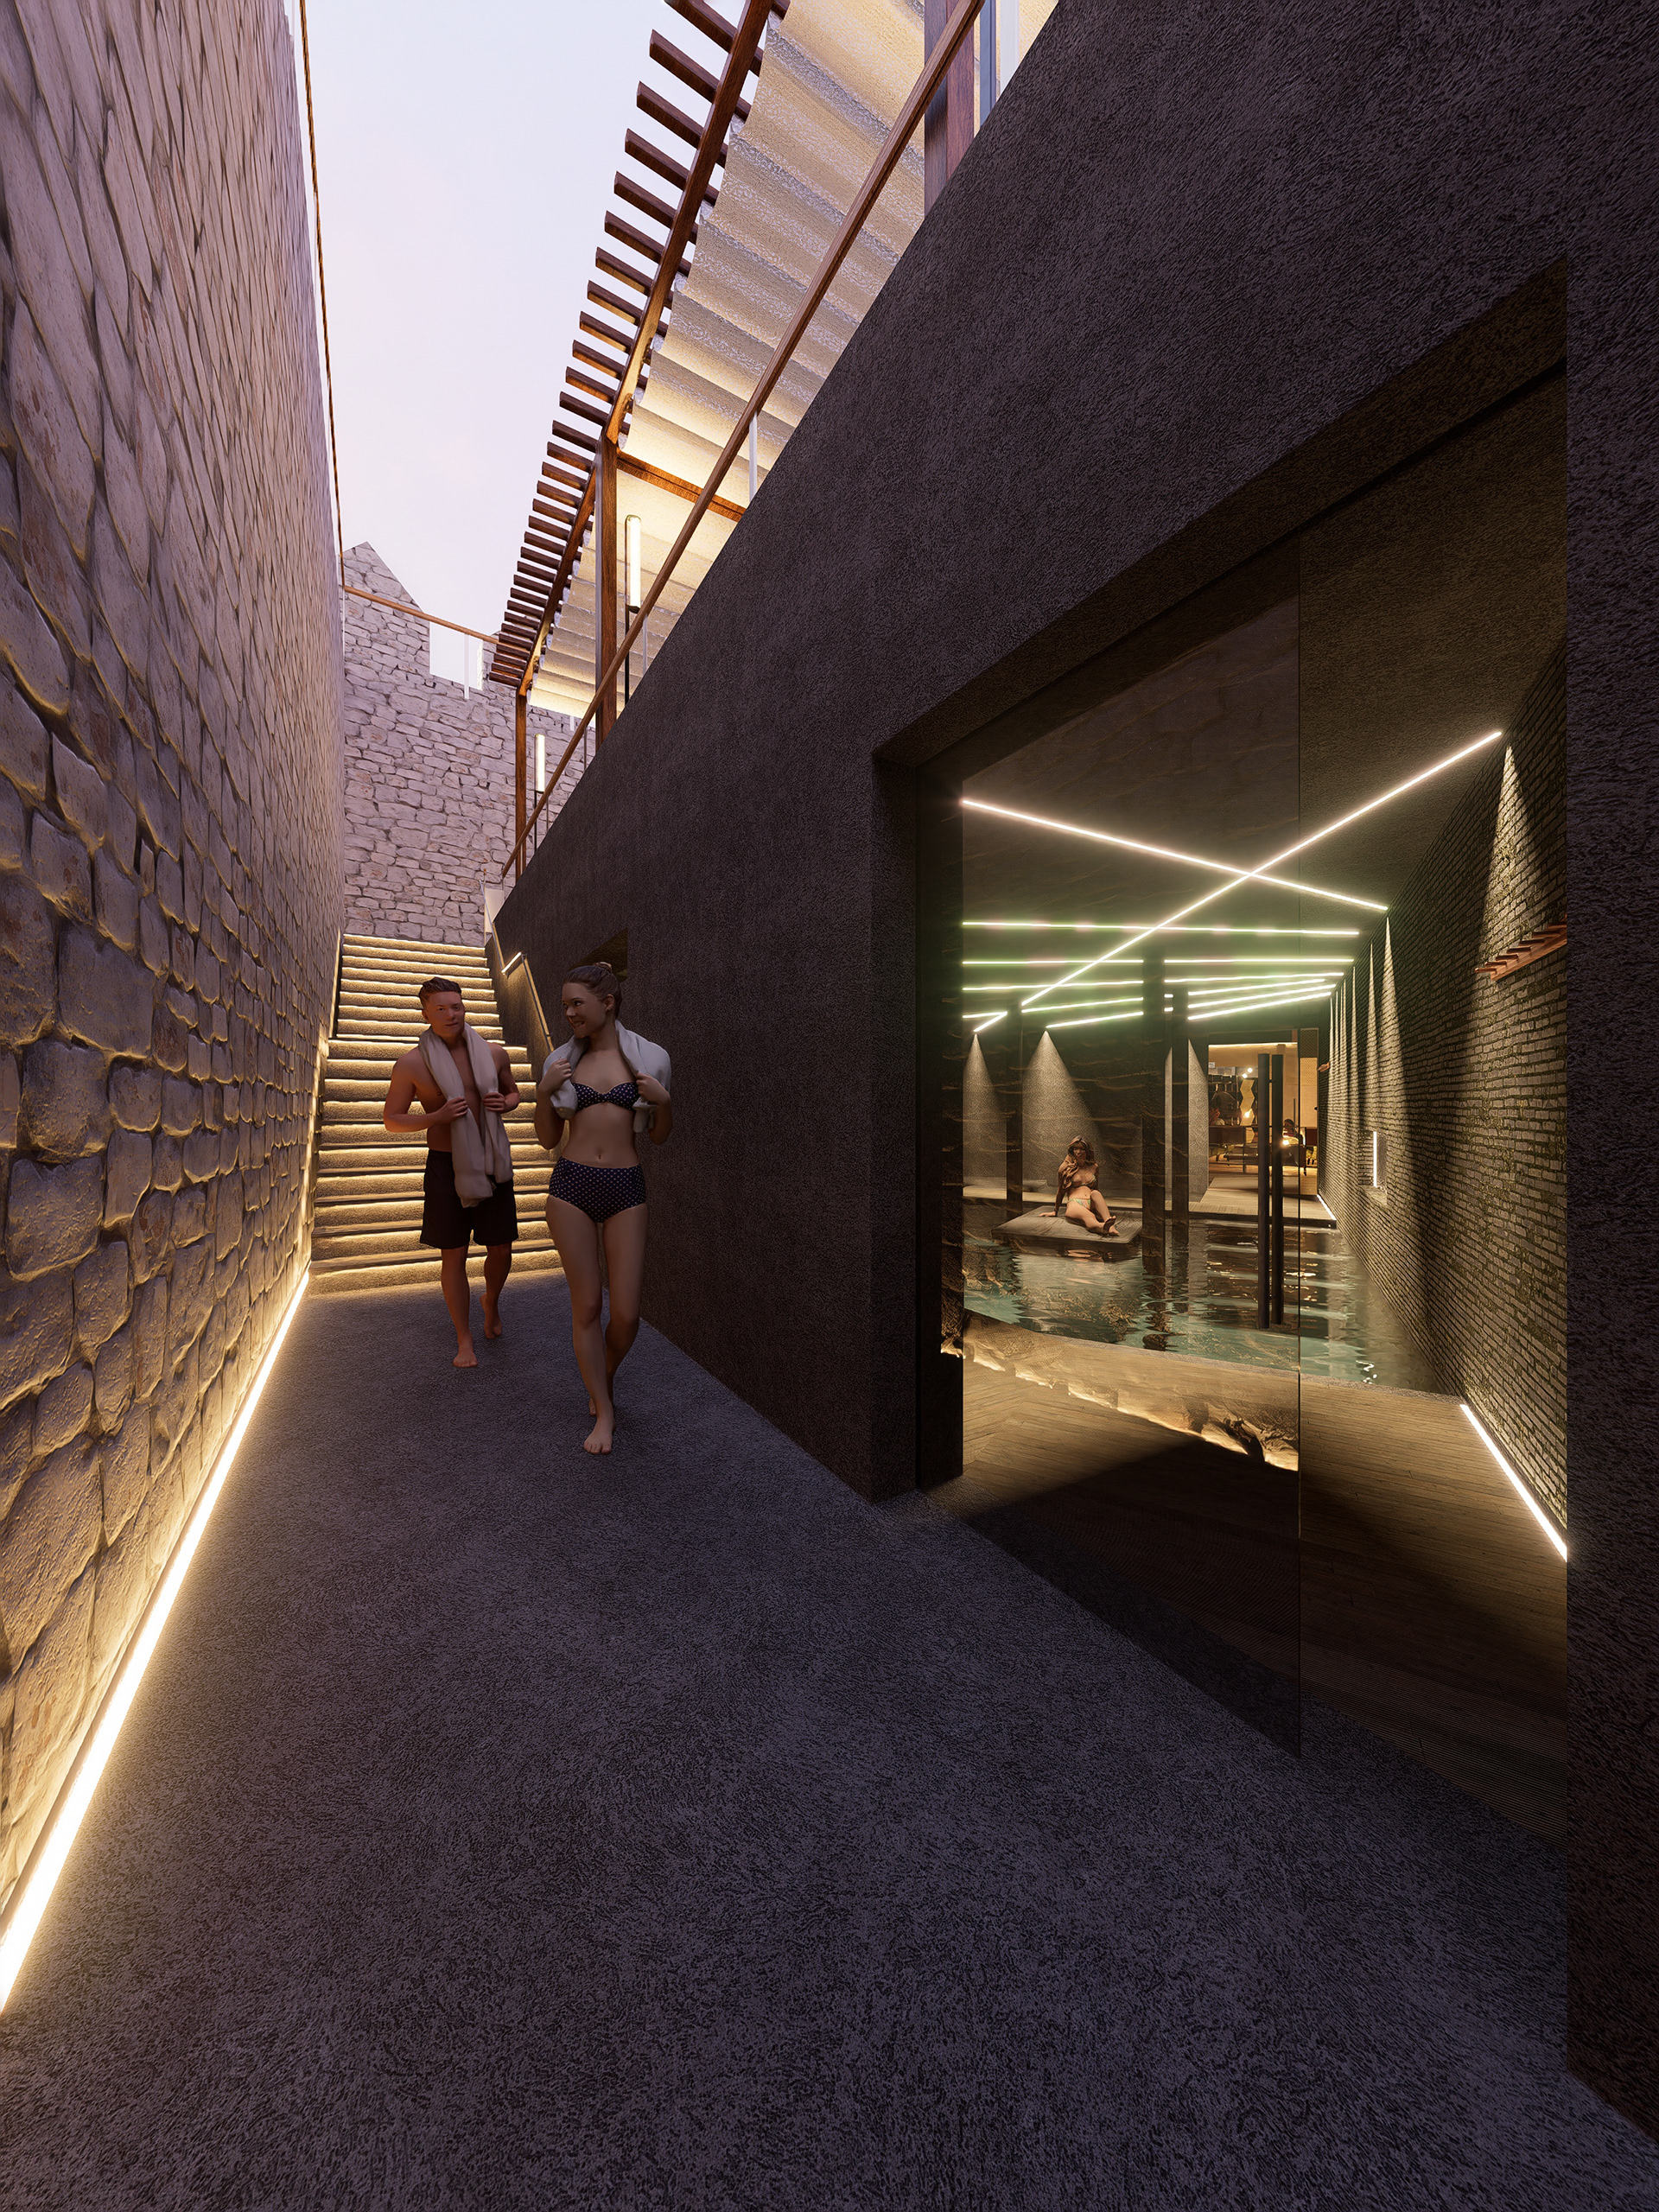
Thermal bathhouse exterior access
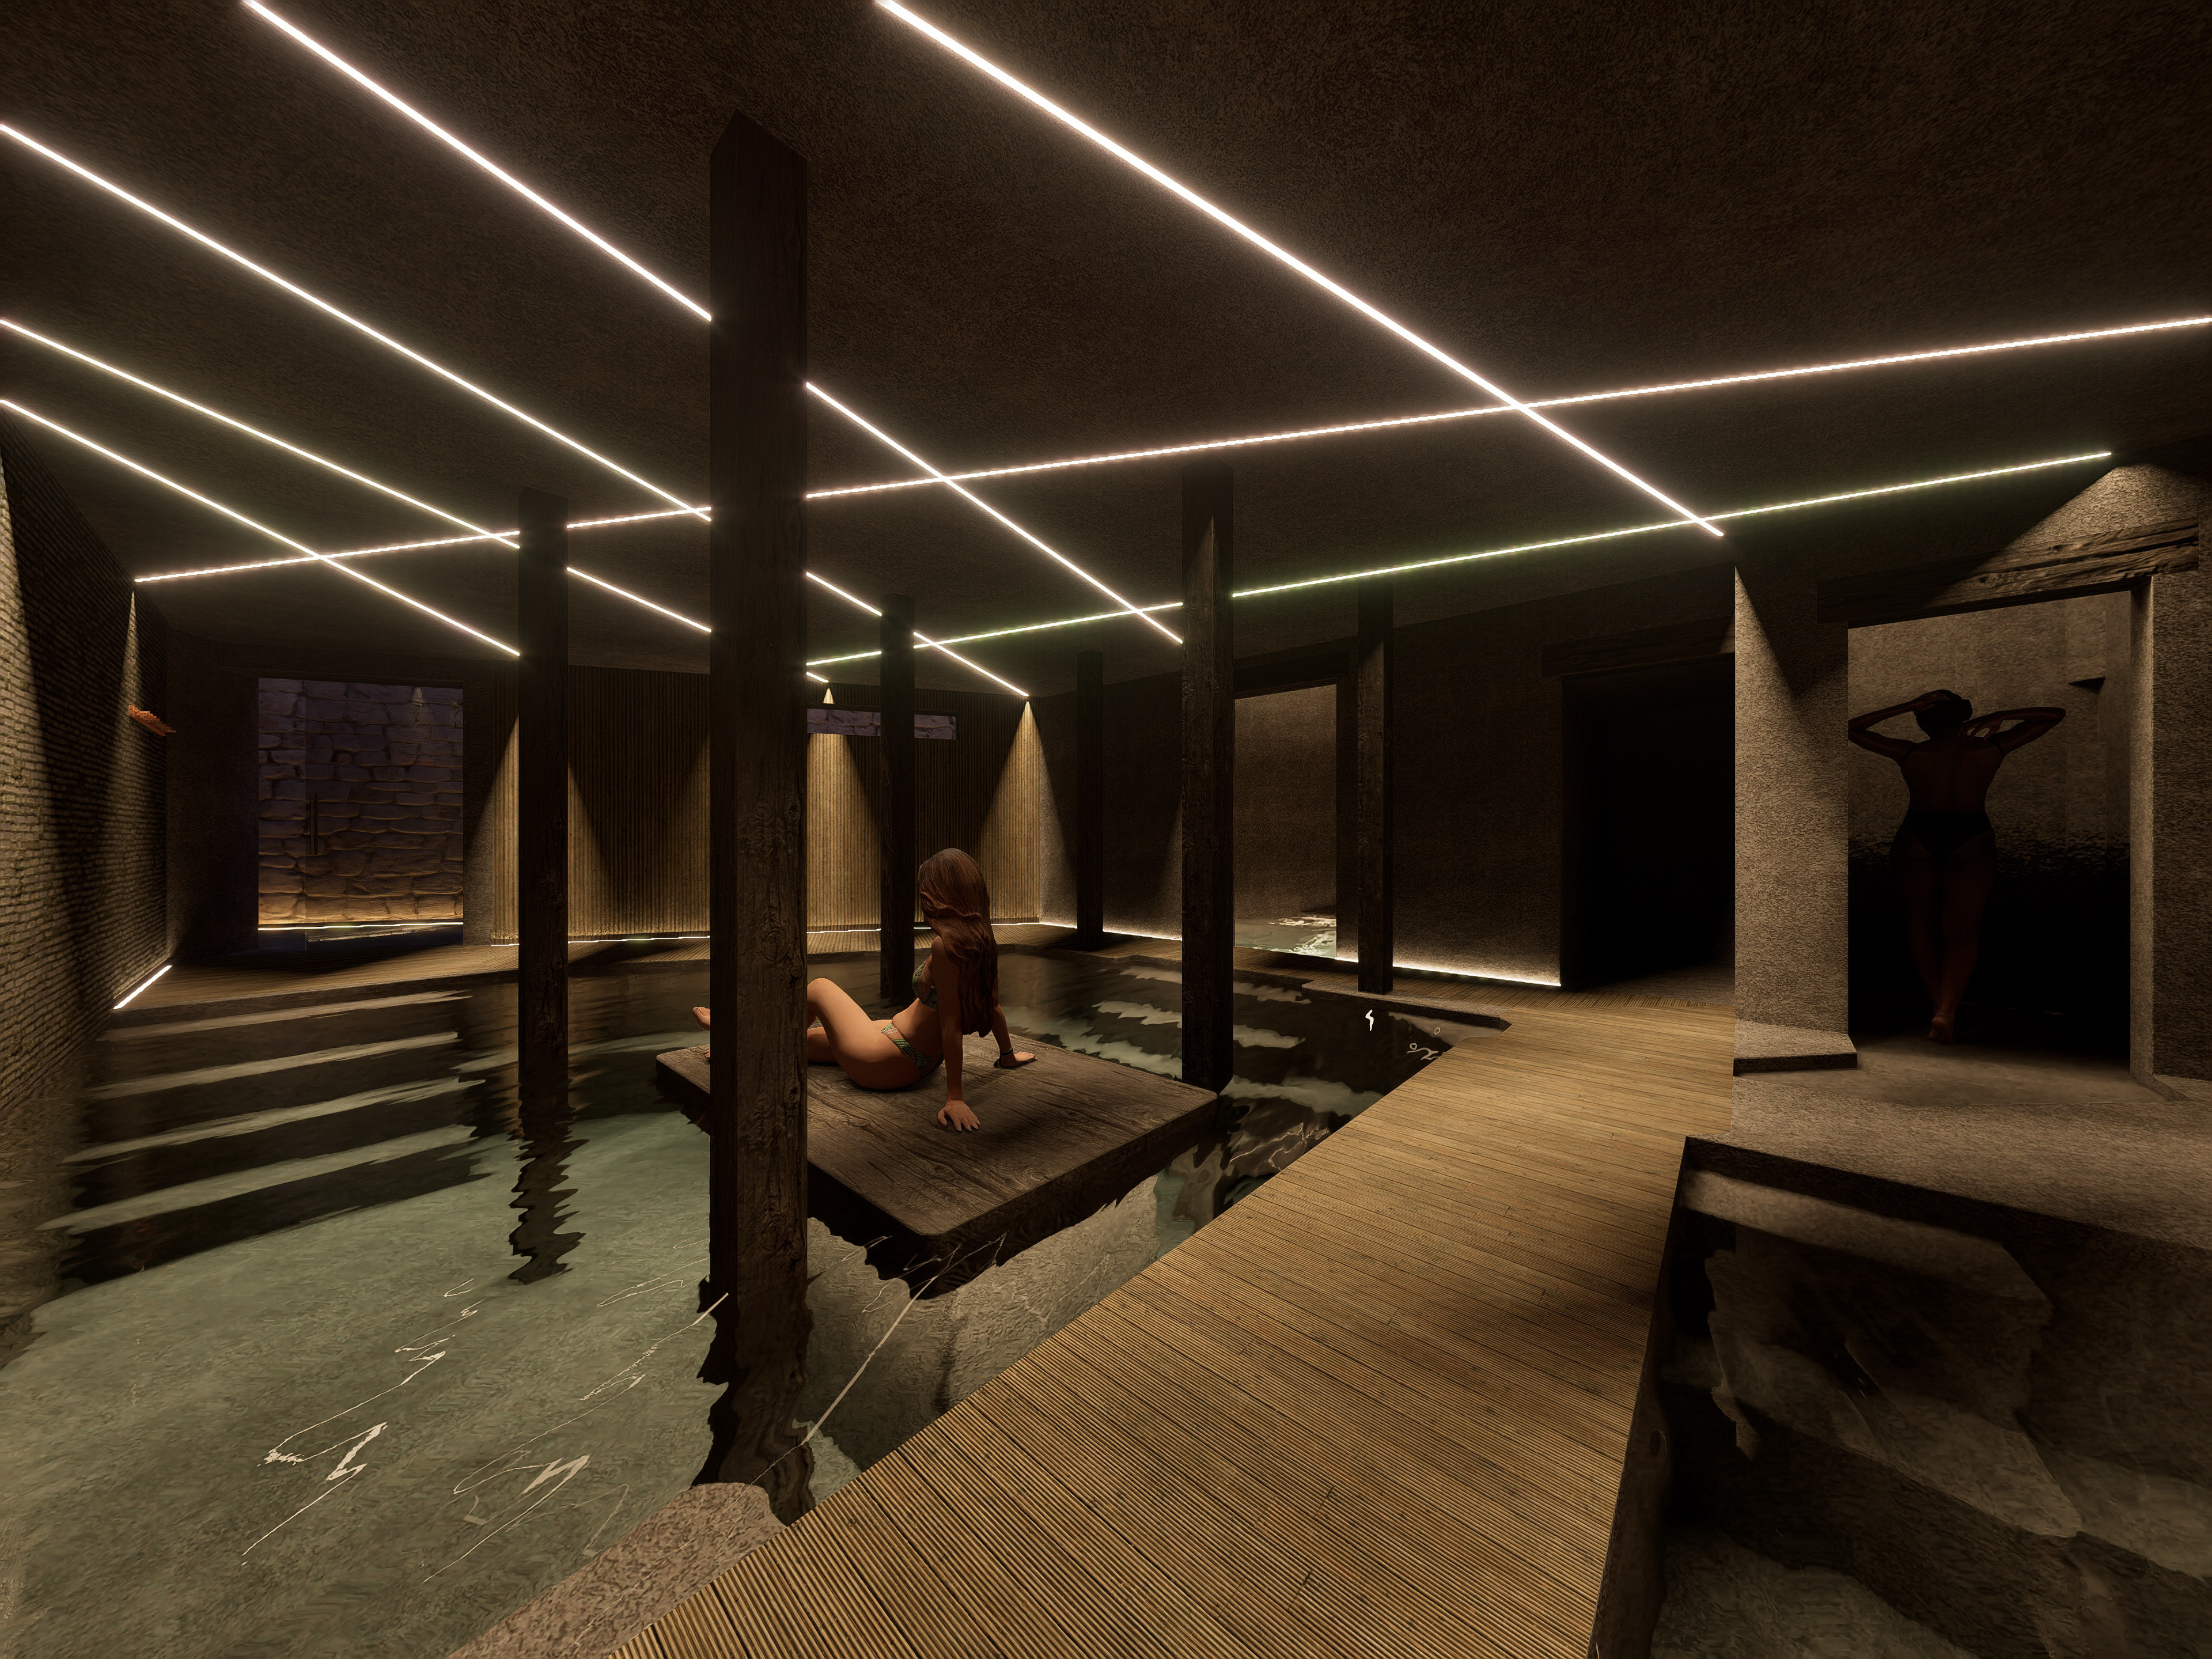
Thermal bathhouse
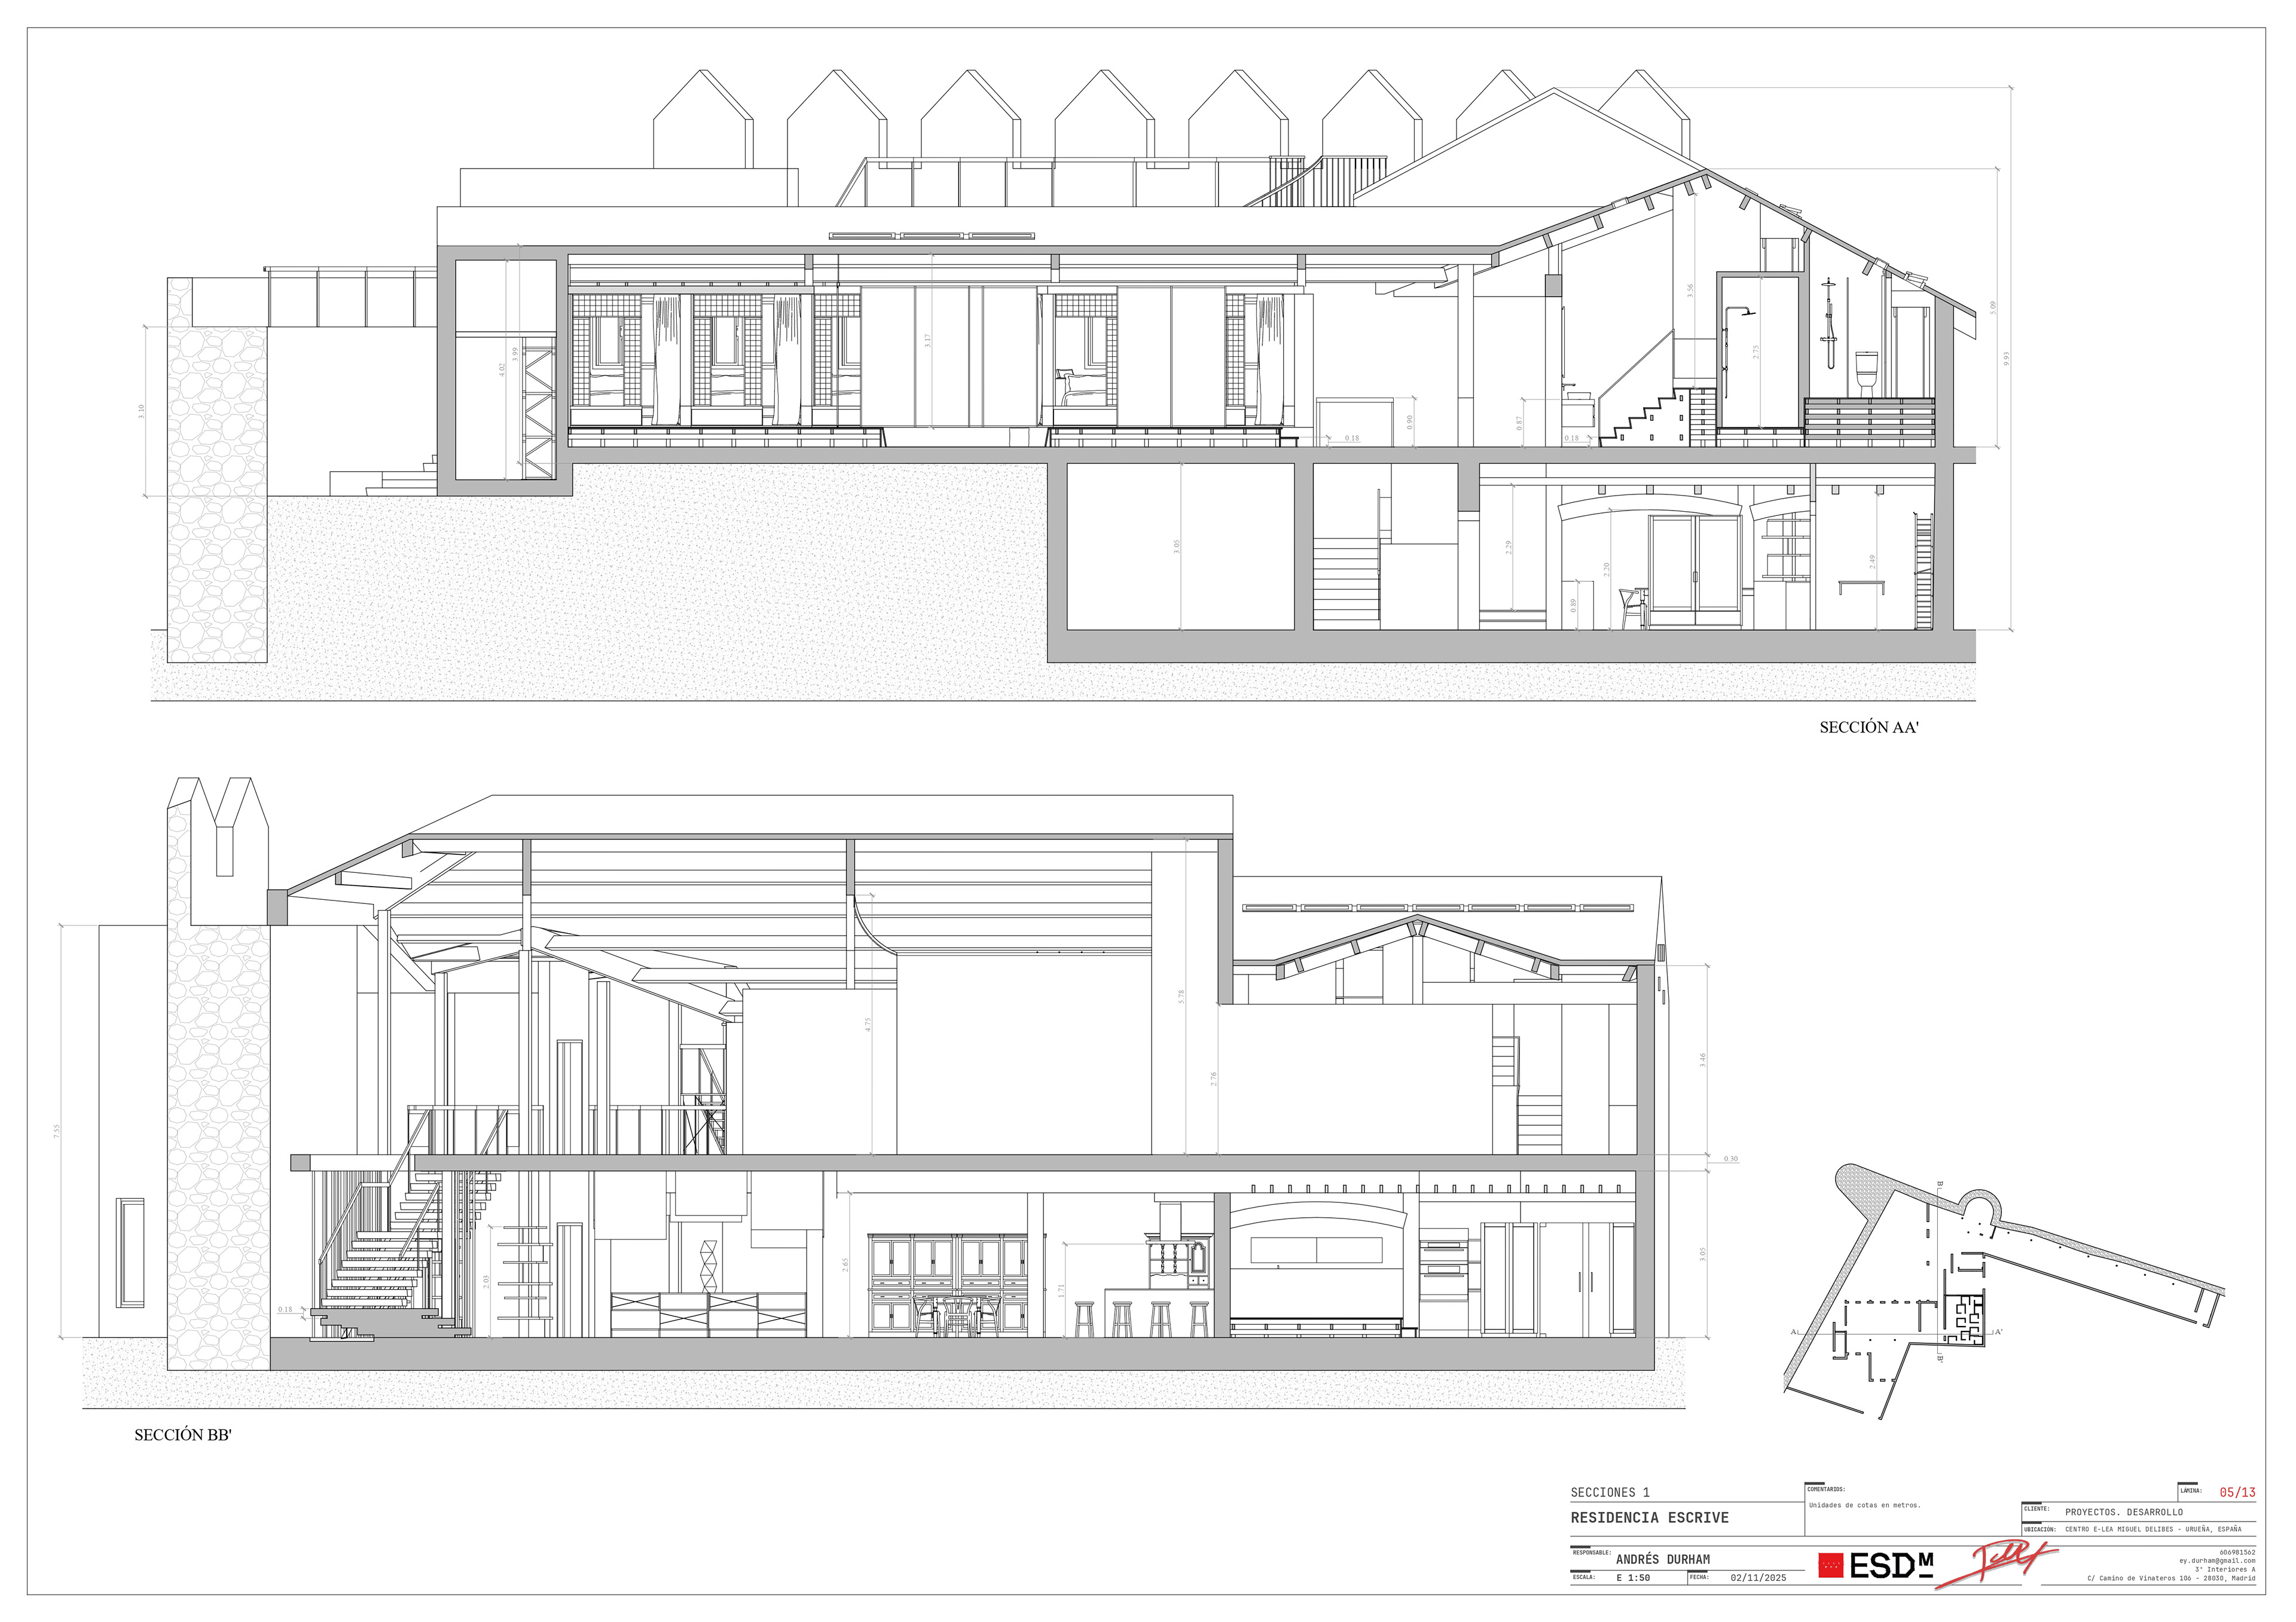
Sections 1
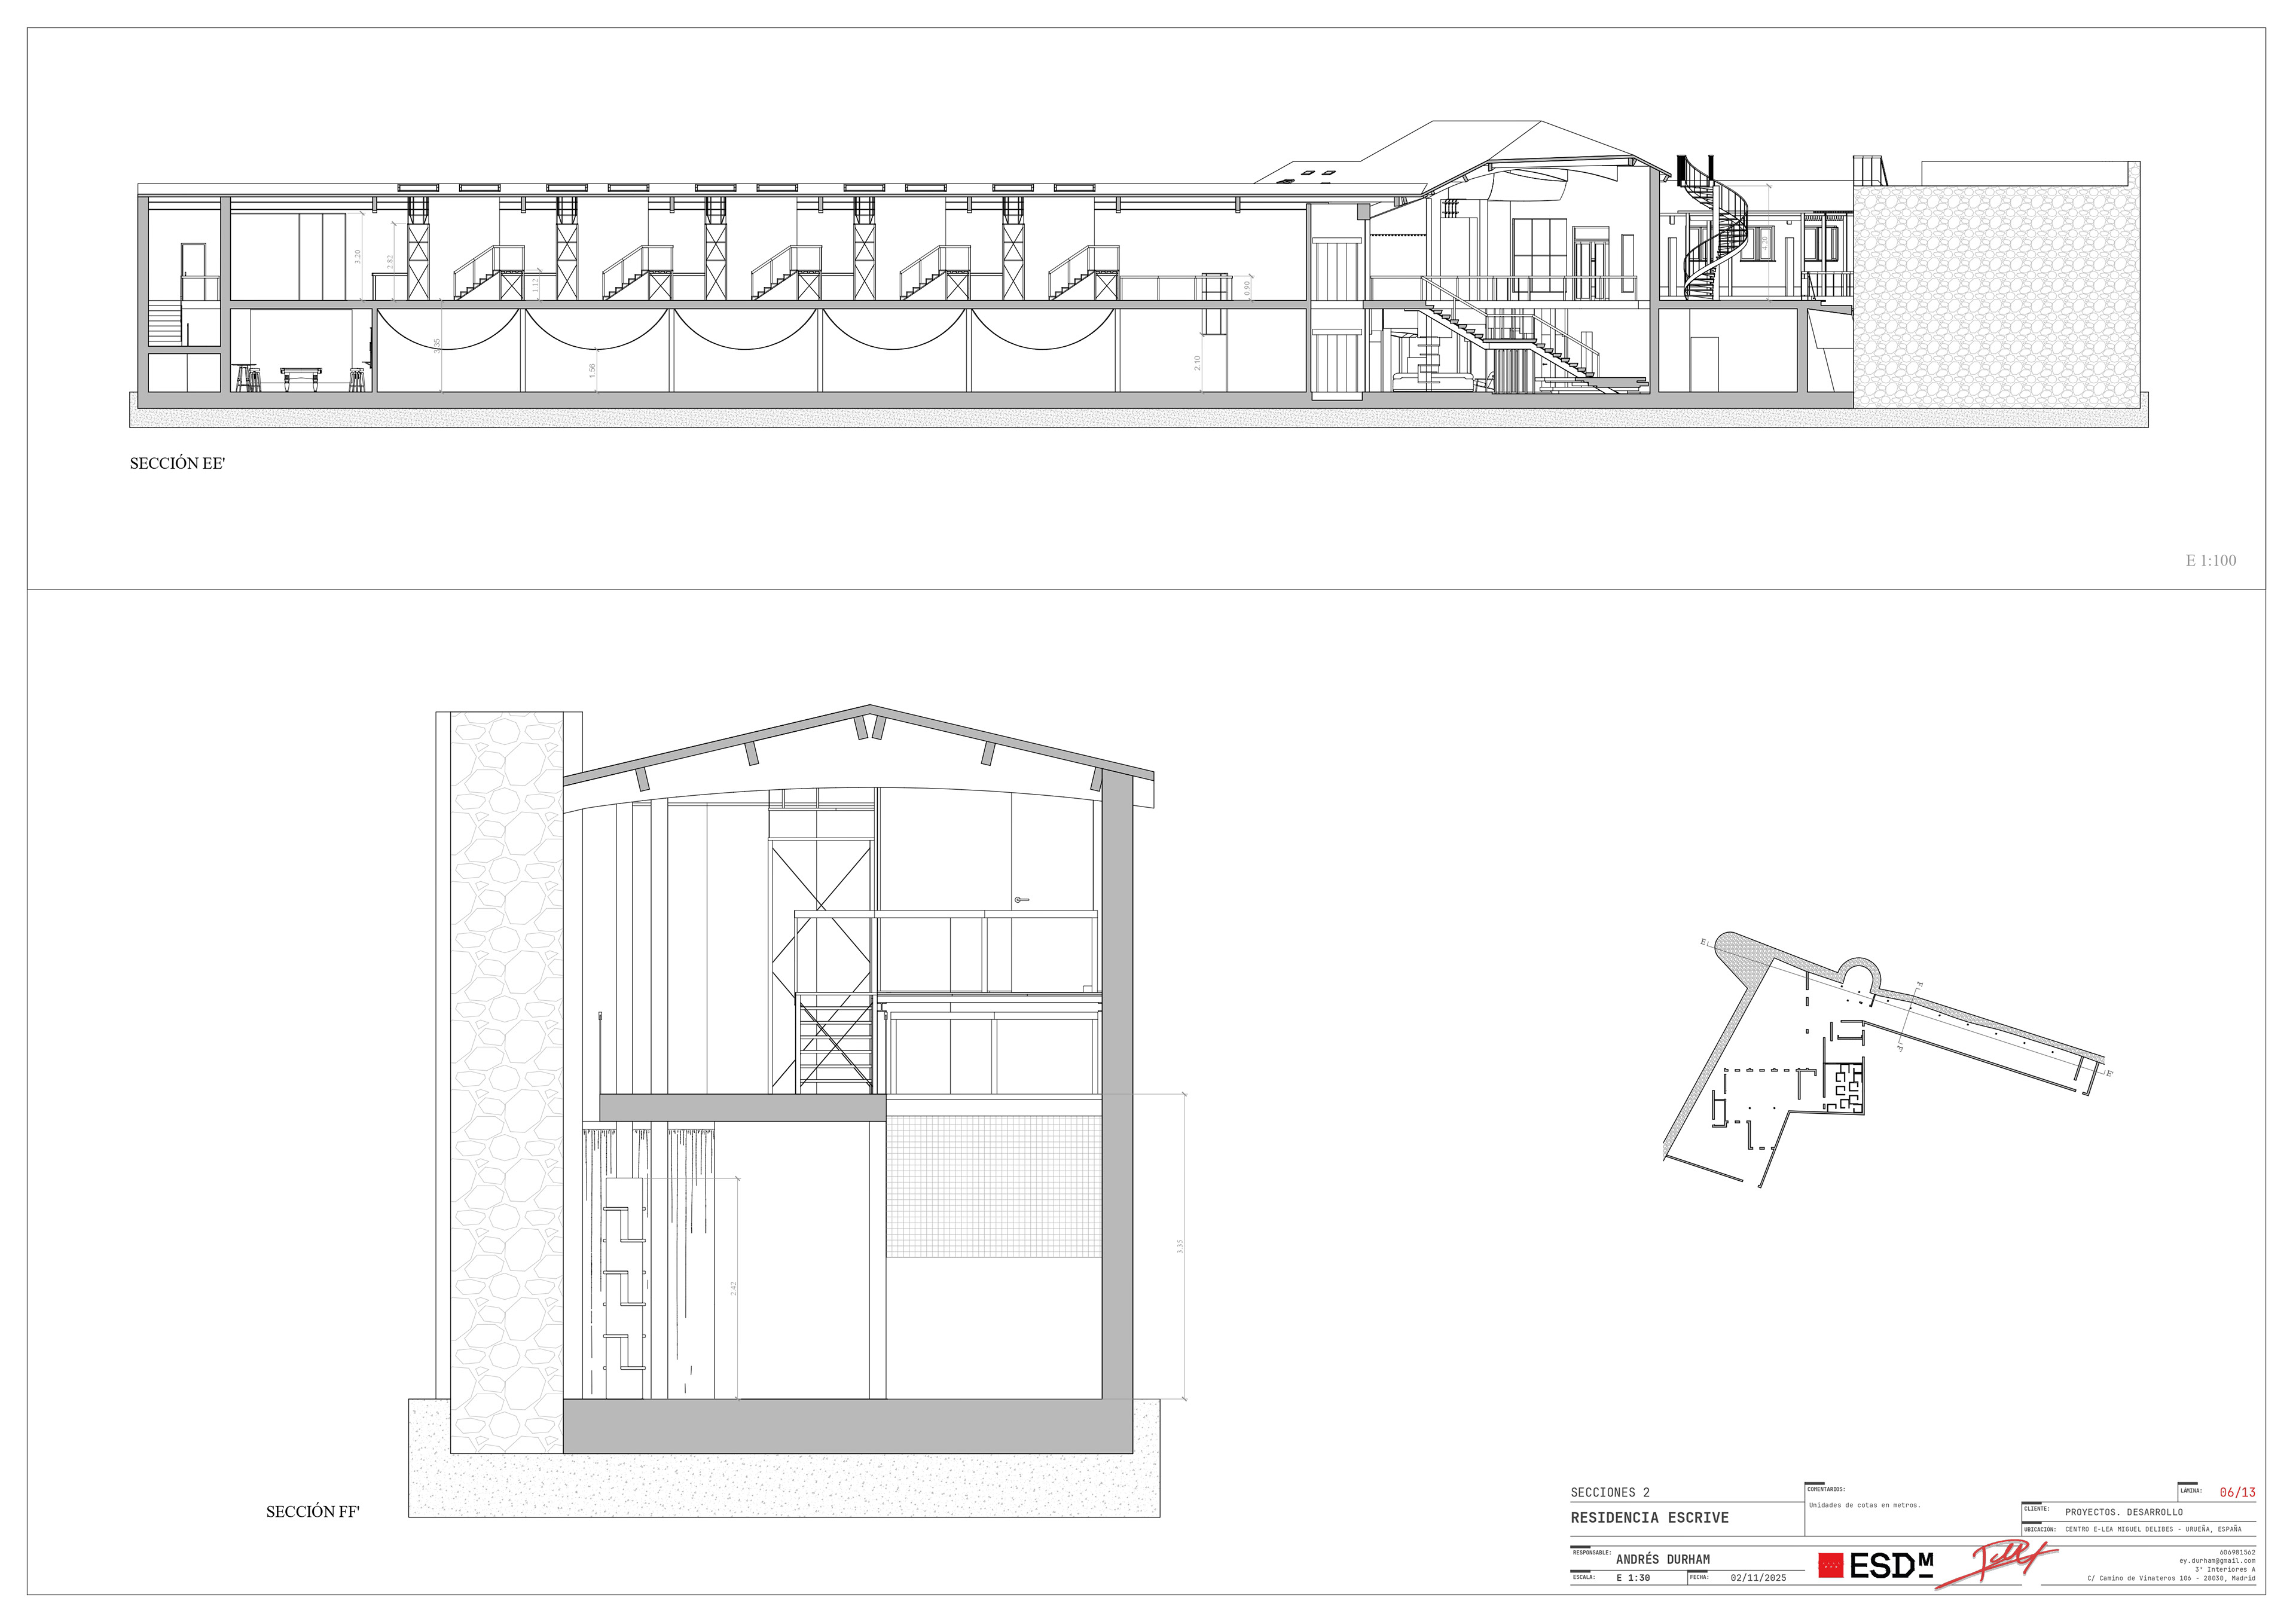
Sections 2
All sketches, technical data sheets, and drafting work can be found in the following documents (in Spanish because my studies took place in Spain).