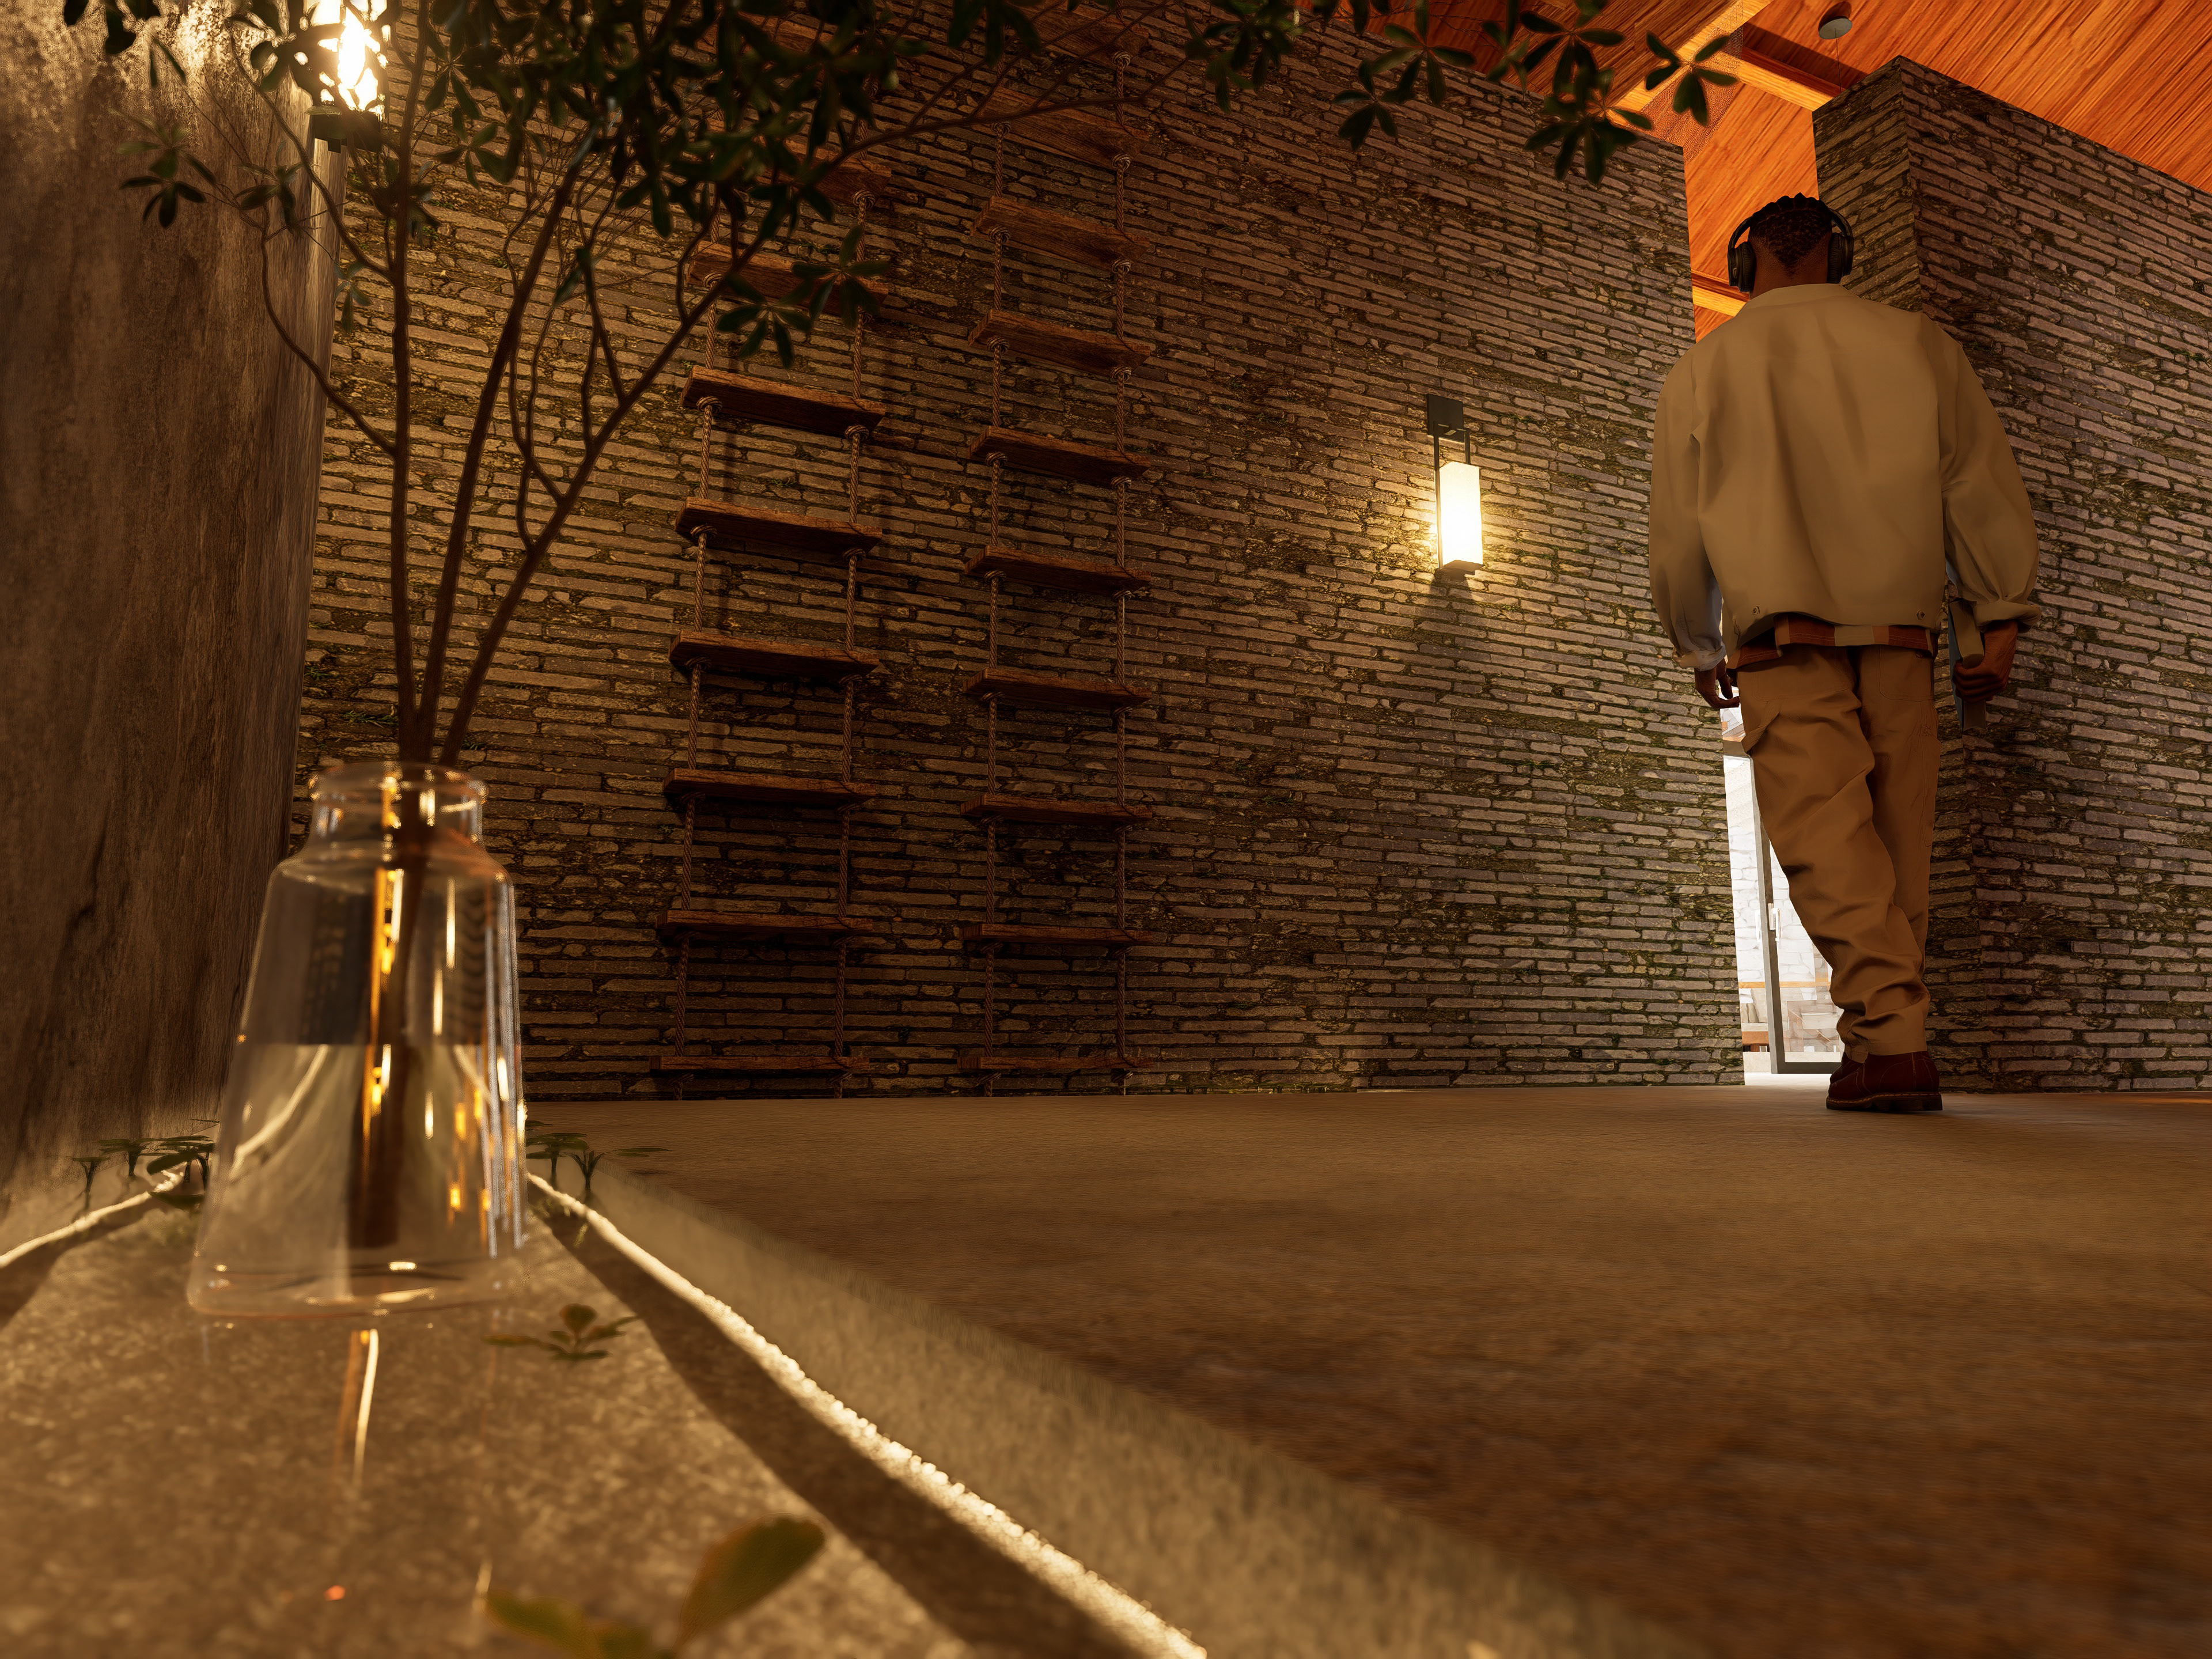
Entrance
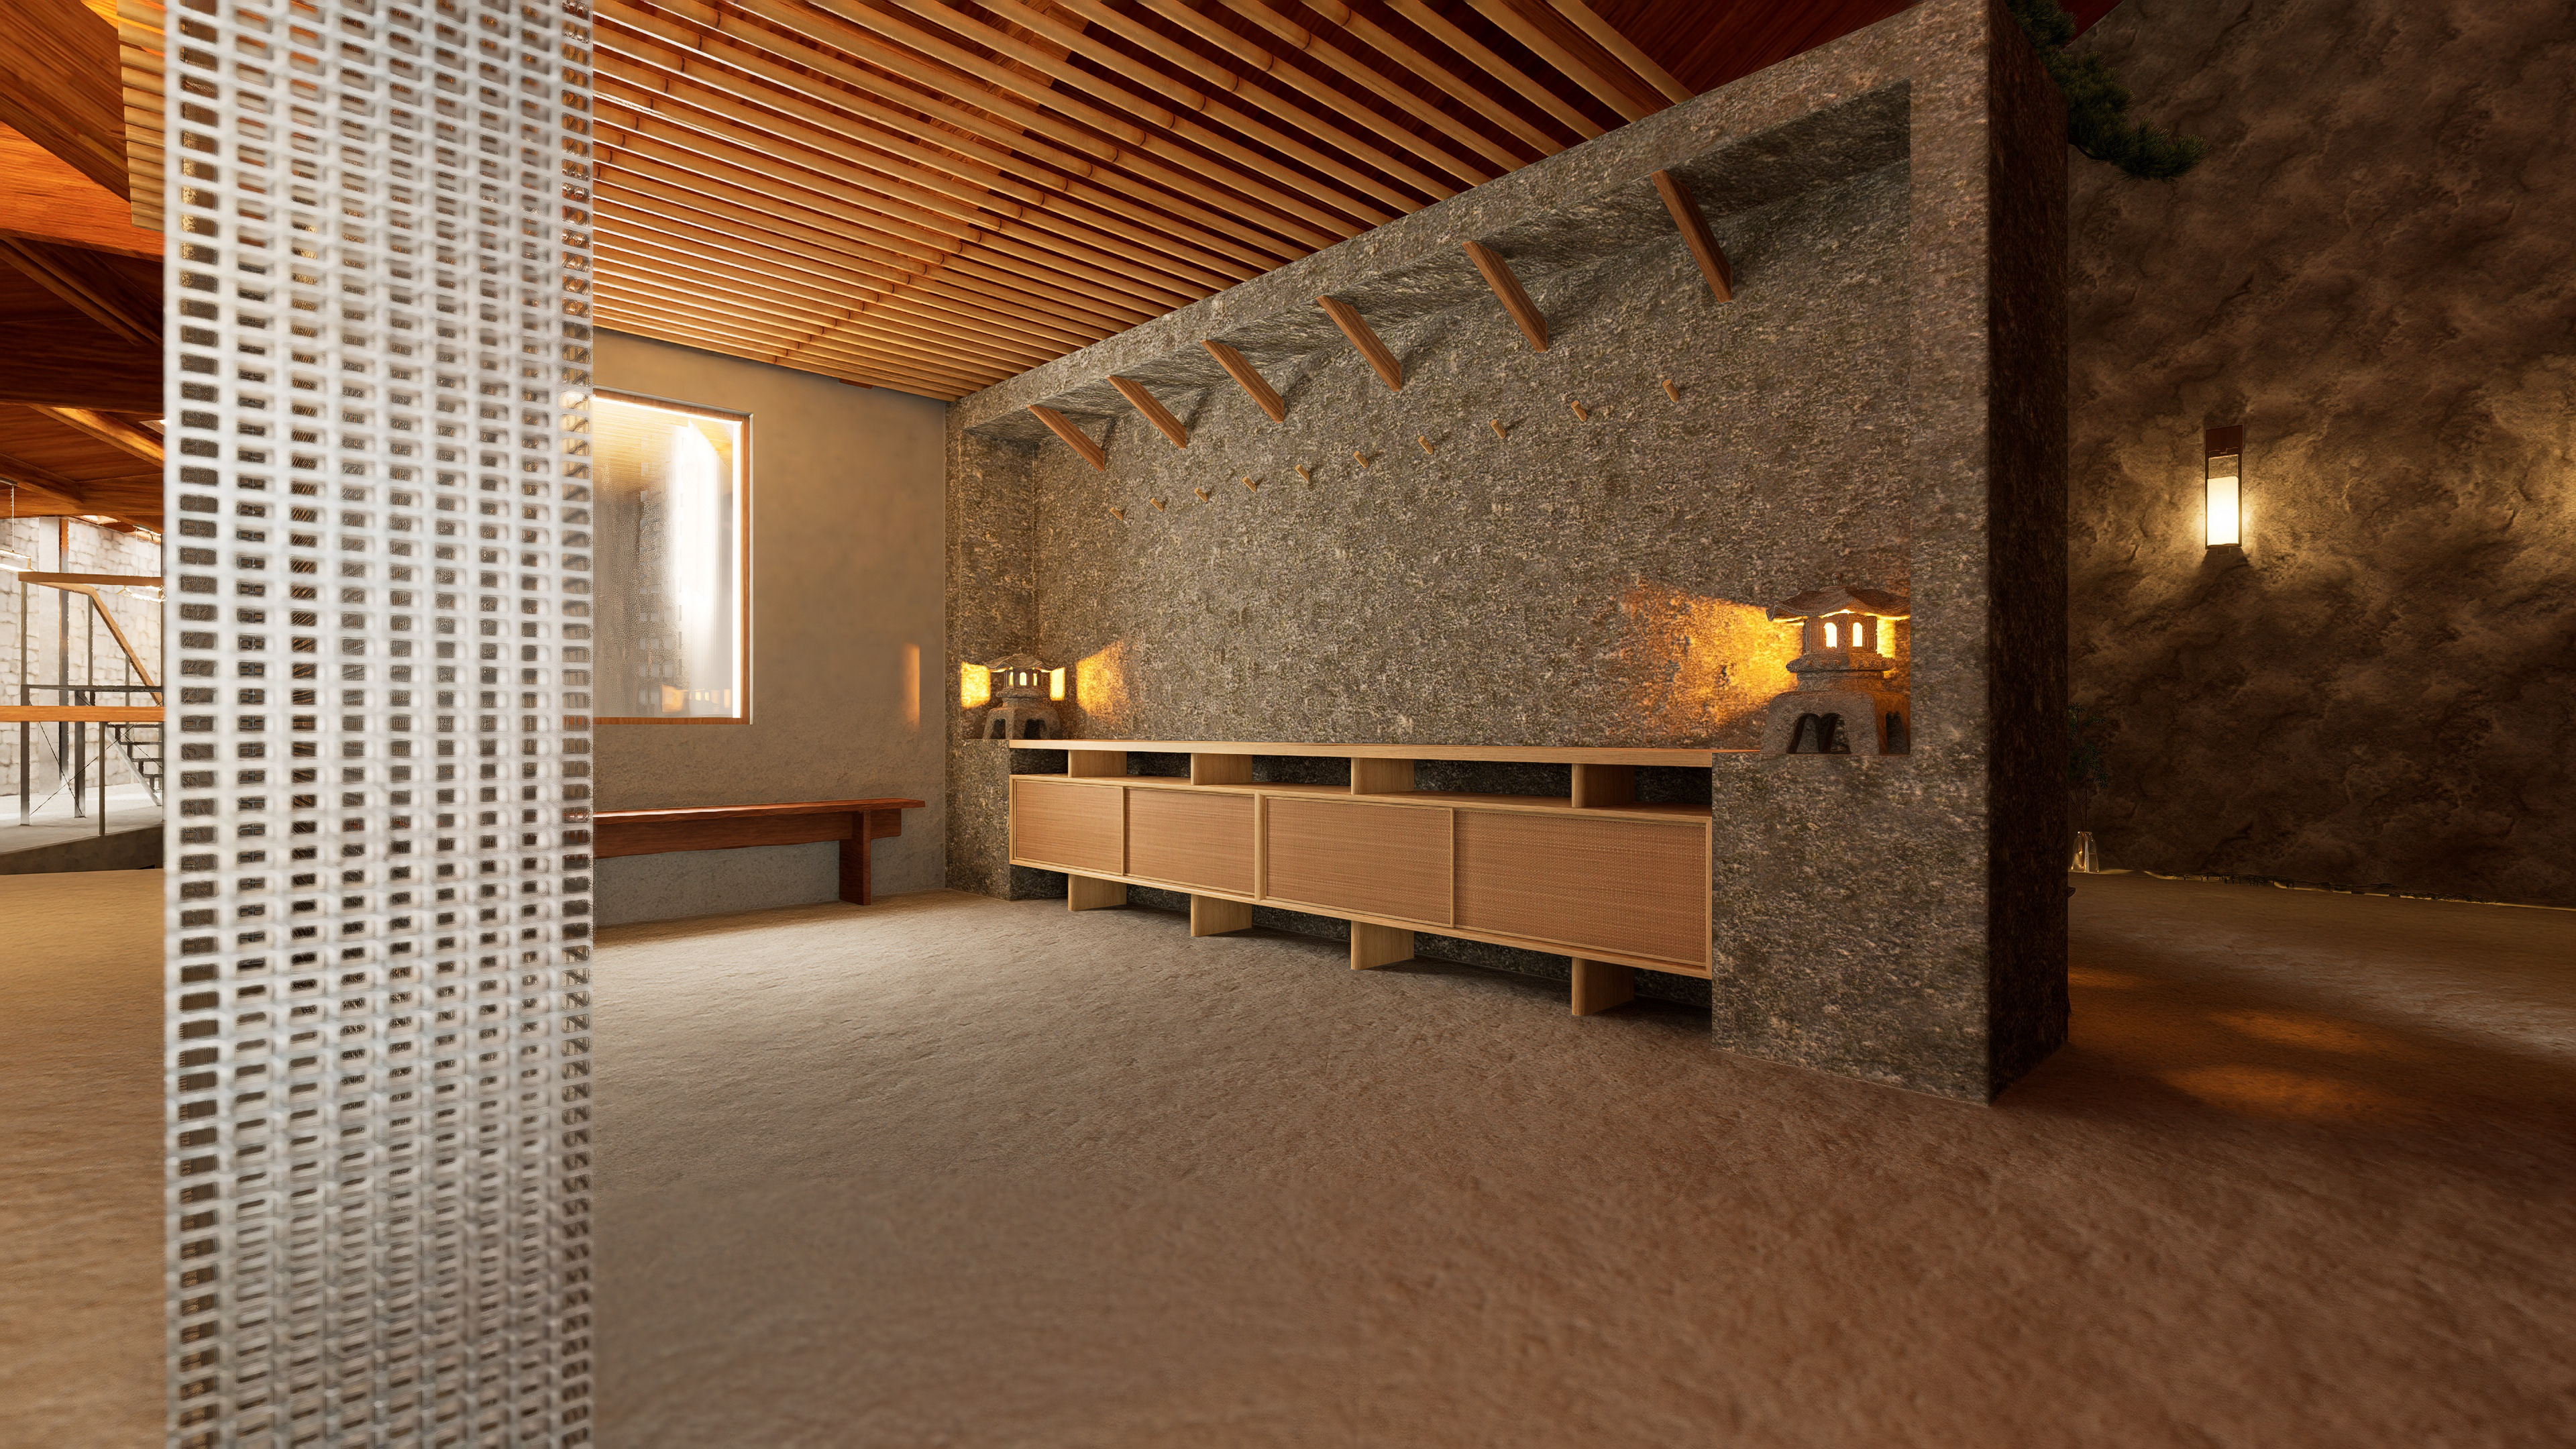
Foyer
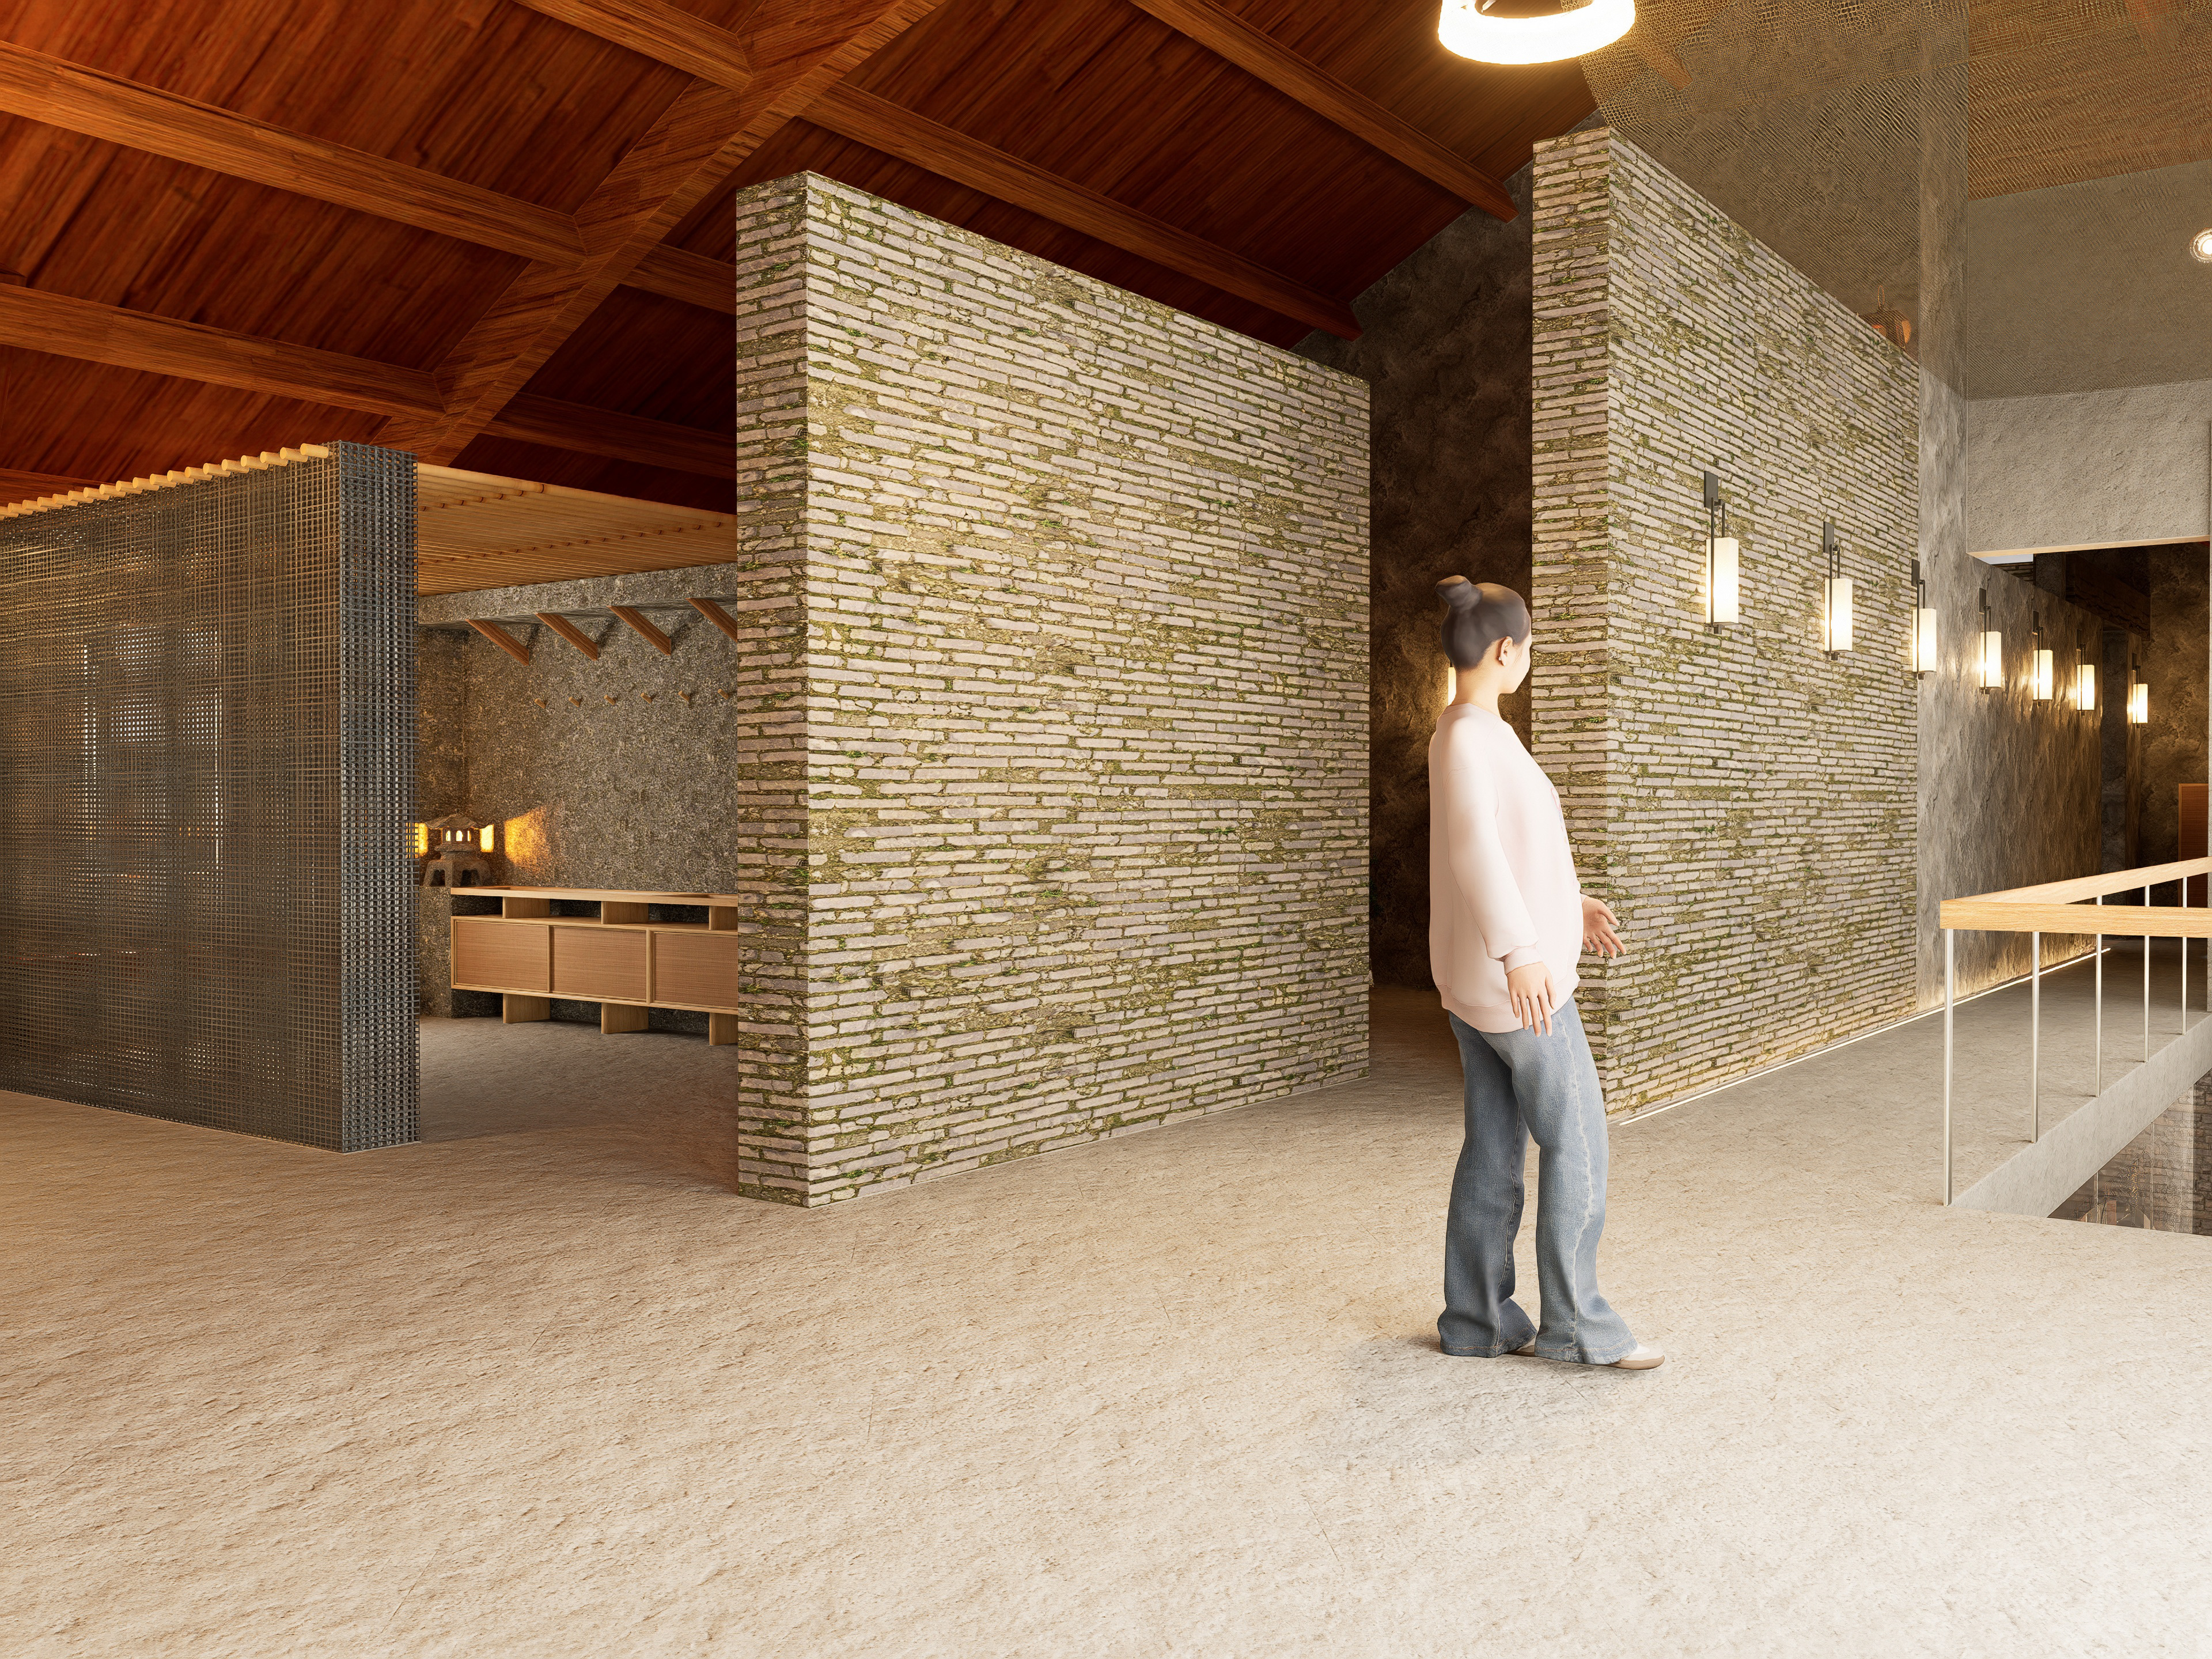
Lobby
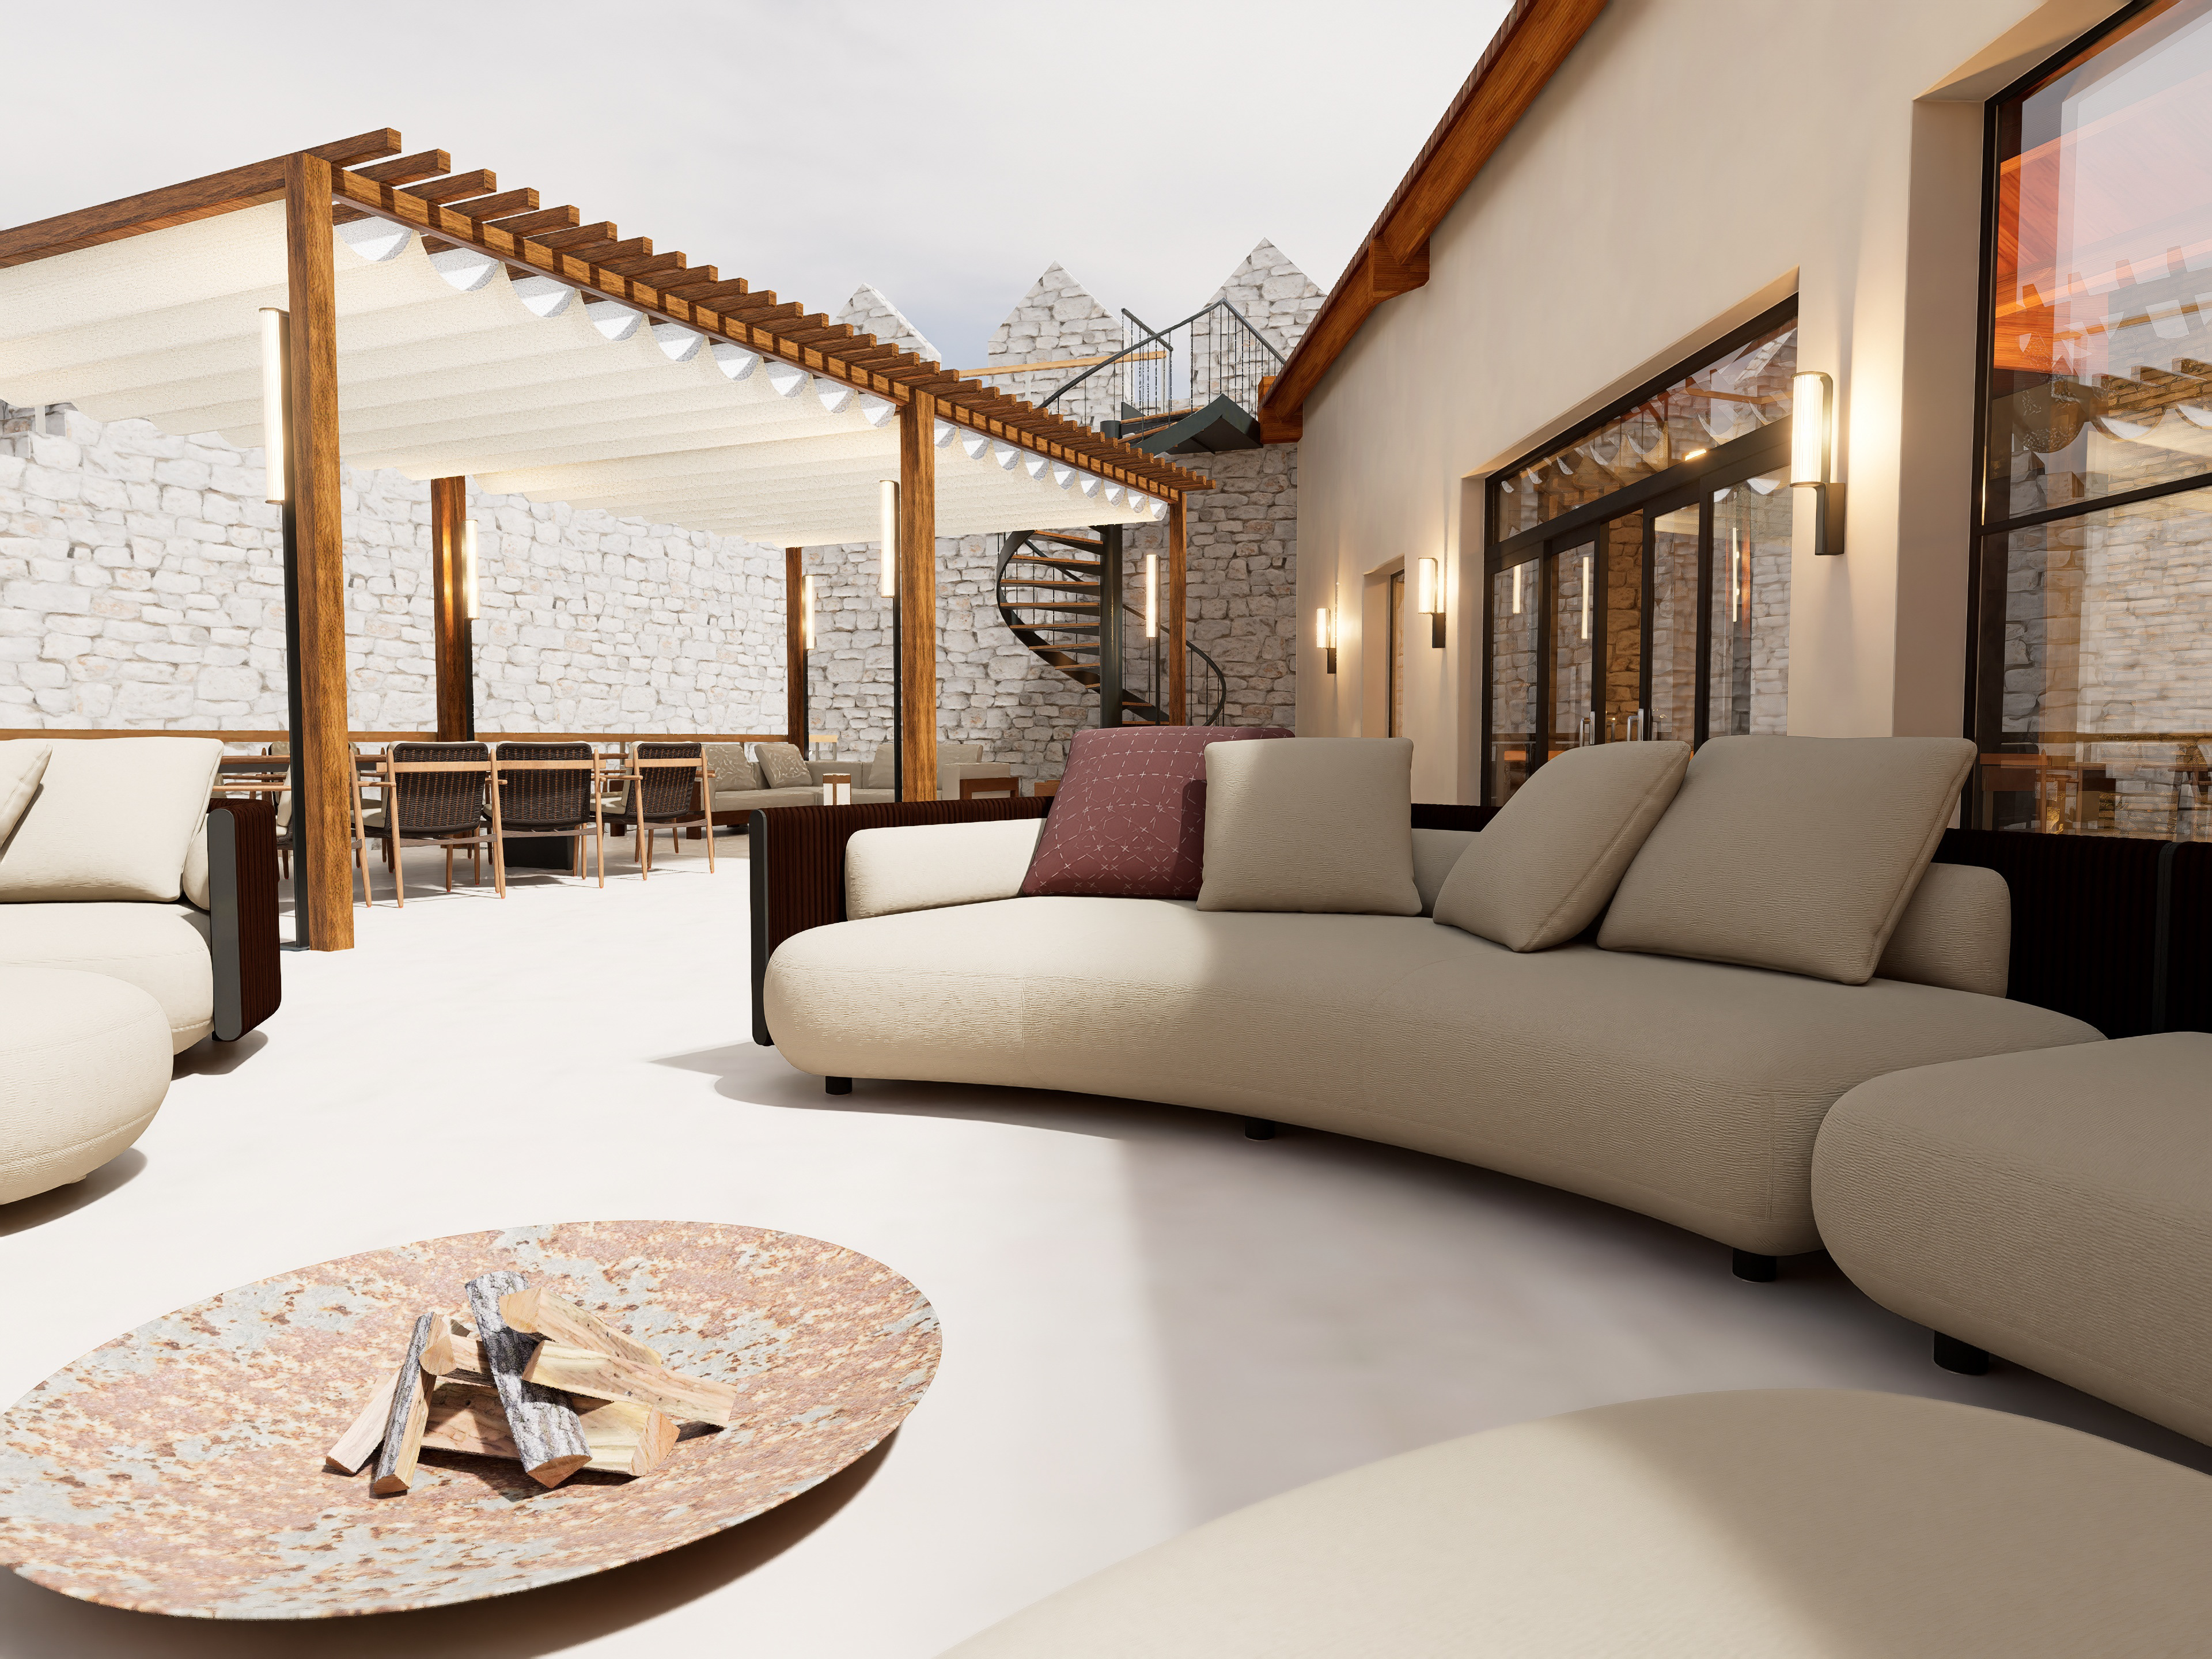
Main courtyard
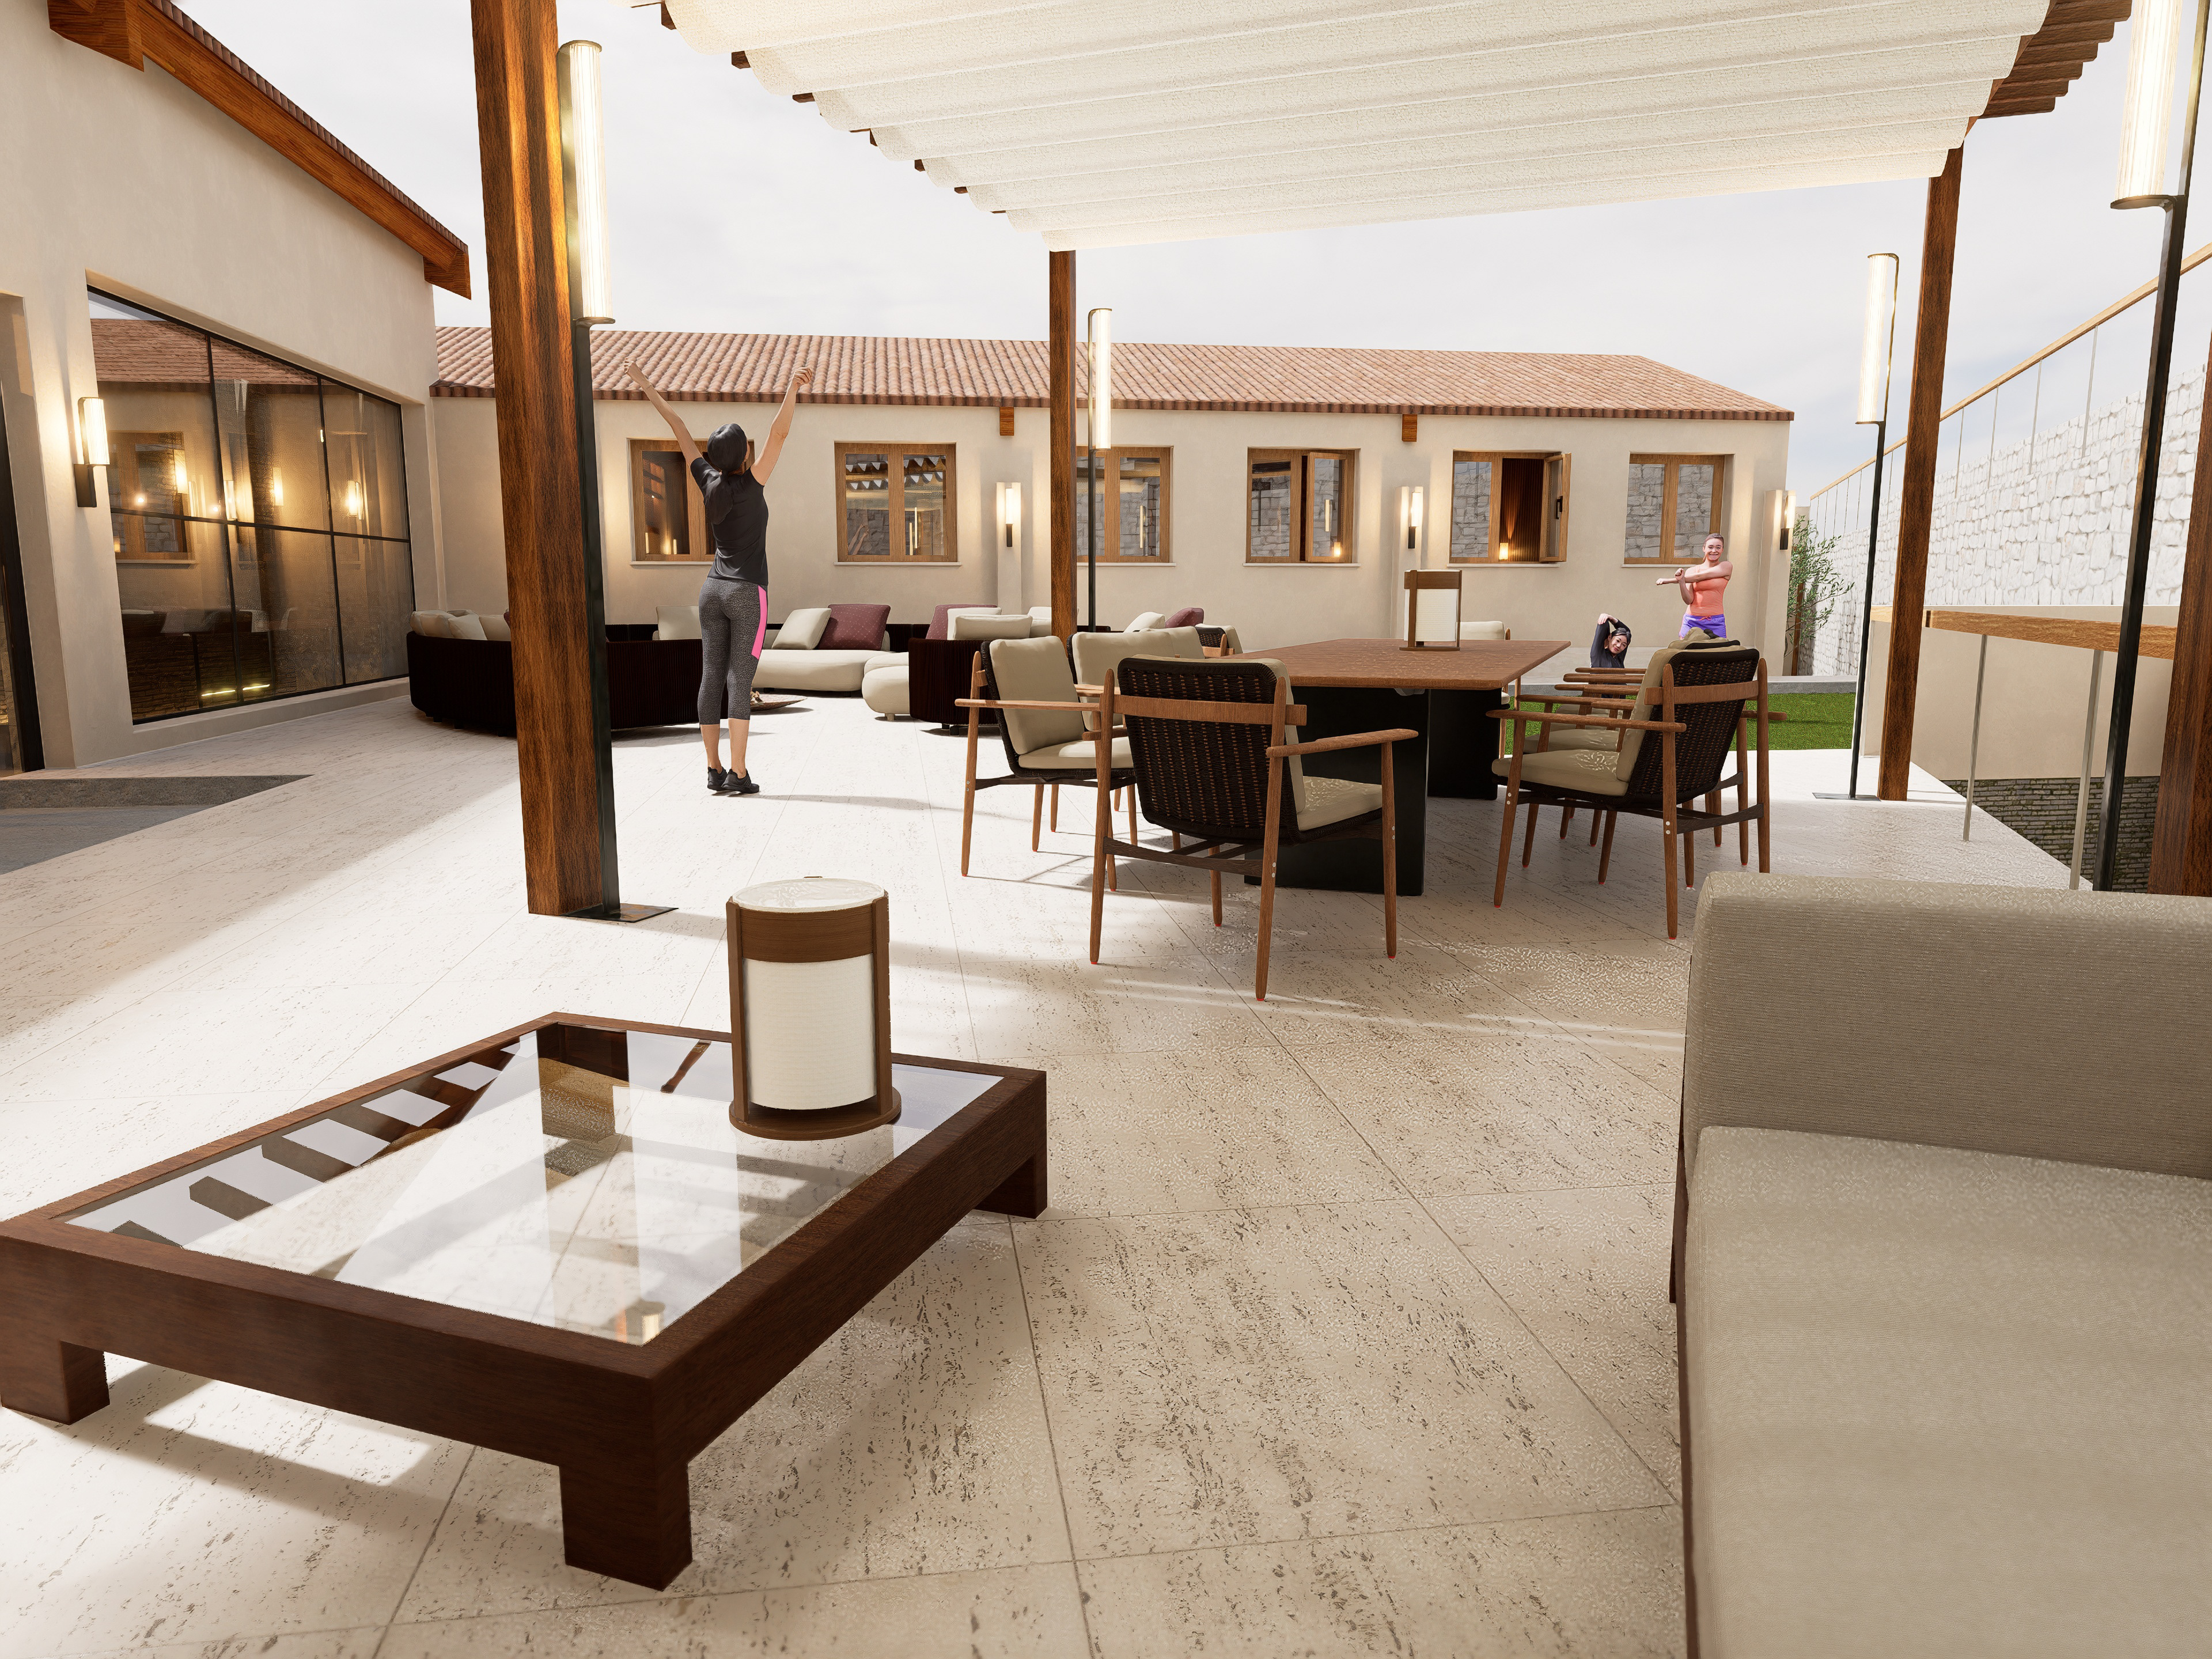
Main courtyard
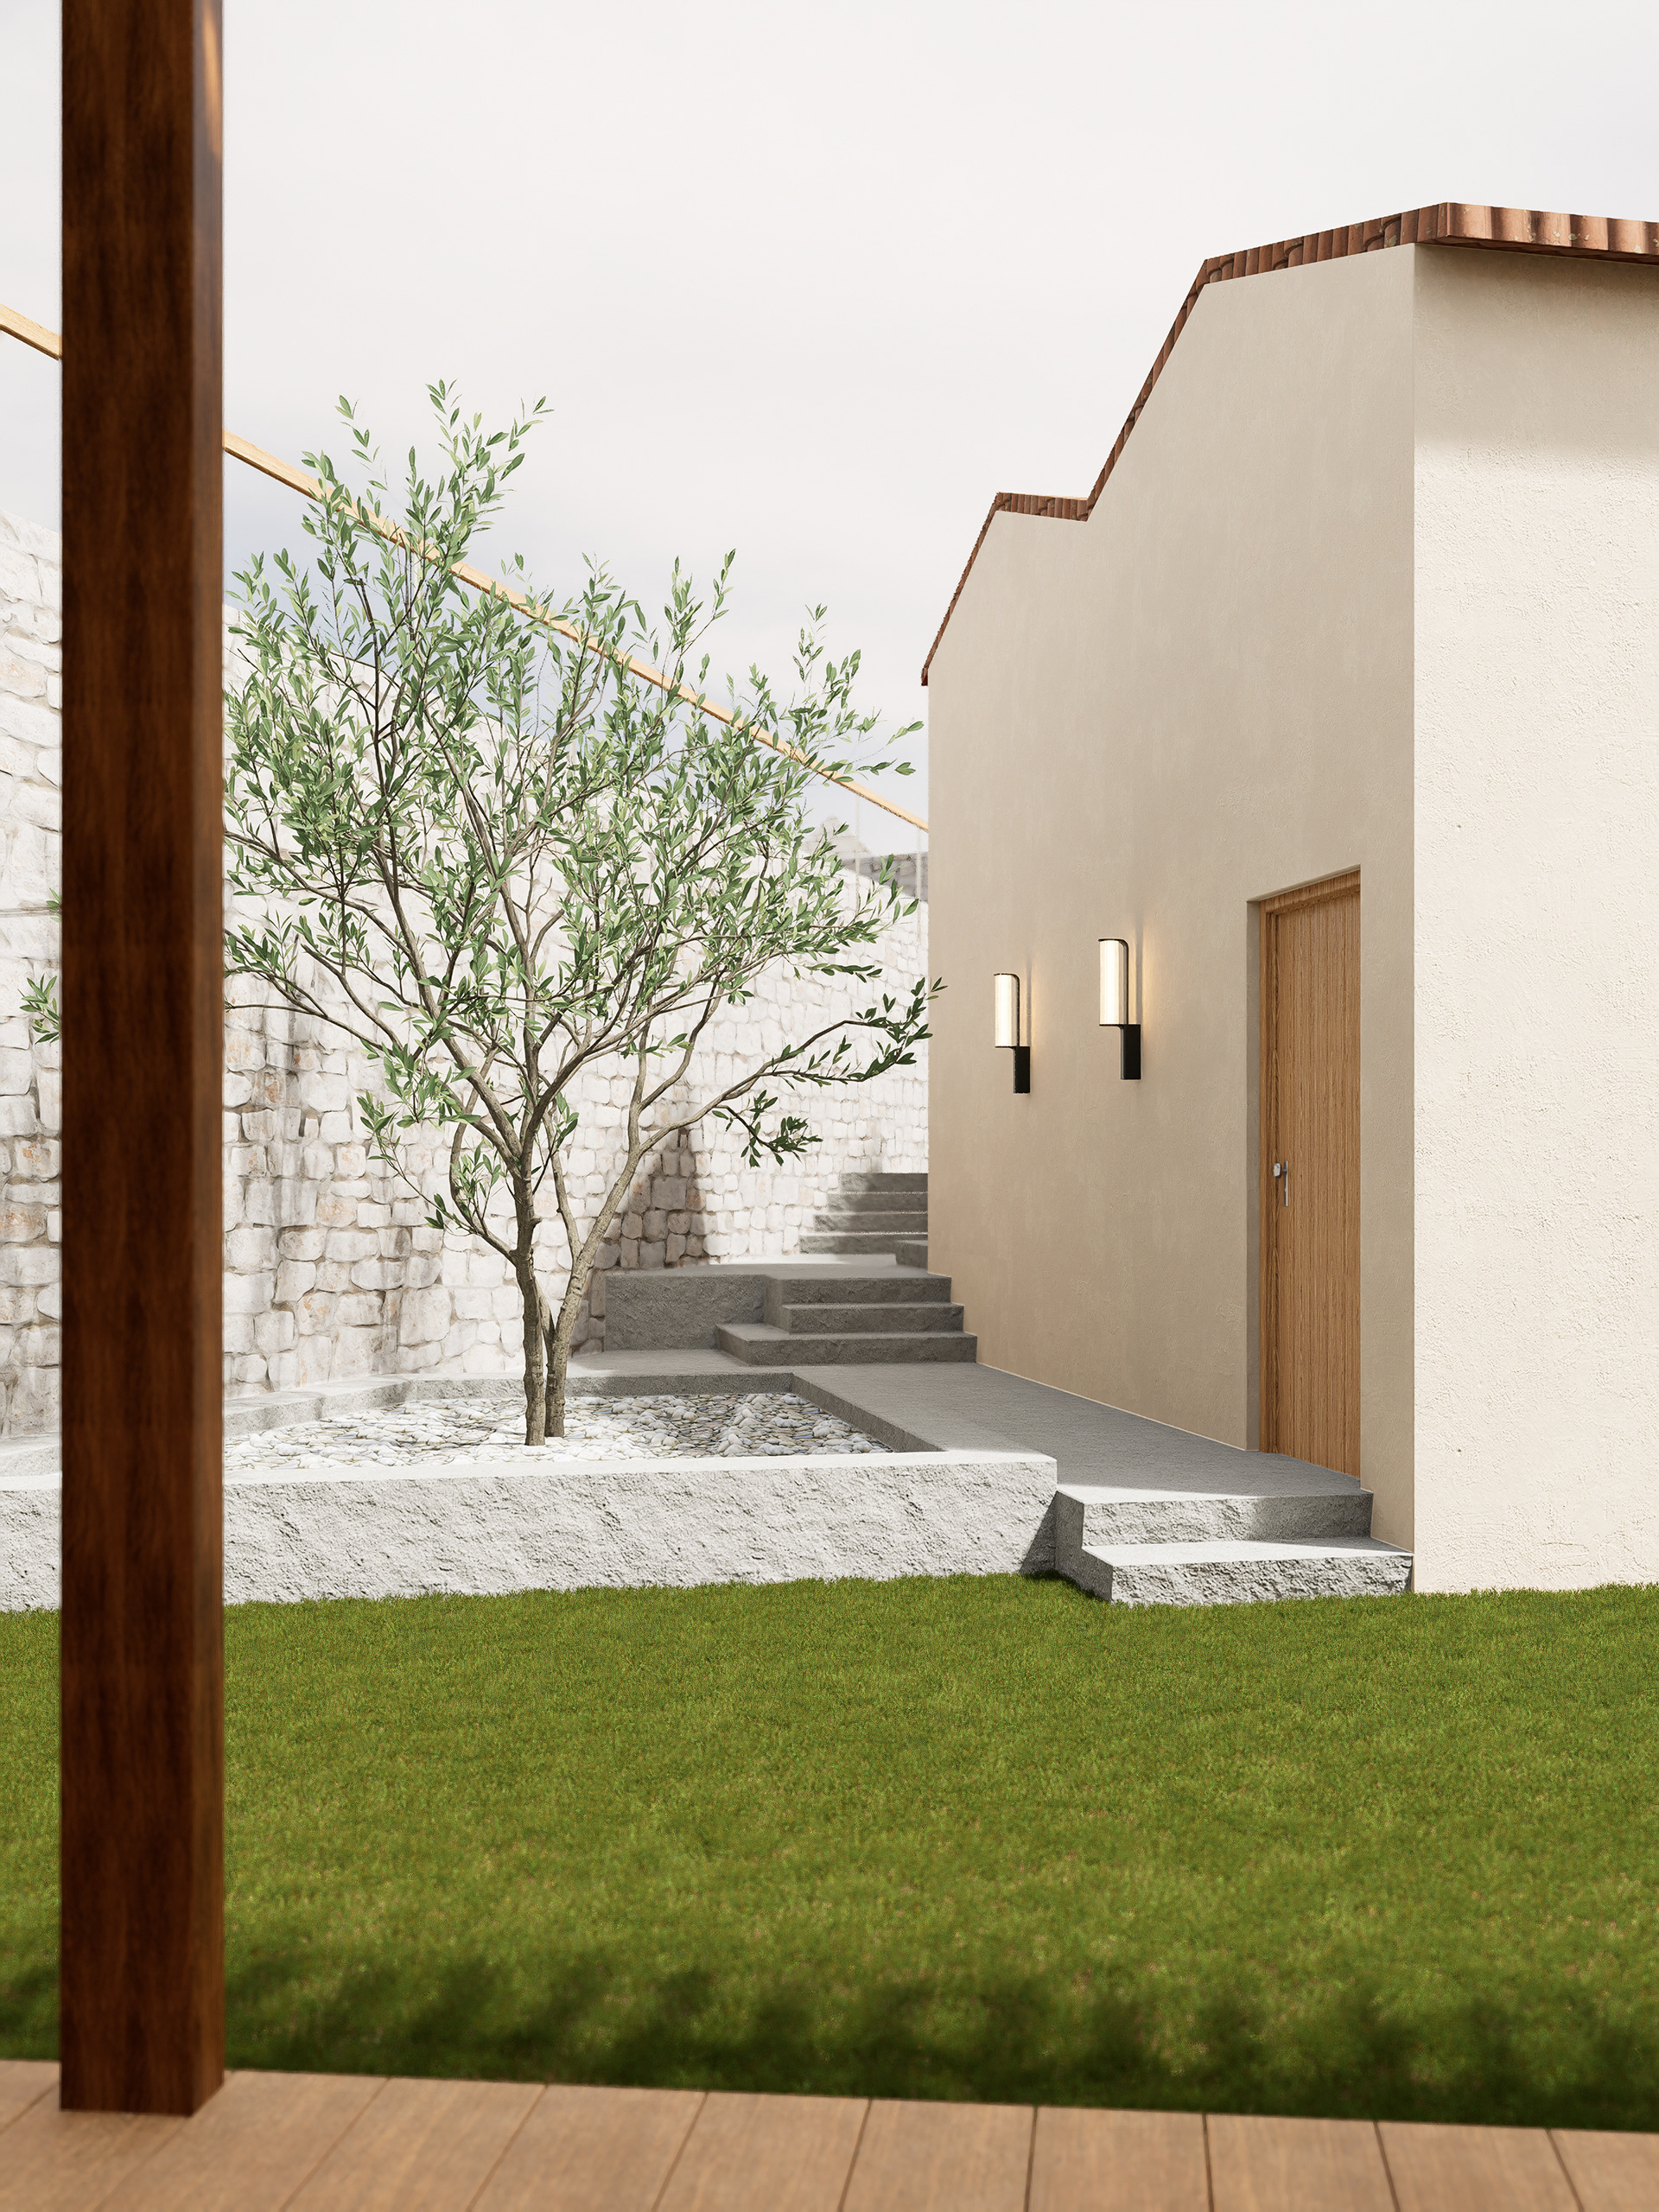
Courtyards connection
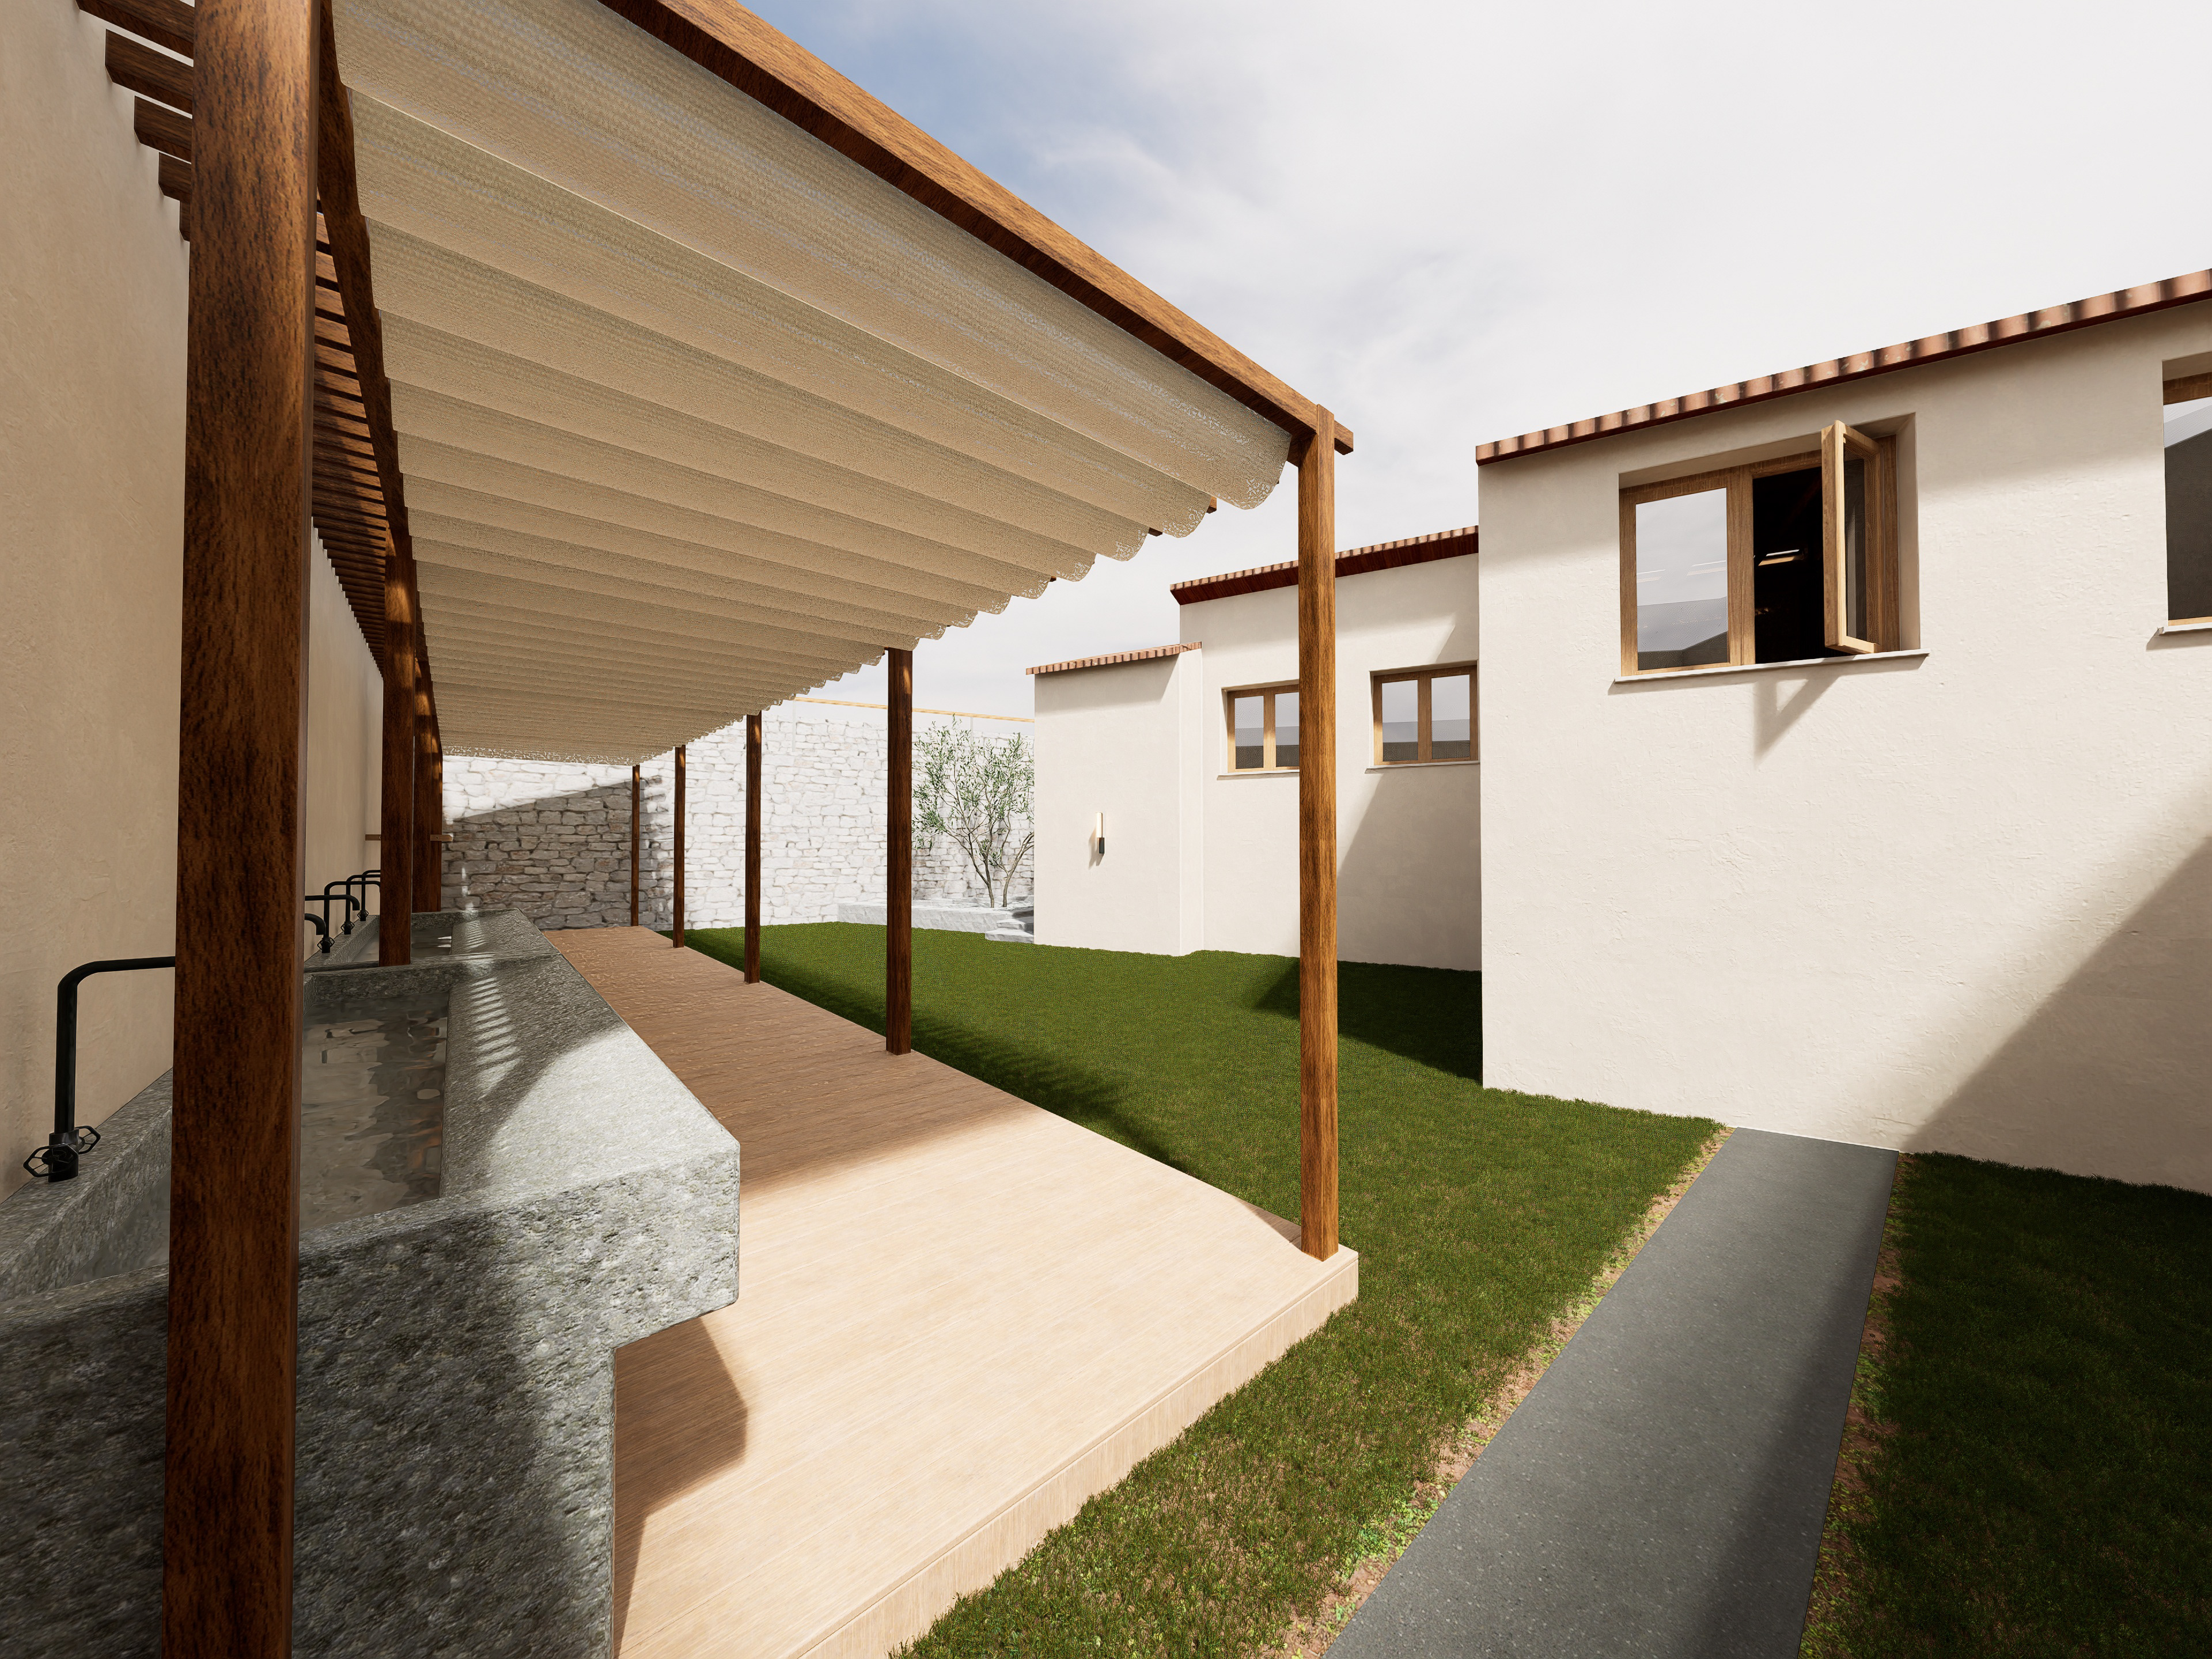
South courtyard
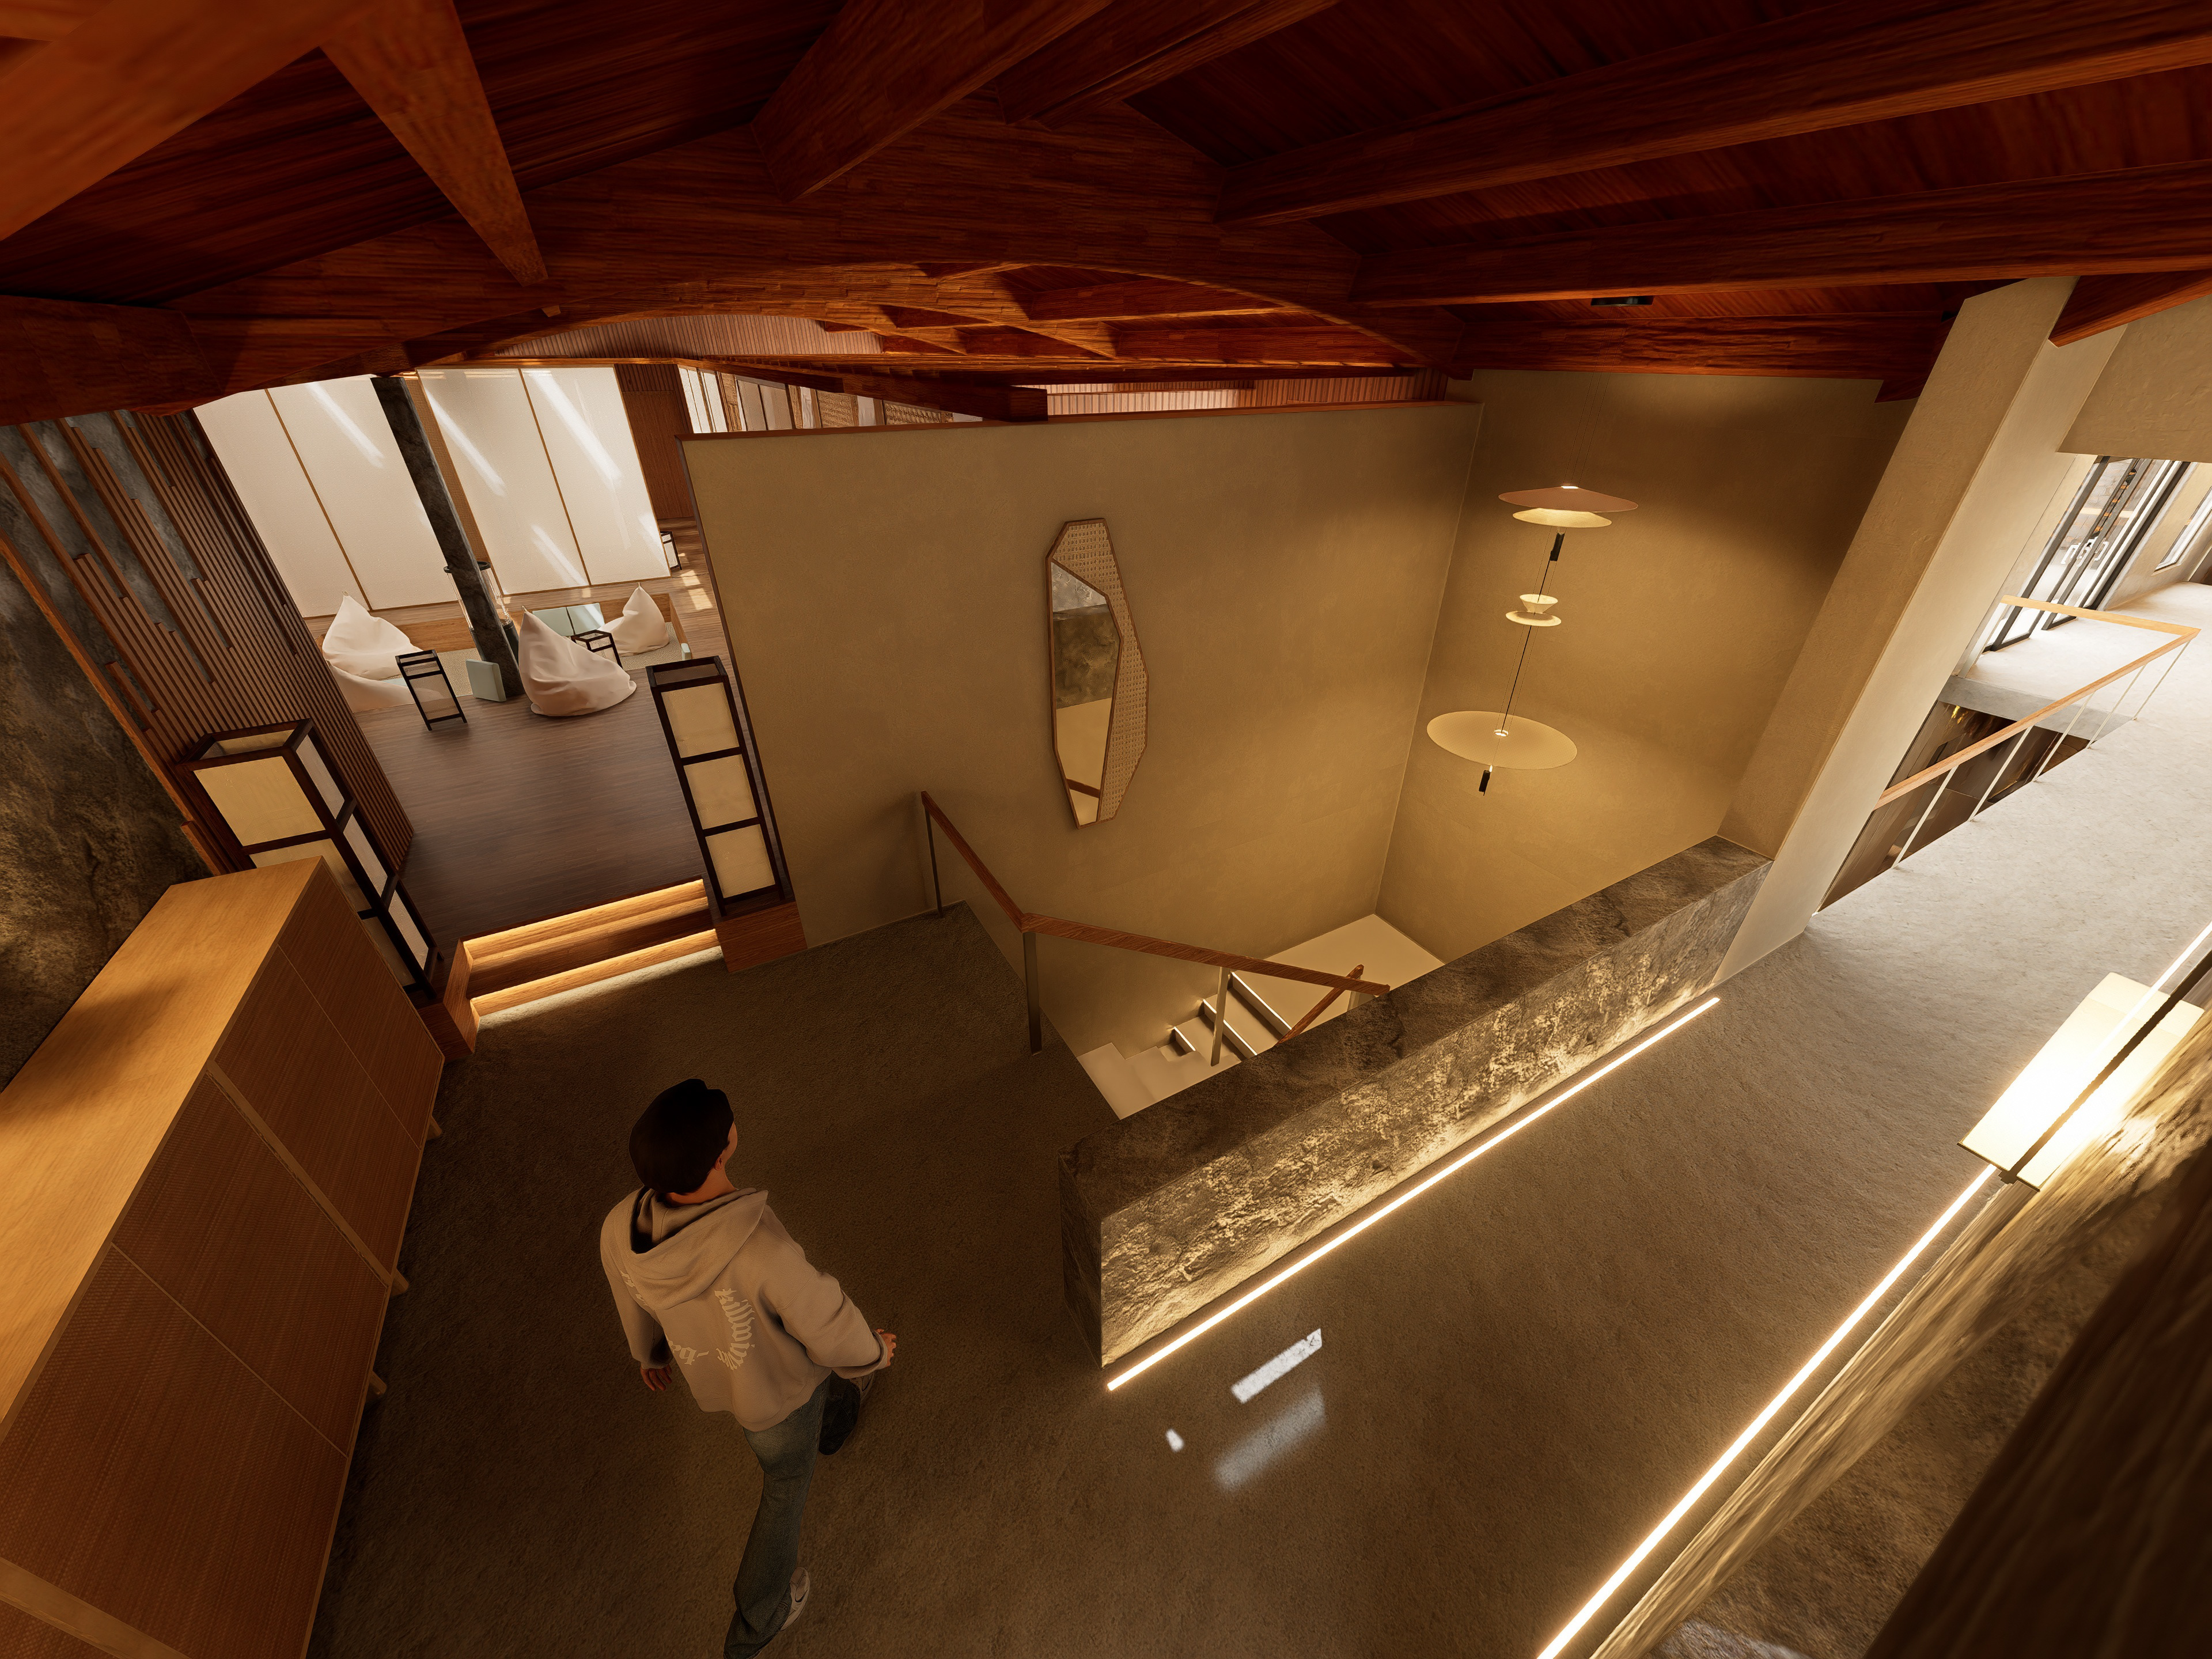
Guest rooms hall
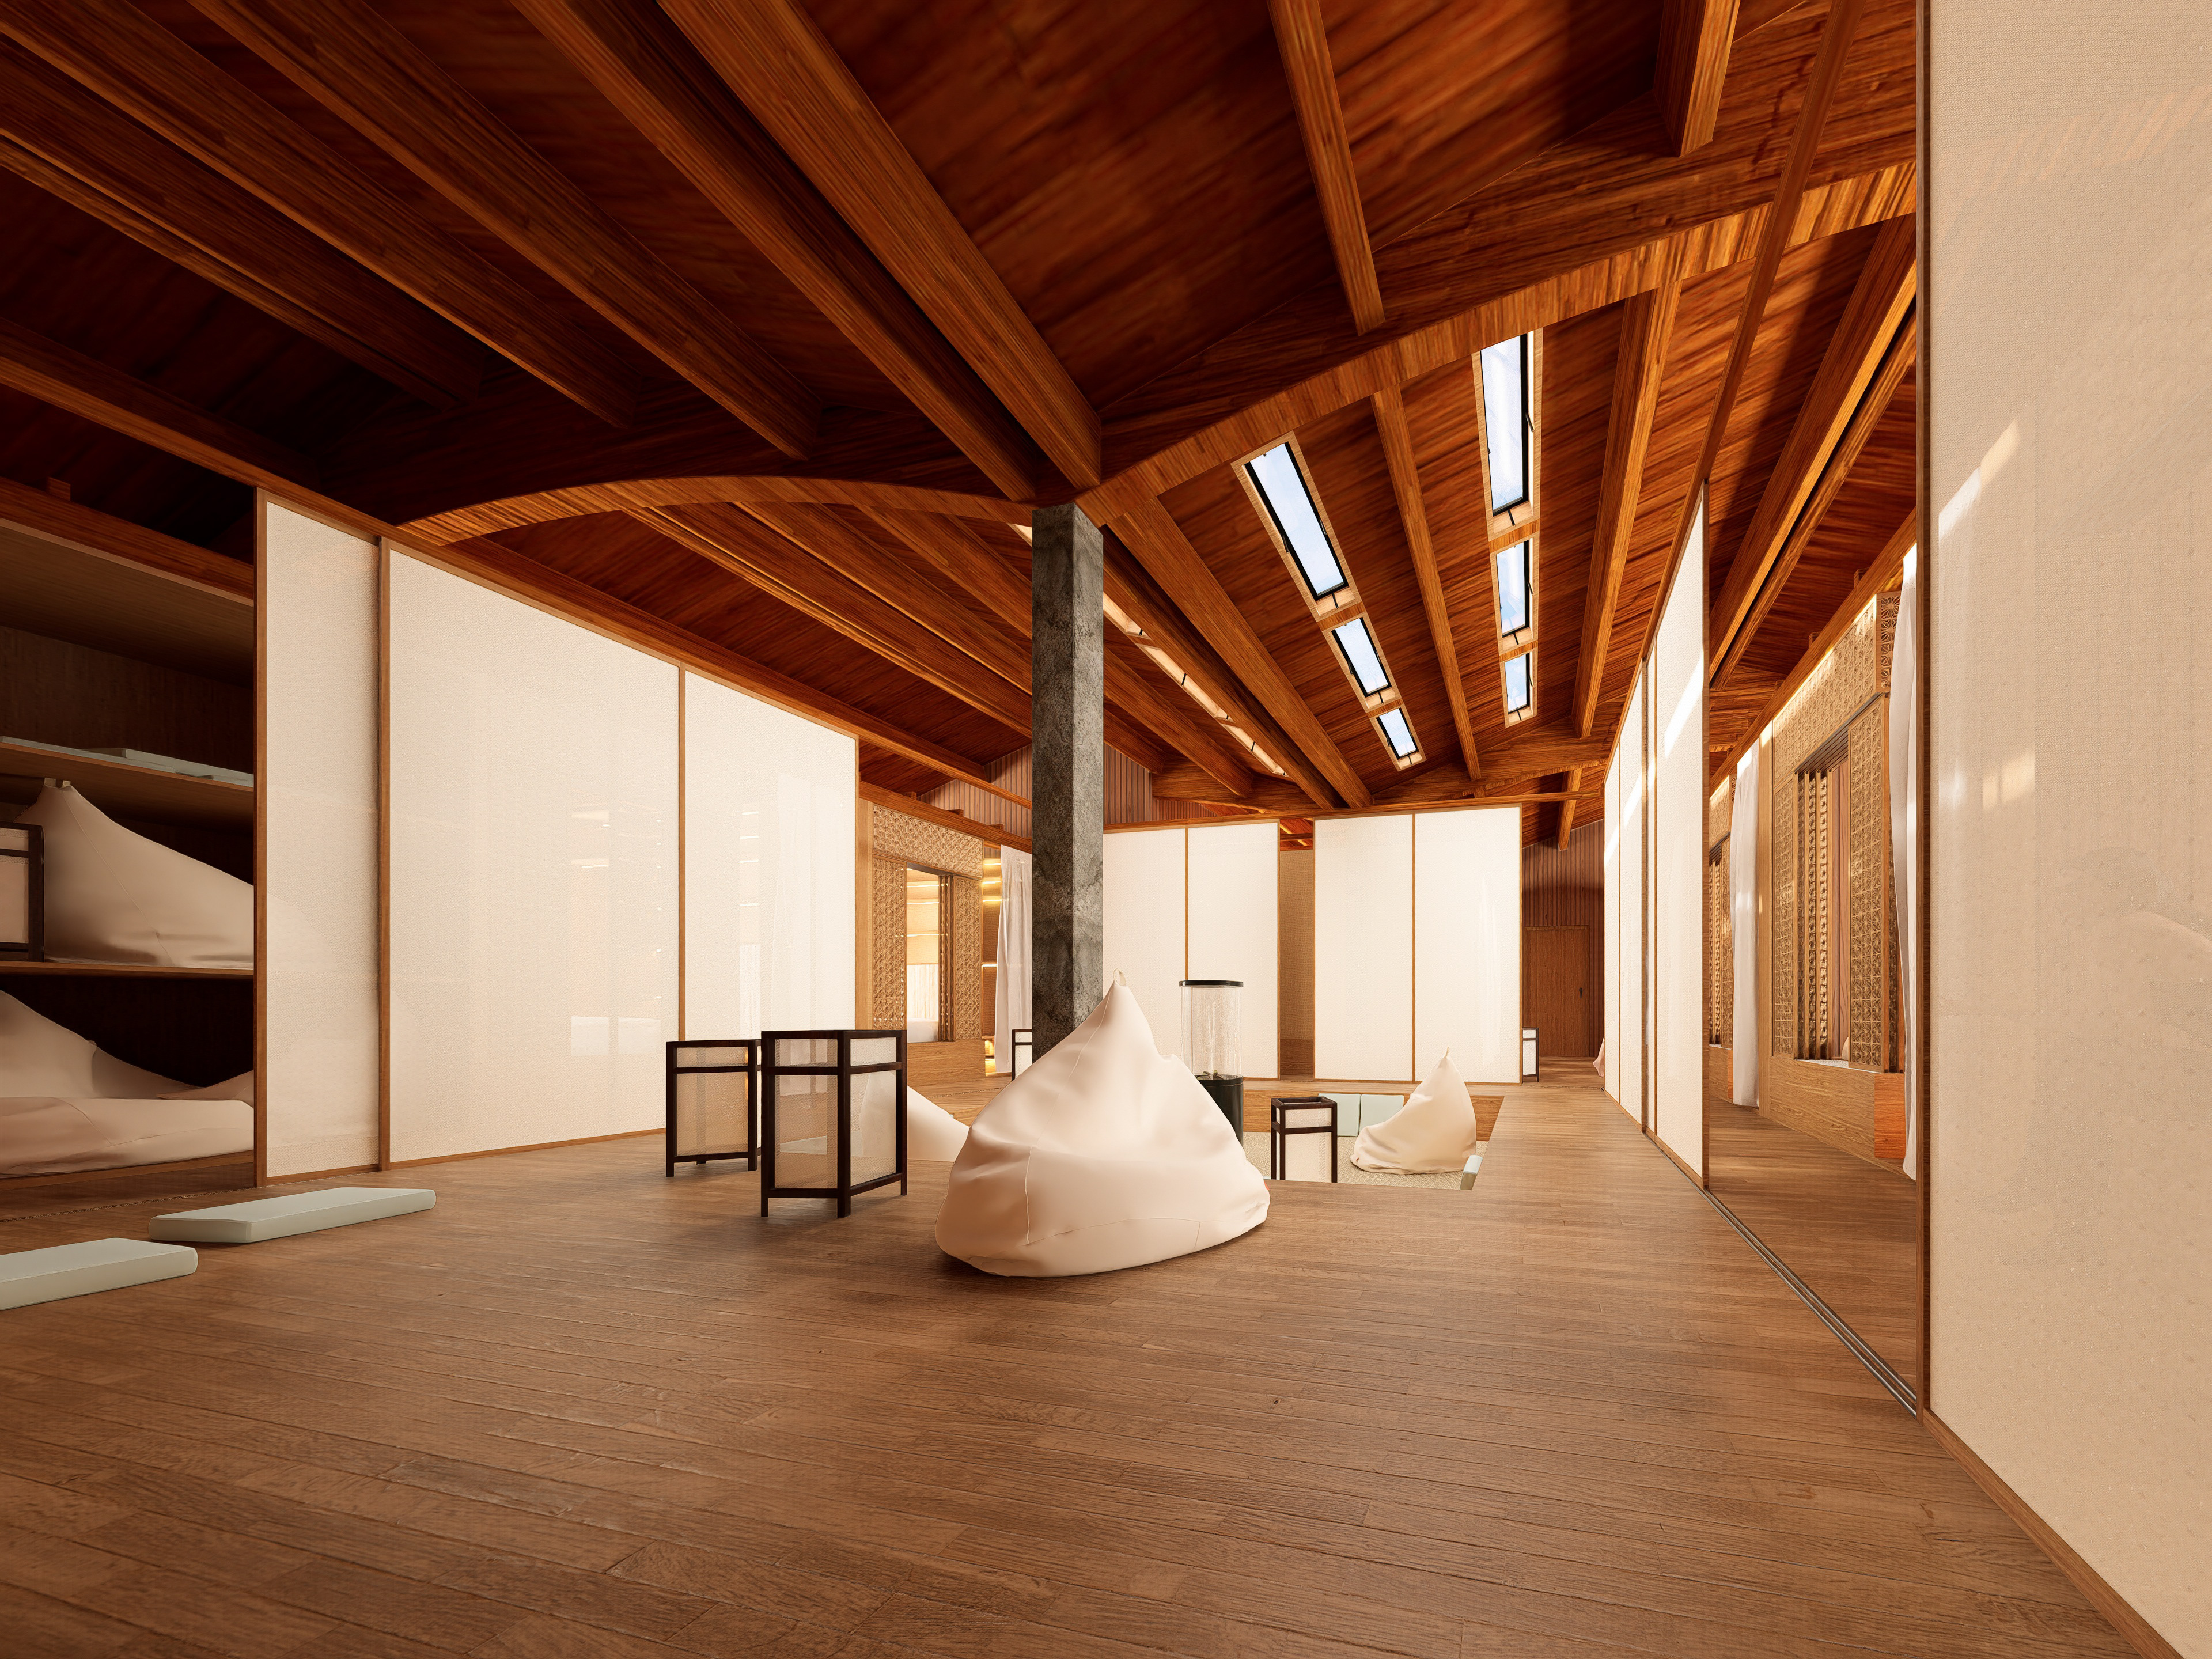
Guest rooms
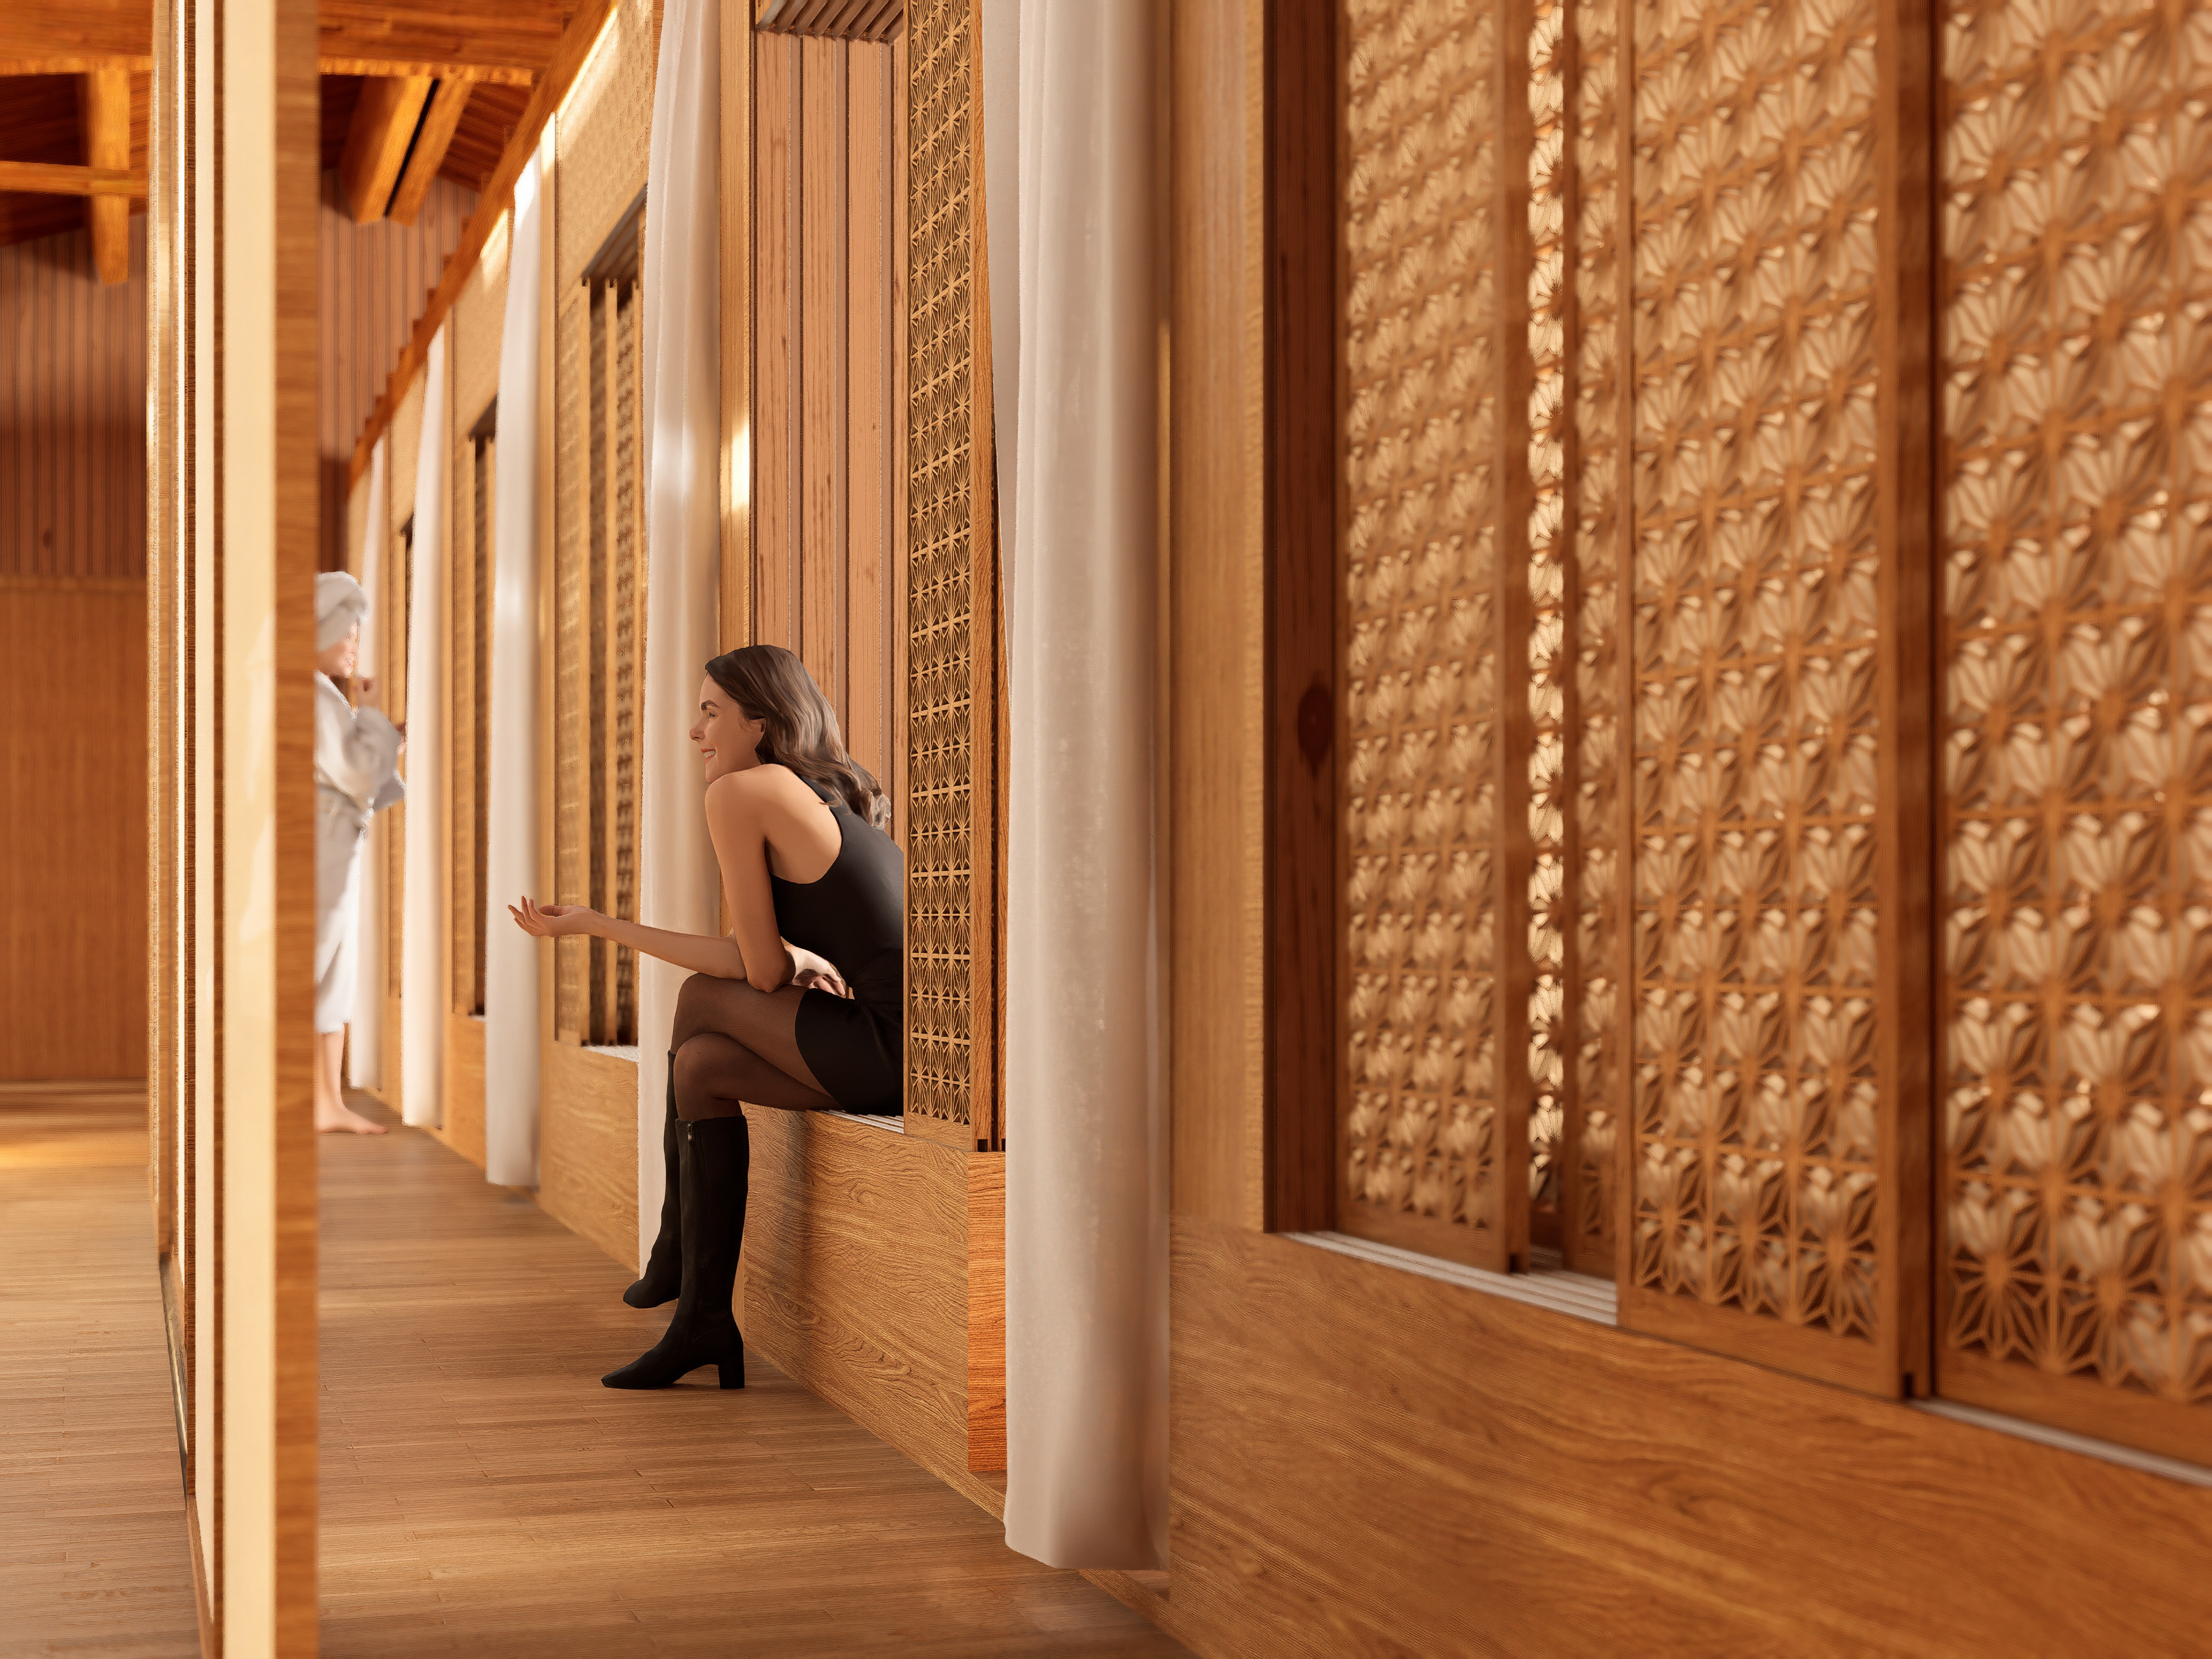
Private quarters access
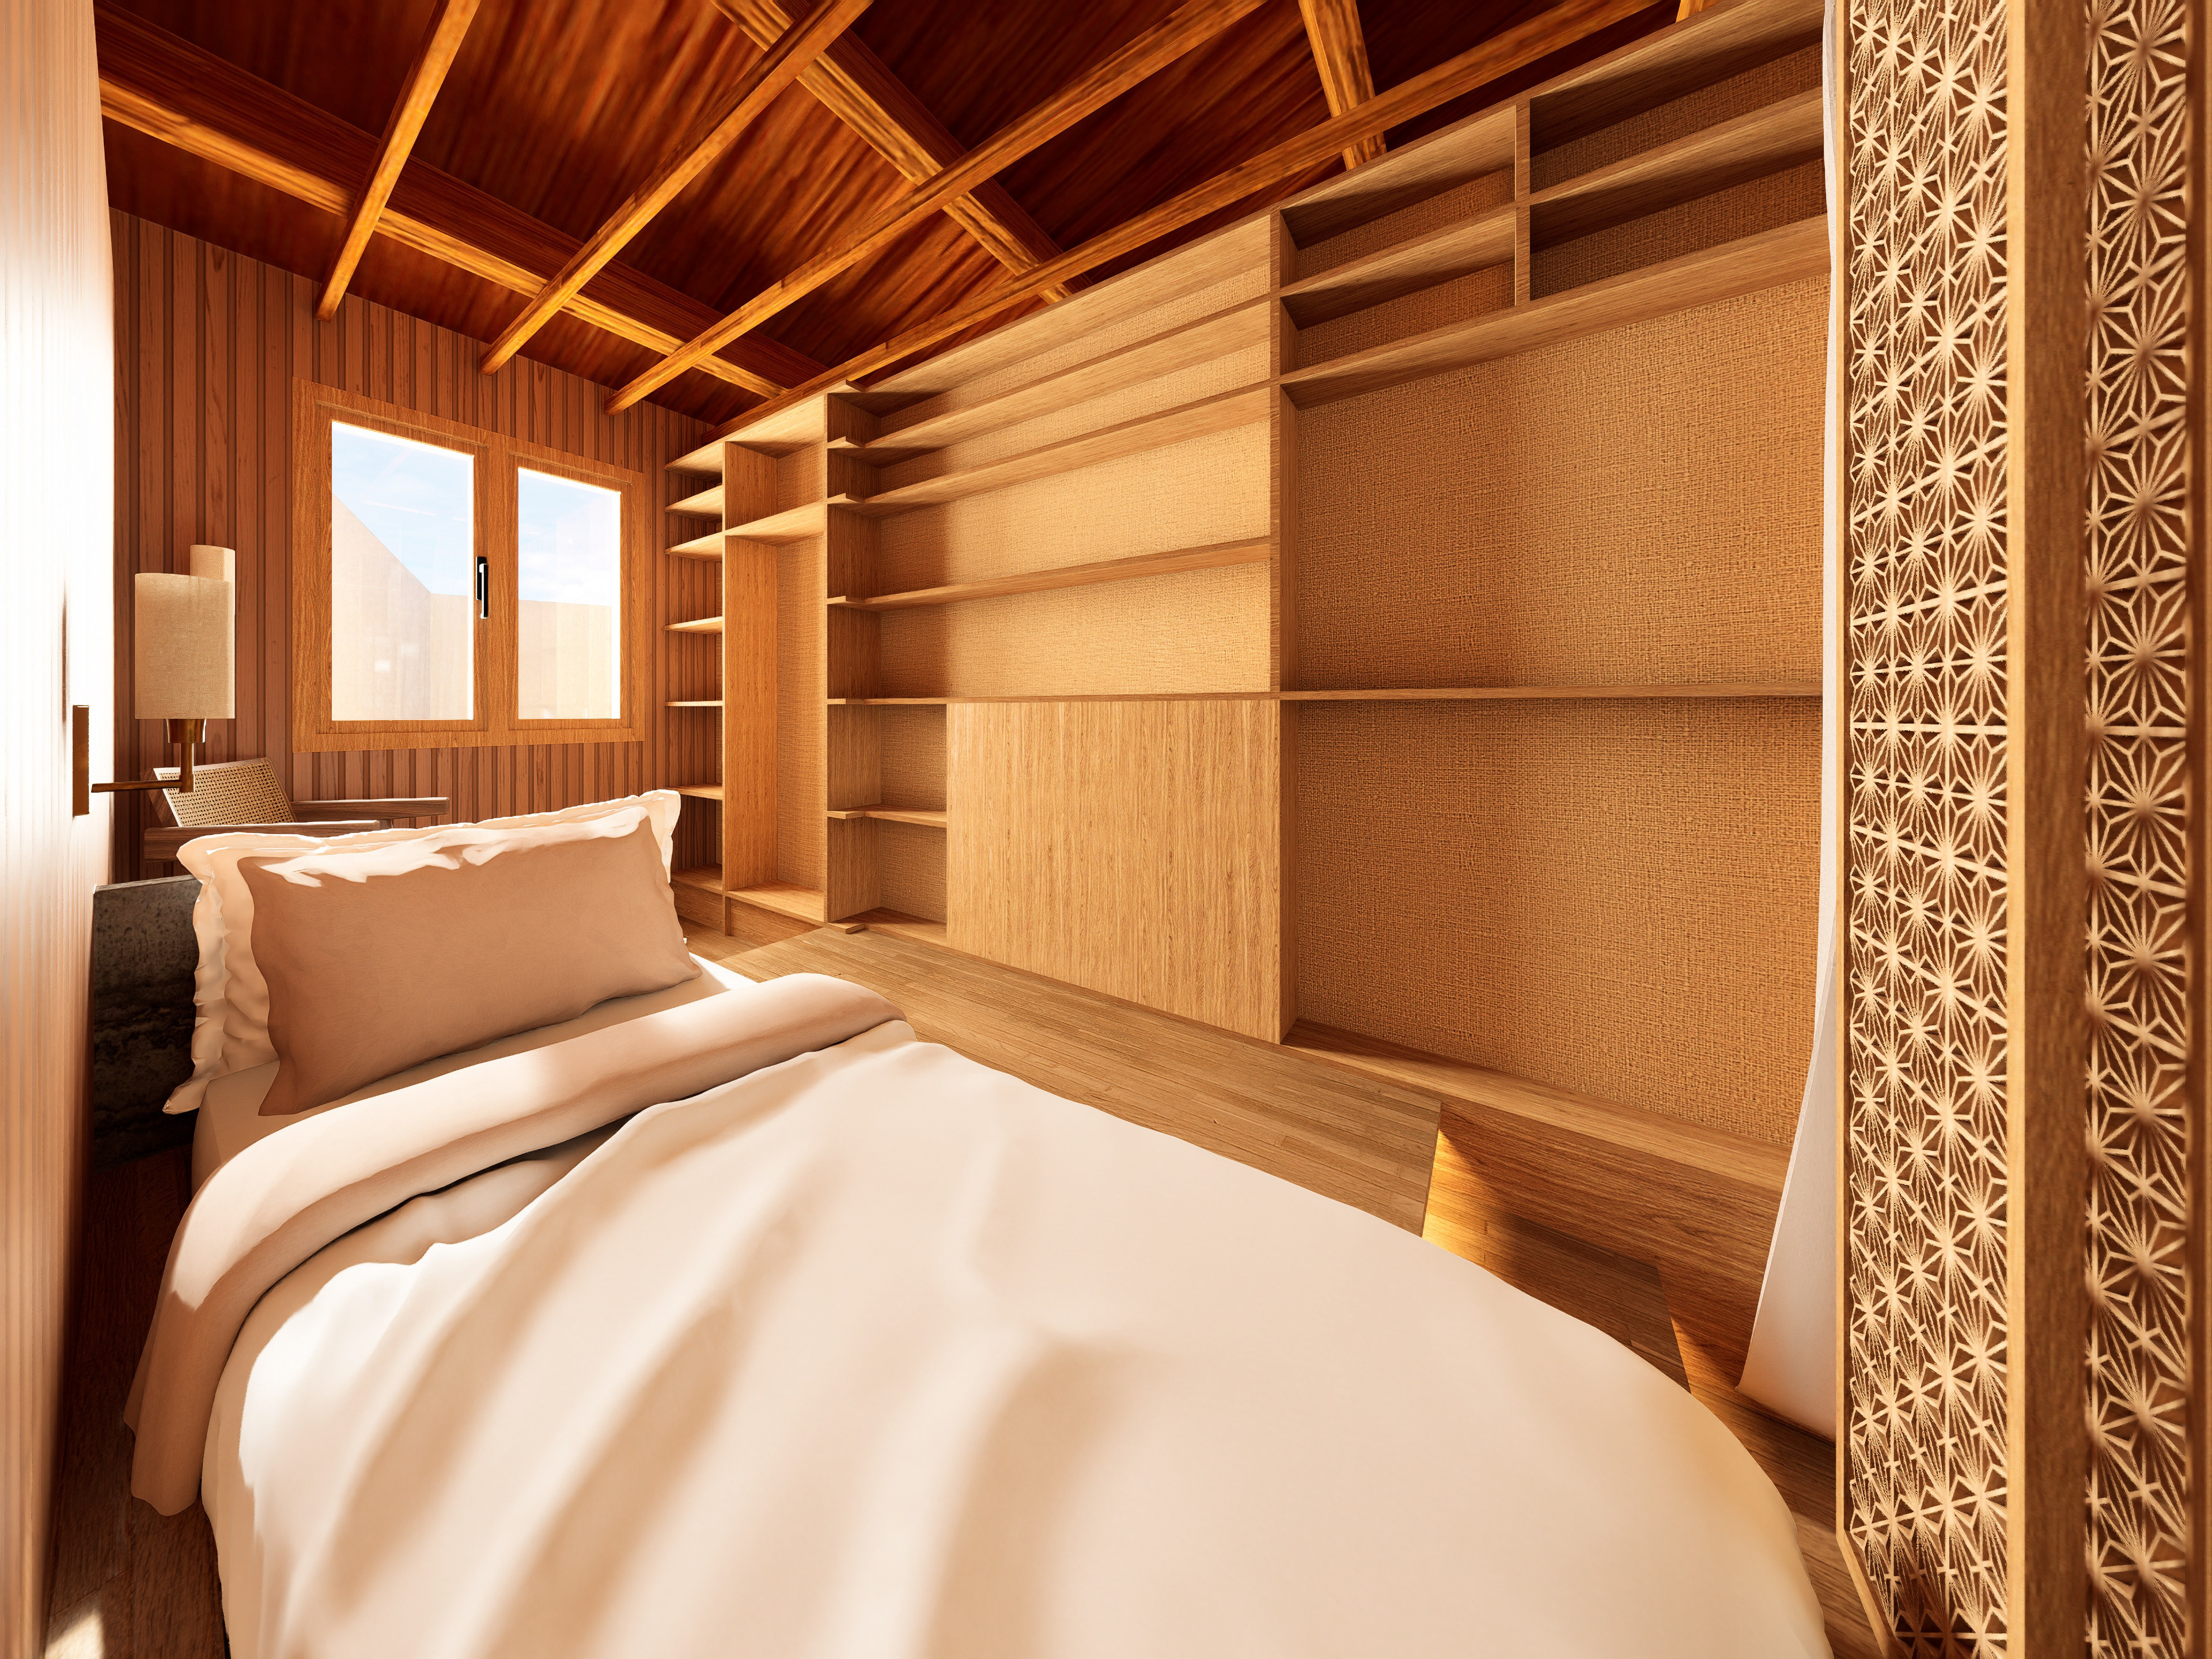
Private quarter
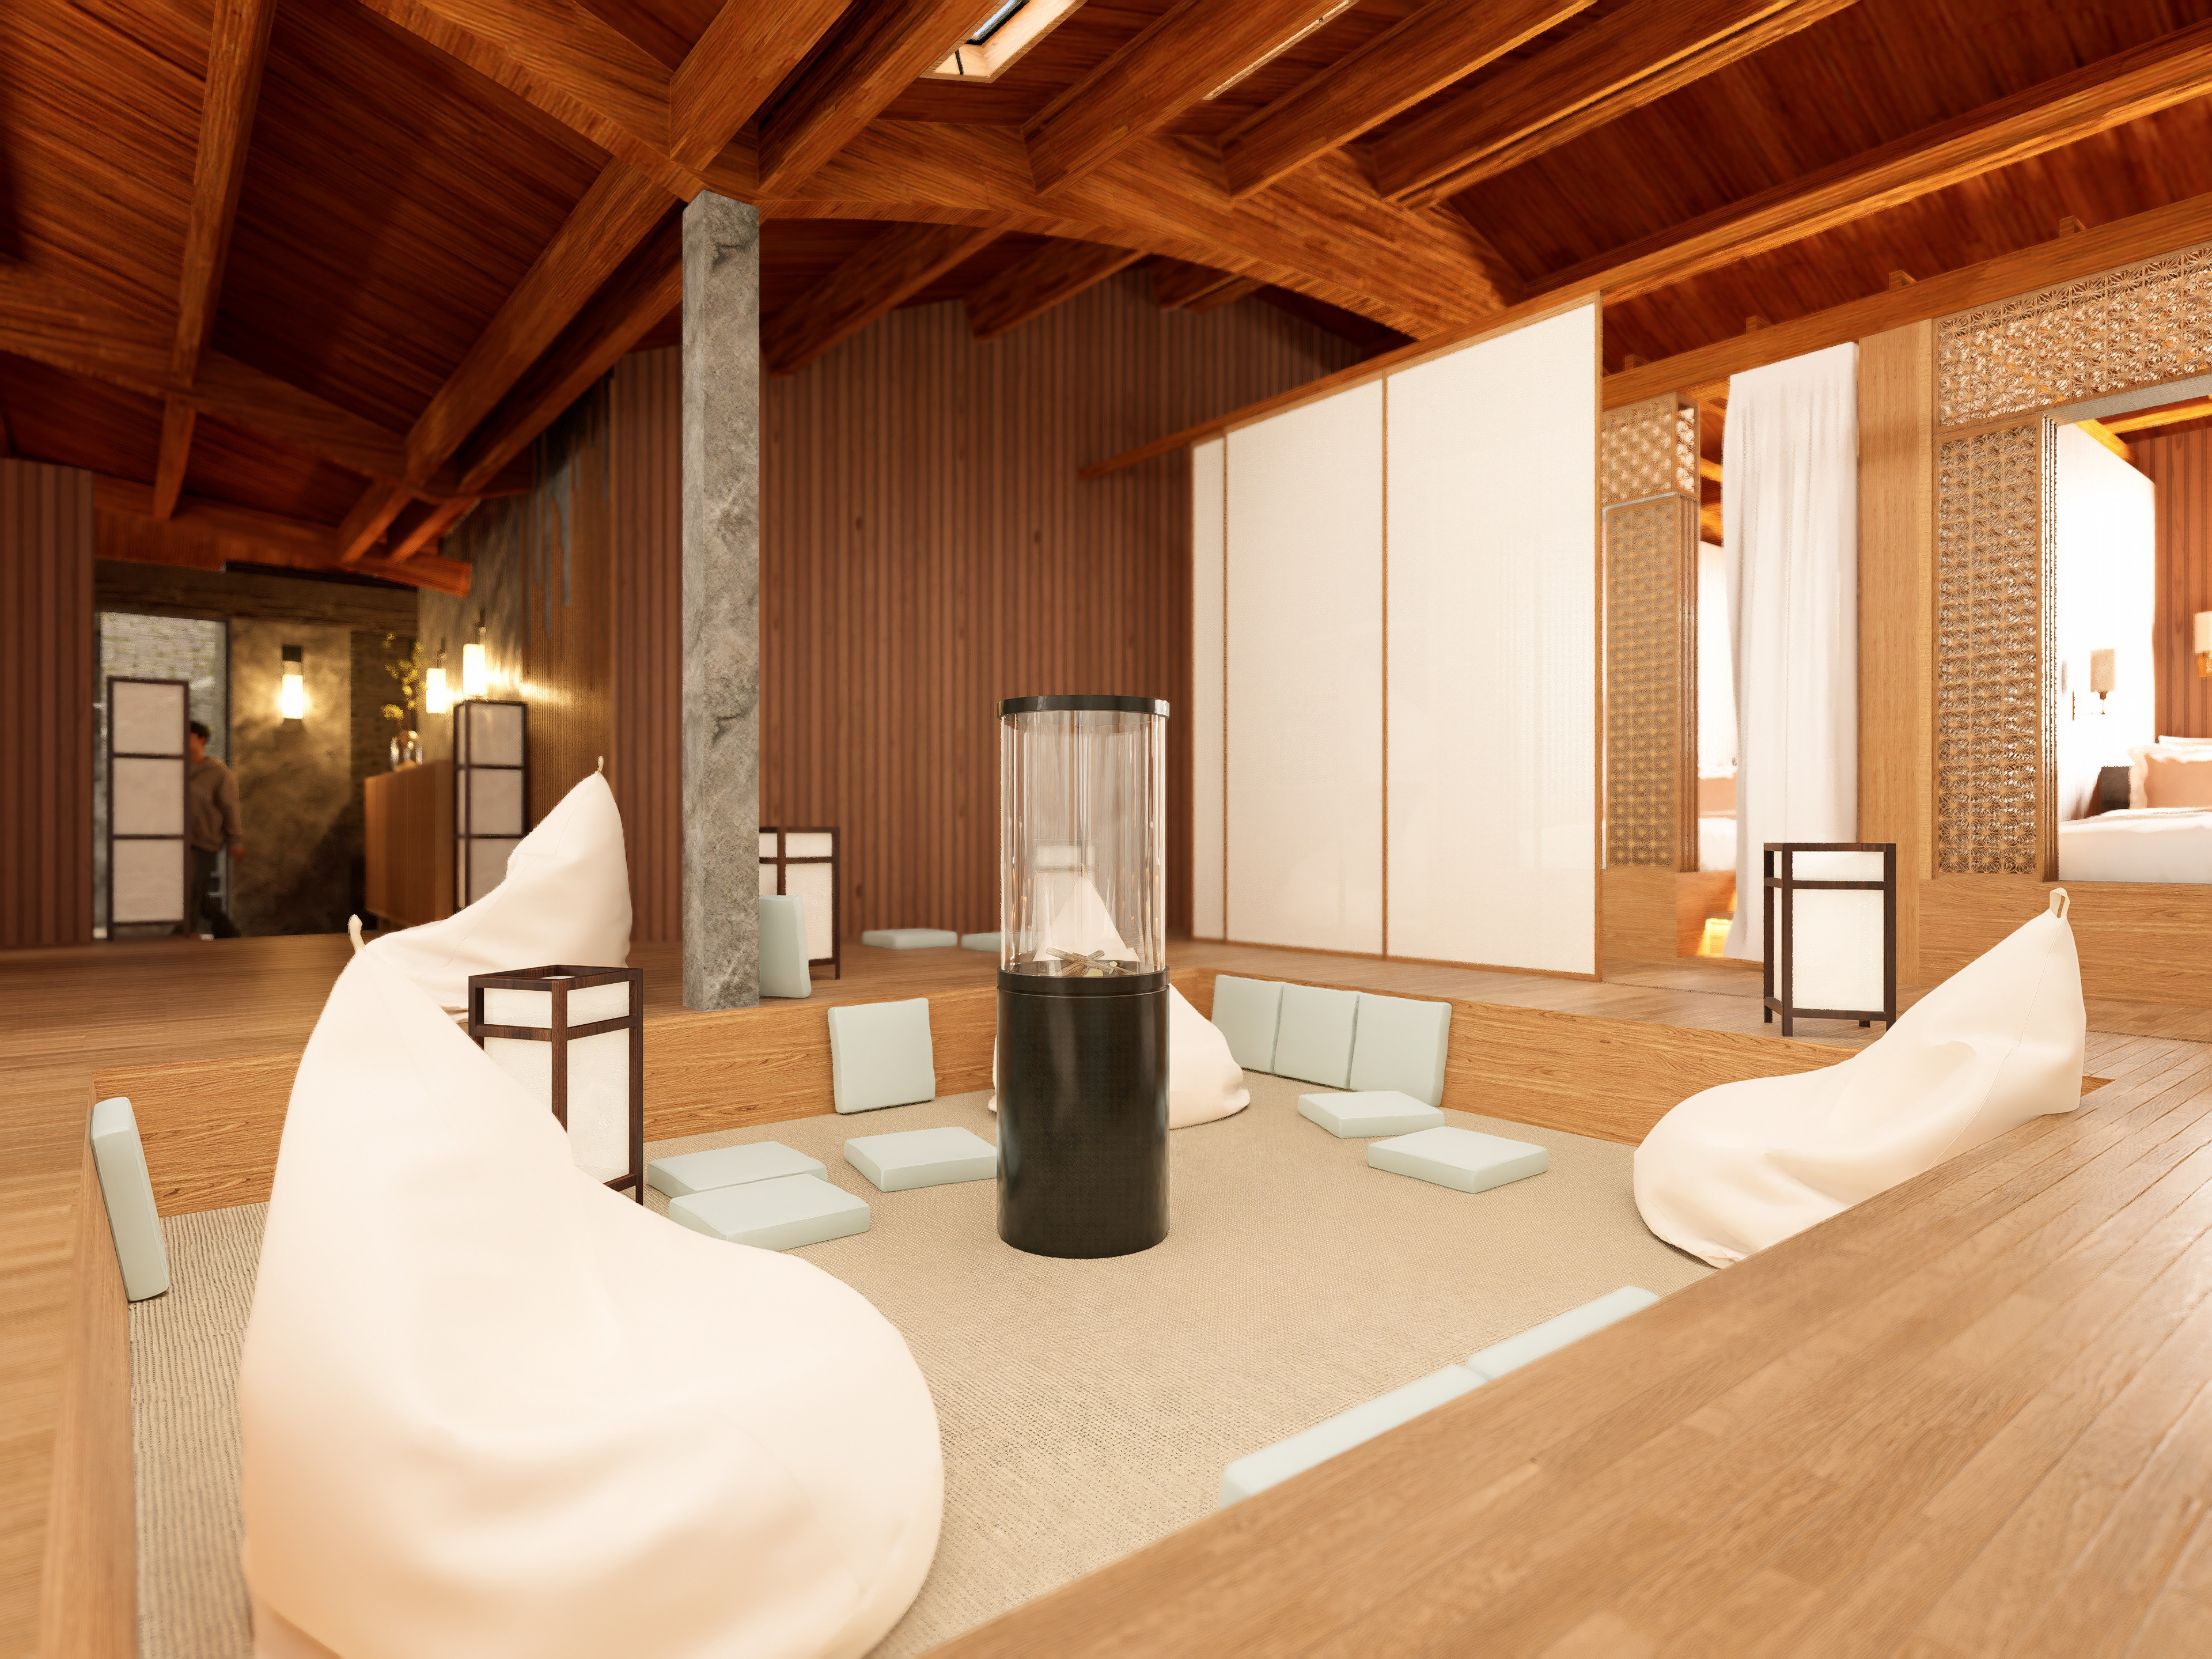
Guest rooms
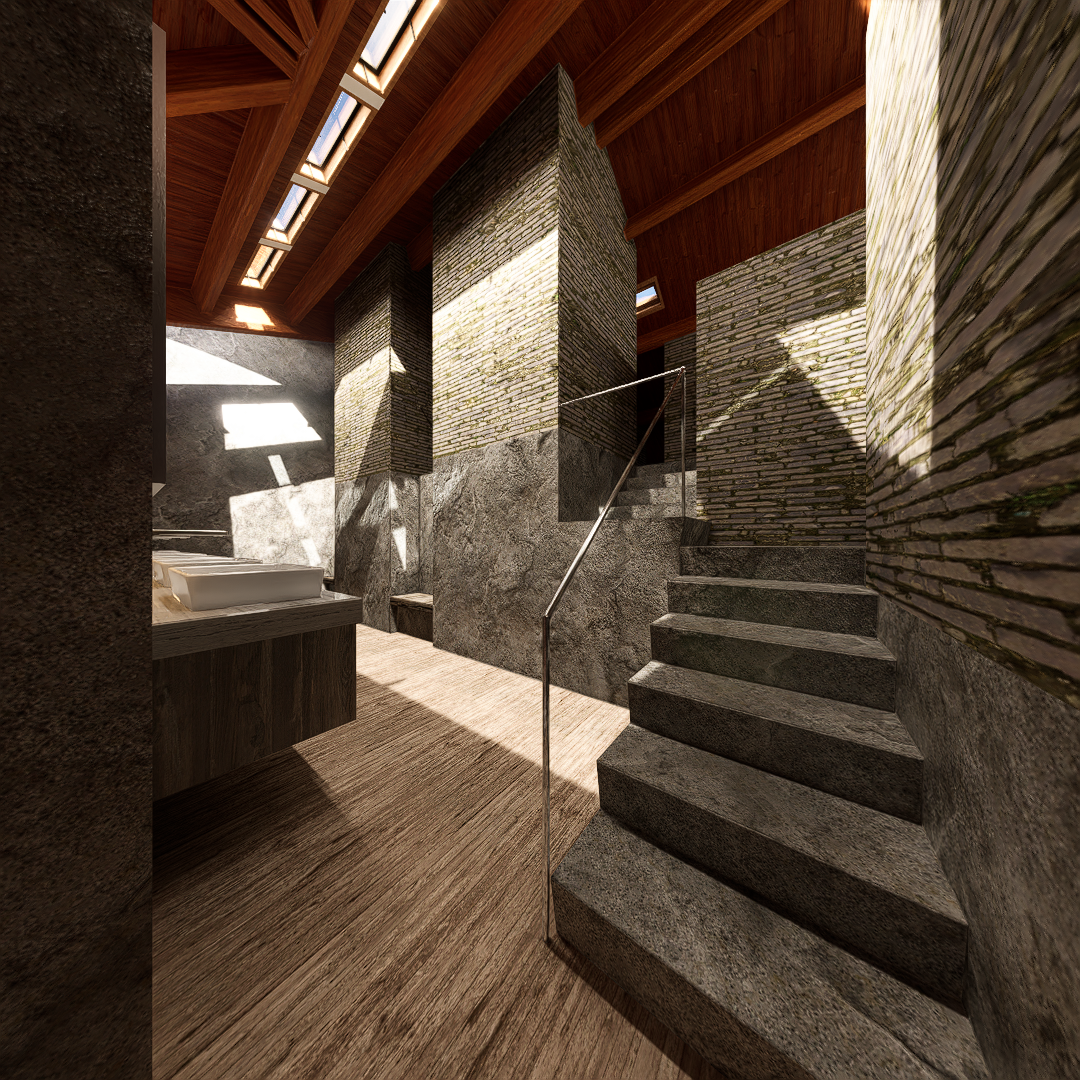
Bathroom
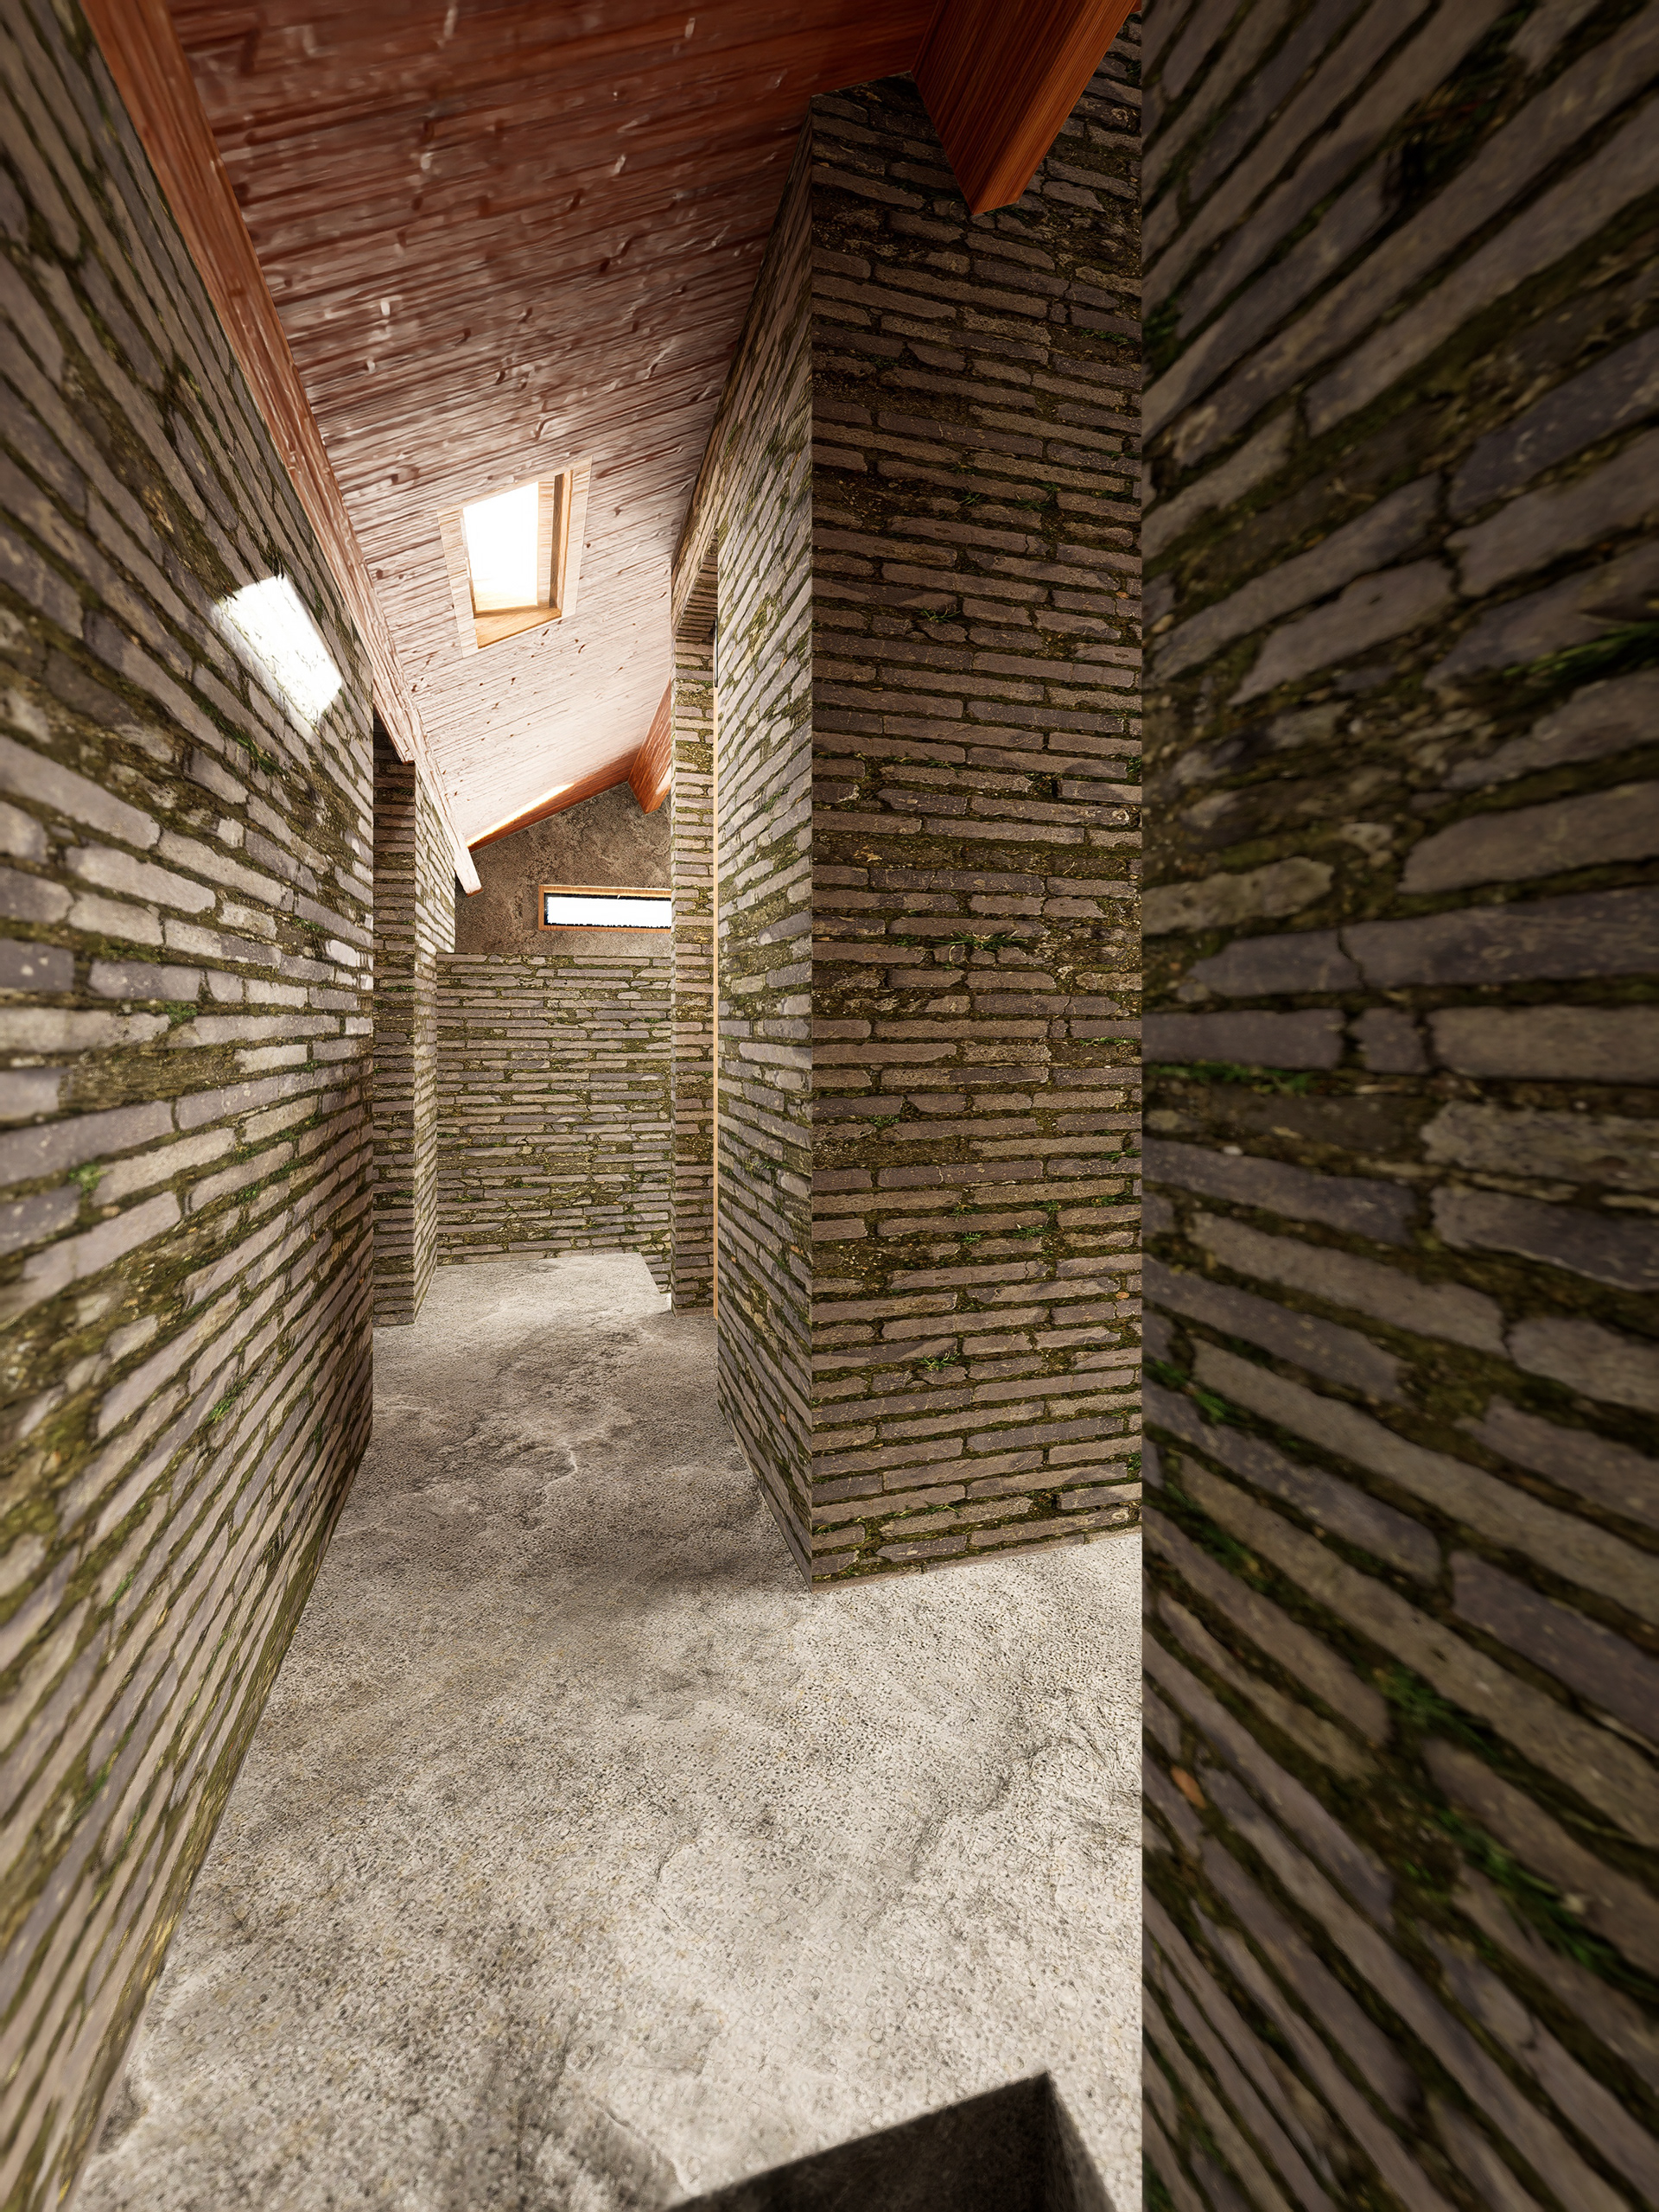
Bathroom corridors
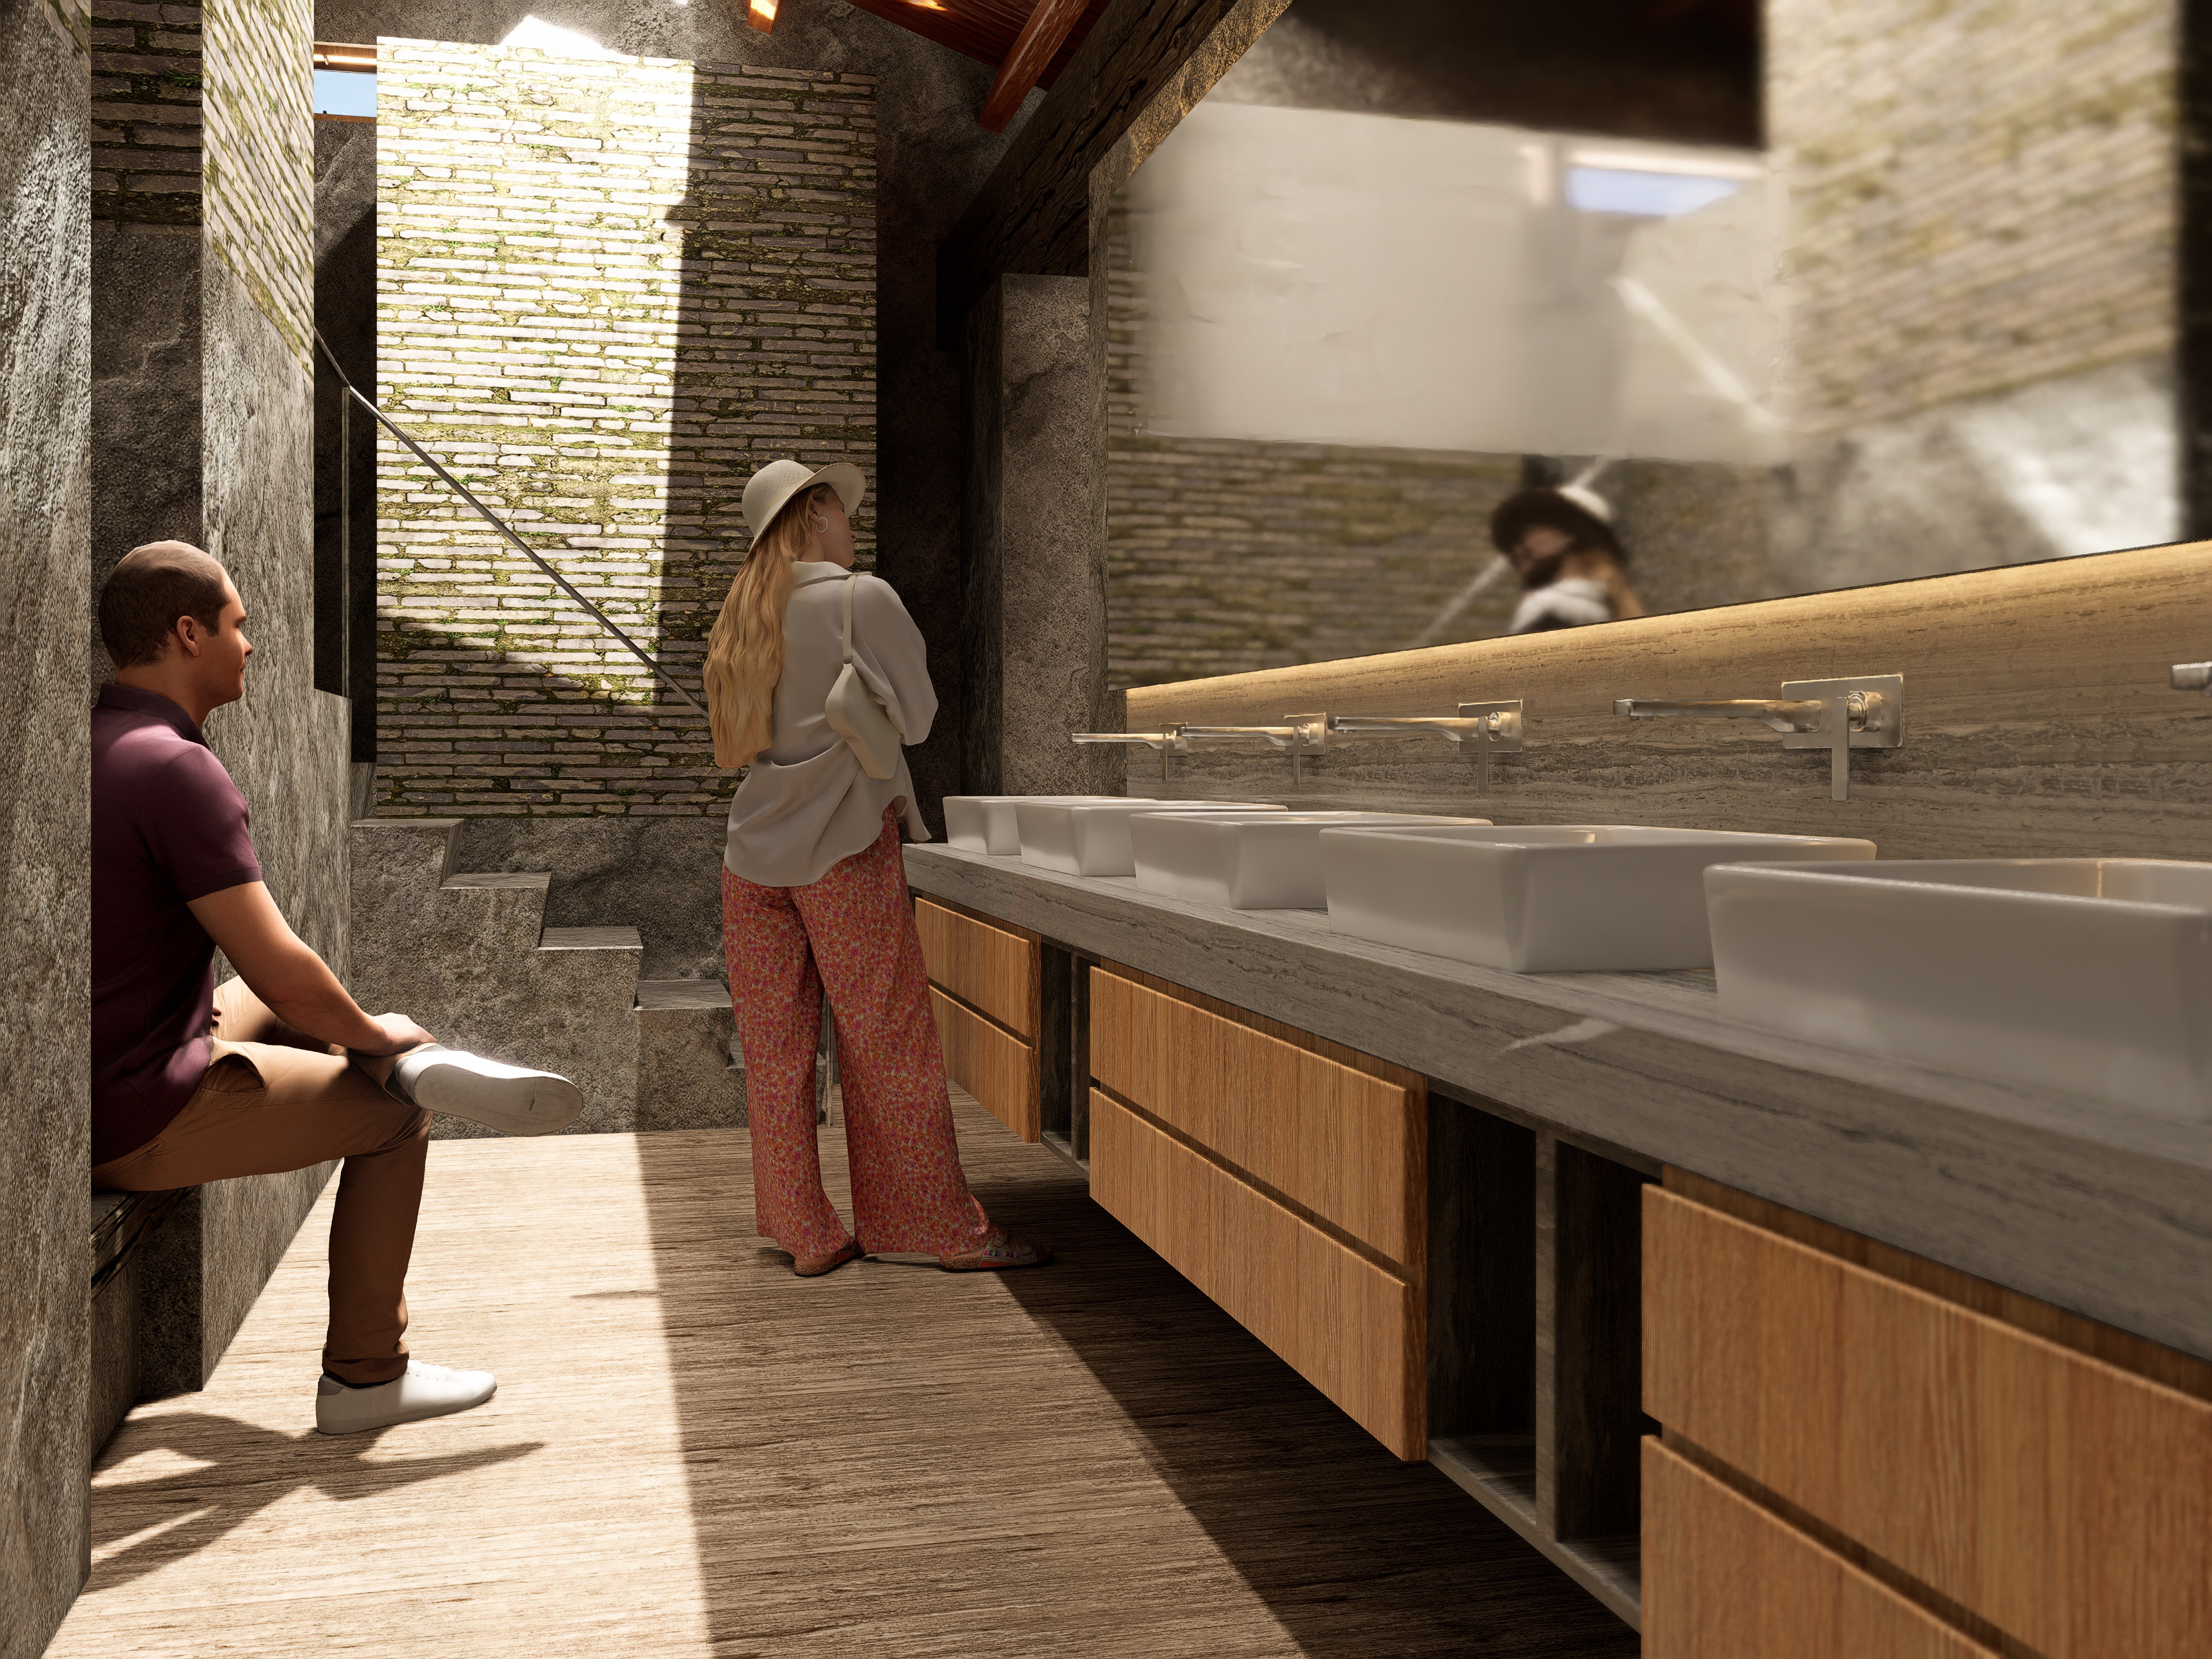
Bathroom sinks
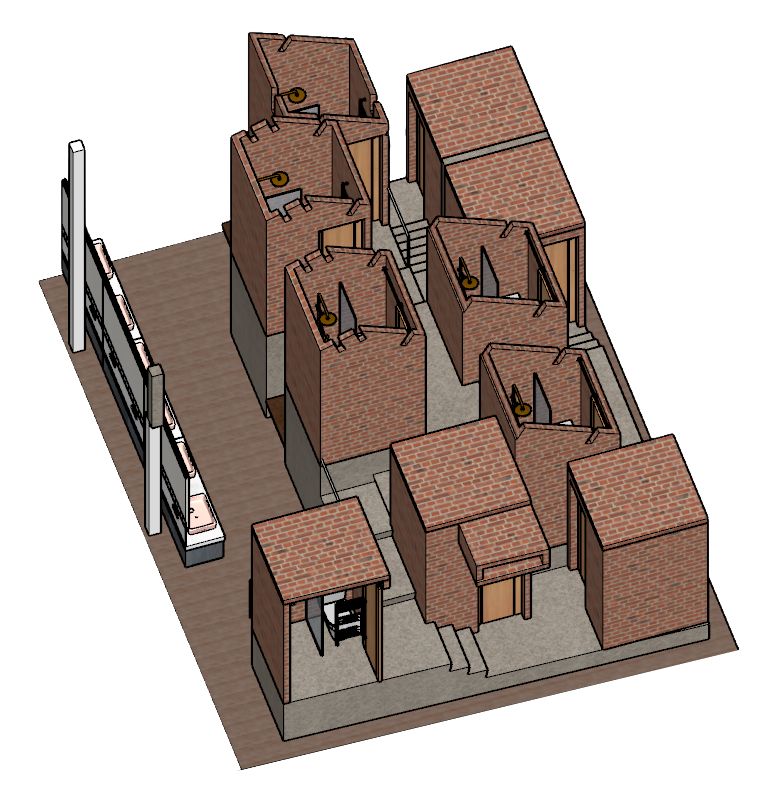
Bathroom 3D model
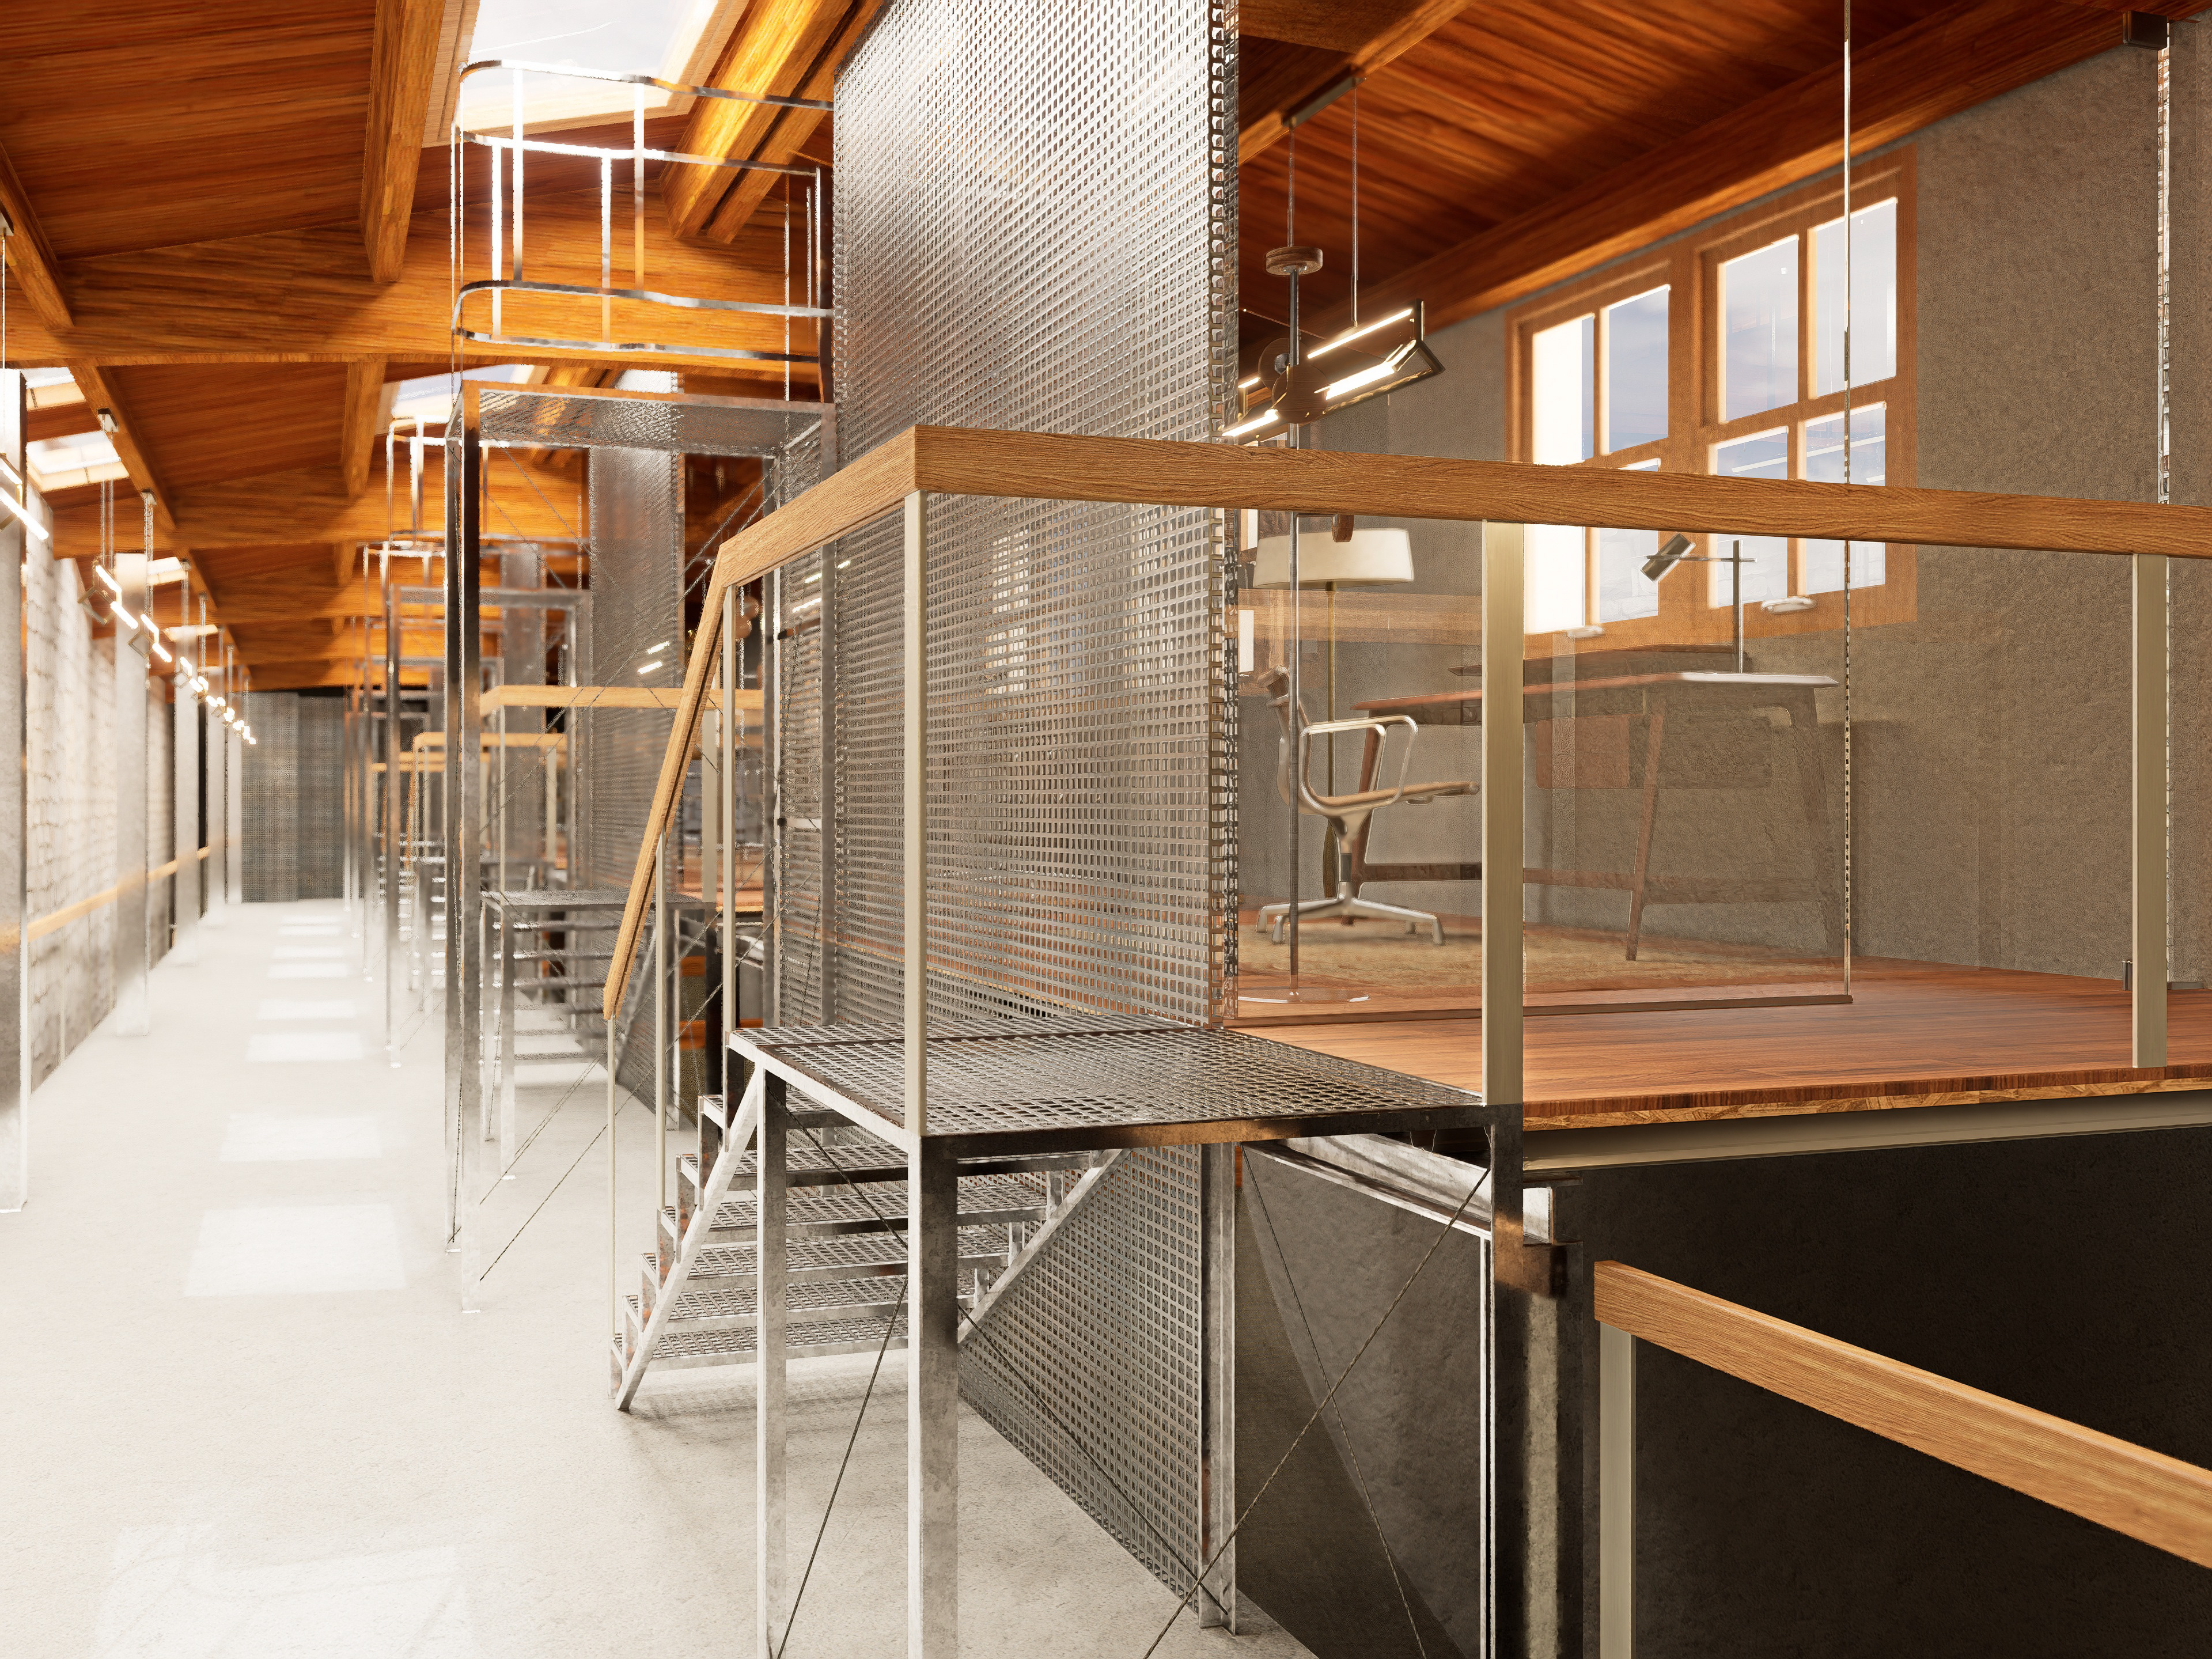
Offices' corridor
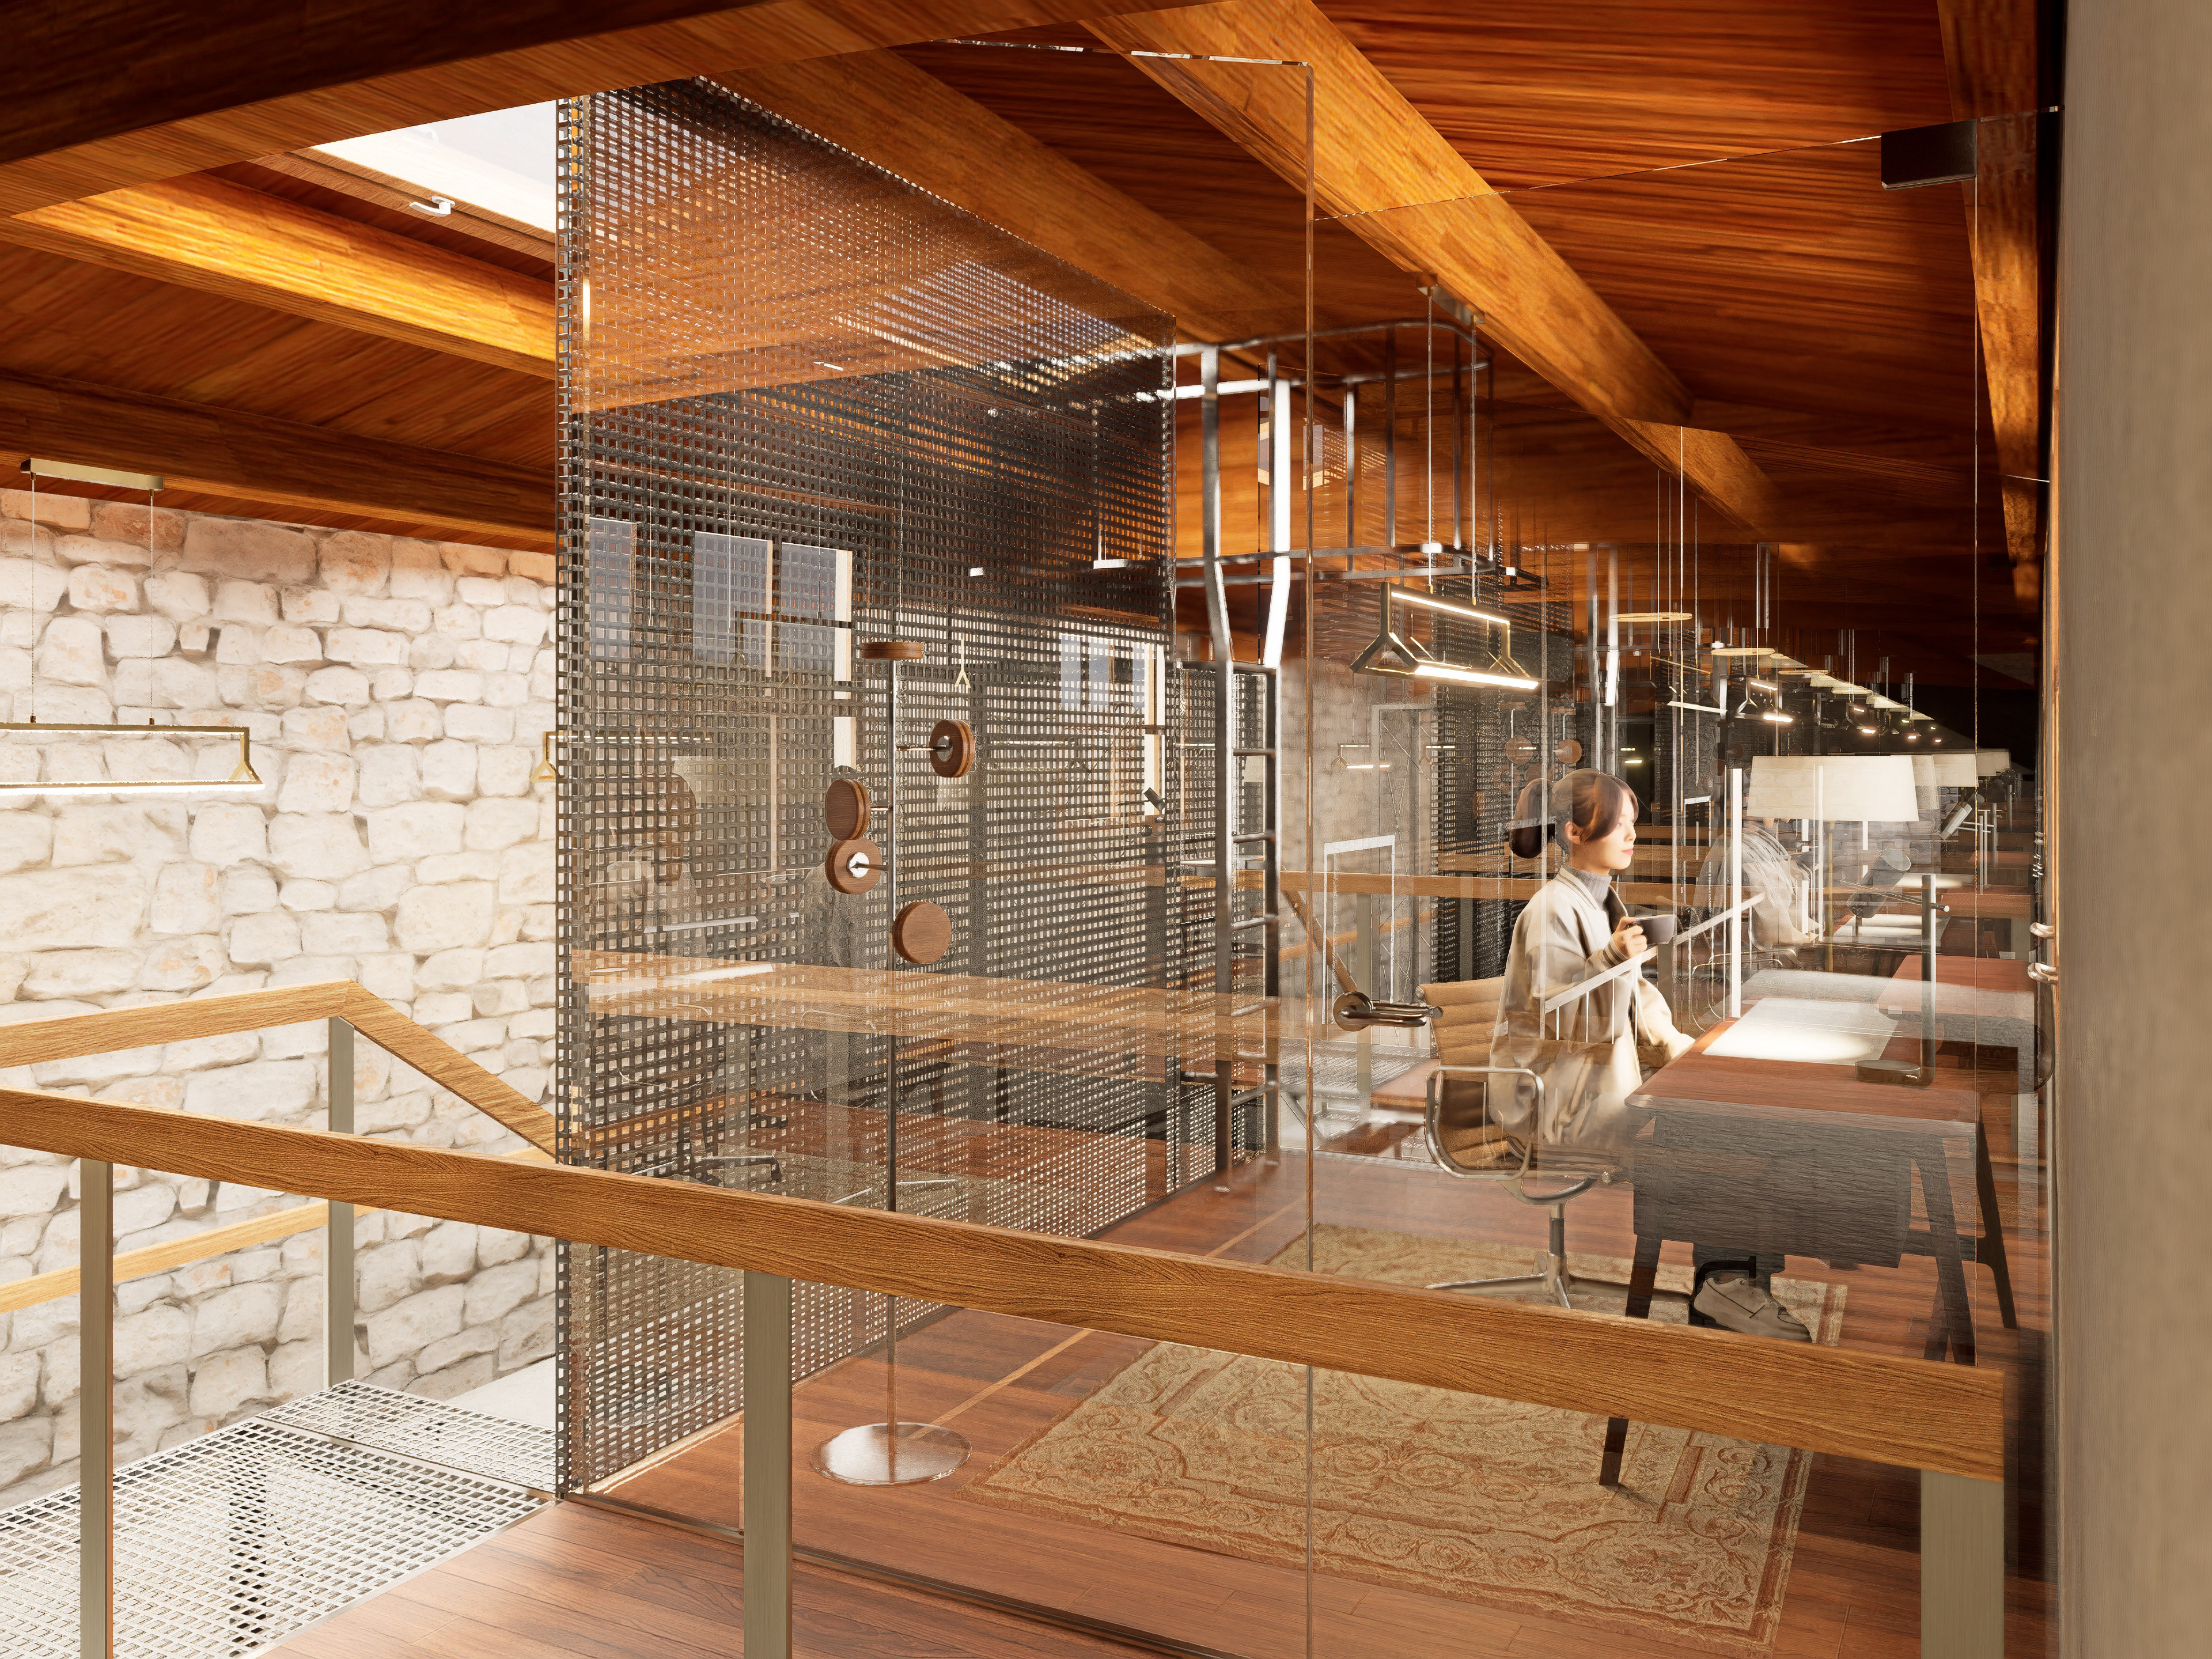
Office
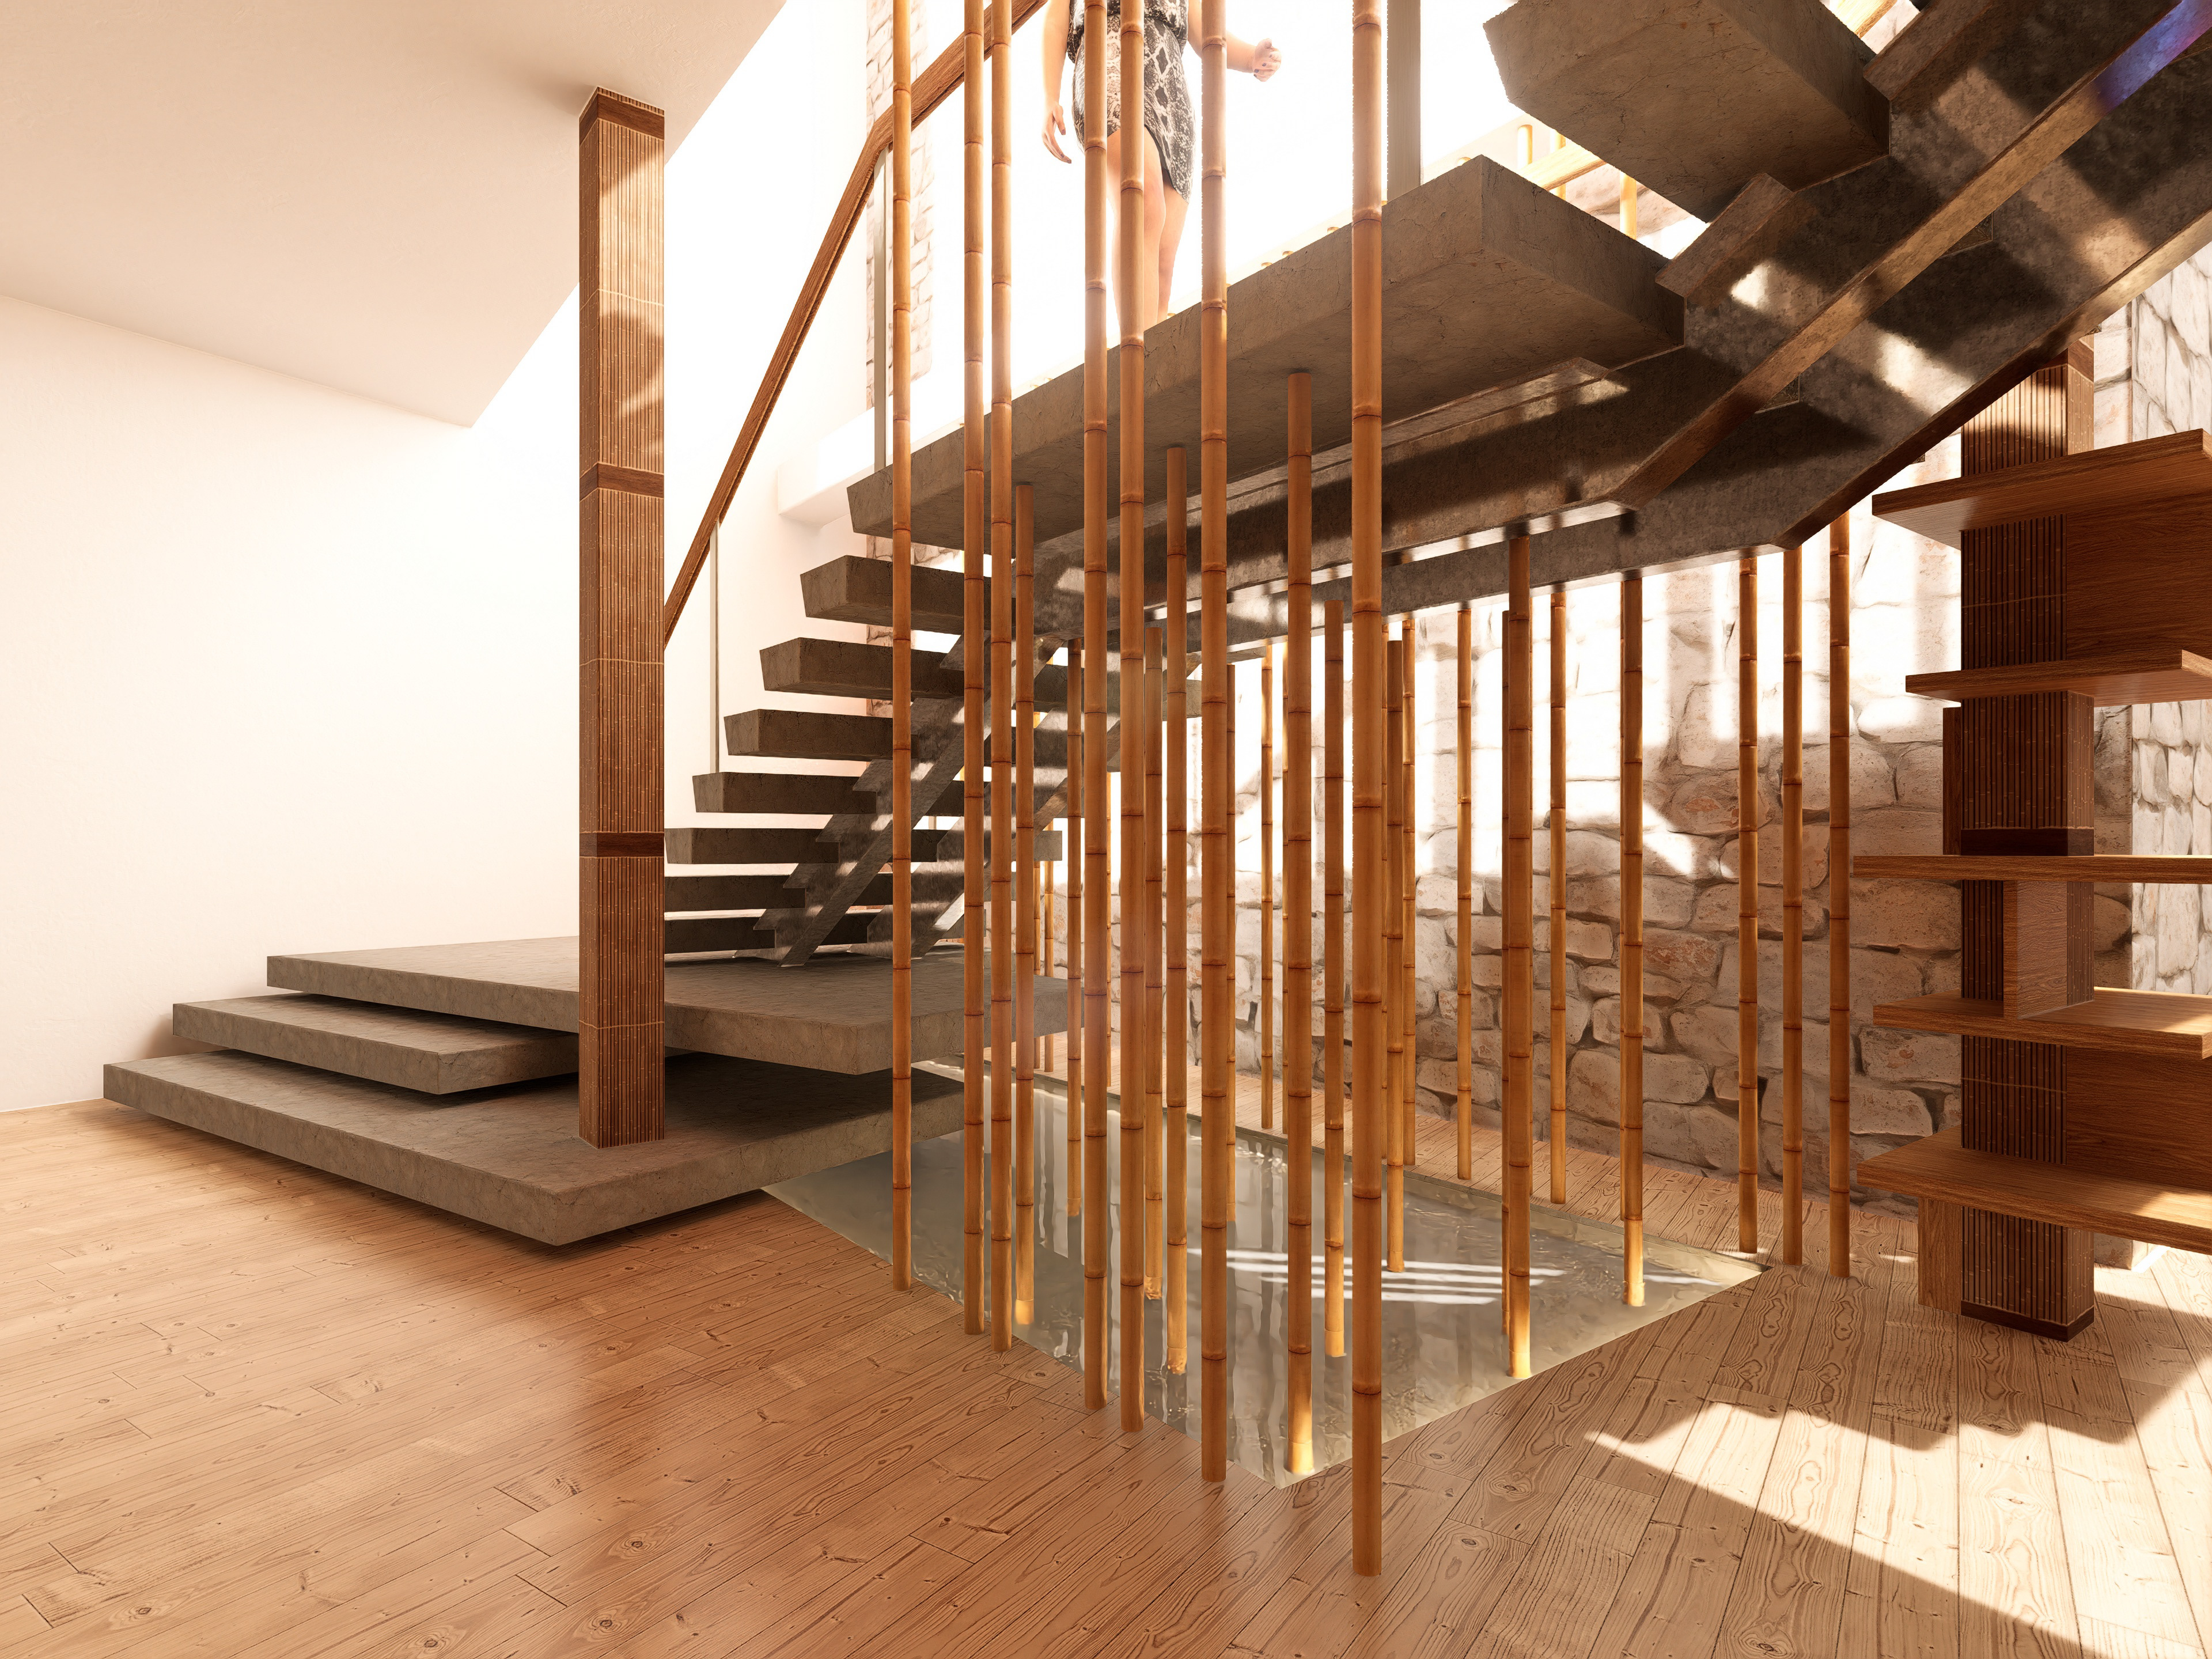
Main staircase
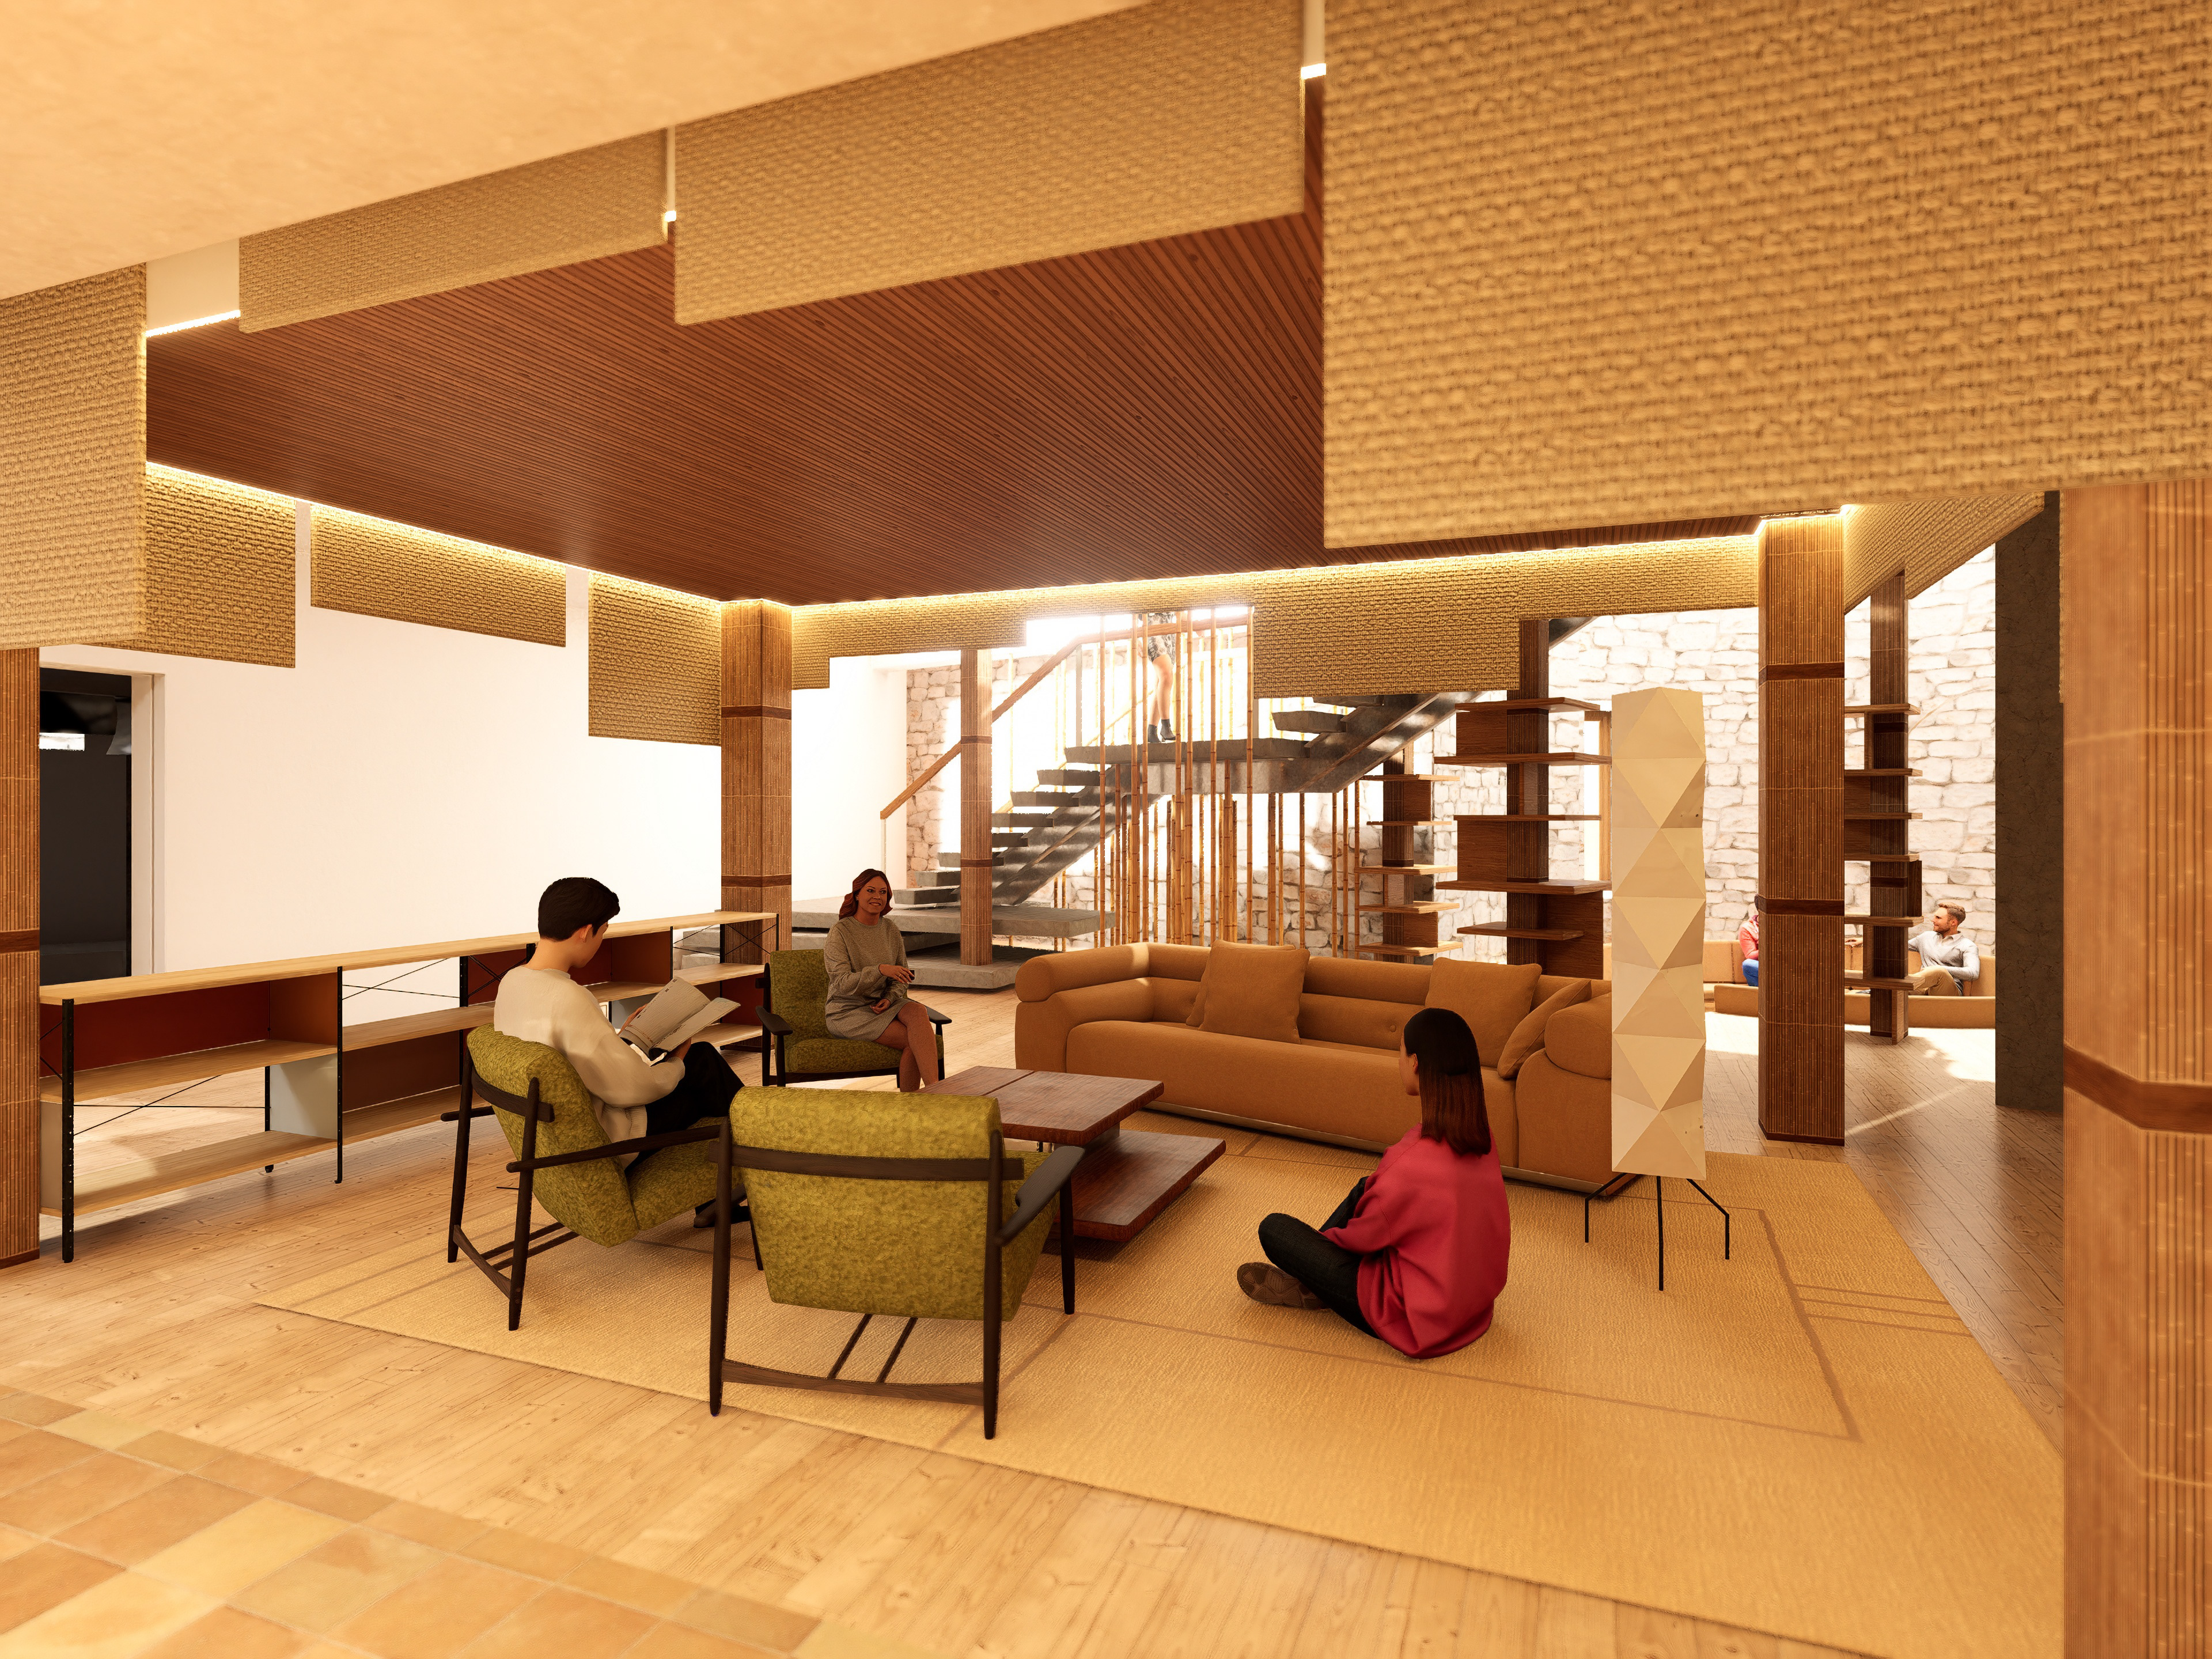
Main lounge
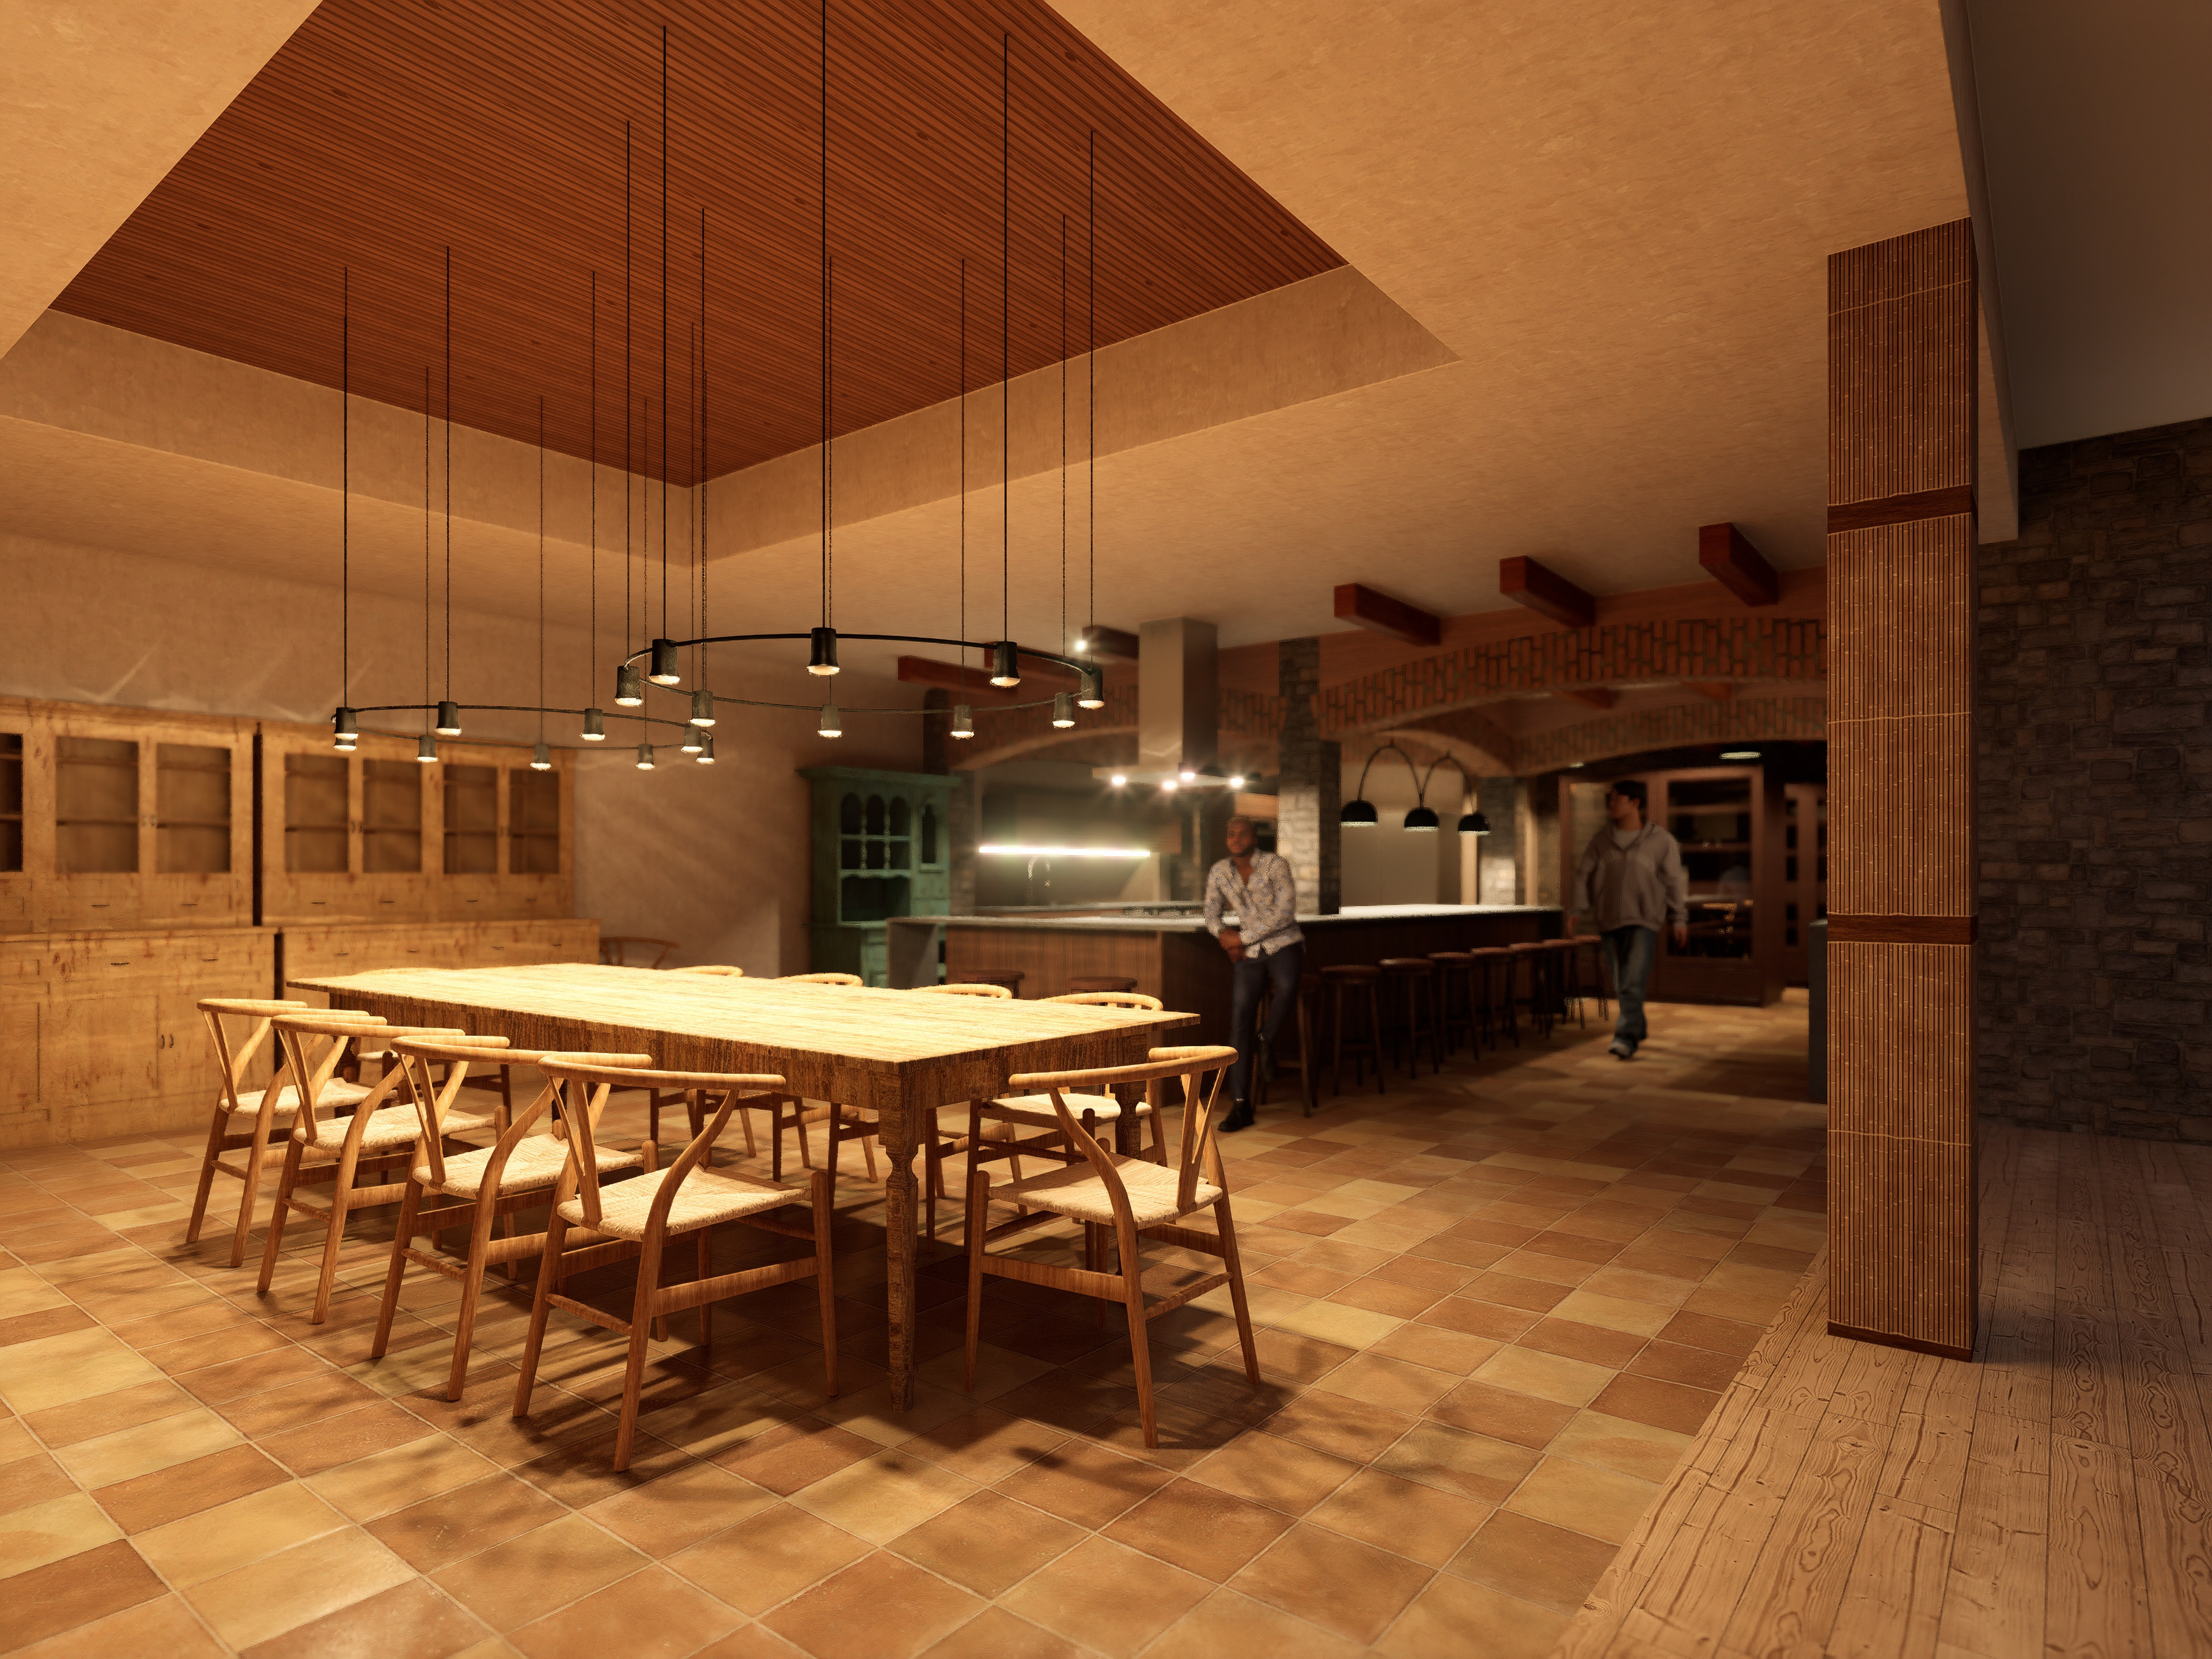
Dining room
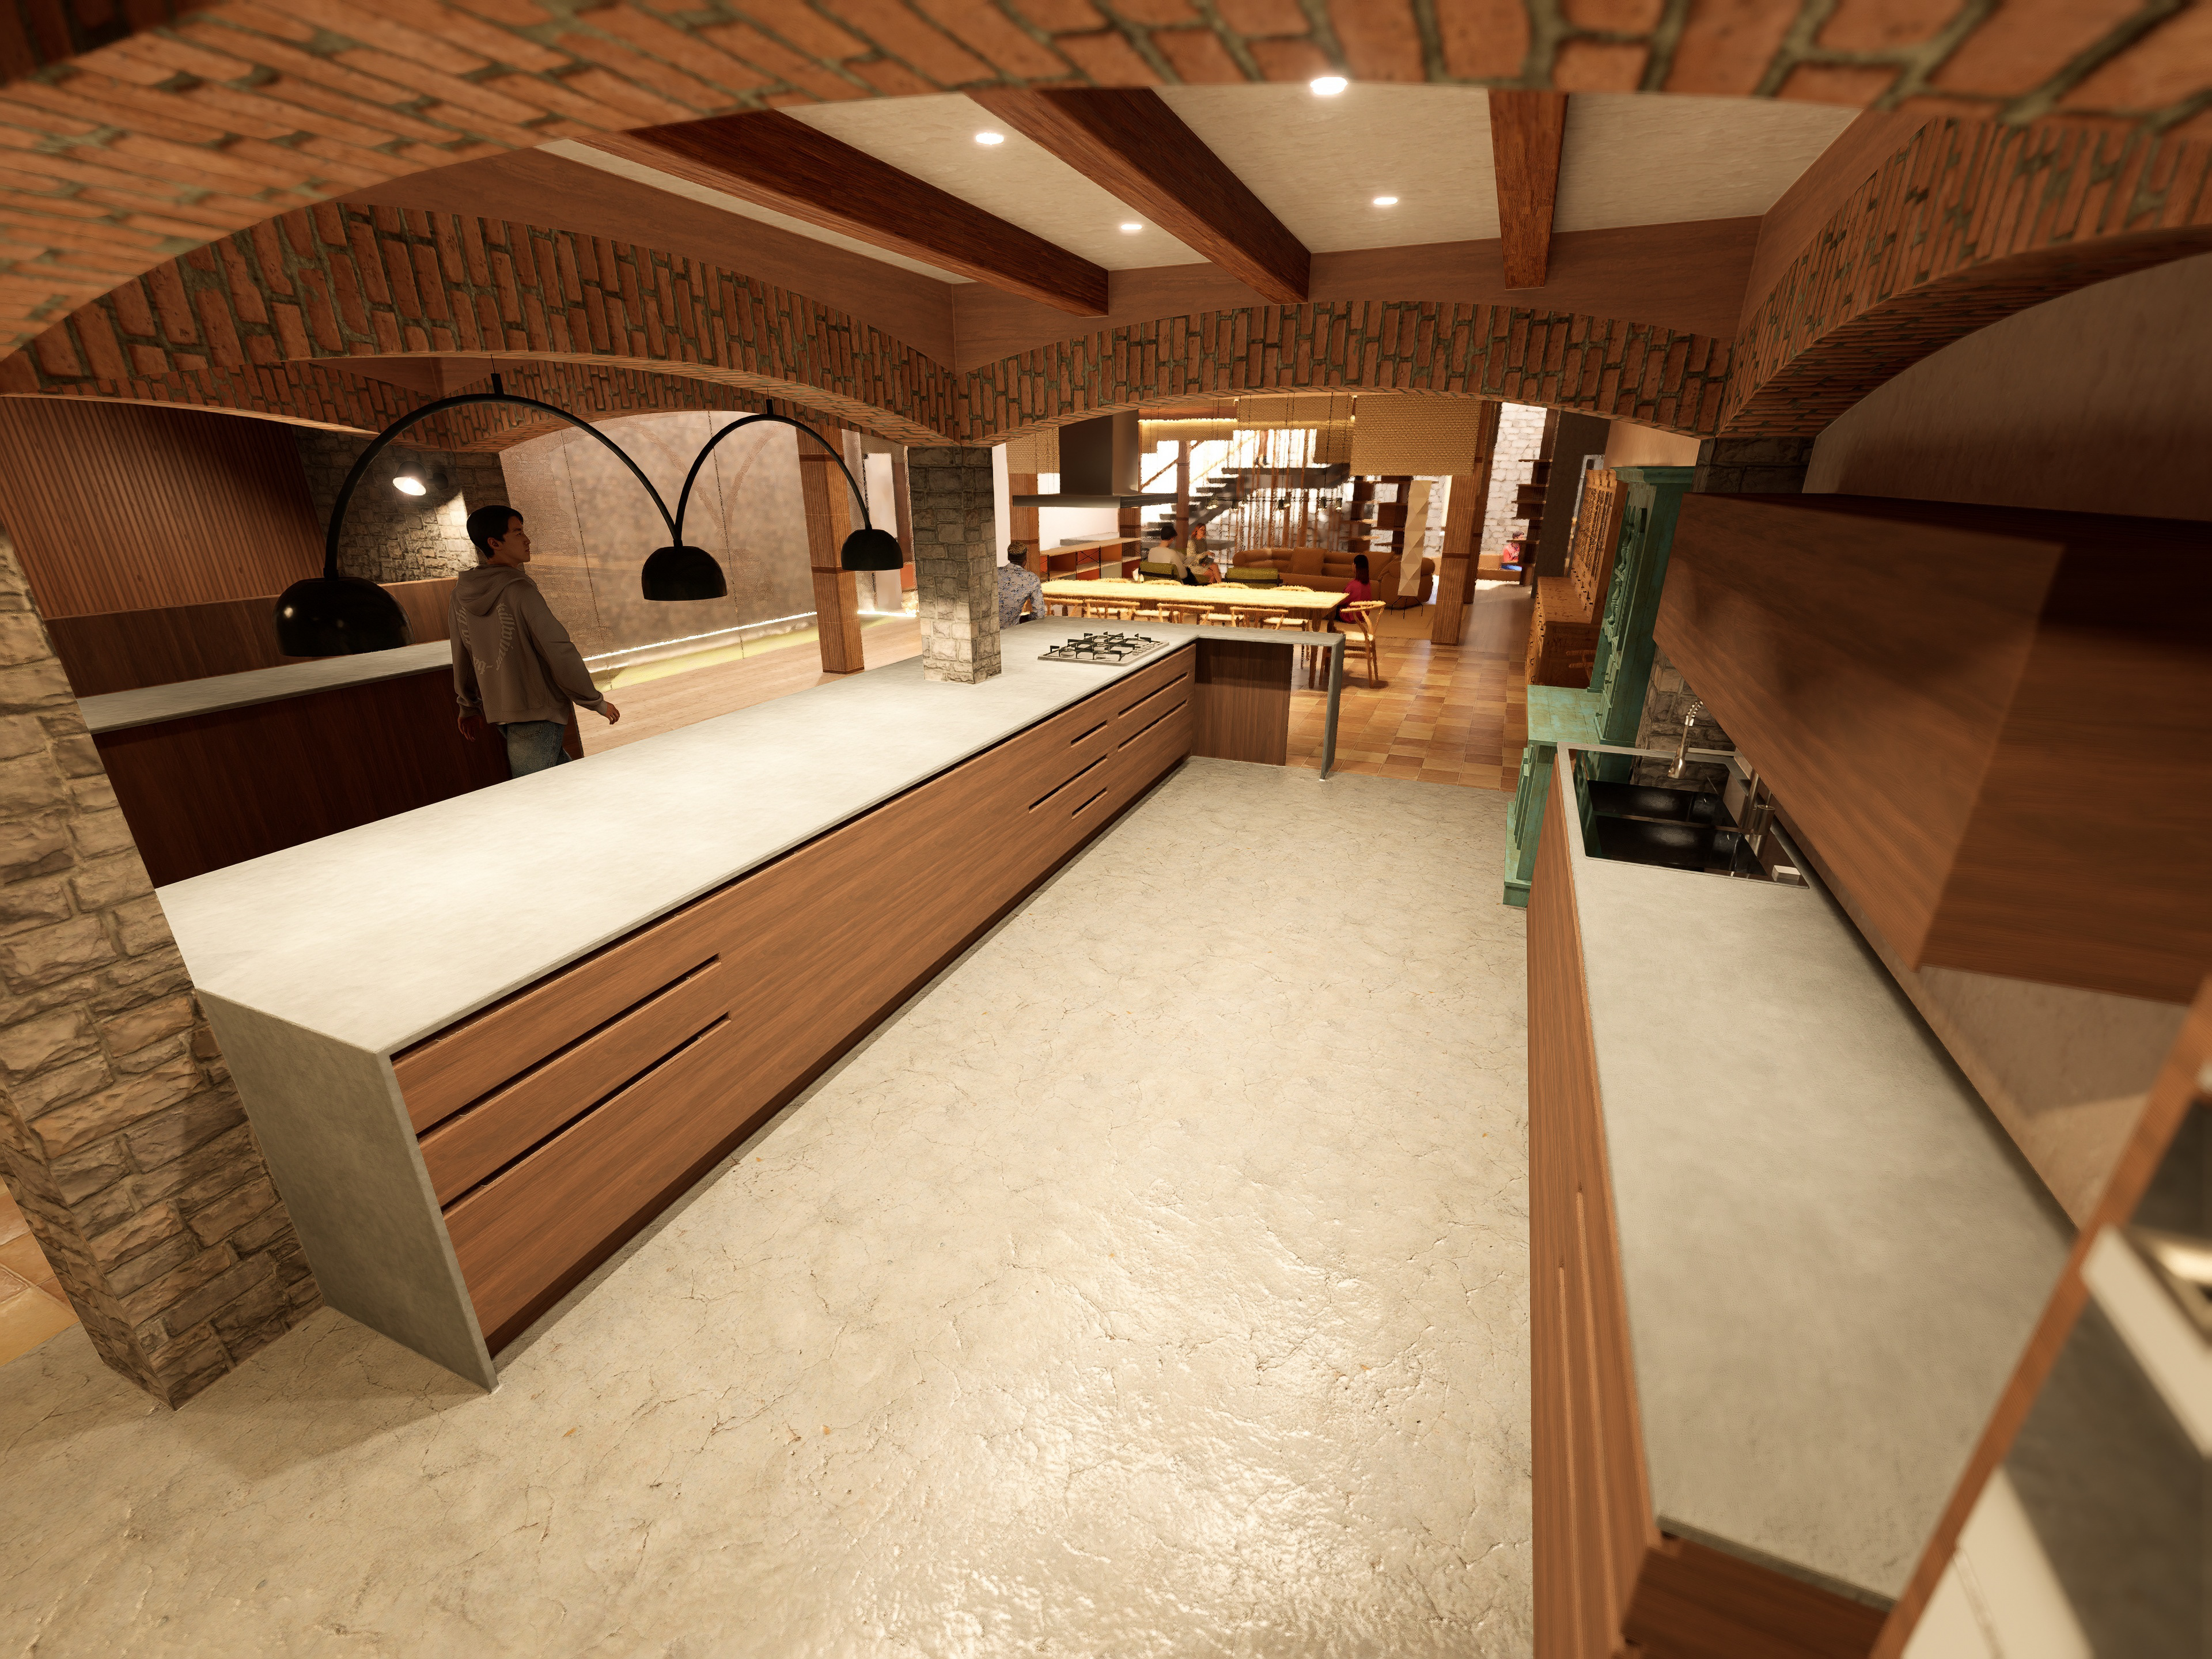
Kitchen
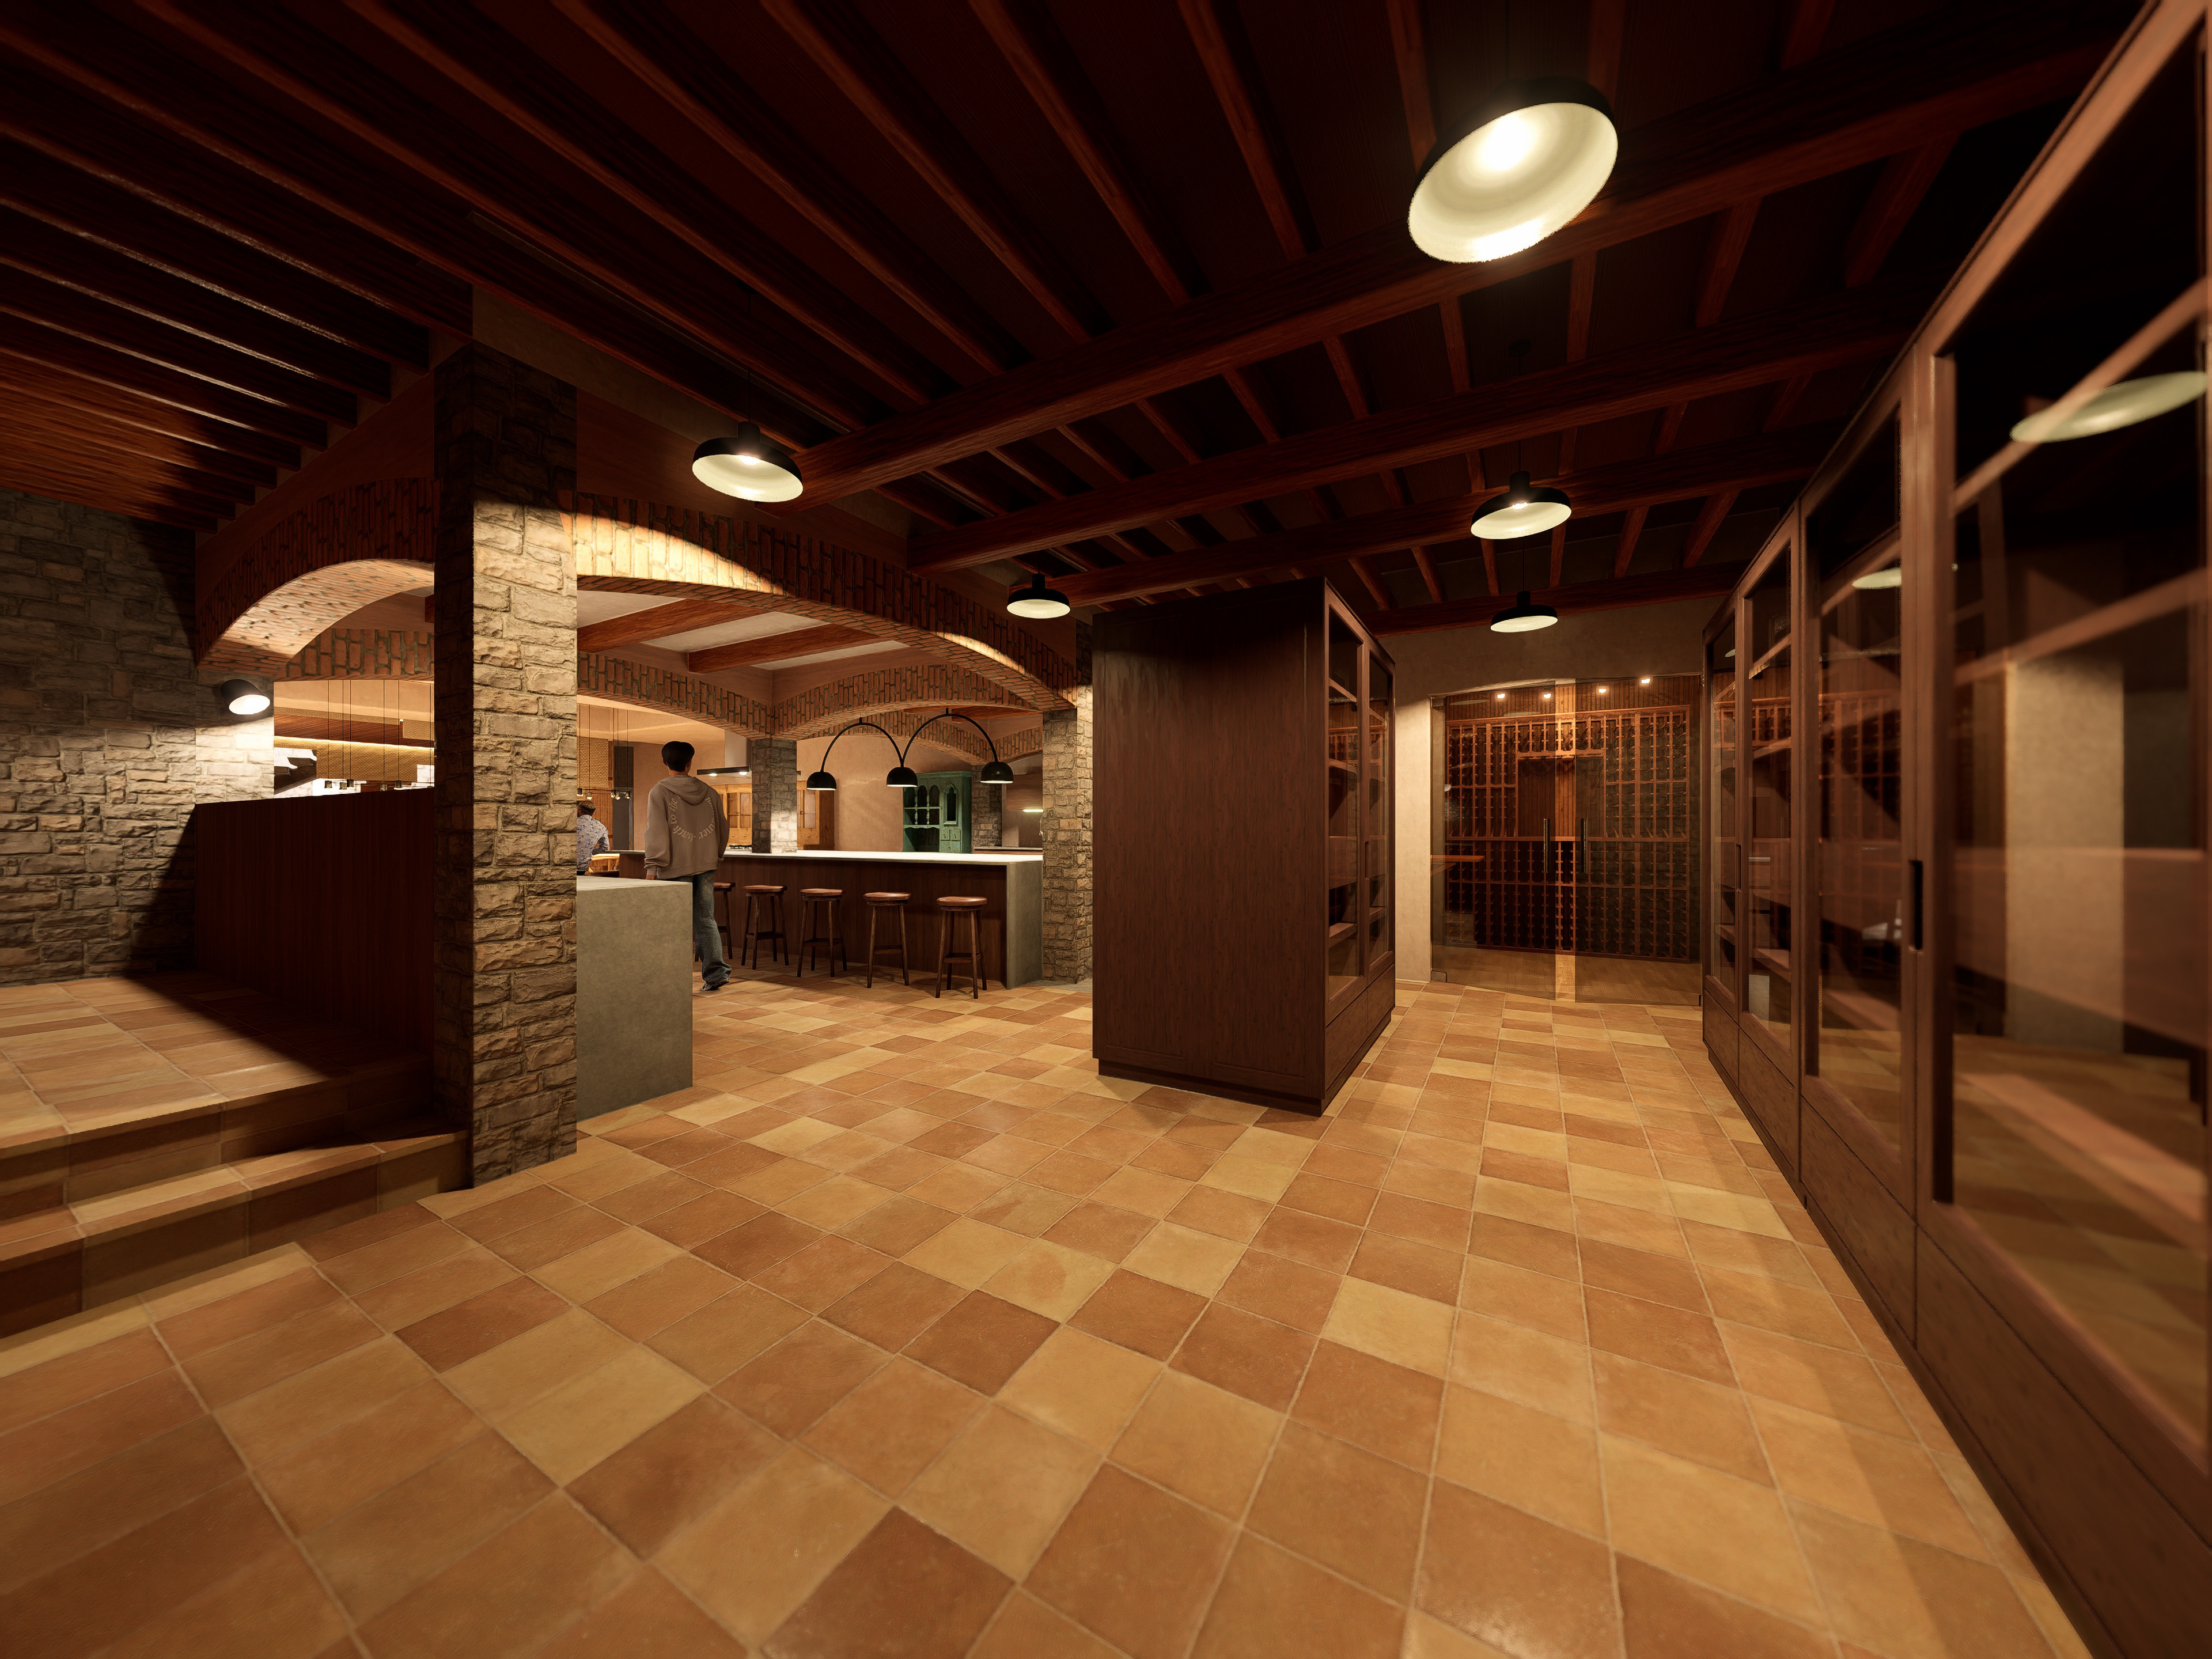
Walk-in pantry
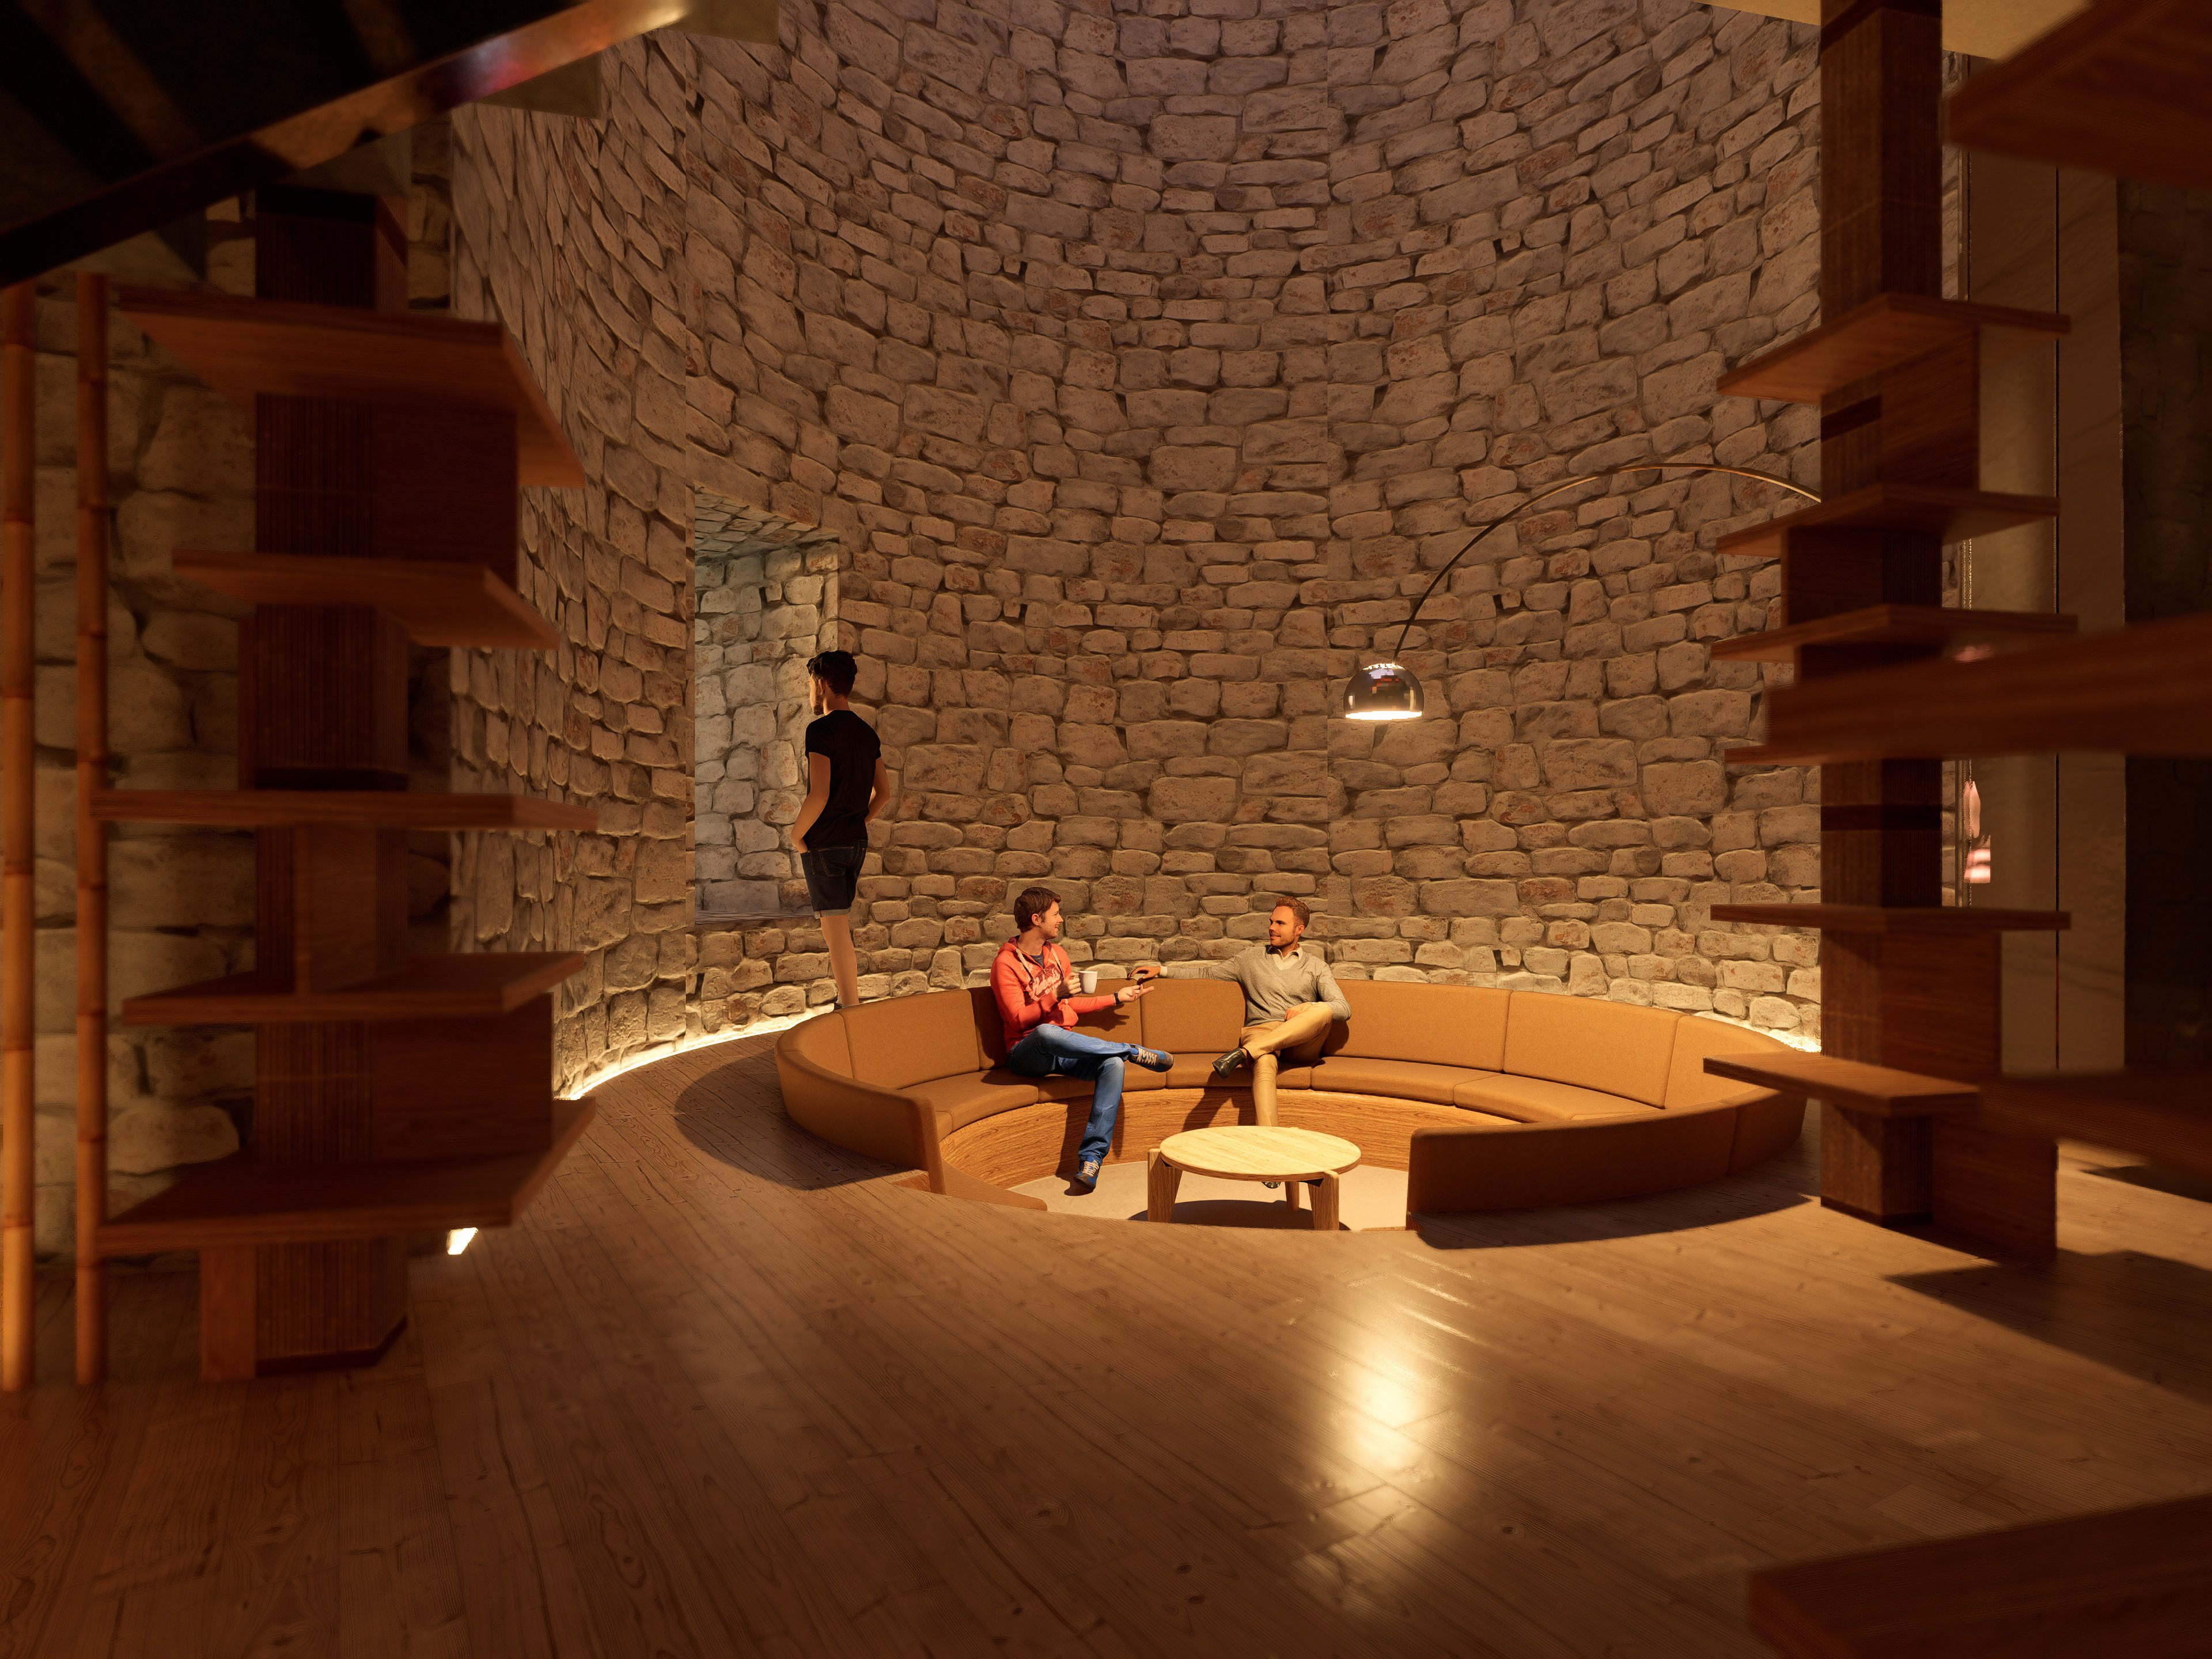
Chillout lounge
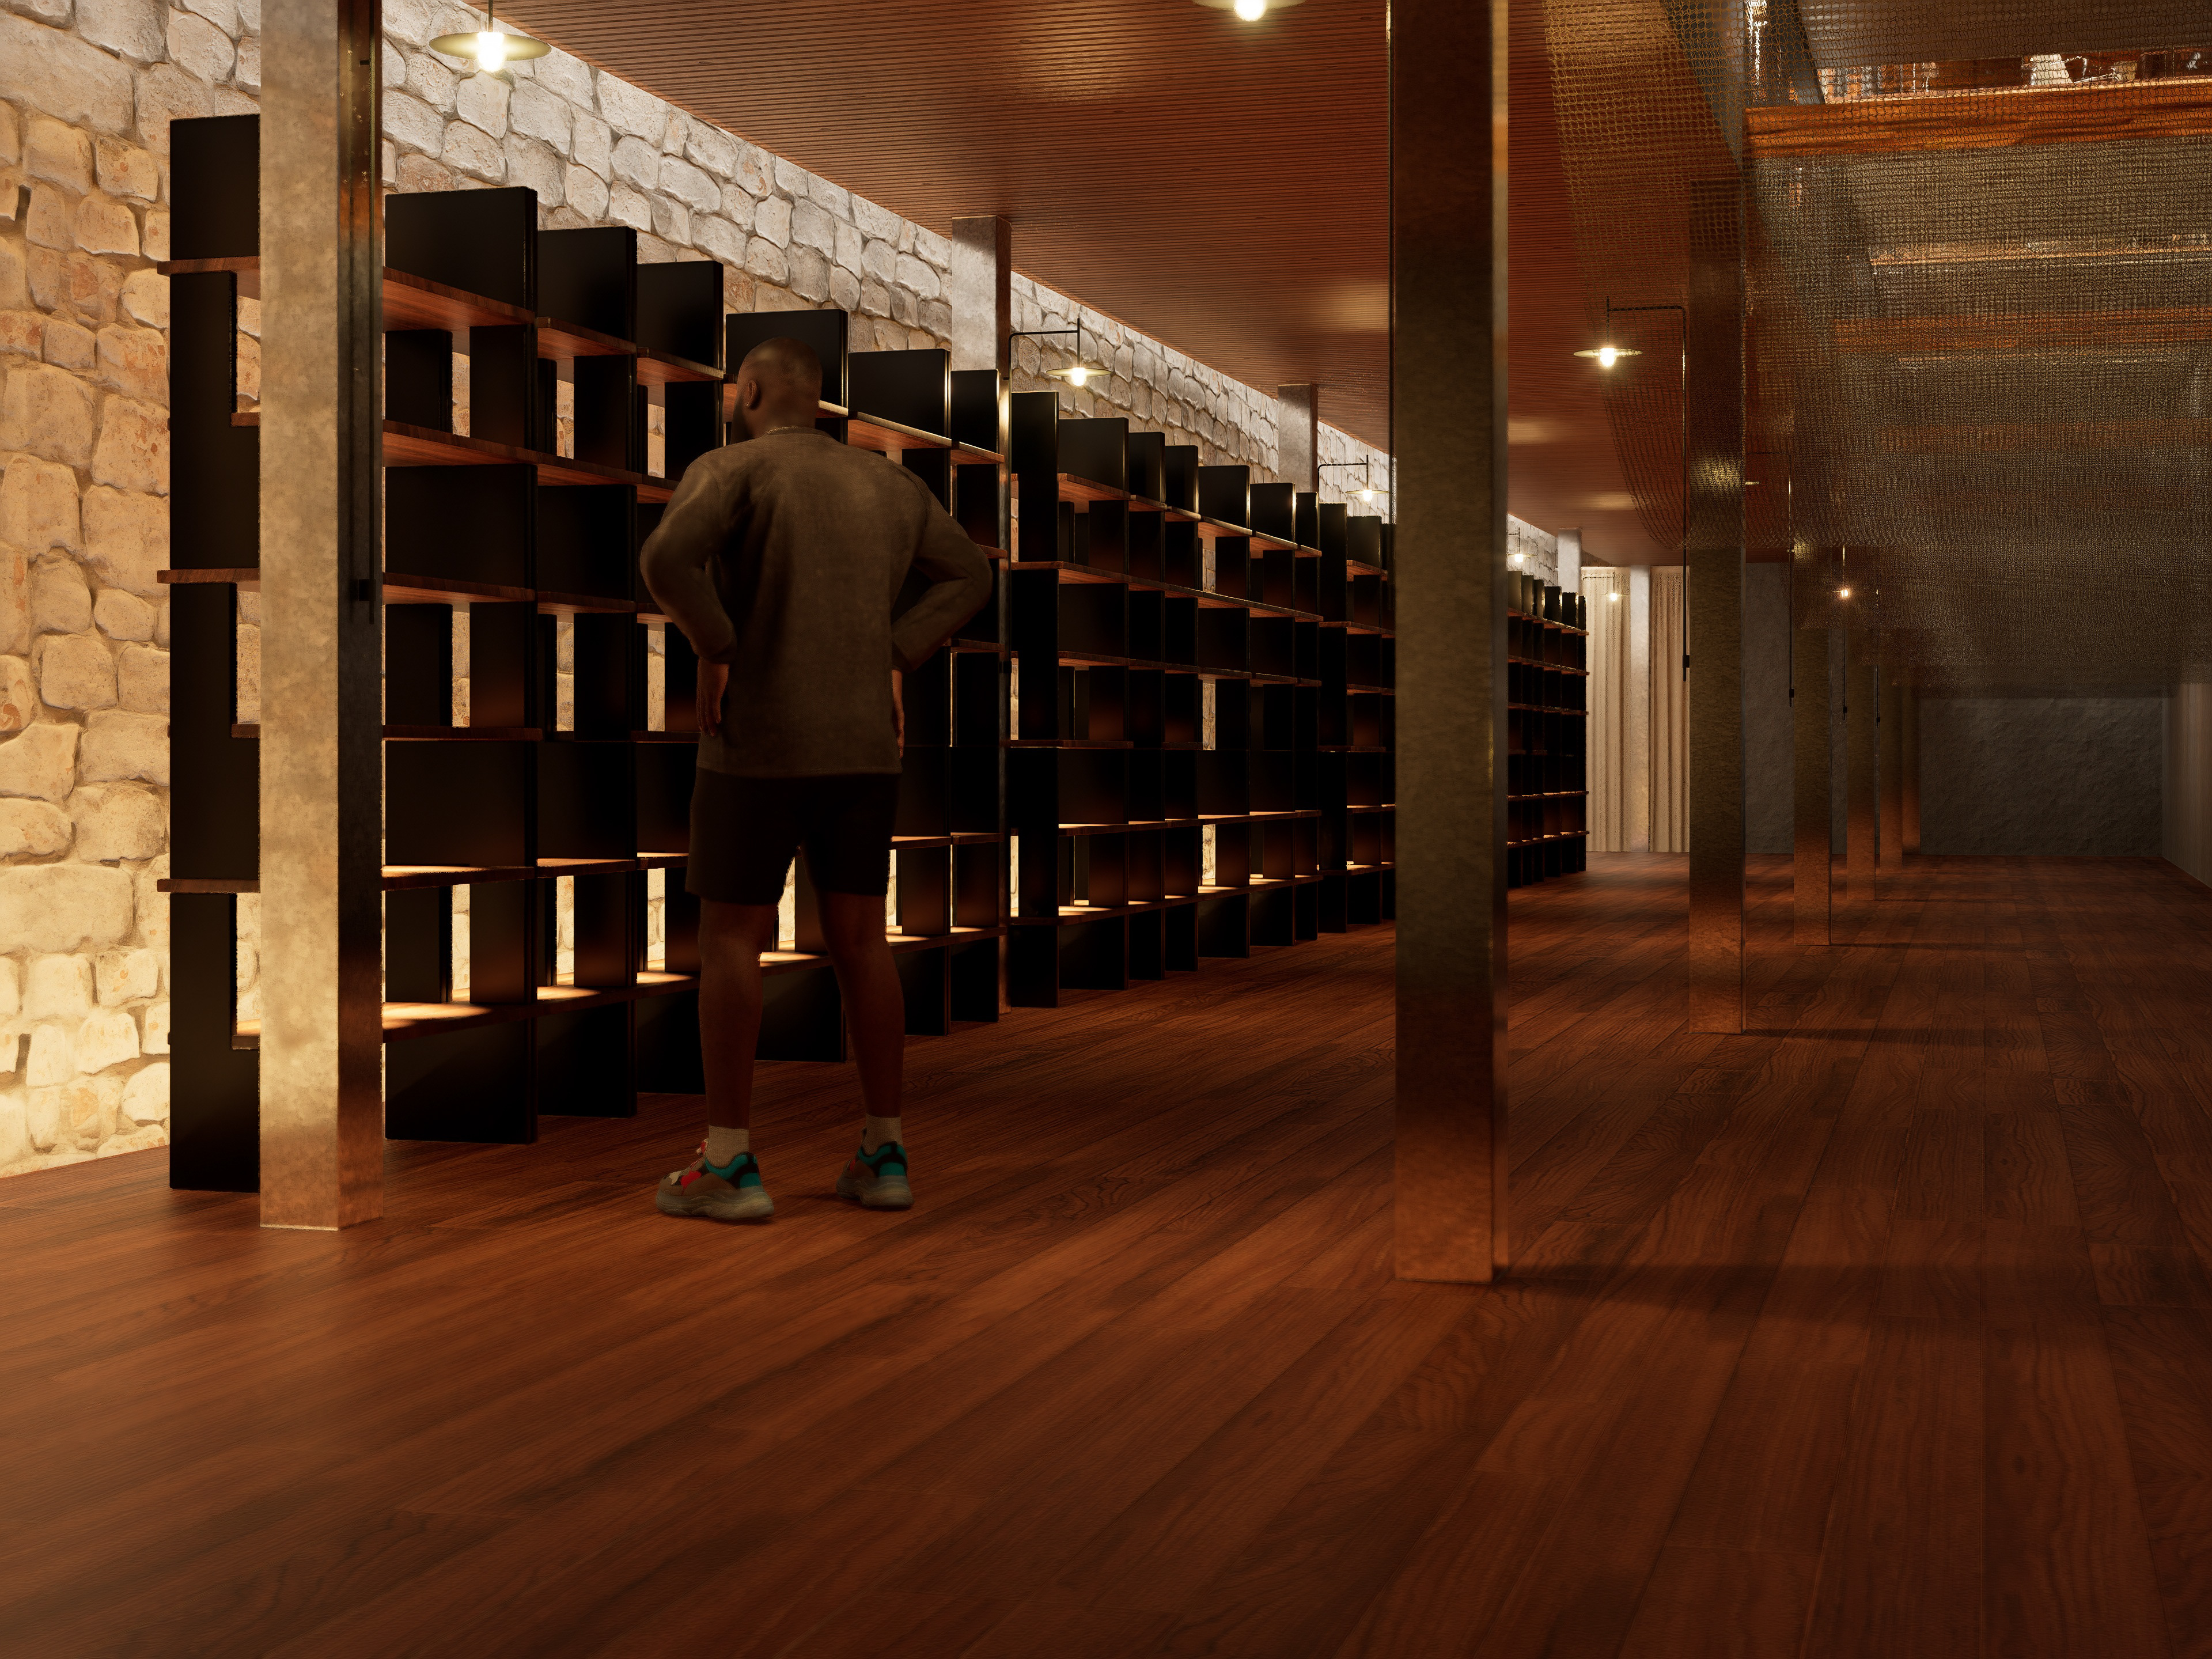
Library
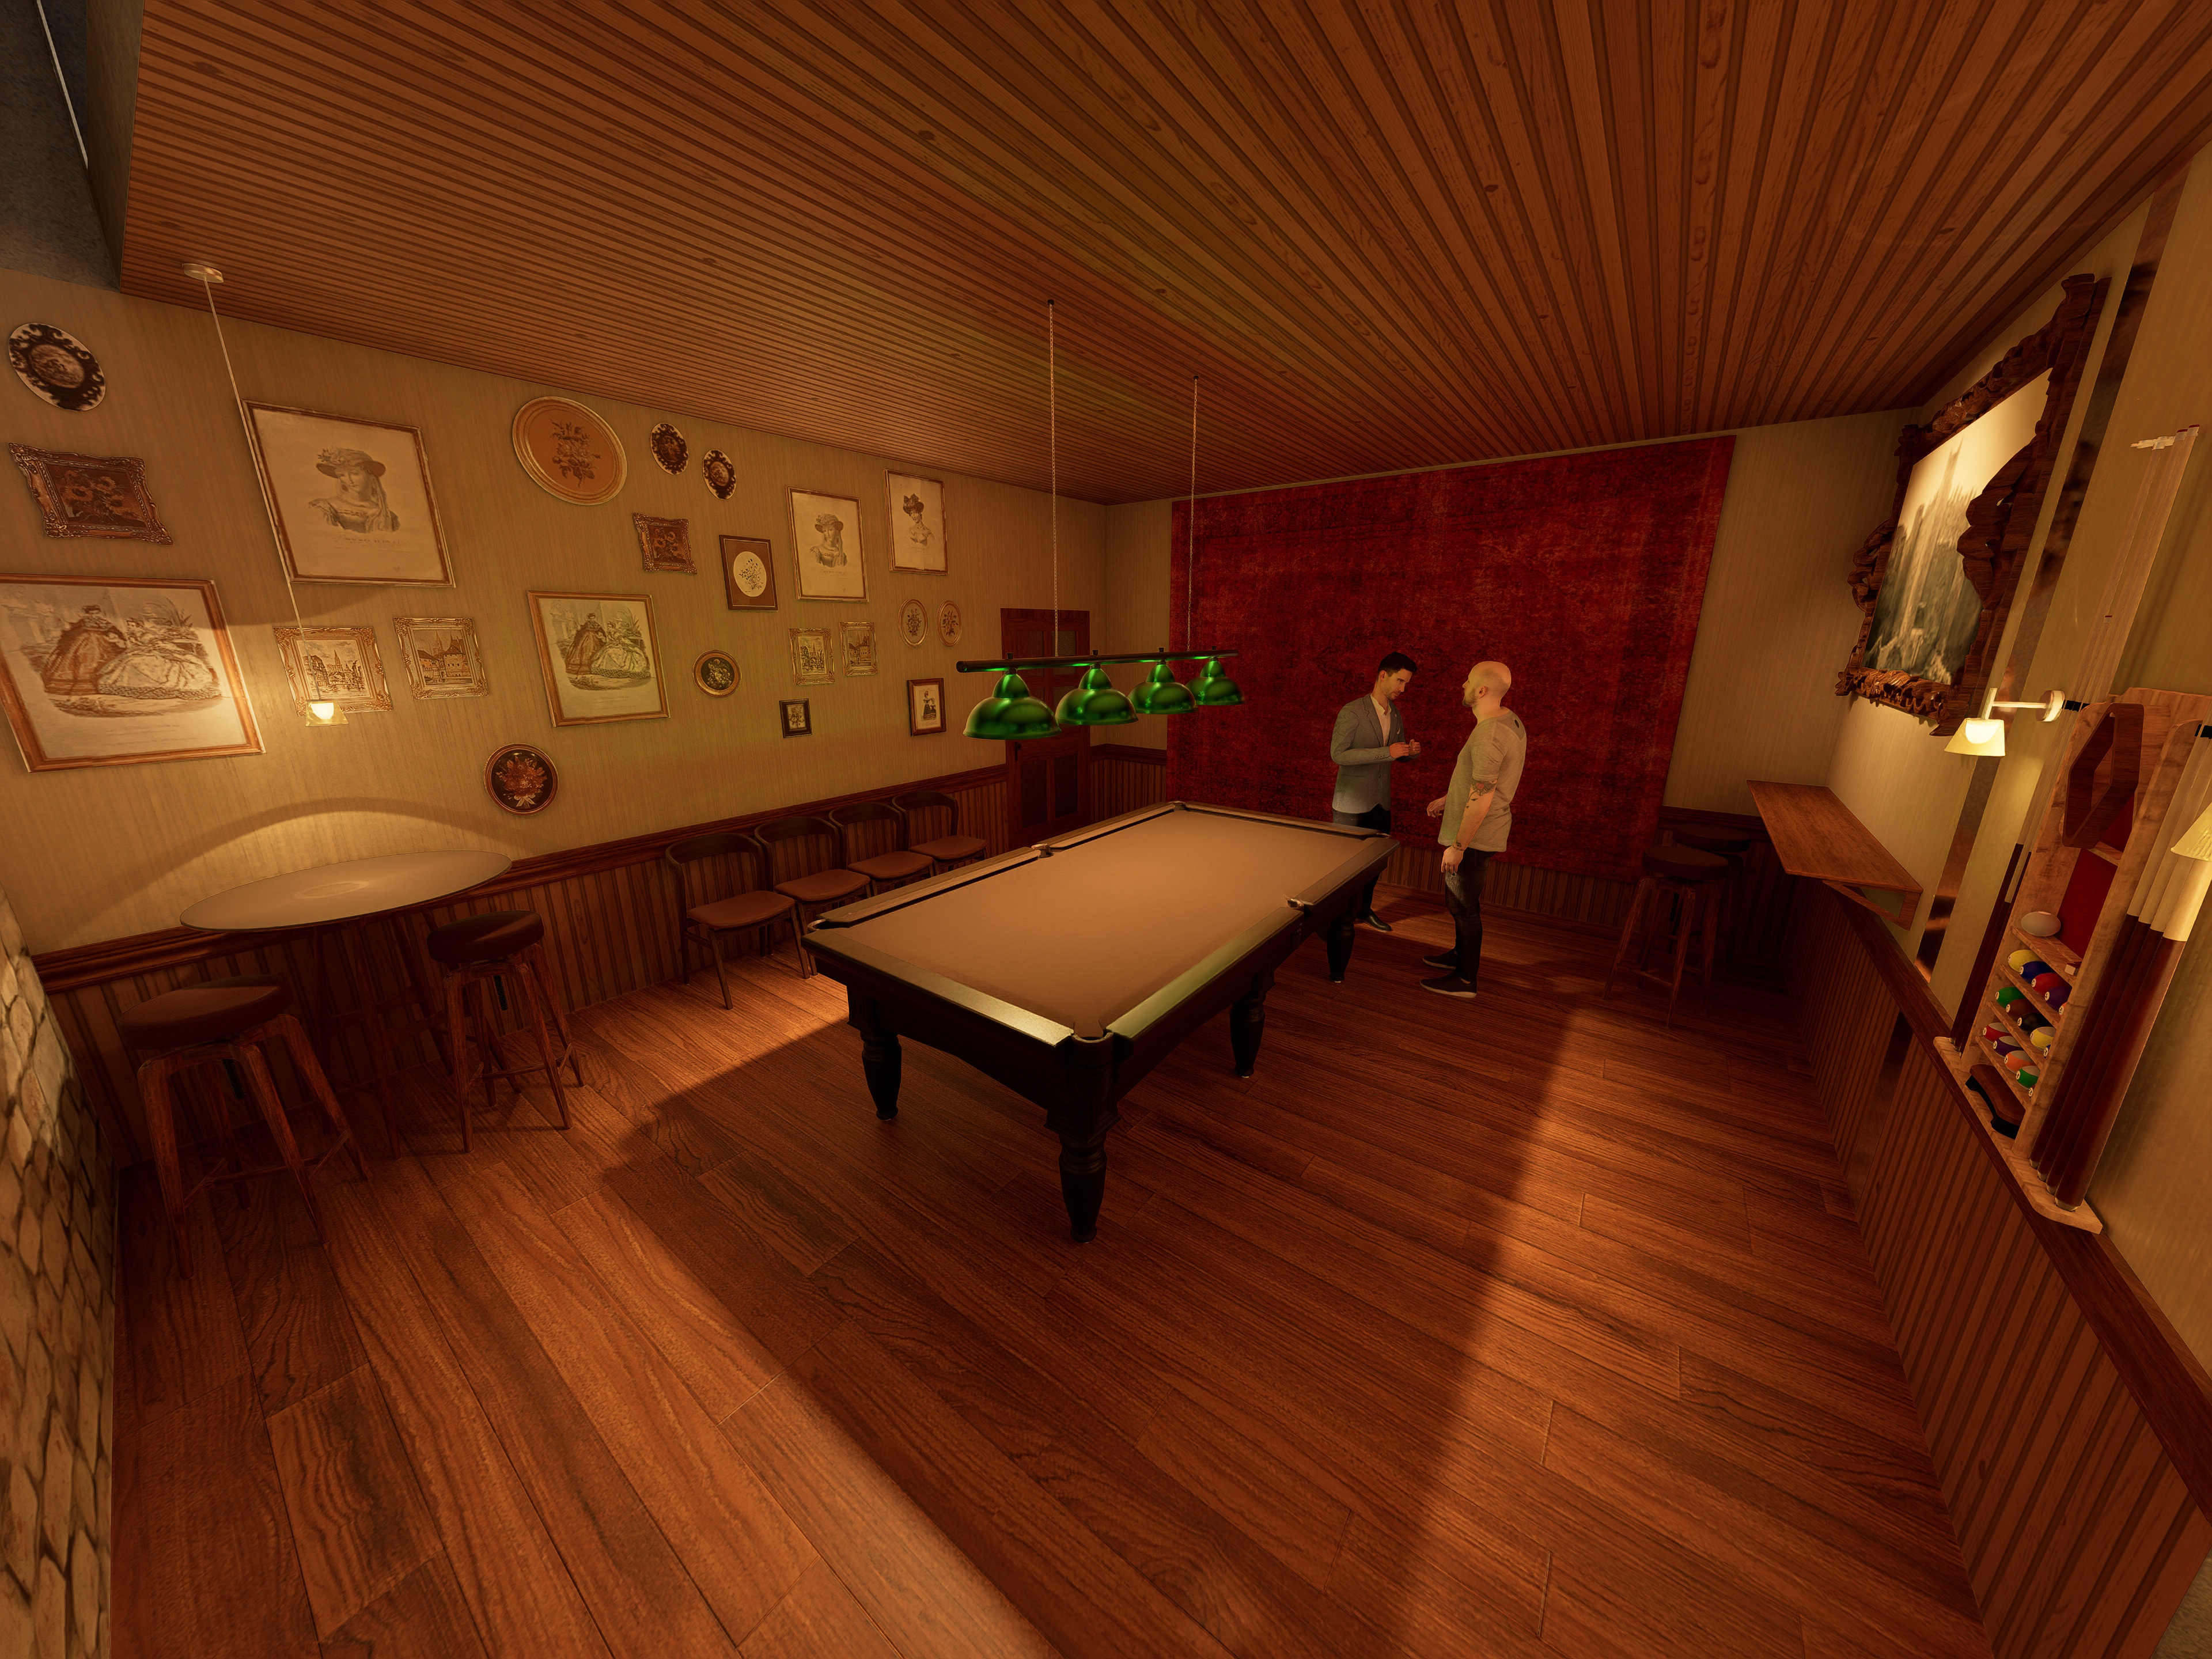
Billiard room
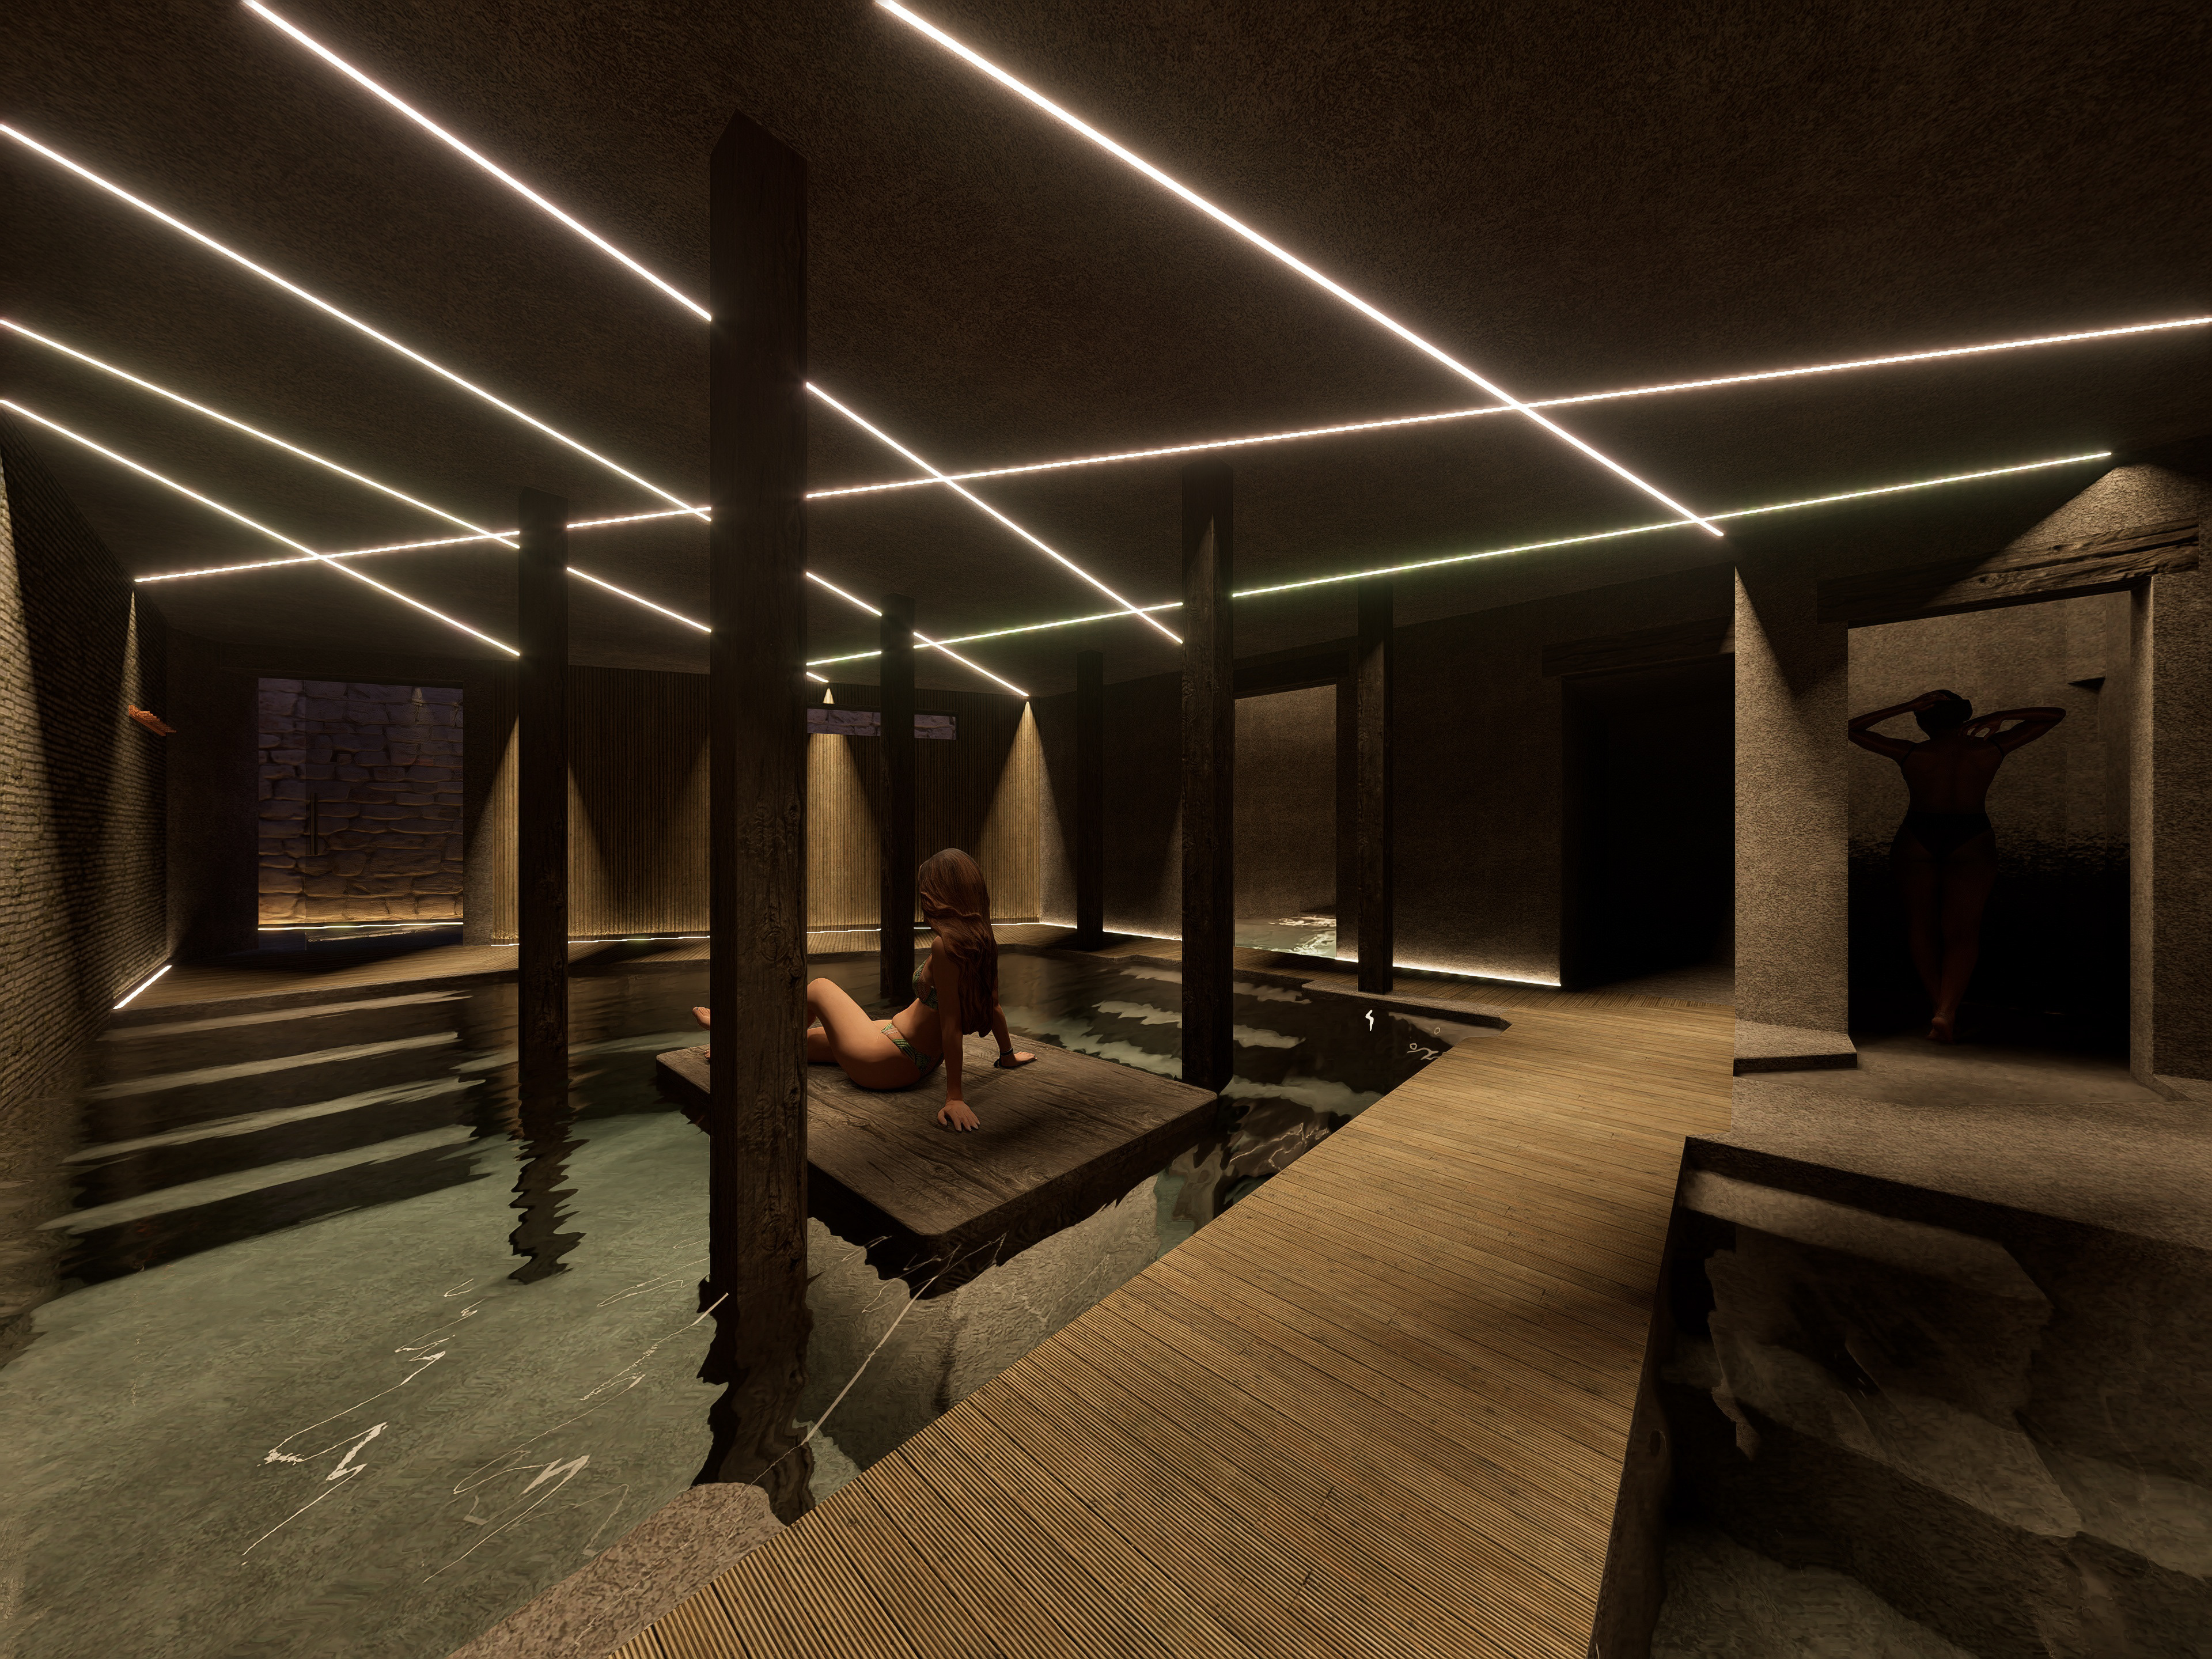
Thermal bathhouse
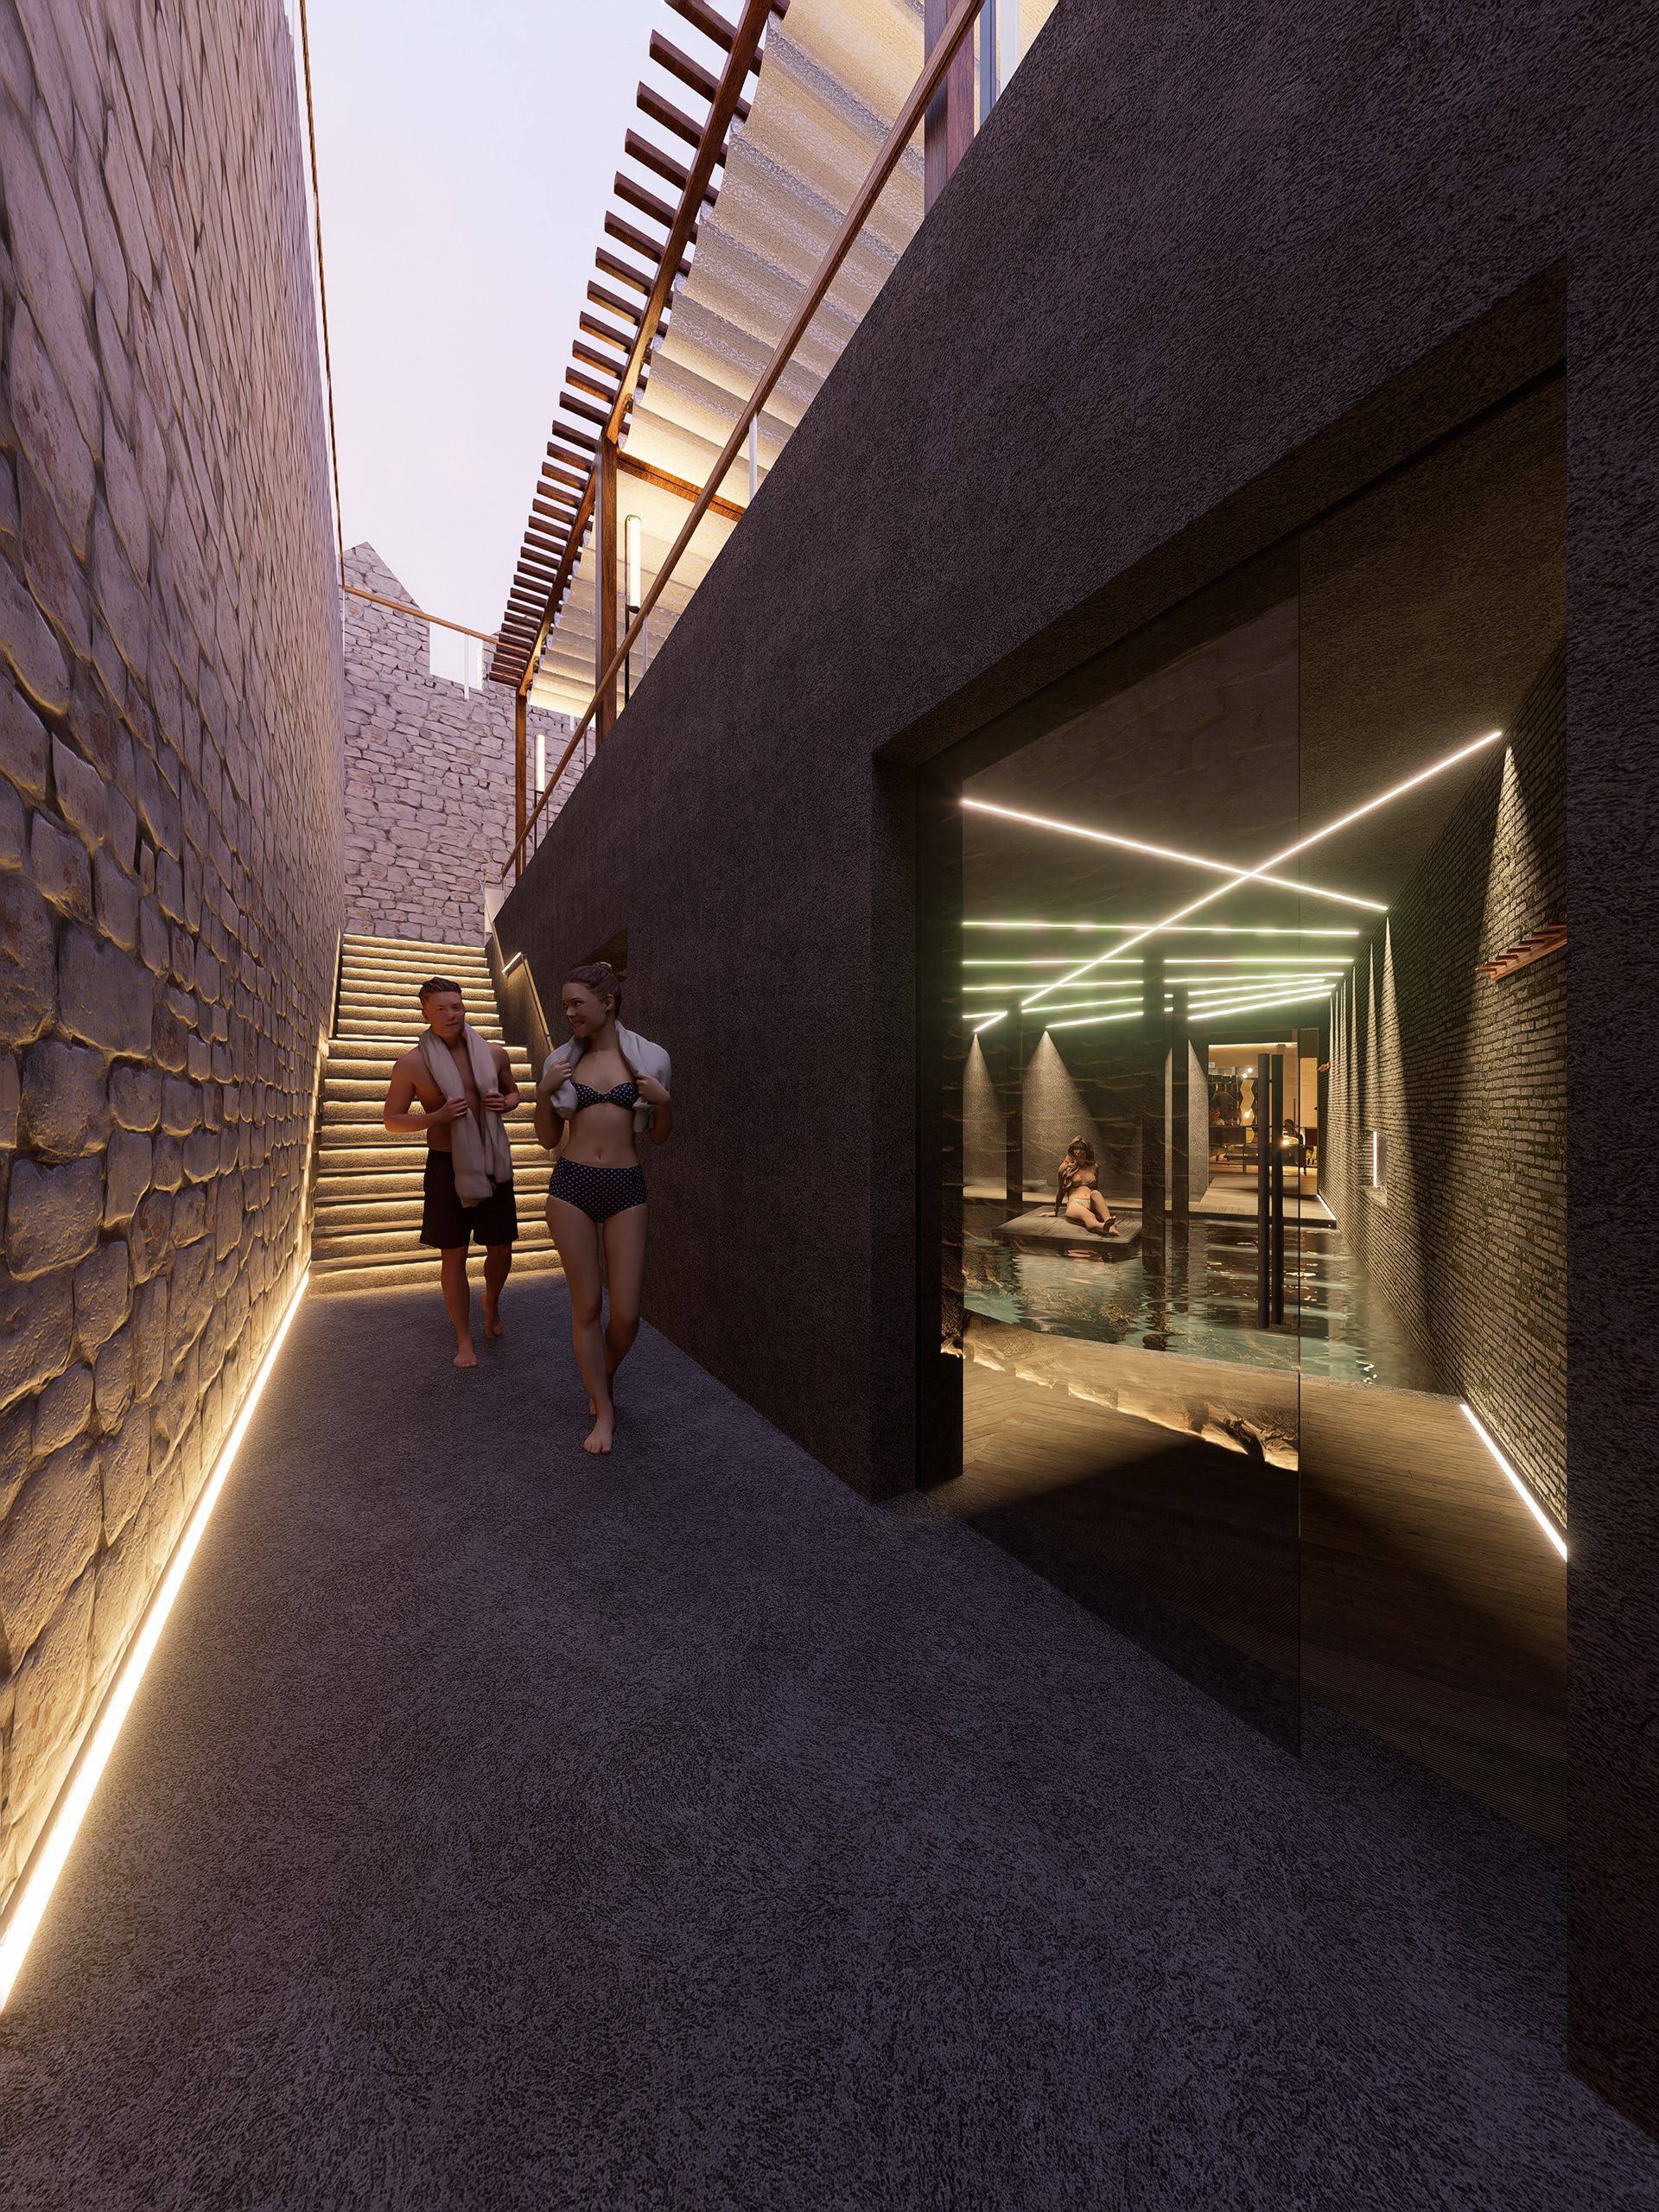
Thermal bathhouse exterior access
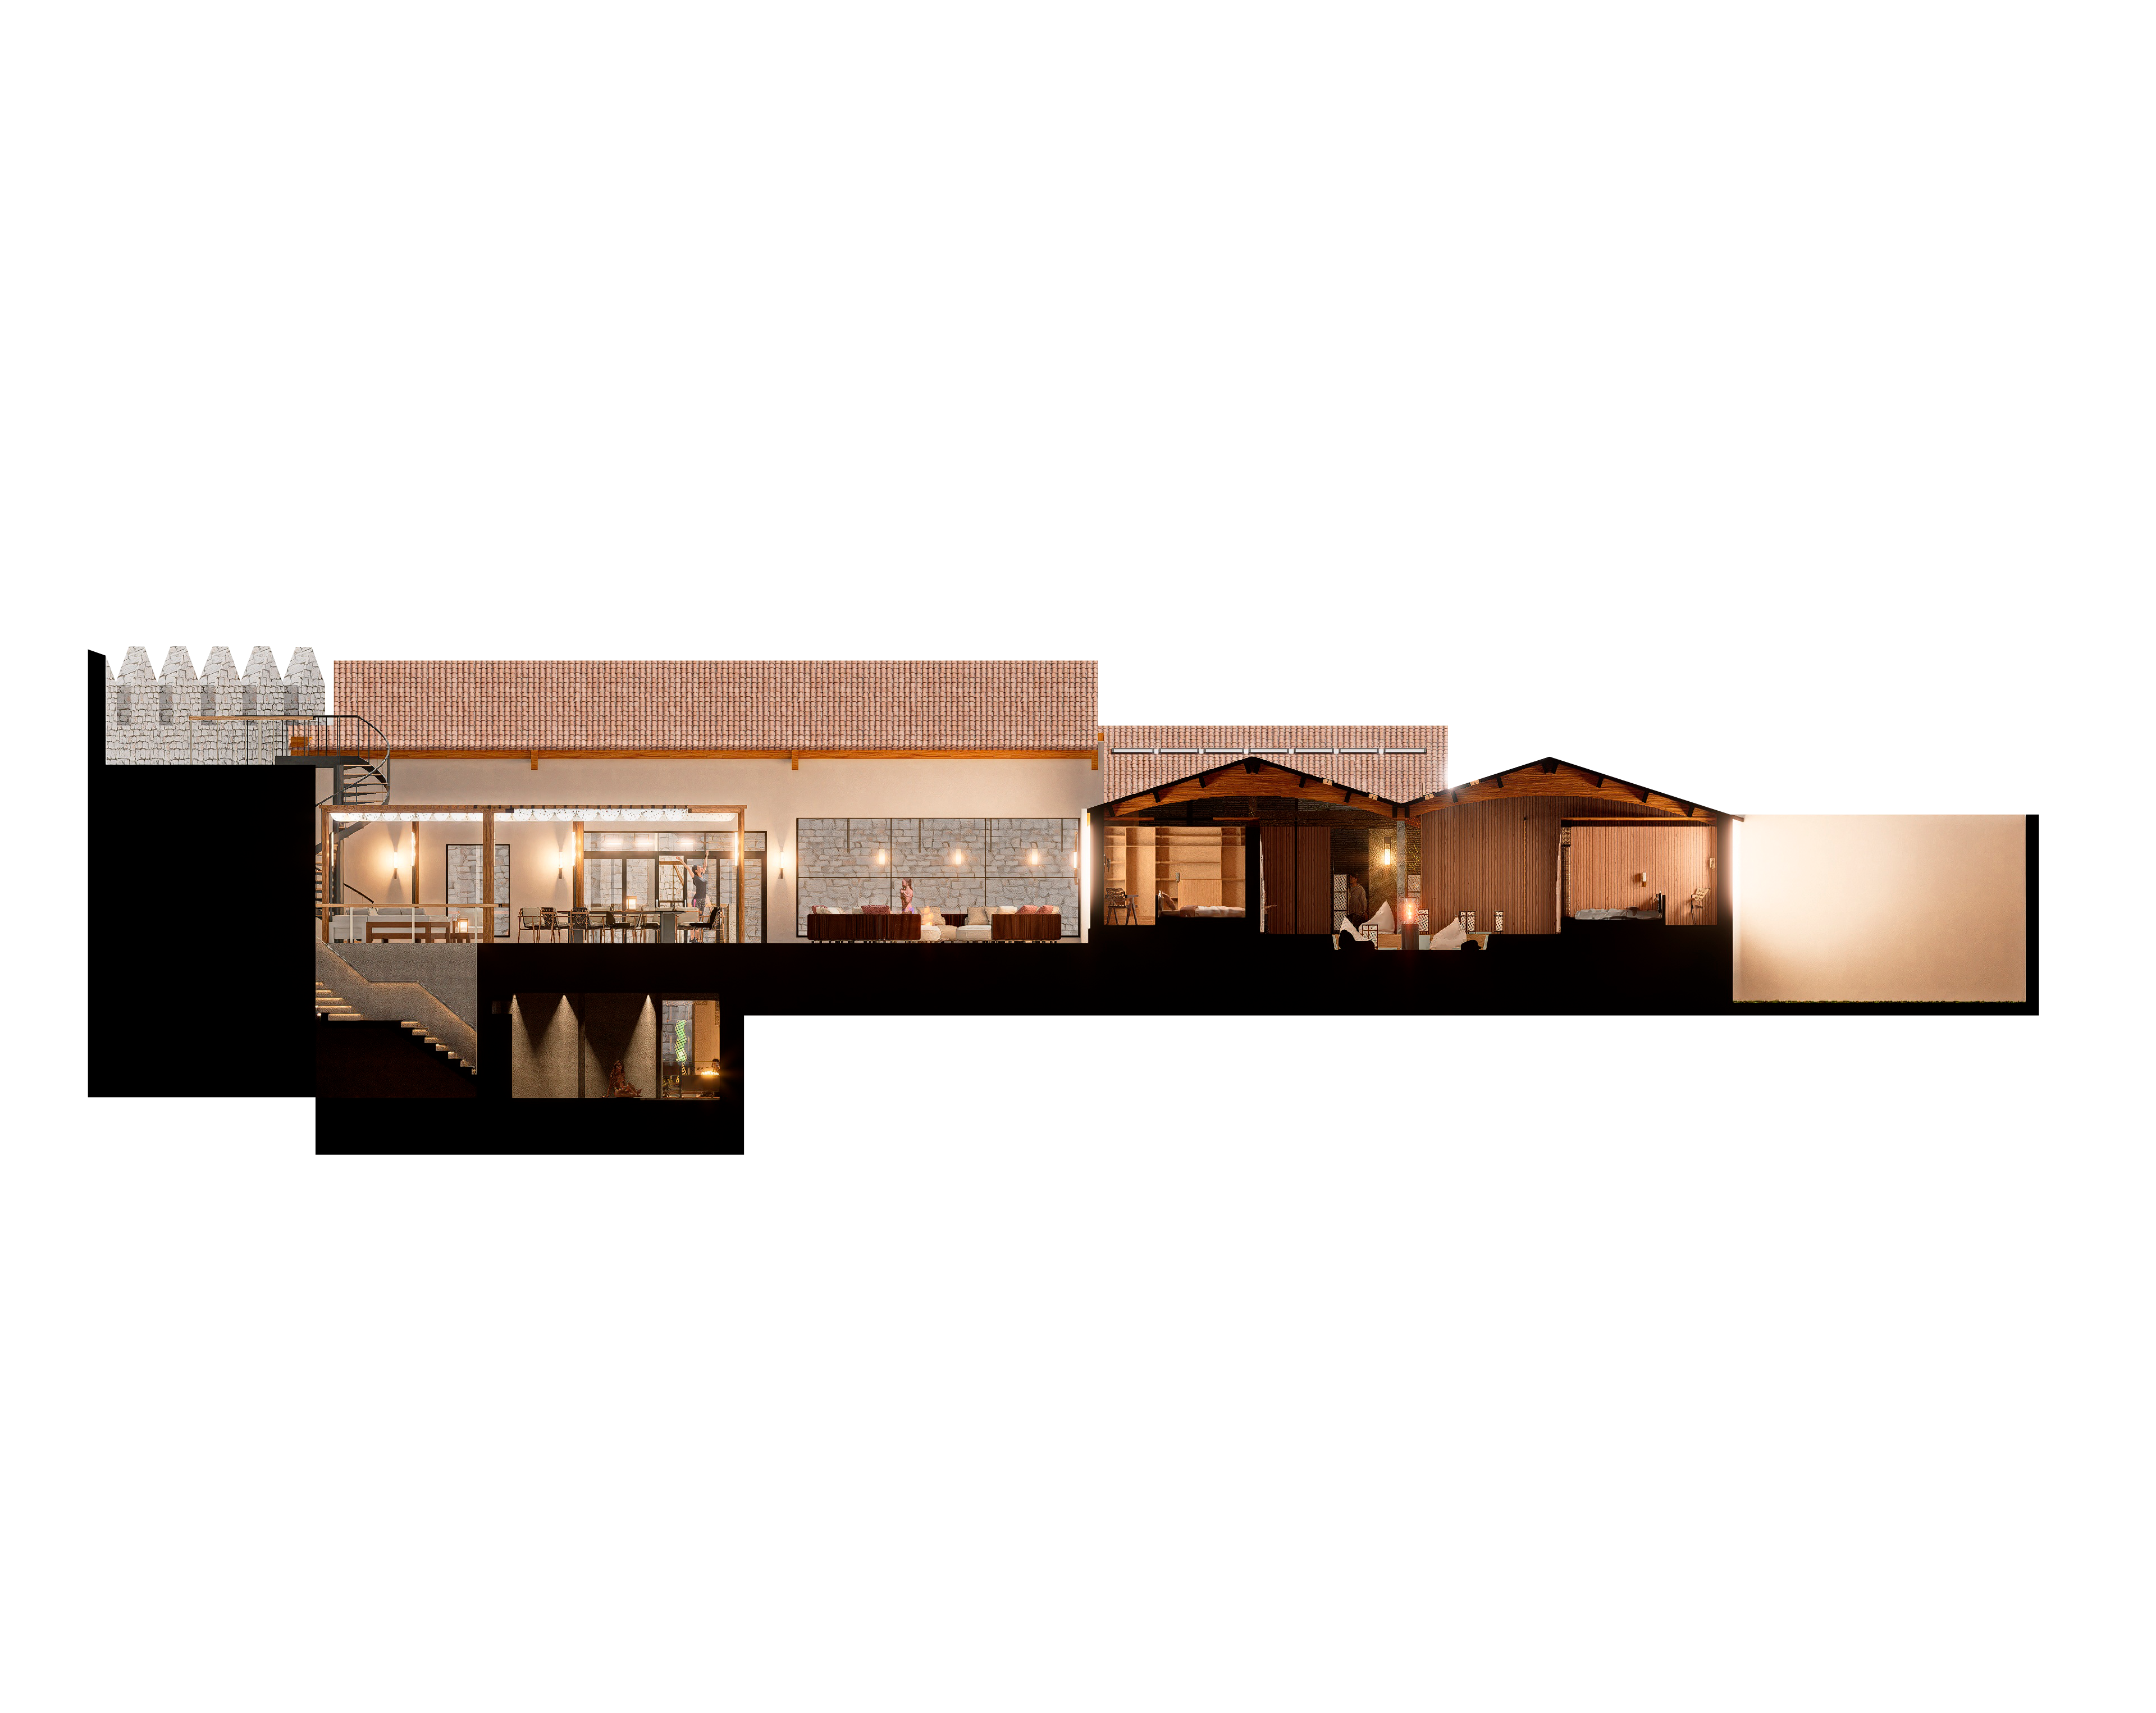
Section render 1
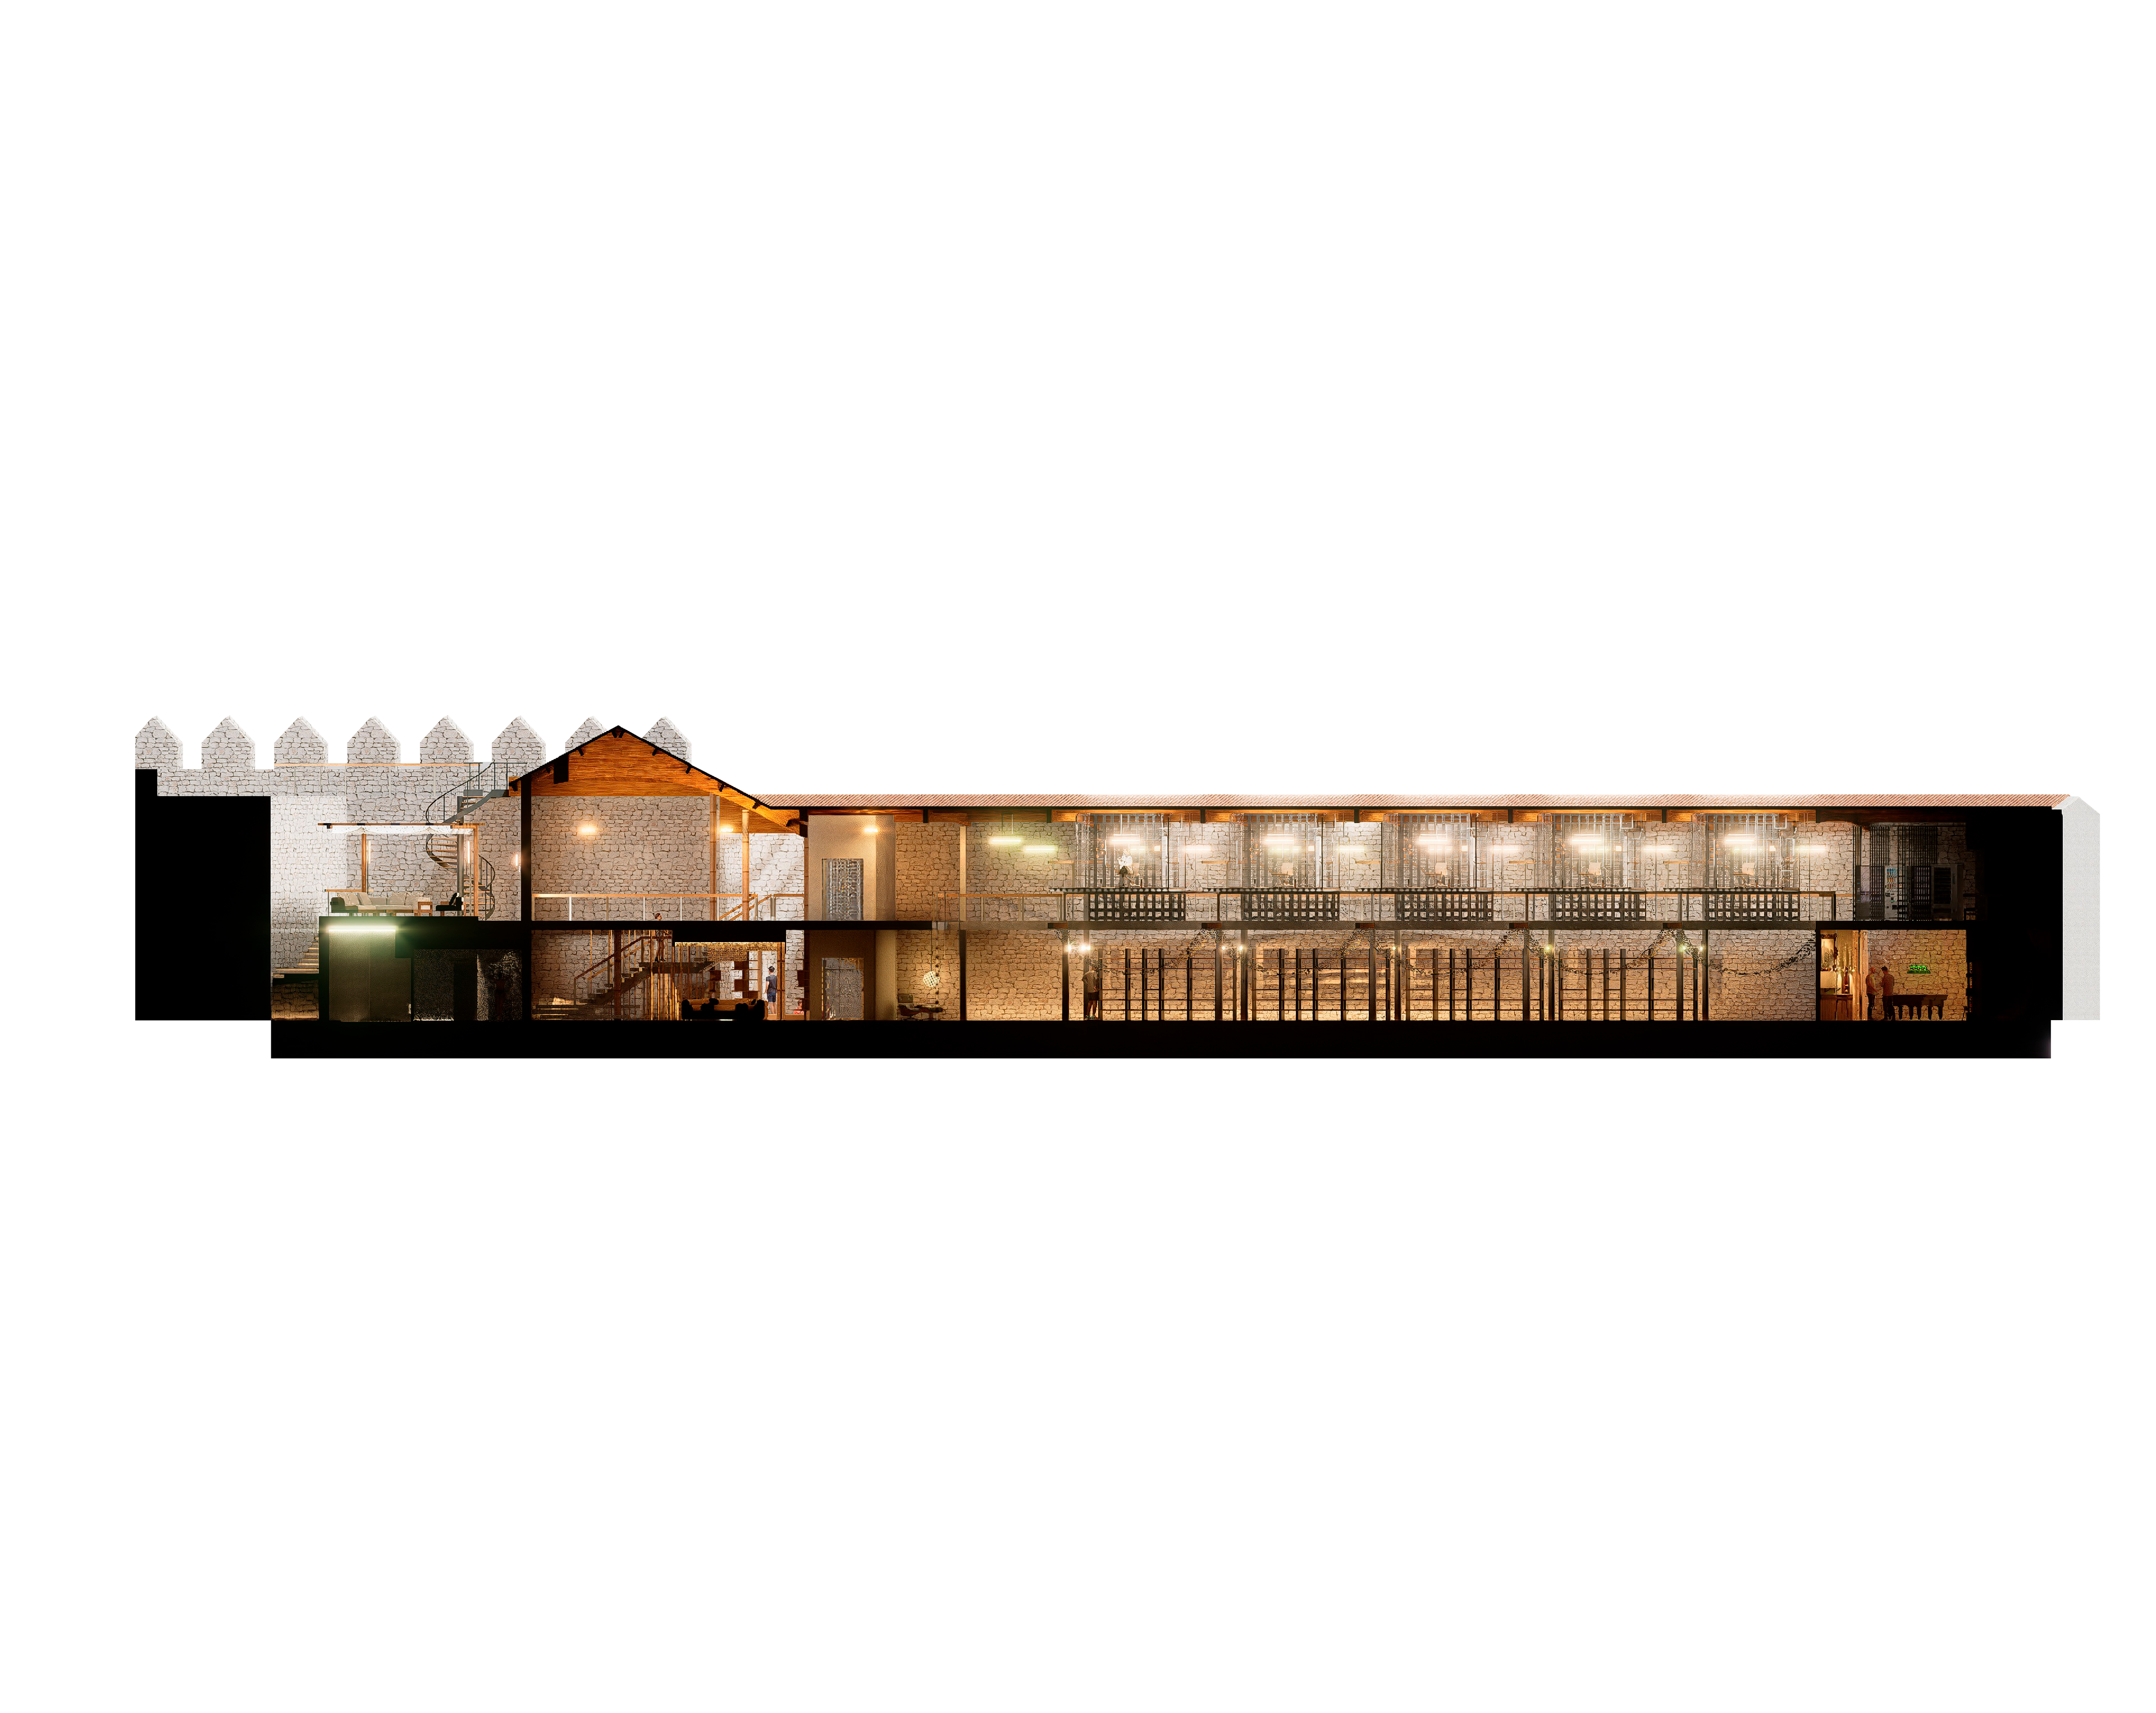
Section render 2
Everything in these renders was modeled in SketchUp and later rendered in D5 Render.