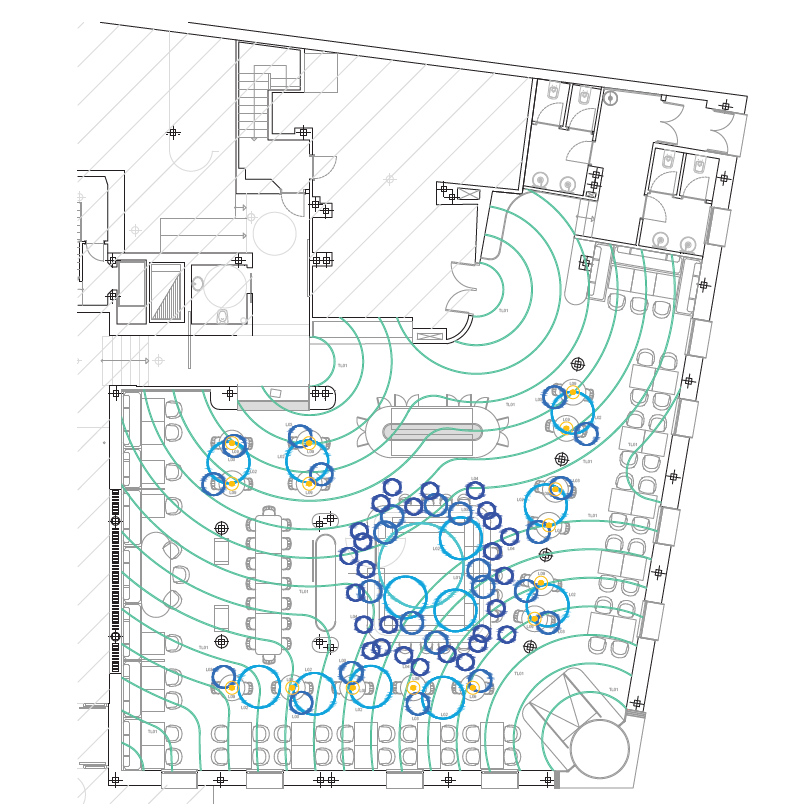
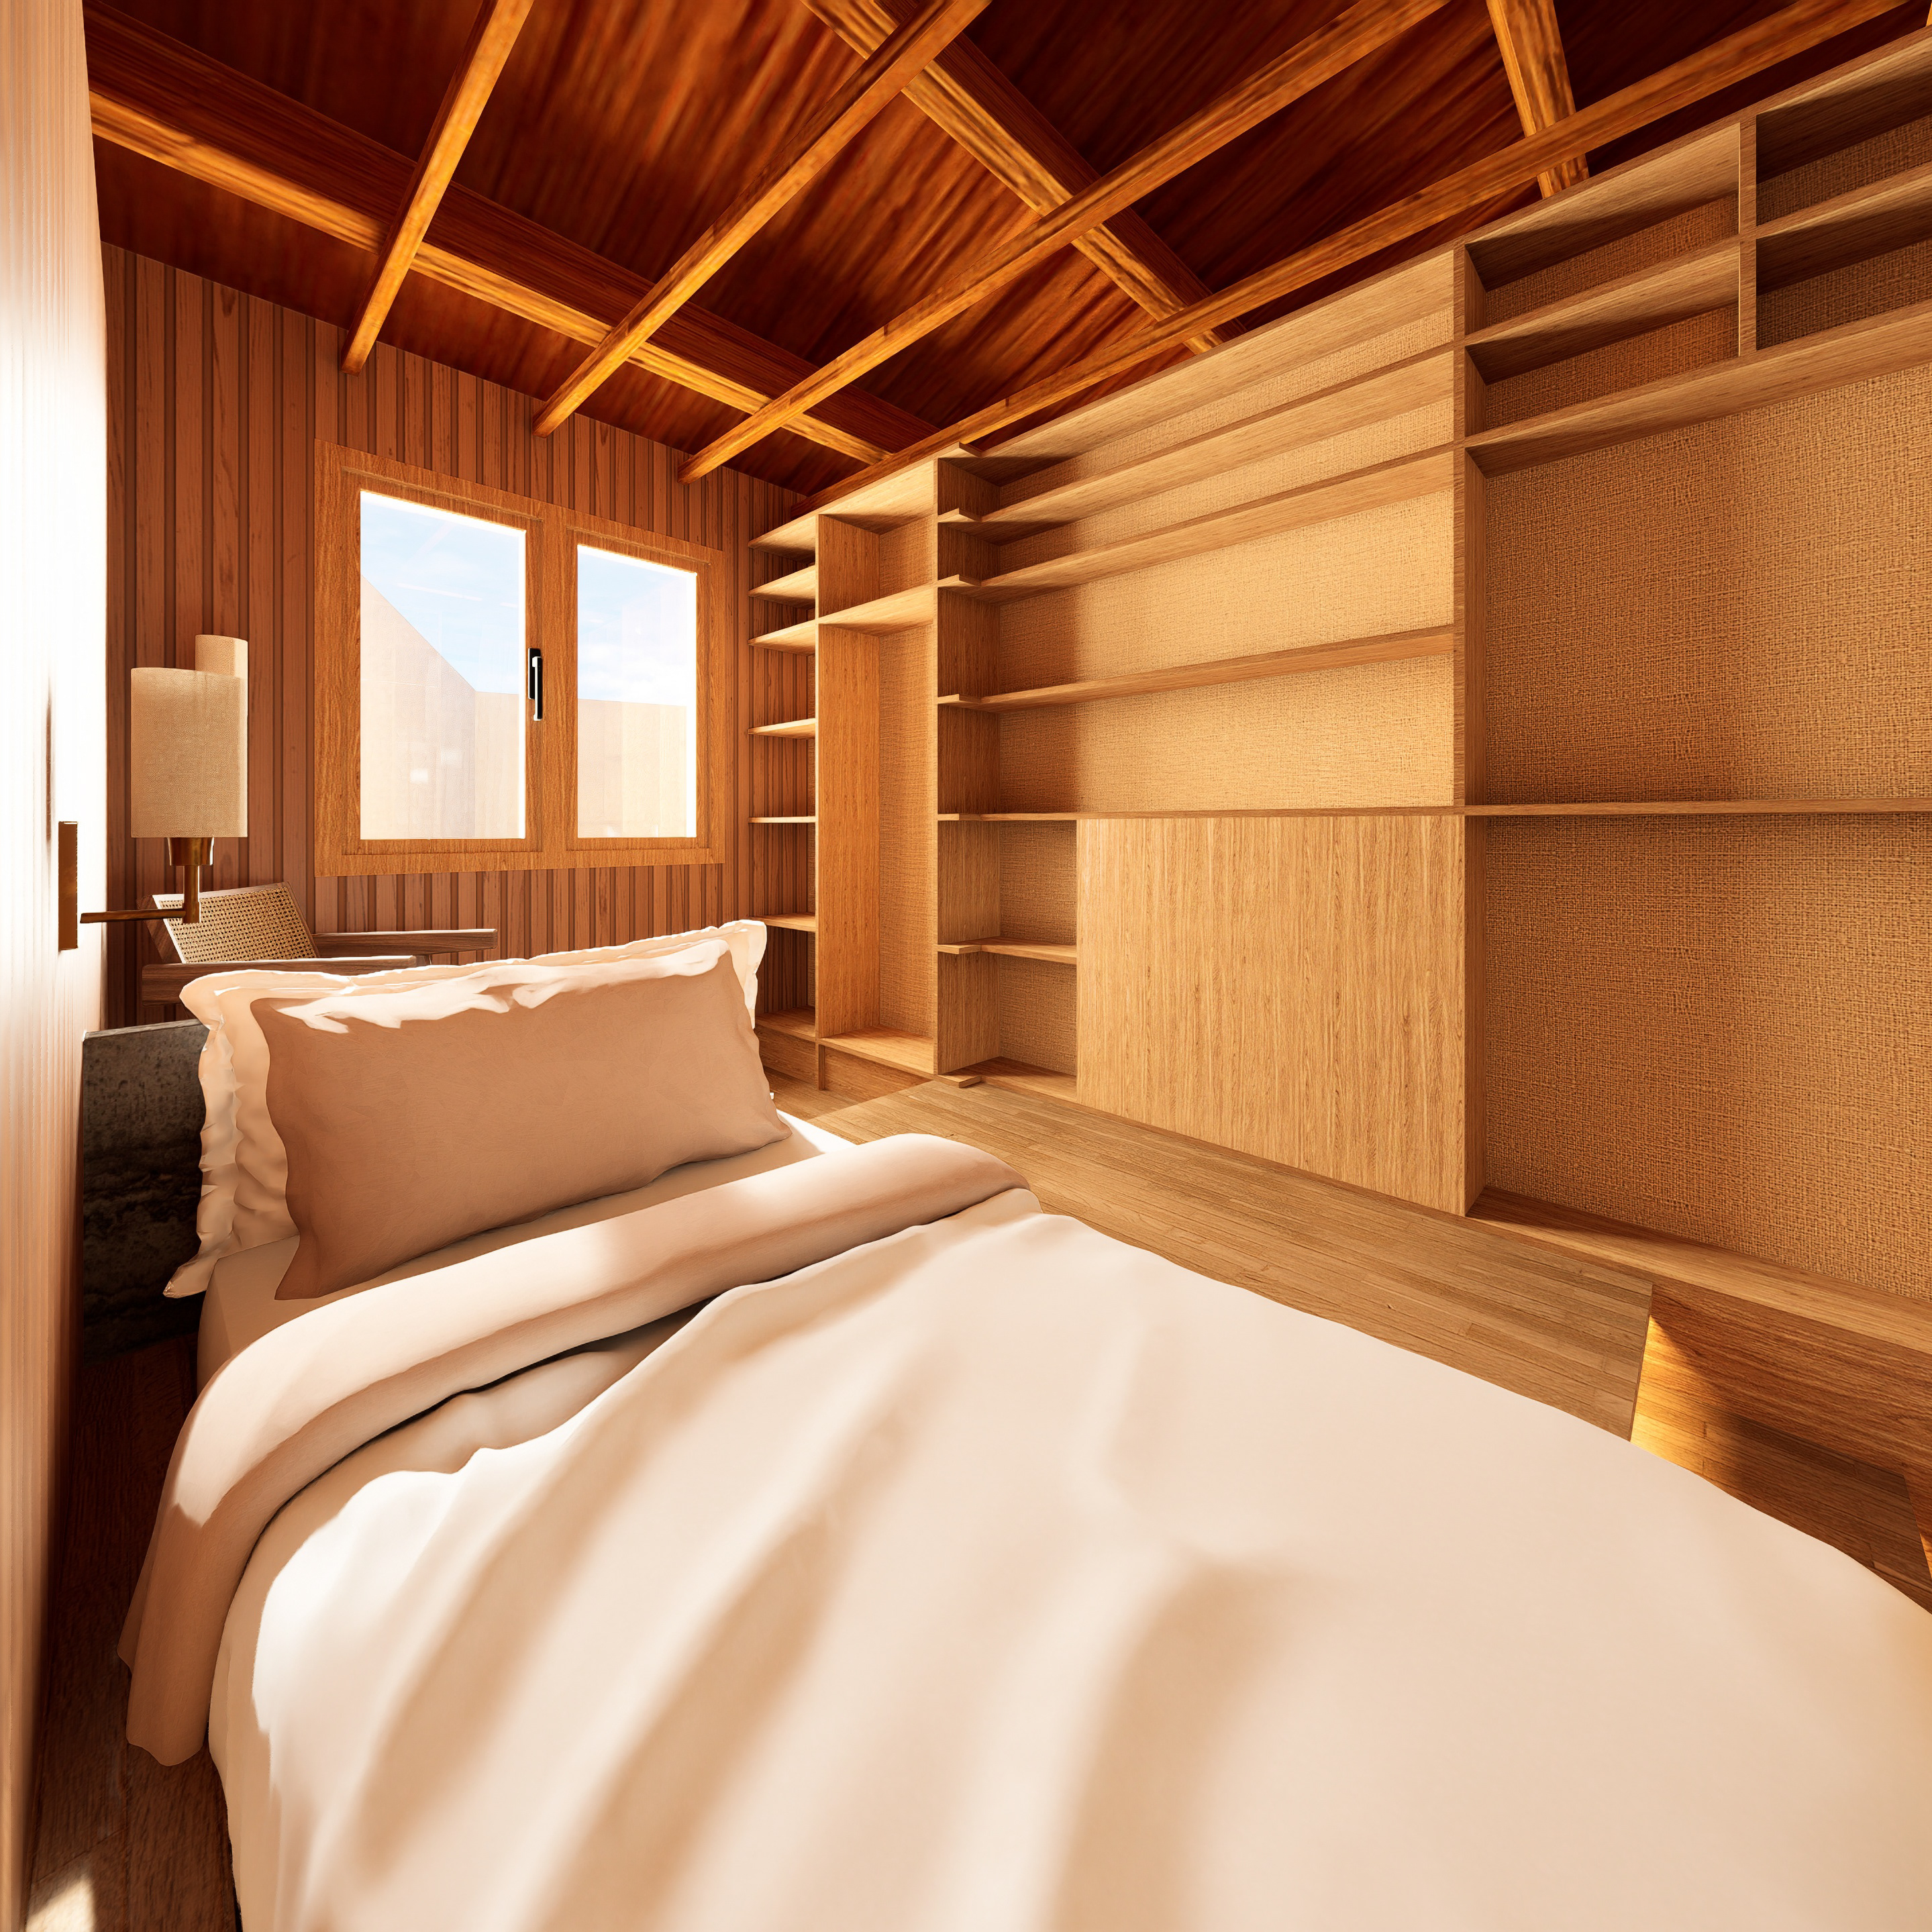
For this project, we were given an open-plan layout of a ground-floor venue. Our task was to define its purpose and develop its lighting design.
To achieve this, we were told to operate as a professional lighting design studio, working with technical datasheets for every selected luminaire. Additionally, the project required simulating and analyzing the office using DIALux.
For my proposal, I chose to design and illuminate a garage.

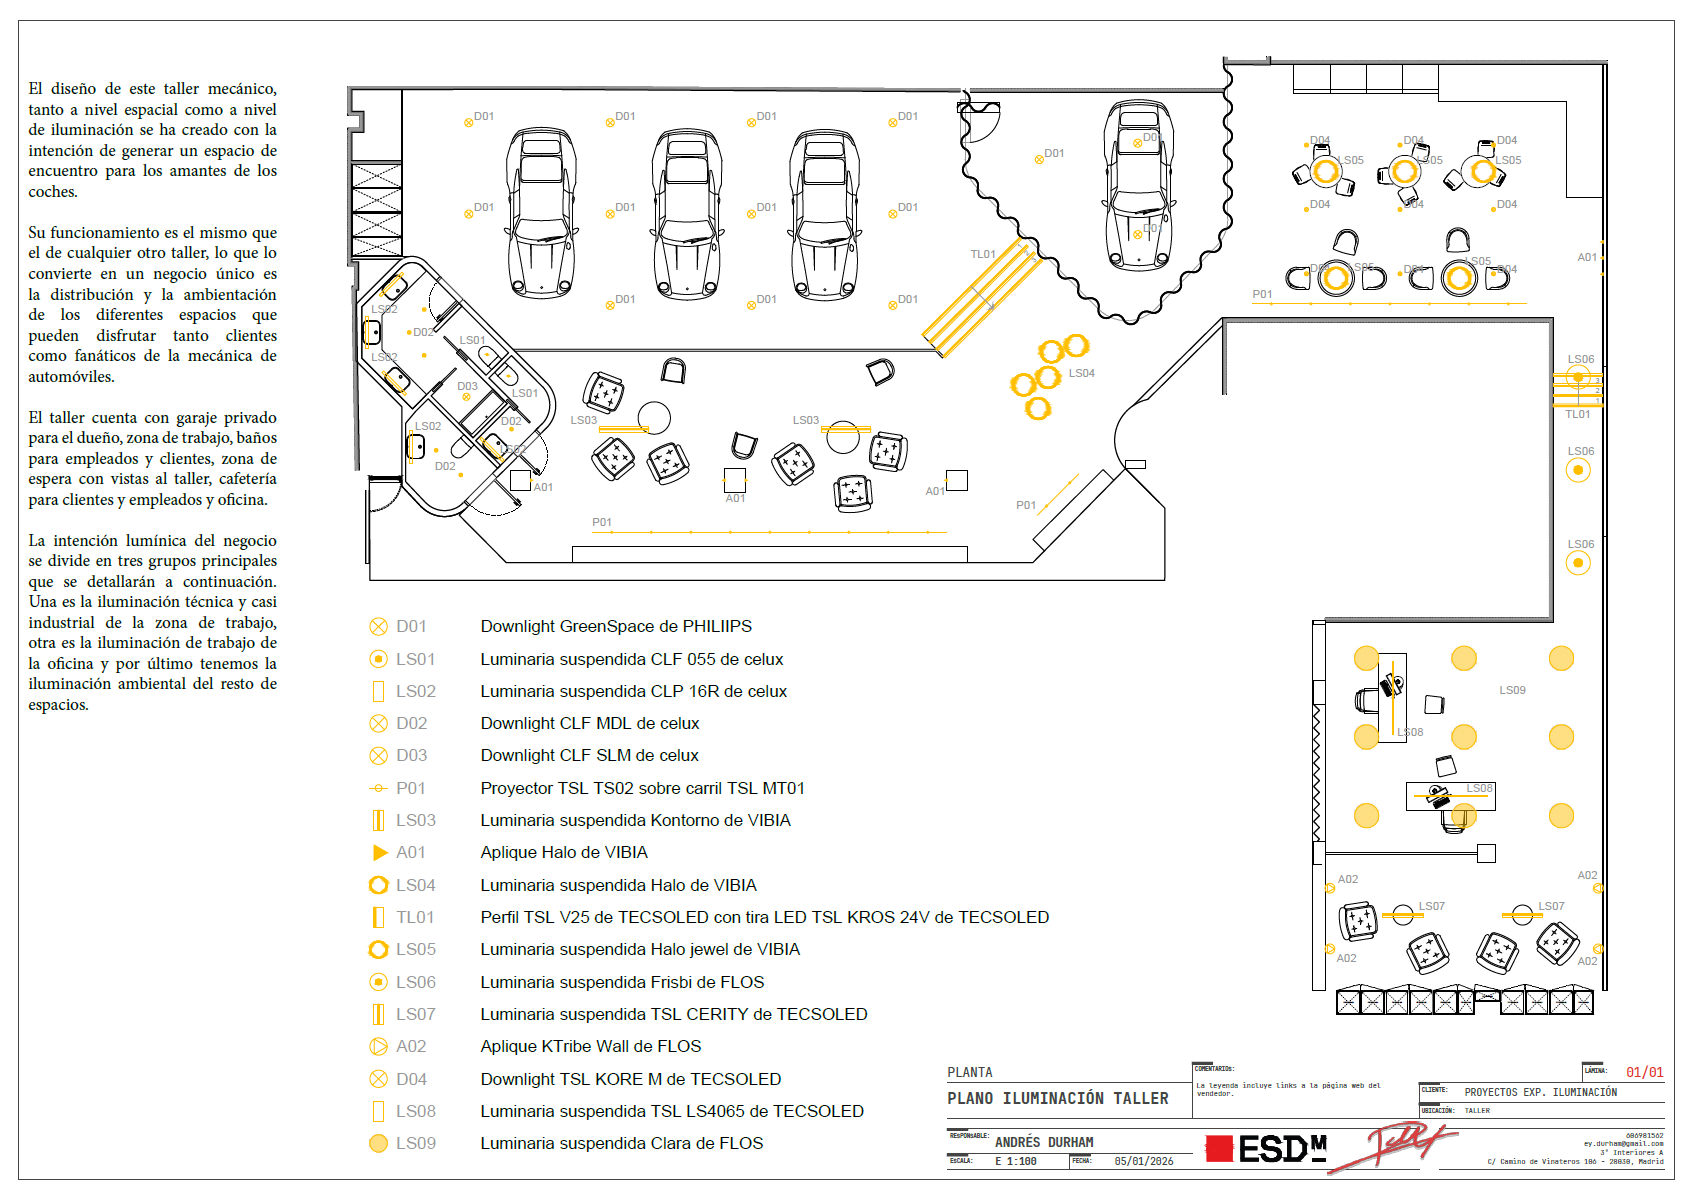
Layout
"The spatial layout and lighting design of this automotive workshop were conceived to create a gathering space for car enthusiasts.
While operating with the functionality of a traditional workshop, what makes this business unique is the zoning and atmosphere of its spaces, designed for the enjoyment of both clients and automotive fans alike.
The facility features a private garage for the owner, a main workshop area, employee and customer restrooms, a waiting area with direct views of the service bay, a café for clients and staff, and an office.
The lighting concept is divided into three main categories detailed below: the technical, near-industrial lighting for the workshop area; the task lighting for the office; and finally, the ambient lighting for the remaining spaces."
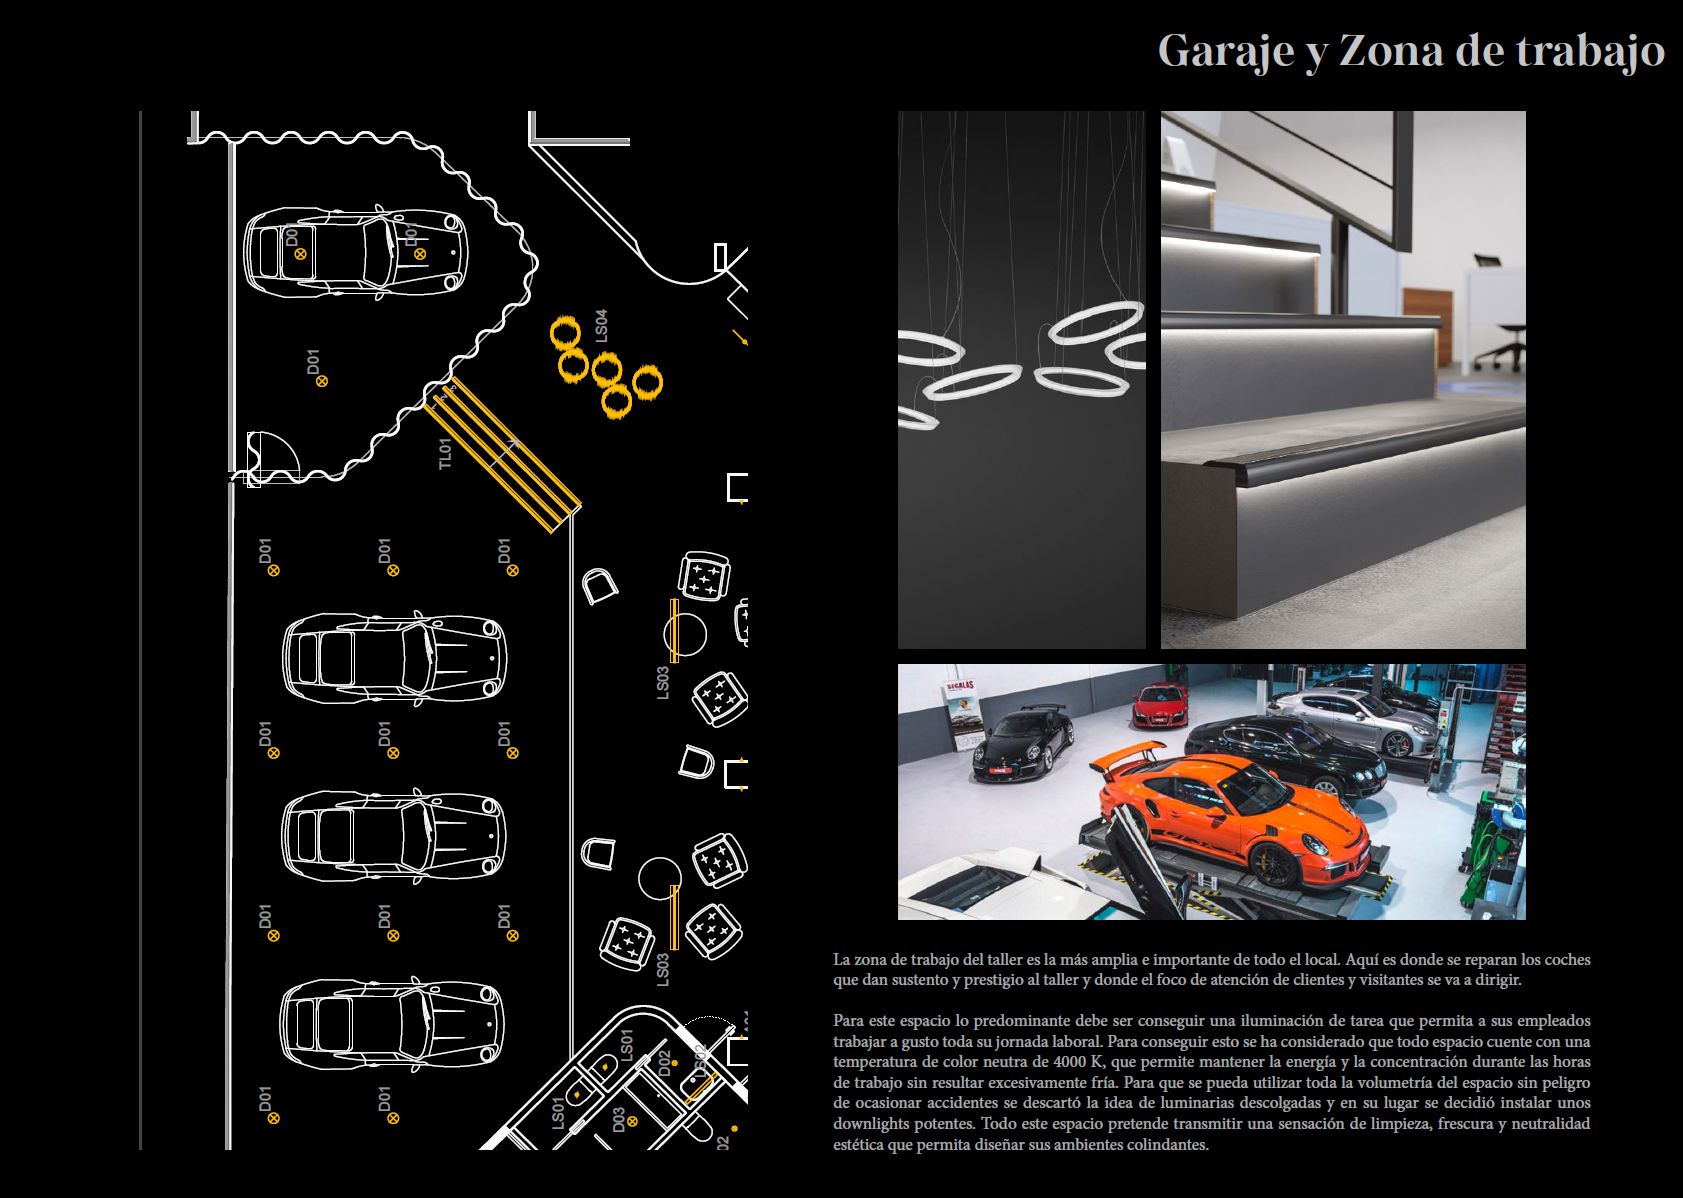
Garage and service floor
"The main service floor constitutes the most expansive and critical zone of the entire facility. This is the operational engine where vehicle repairs take place, driving both the workshop's commercial viability and its craft reputation; and where the immediate focus of clients and visitors is naturally directed.
The paramount design priority for this space was engineering high-performance task lighting to ensure optimal visual comfort and ergonomic wellbeing throughout long working shifts. To achieve this, a uniform neutral color temperature of 4000 K was specified across the footprint, sustaining focus, alertness, and energy without veering into clinical or excessively sterile tones.
To maximize vertical clearance and ensure unhindered operational safety, suspended pendants were eliminated to prevent collision hazards with vehicle lifts and overhead equipment. Instead, high-output recessed downlights were integrated flush within the ceiling plane. The resulting environment projects a crisp, immaculate, and aesthetically neutral atmosphere that acts as a quiet backdrop against which the adjoining client and office areas are articulated."
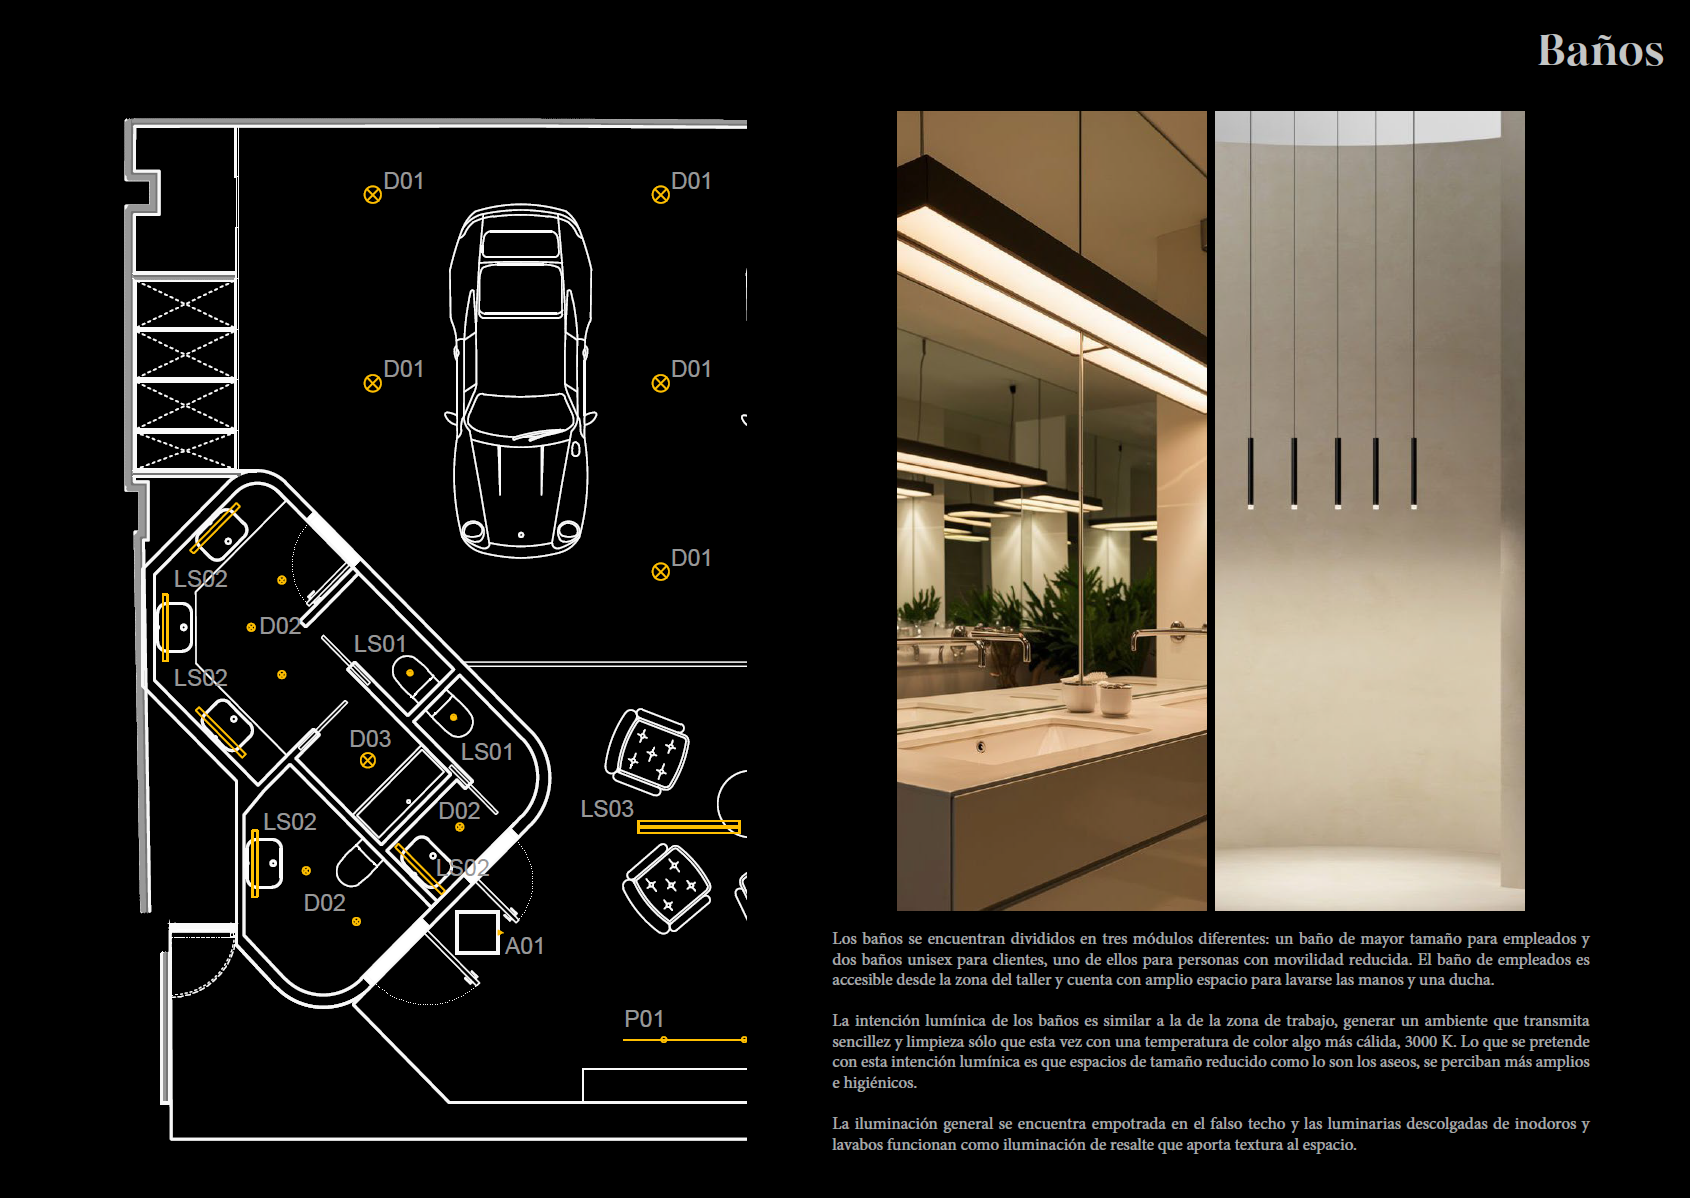
Restroom
"The restroom facilities are articulated into three distinct modules: a generous staff bathroom and two gender-neutral client restrooms, one of which is fully accessible. Directly accessible from the main service floor, the staff washroom is equipped with an expansive handwashing station and a full shower facility to support the crew's daily routine.
The lighting concept mirrors the core principles of the workshop floor, prioritizing clarity, minimalism and hygiene while shifting to a warmer color temperature of 3000 K. This deliberate shift balances sterile cleanliness with hospitality-grade warmth, visually expanding the perception of these compact footprints.
The luminaire strategy uses a layered approach: ambient general illumination is delivered via flush downlights recessed into the suspended ceiling, while accent pendants suspended over the toilets and washbasins act as feature lighting, casting grazing highlights and adding textural depth to the wall finishes."
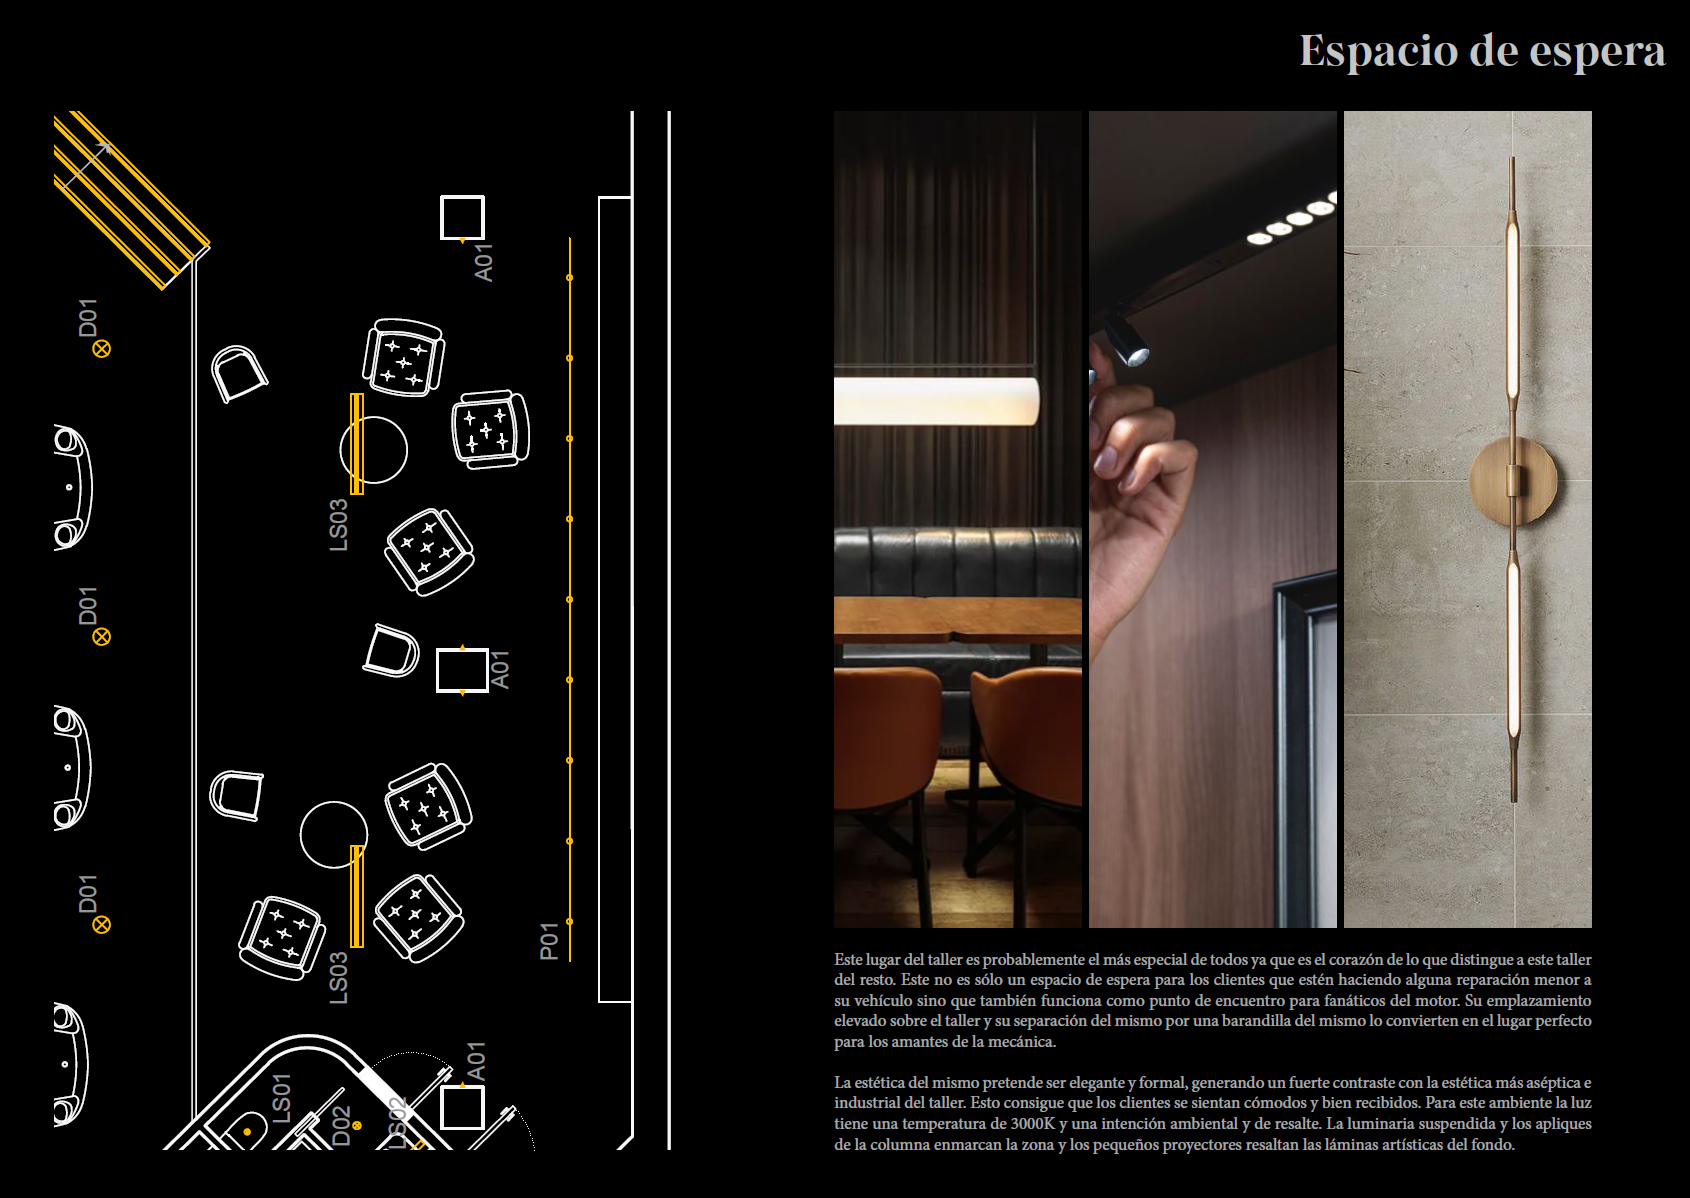
Waiting area
"This space represents the signature centerpiece of the entire workshop, the defining element that sets the facility apart. Far beyond a conventional waiting area for clients undergoing minor repairs, it is conceived as a curated gathering hub for automotive enthusiasts. Perched on a mezzanine elevated directly above the service floor and delineated solely by an open balustrade, it offers an unobstructed, theater-like vantage point overlooking the mechanical bays.
The aesthetic direction leans toward an elegant, refined atmosphere, creating a striking contrast with the raw, clinical industrialism of the workshop below. This material and visual dialogue makes visitors feel immediately comfortable and welcomed. The lighting scheme relies on a warm 3000 K color temperature, layering ambient illumination with targeted accents. A bespoke suspended pendant and column-mounted wall sconces anchor the seating zone, while compact track spotlights graze and highlight the framed automotive prints mounted on the rear feature wall."
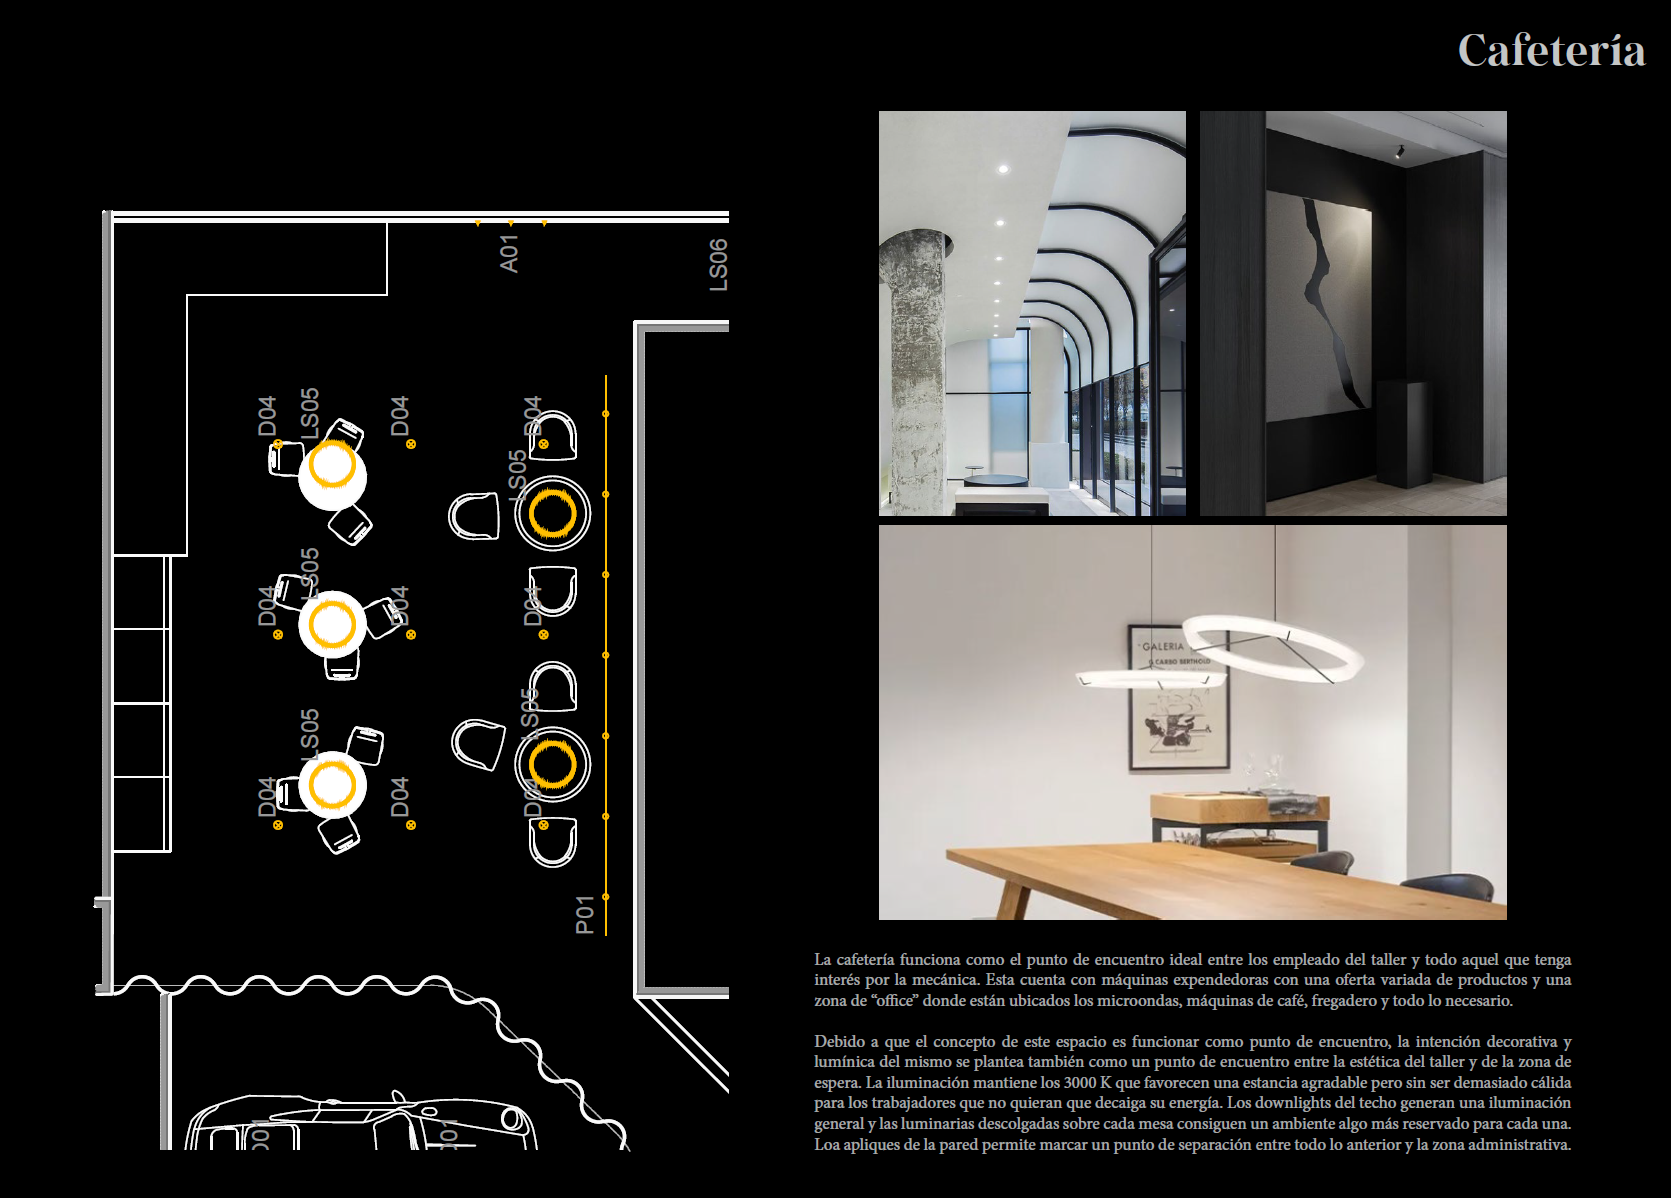
Breakroom
"The breakroom serves as the social intersection of the facility, a shared forum bringing workshop technicians and motorsport enthusiasts into natural conversation. The program incorporates integrated vending stations offering a varied selection of refreshments, alongside a fully equipped kitchenette outfitted with microwaves, commercial espresso machines, a preparation sink, and essential breakroom amenities.
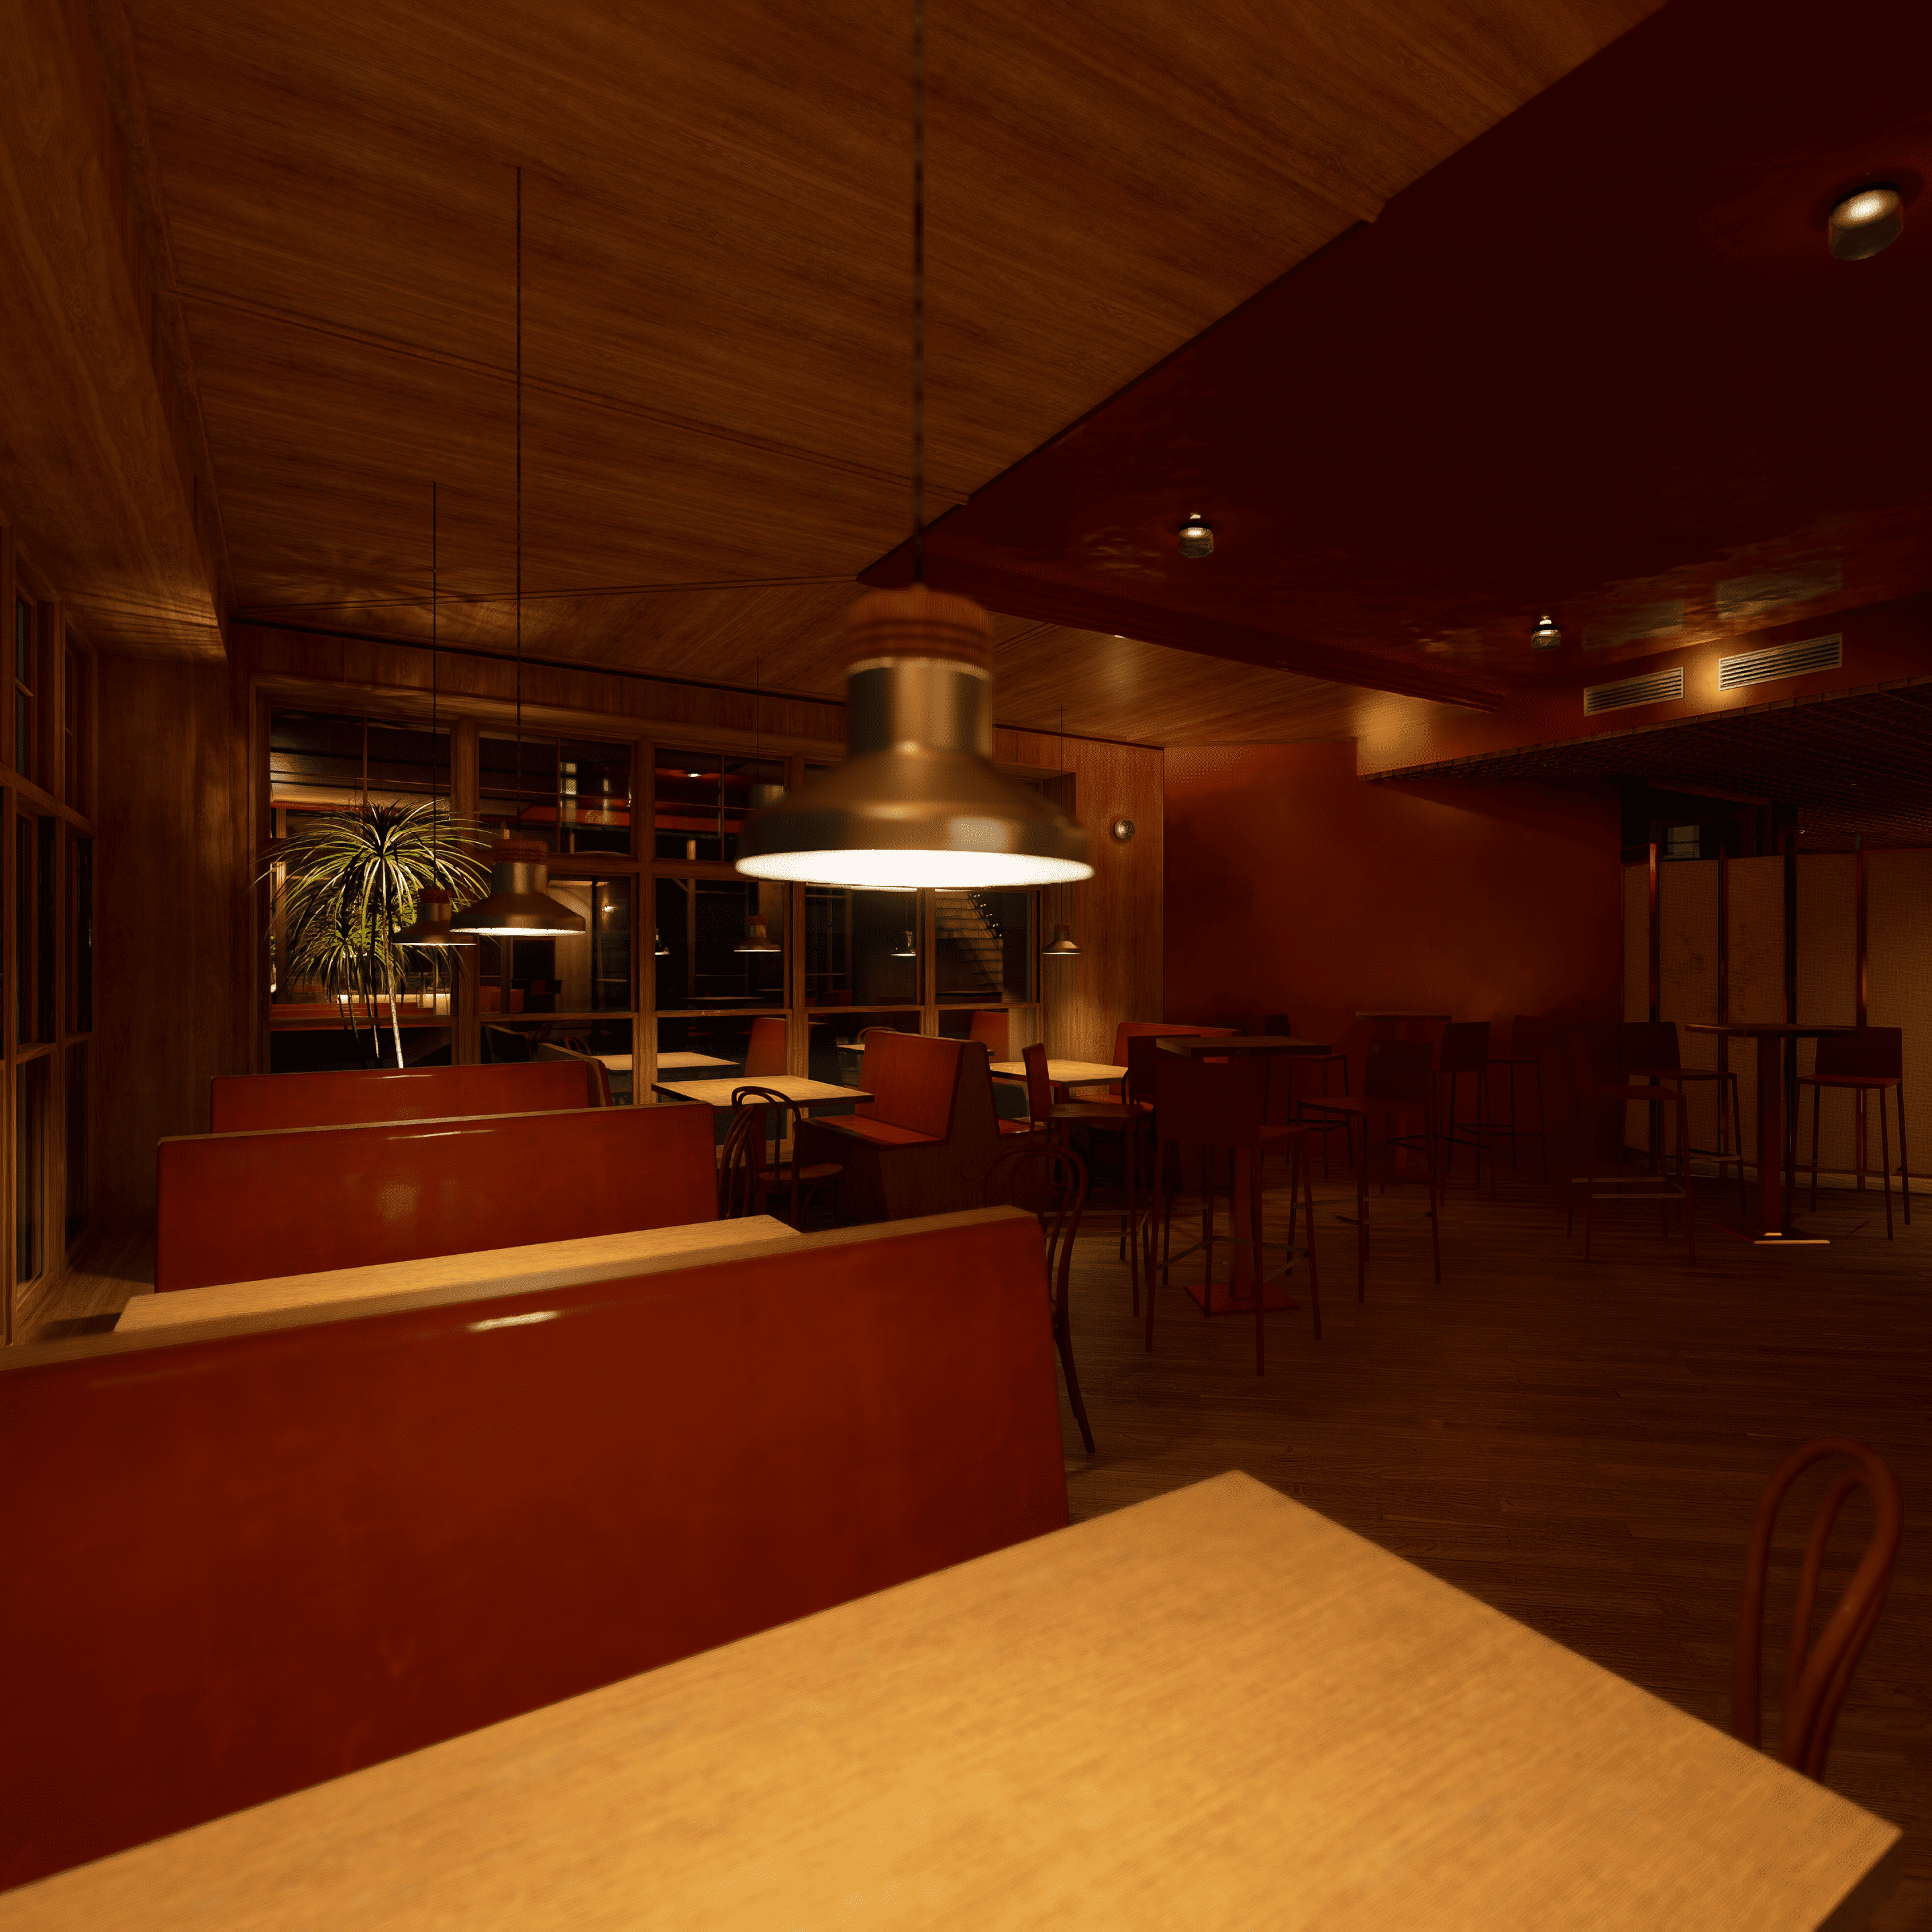
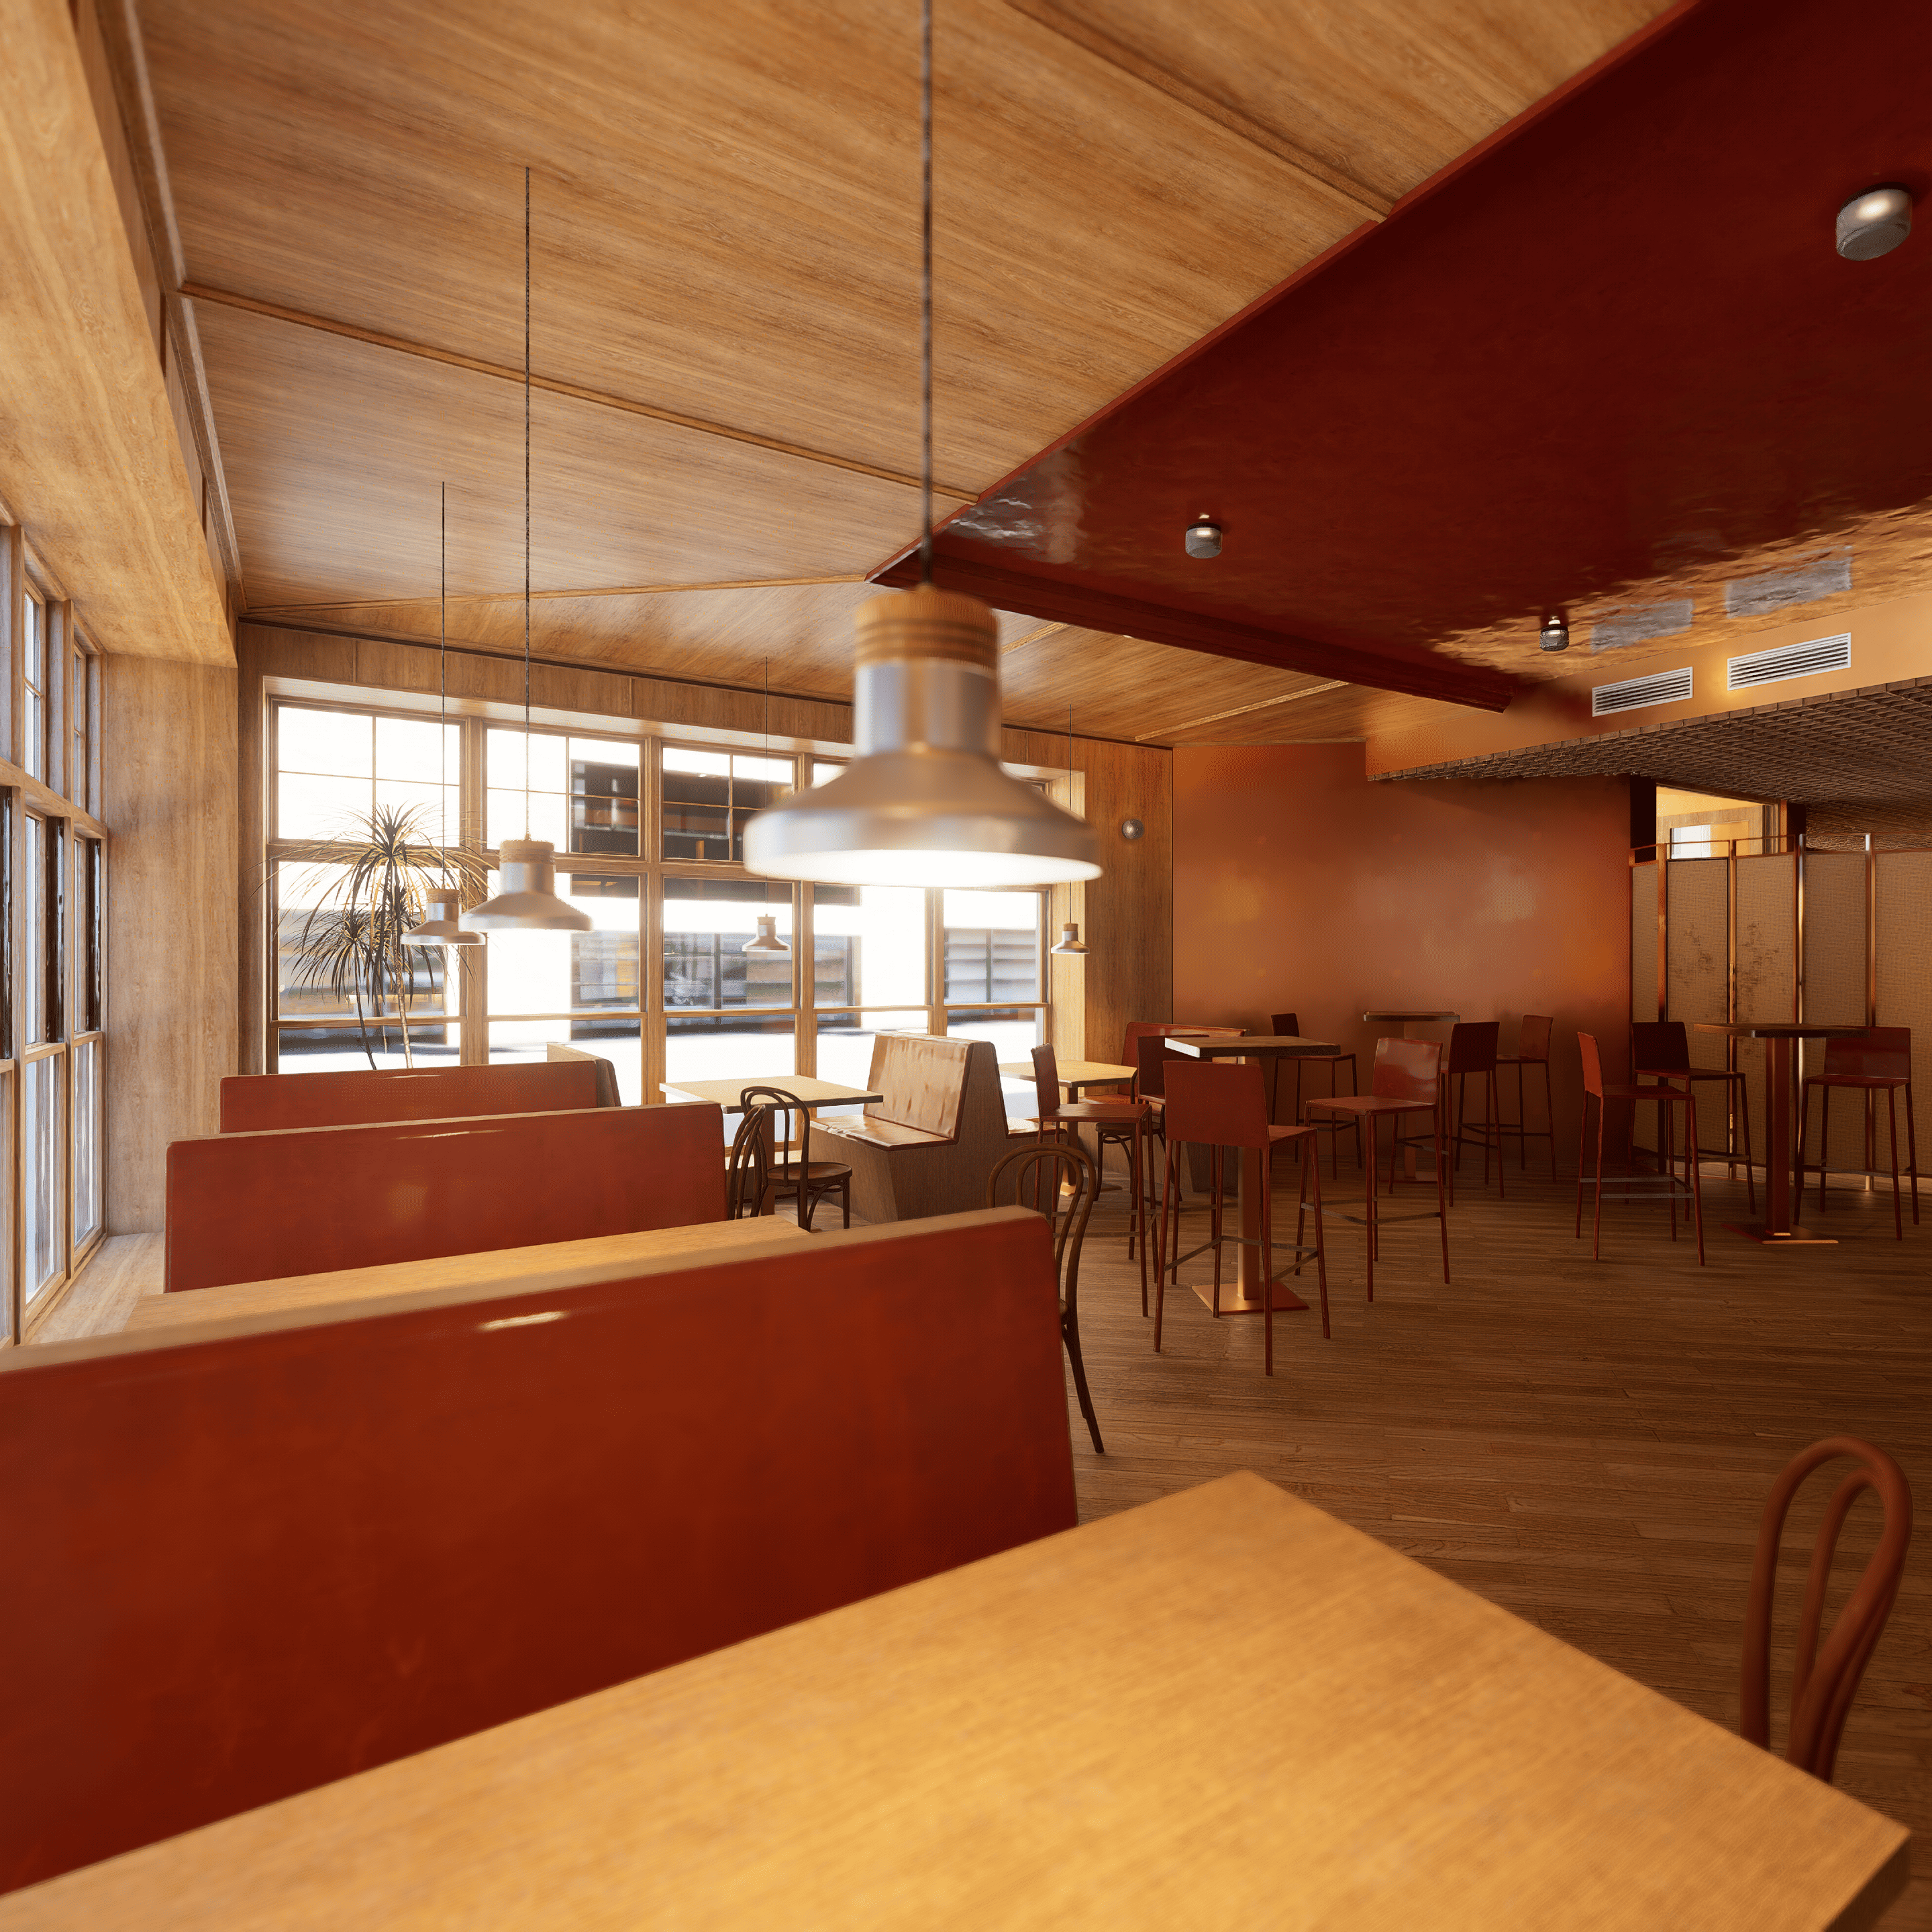
Reflecting its role as a communal mixing chamber, the interior design and lighting strategy act as a stylistic nexus, bridging the raw industrial language of the workshop with the refined hospitality of the mezzanine lounge. The lighting scheme maintains a 3000 K color temperature, cultivating an inviting, relaxed ambiance while preserving the alertness required by technicians returning to their shift. Flush ceiling downlights provide uniform ambient illumination, while low-hung pendant fixtures suspended above individual tables carve out intimate, pool-lit micro-environments. Along the perimeter, architectural wall sconces articulate a subtle spatial threshold, cleanly delineating the social breakroom volume from the adjacent administrative offices."
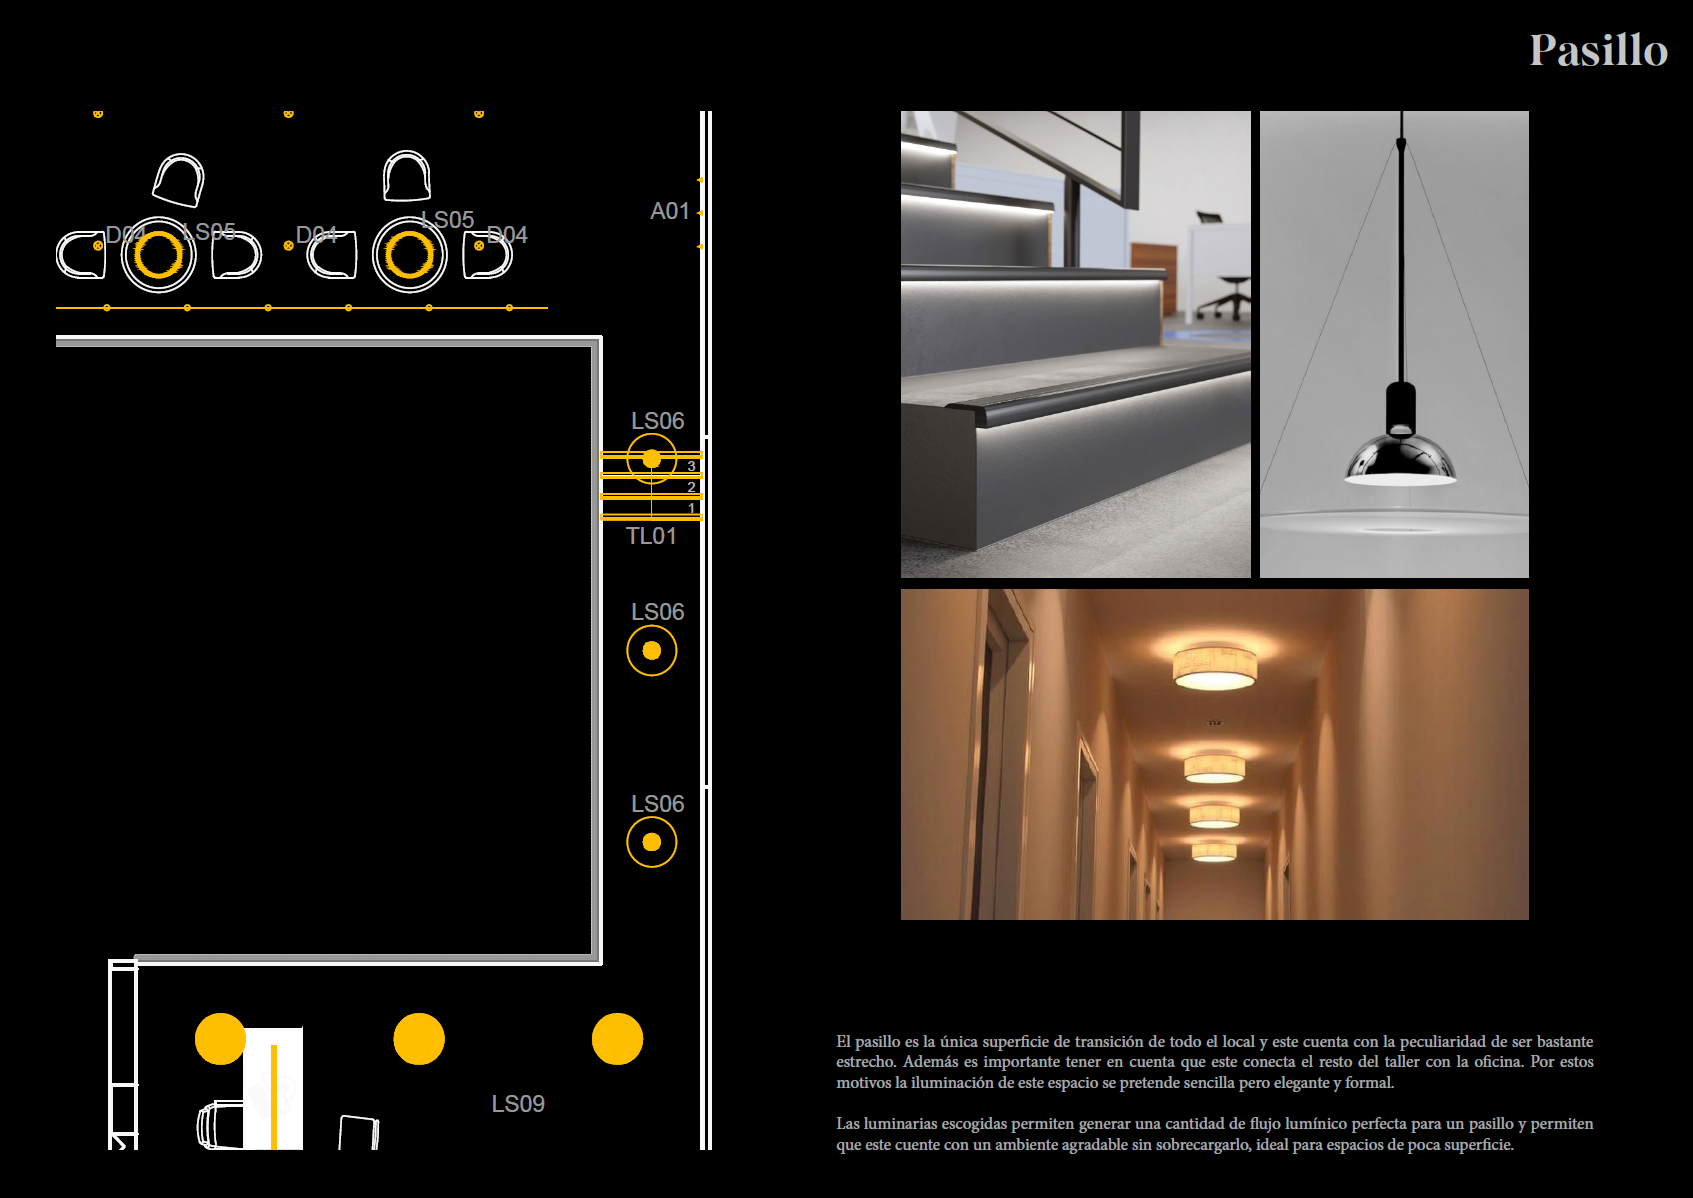
Corridor
"The corridor serves as the sole transitional artery across the facility, characterized by a notably narrow, linear footprint. Crucially, it negotiates the circulation threshold between the dynamic environment of the workshop floor and the executive administrative office. These spatial parameters demanded a lighting intervention that is understated, formally disciplined, and refined.
The specified luminaires deliver a precisely calibrated luminous flux tailored to the corridor's slender proportions. This approach provides an inviting, comfortable atmosphere without visual clutter or excessive glare, an optimal strategy for visually expanding compact transitional volumes."
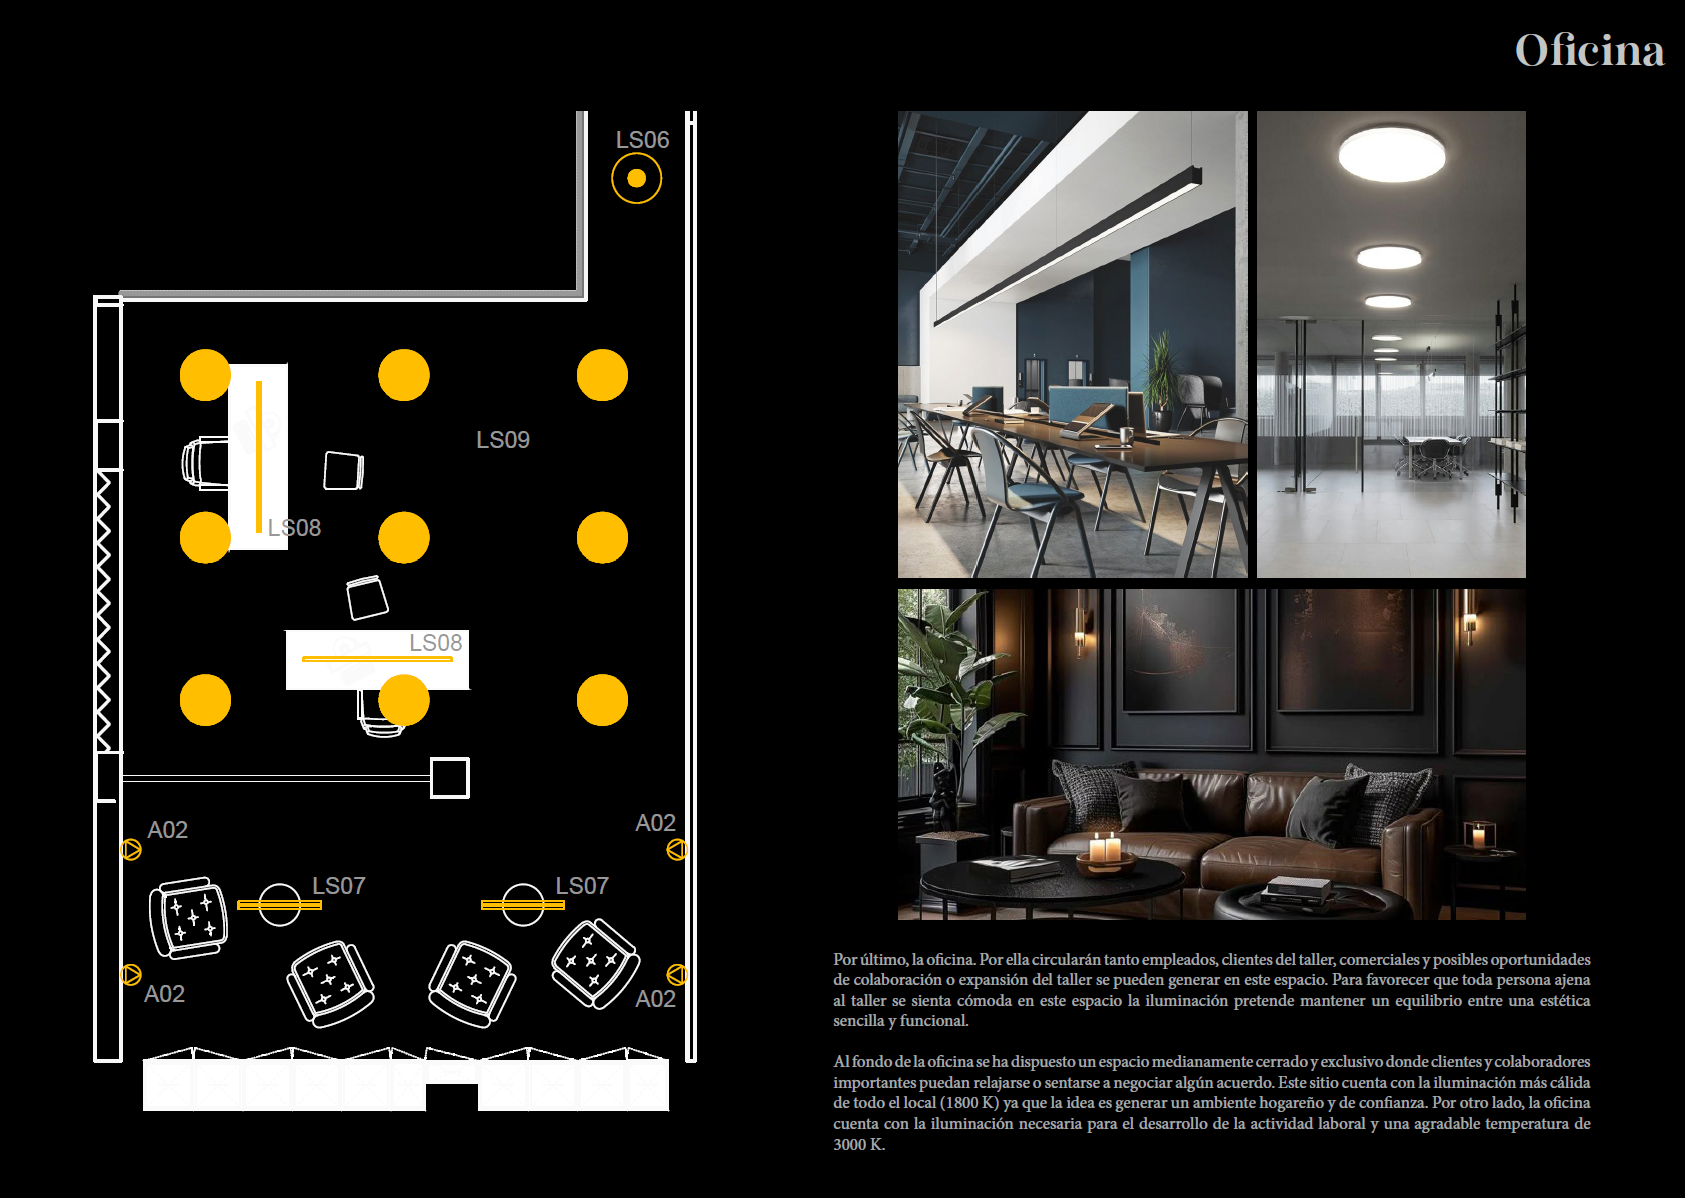
Office
"Finally, the administrative office acts as the managerial nerve center and business development hub of the facility. It is conceived as a versatile crossroads accommodating staff, clients, suppliers, and prospective commercial partners exploring collaboration or brand expansion. To ensure visitors outside the automotive trade feel immediately at ease, the lighting scheme strikes a measured balance between functional clarity and welcoming refinement.
At the rear of the office, a semi-enclosed, exclusive enclave was integrated to host key clients and business associates for private negotiations or relaxed conversation. This private alcove features the warmest lighting scheme in the entire project, specified at an intimate 1800 K to cultivate a hospitable, domestic warmth anchored in trust and discretion.
In contrast, the primary open-plan office is illuminated with high performance task lighting at 3000 K, sustaining focused productivity and operational comfort throughout the working day."
All technical data sheets, and drafting work can be found in the following documents (in Spanish because my studies took place in Spain).