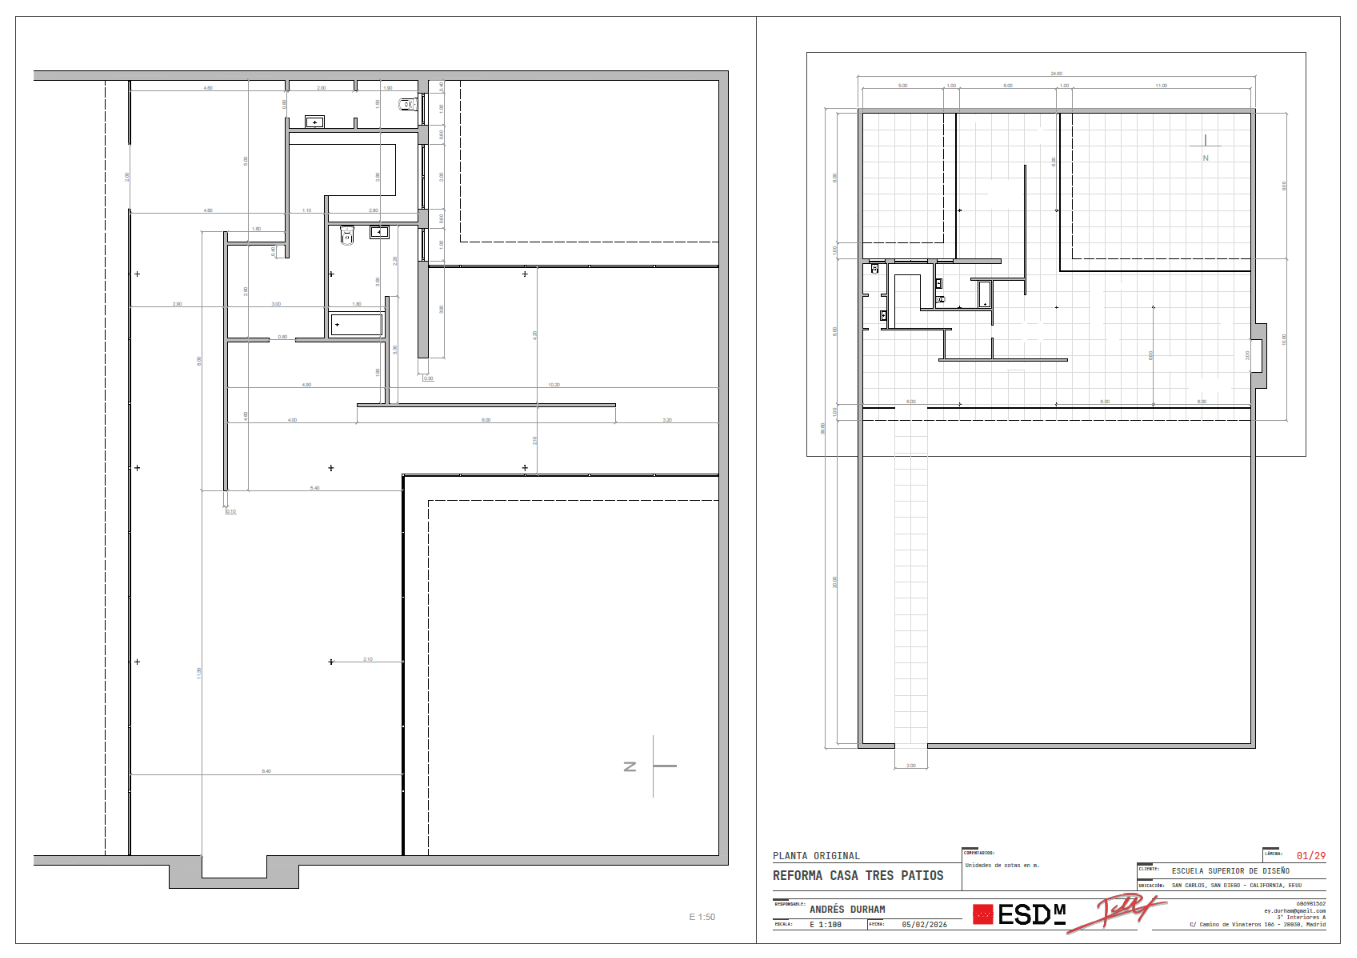
Original layout
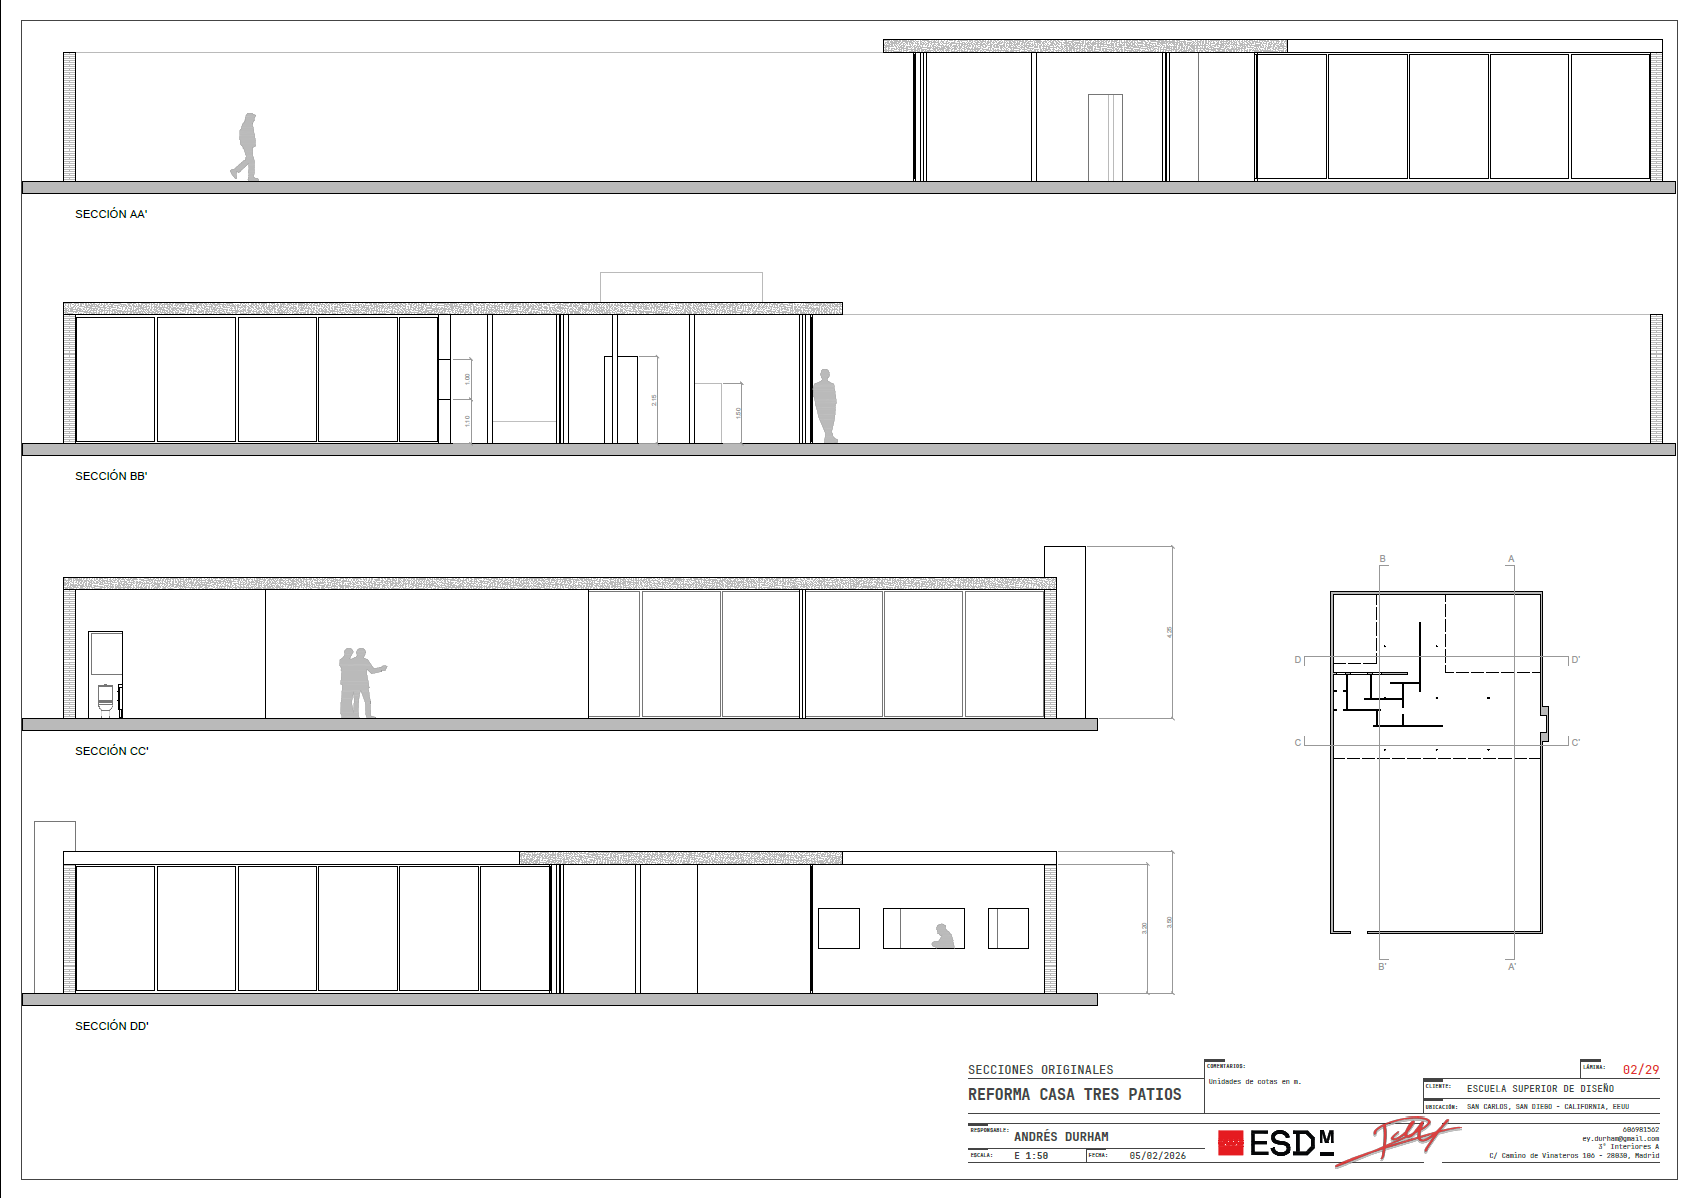
Original sections
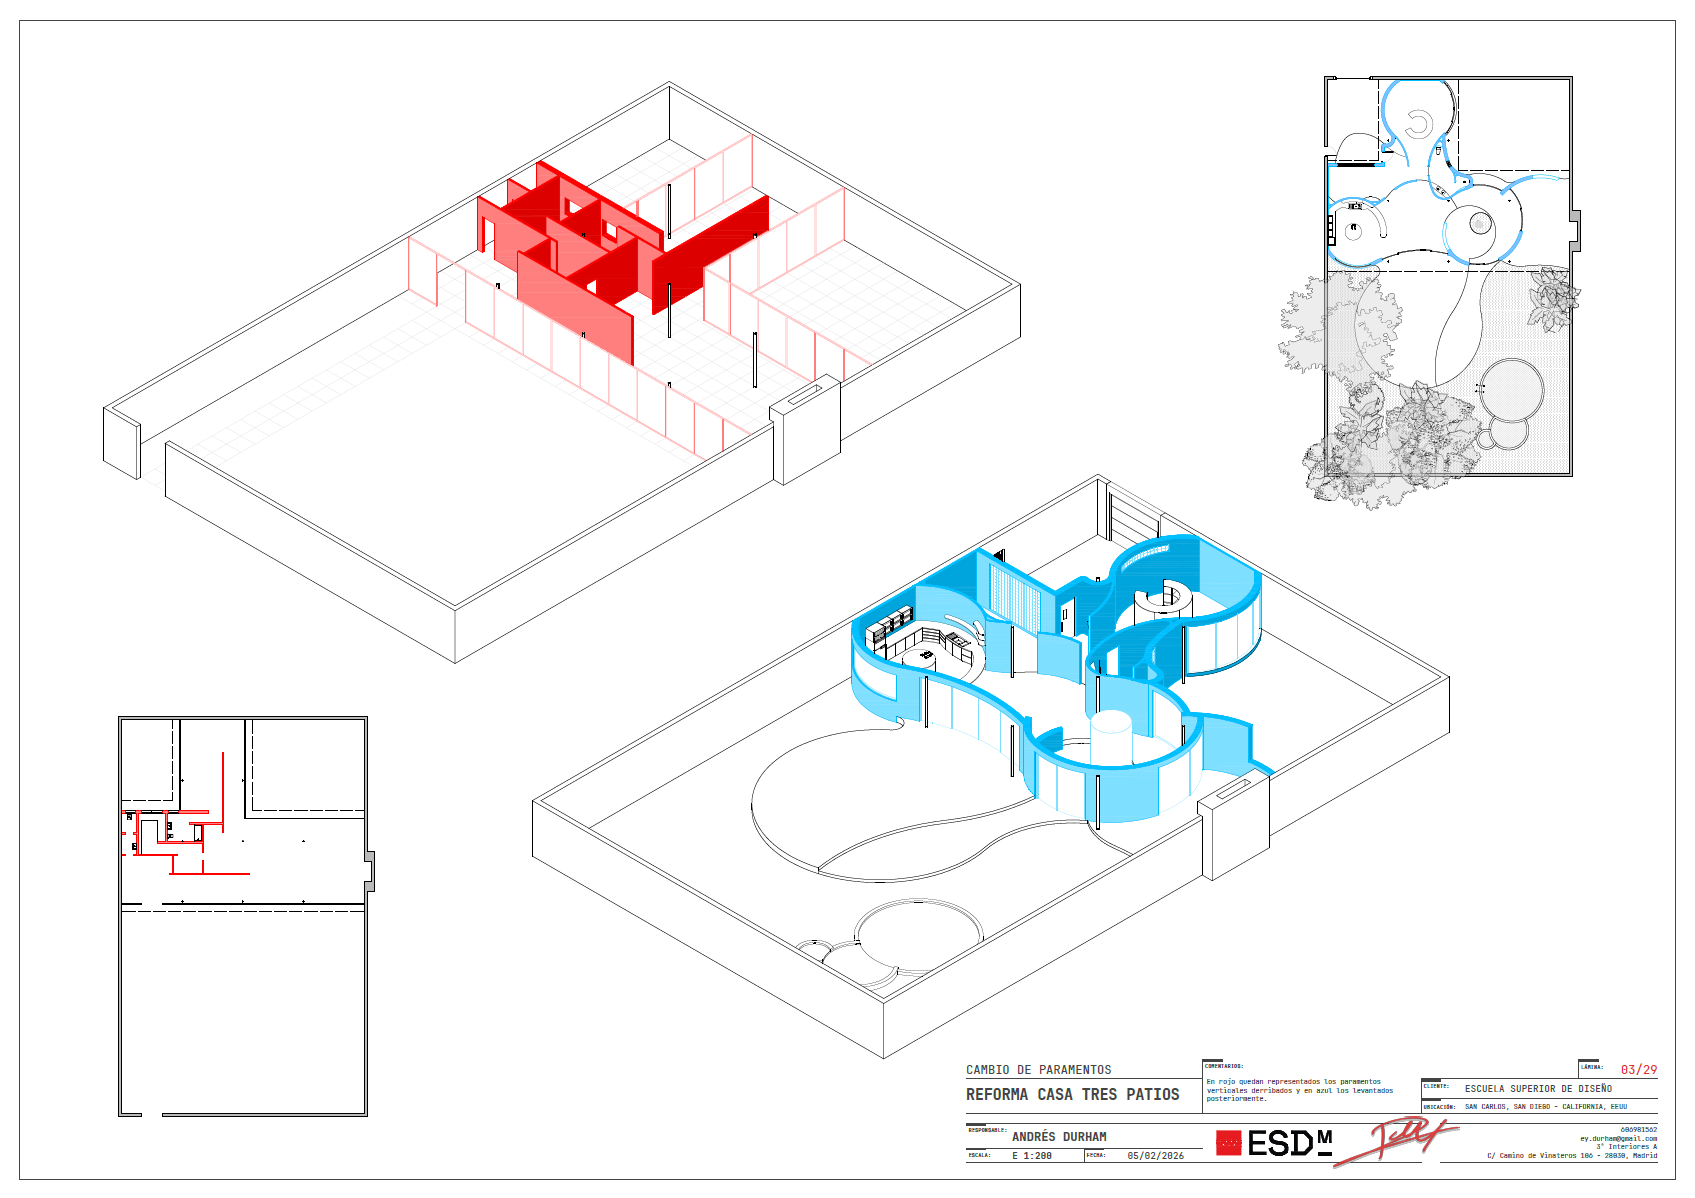
Wall layout changes
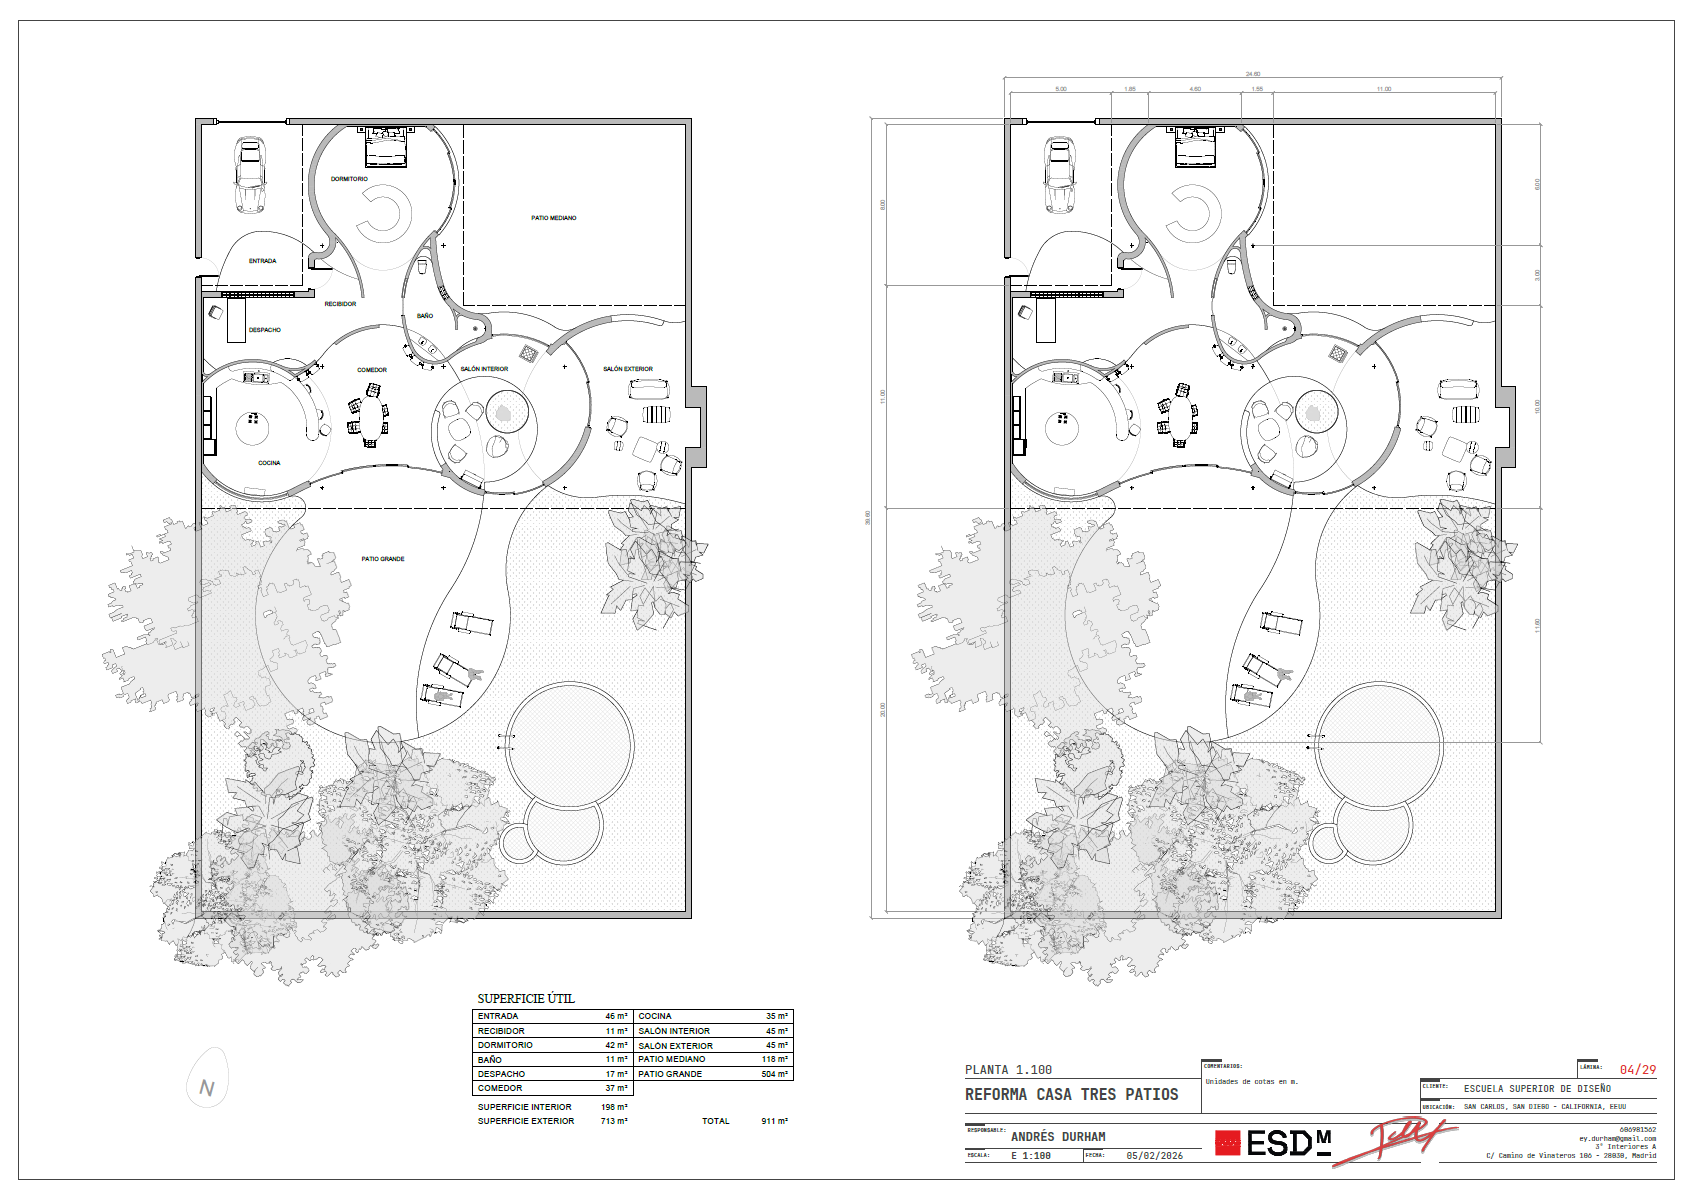
New layout
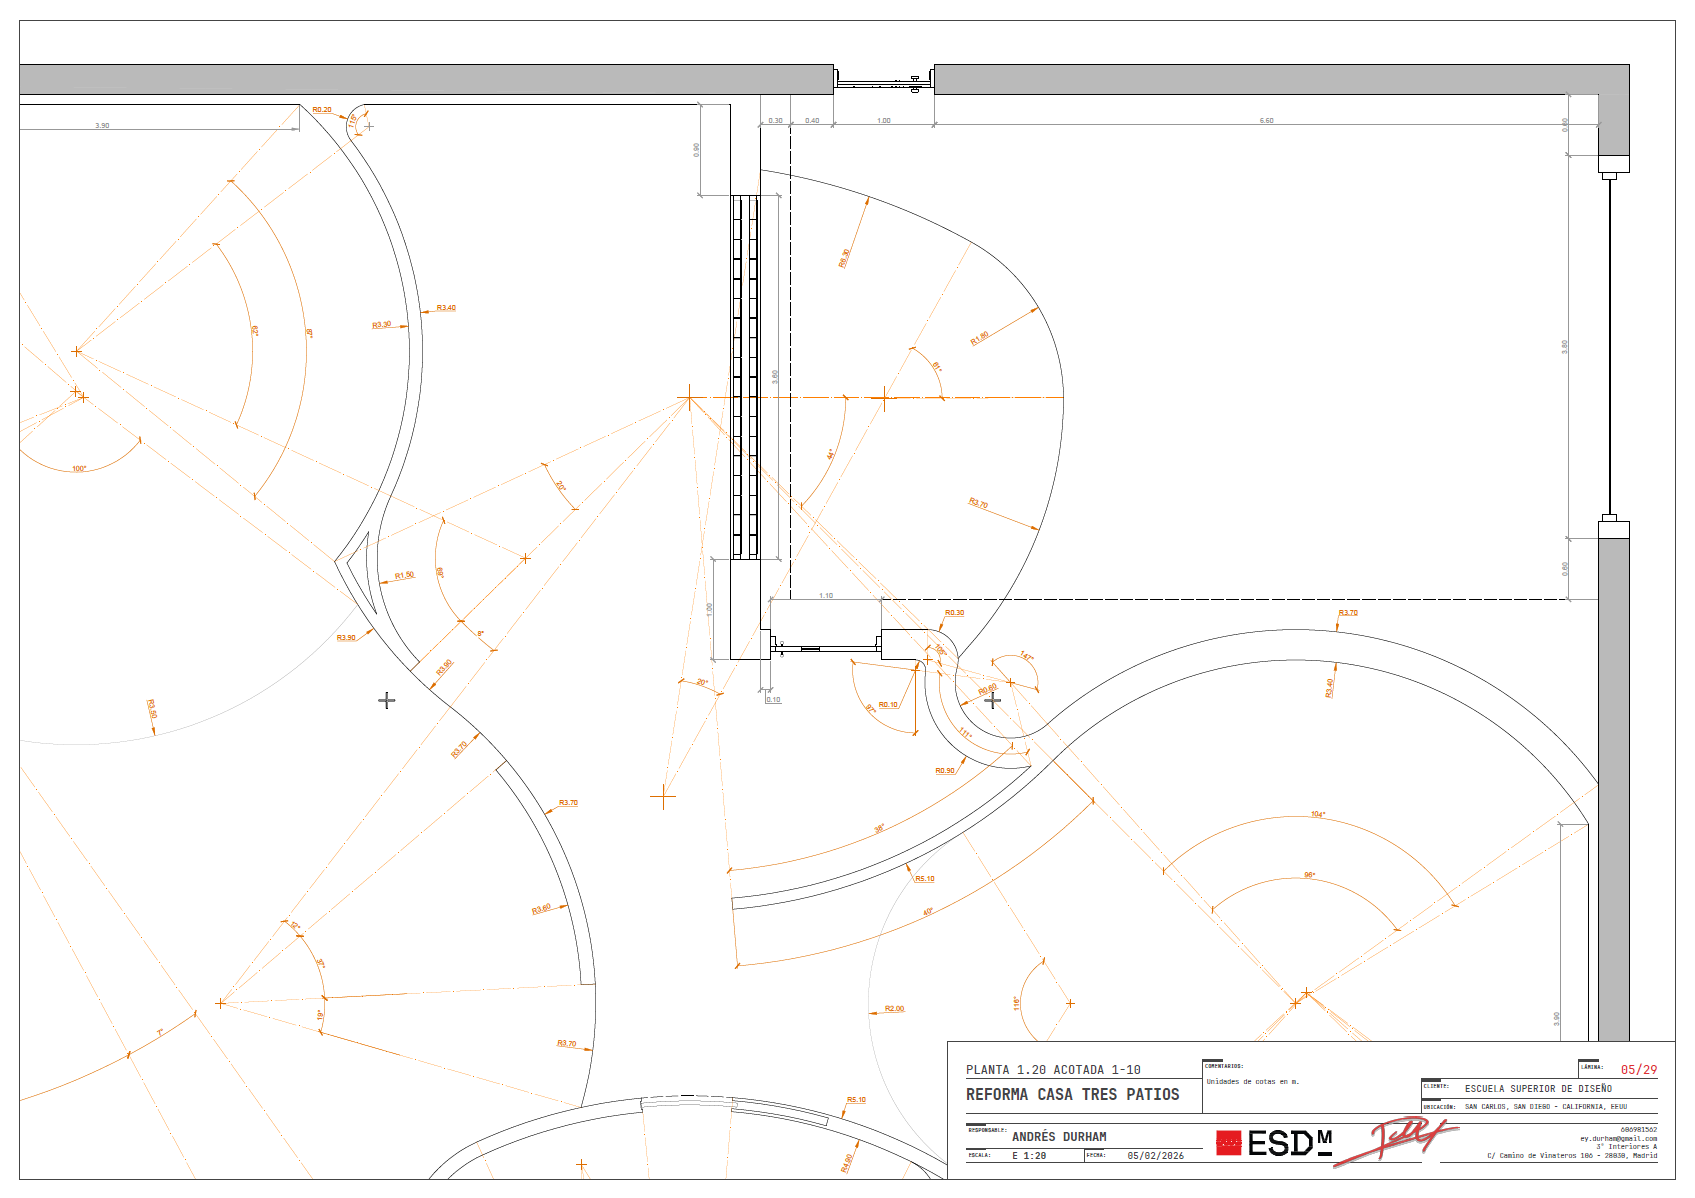
Dimensioned floor plan 1-10
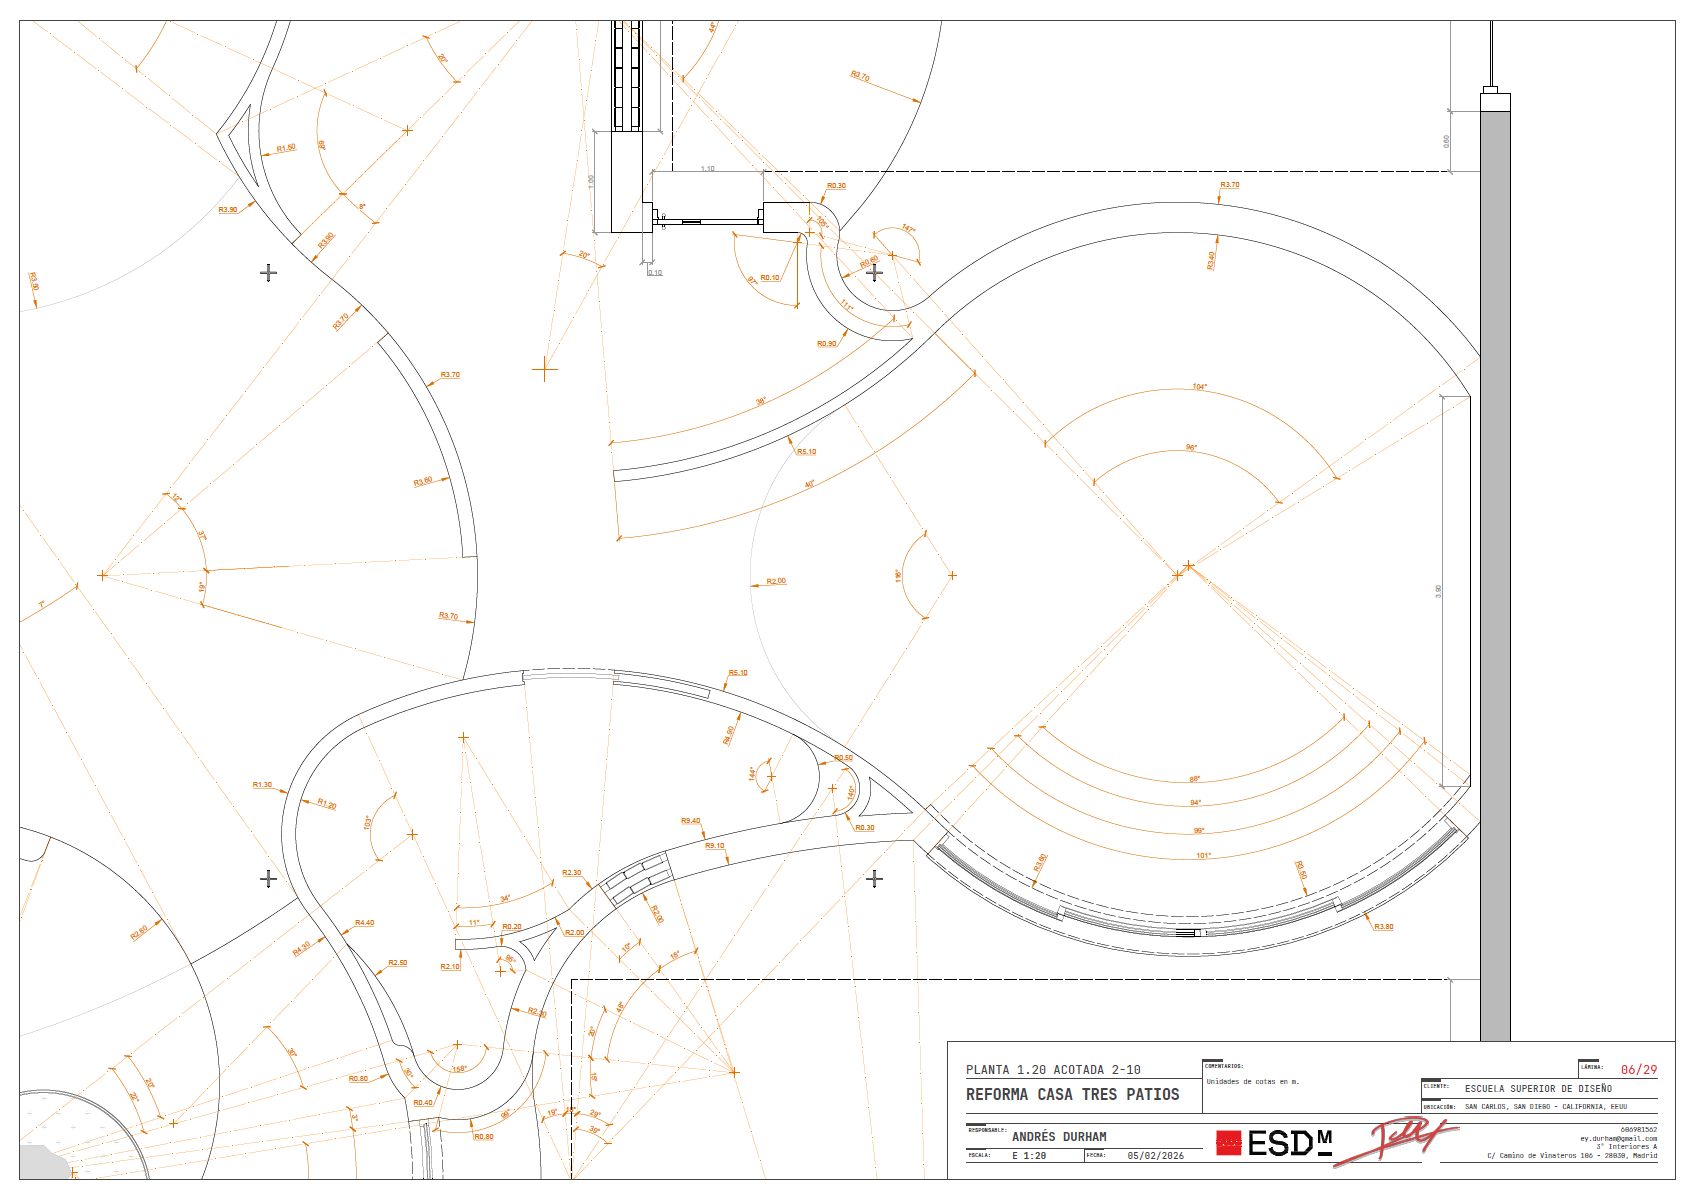
Dimensioned floor plan 2-10
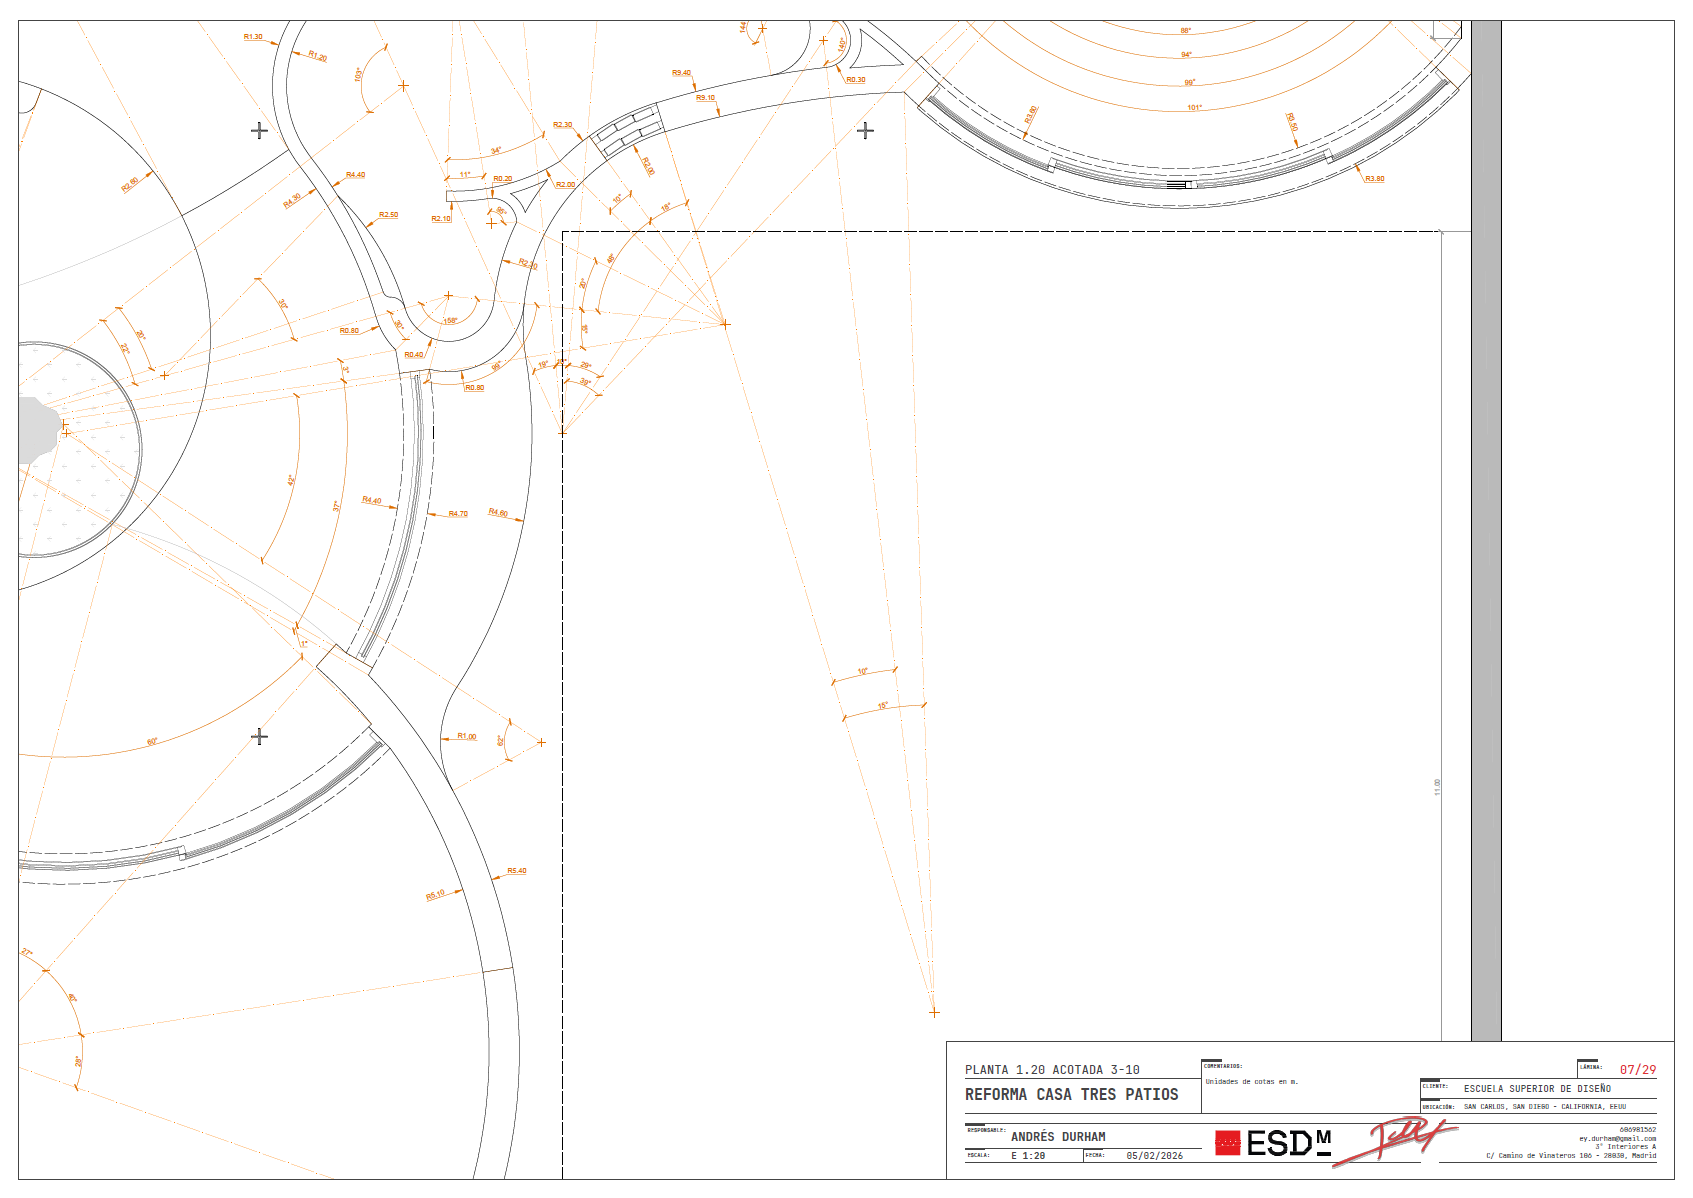
Dimensioned floor plan 3-10
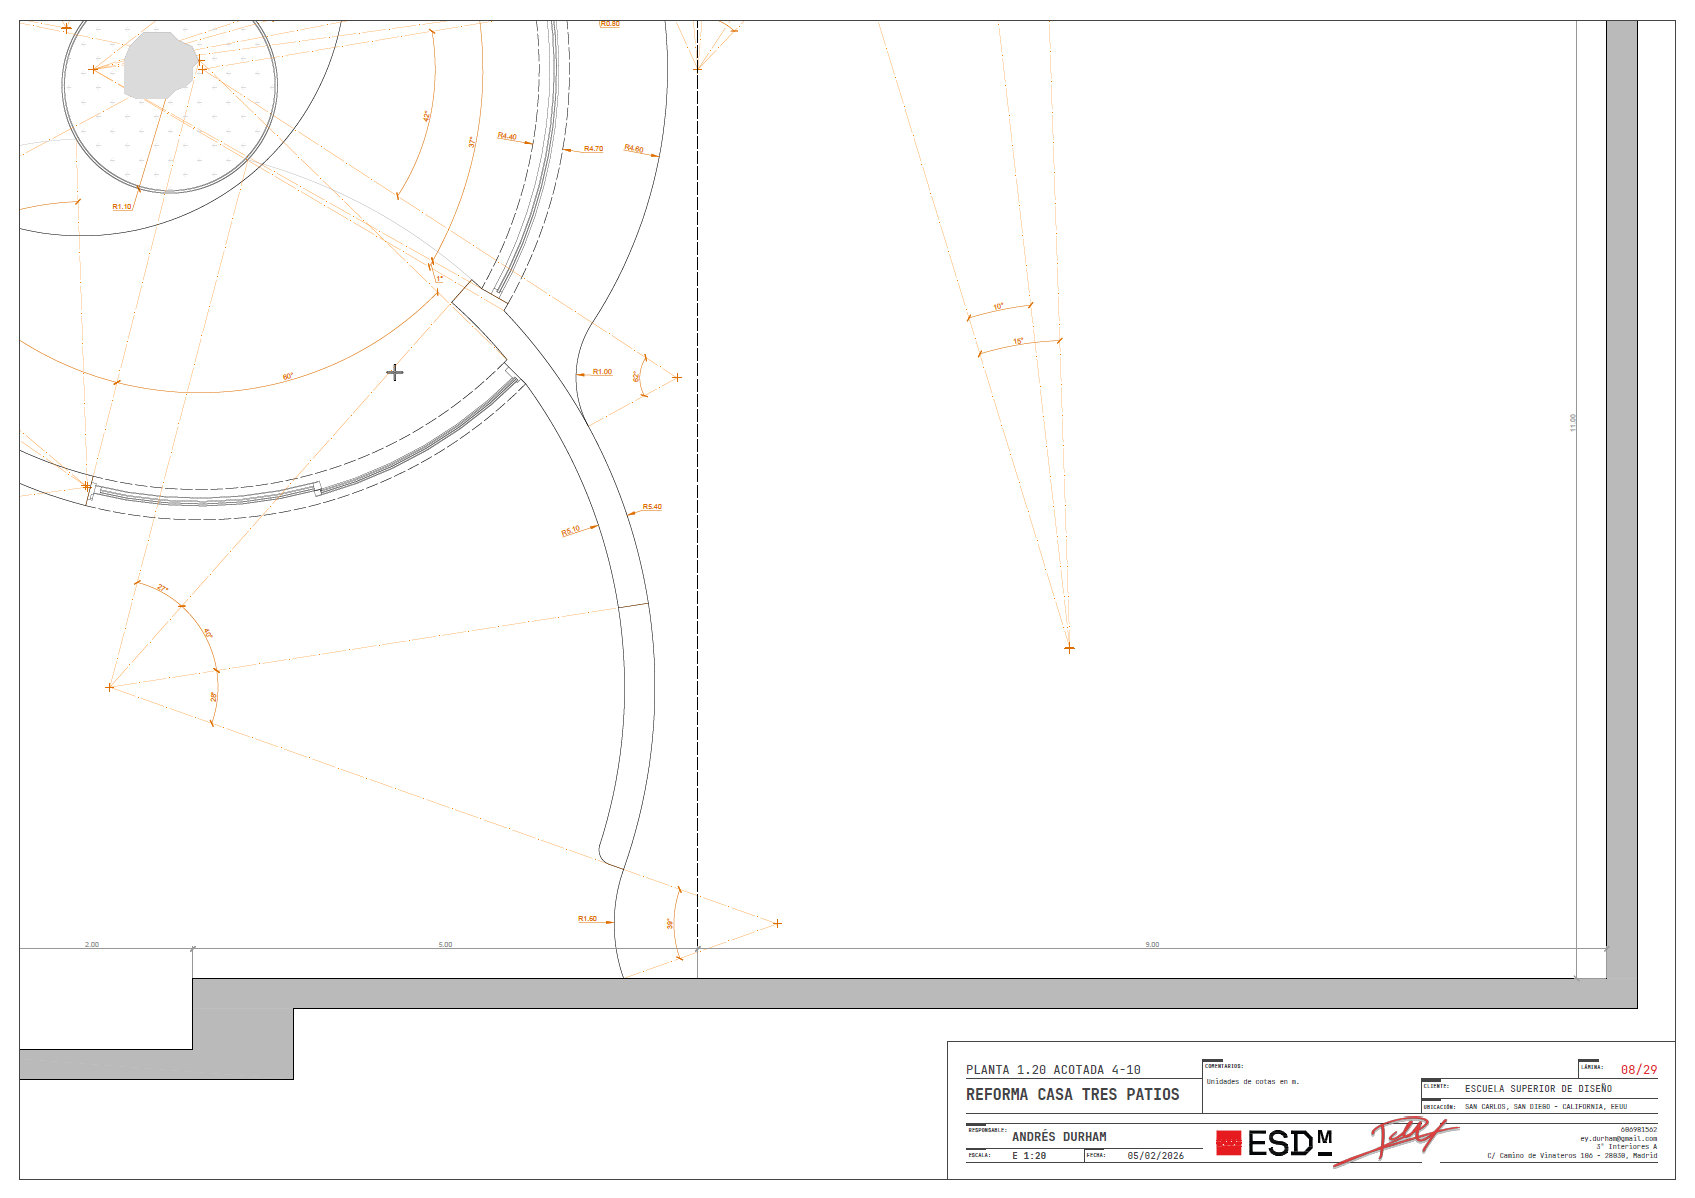
Dimensioned floor plan 4-10
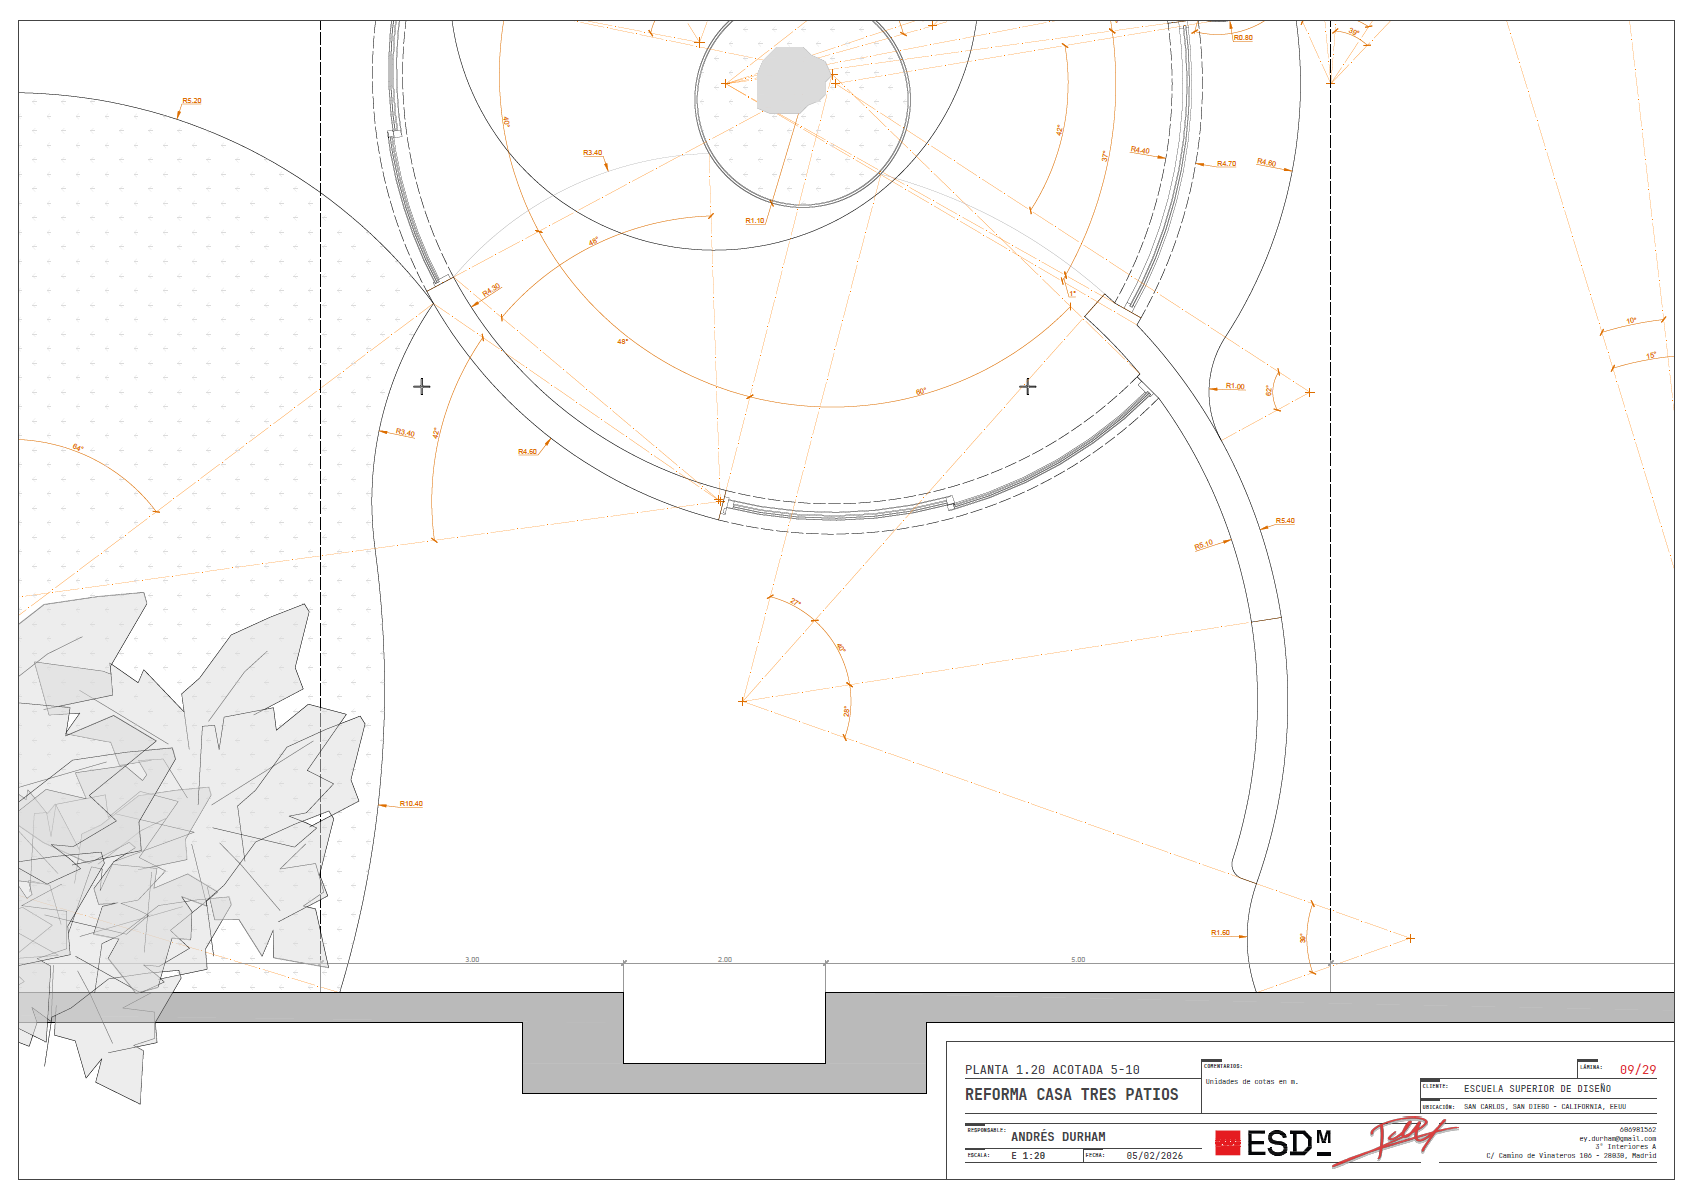
Dimensioned floor plan 5-10
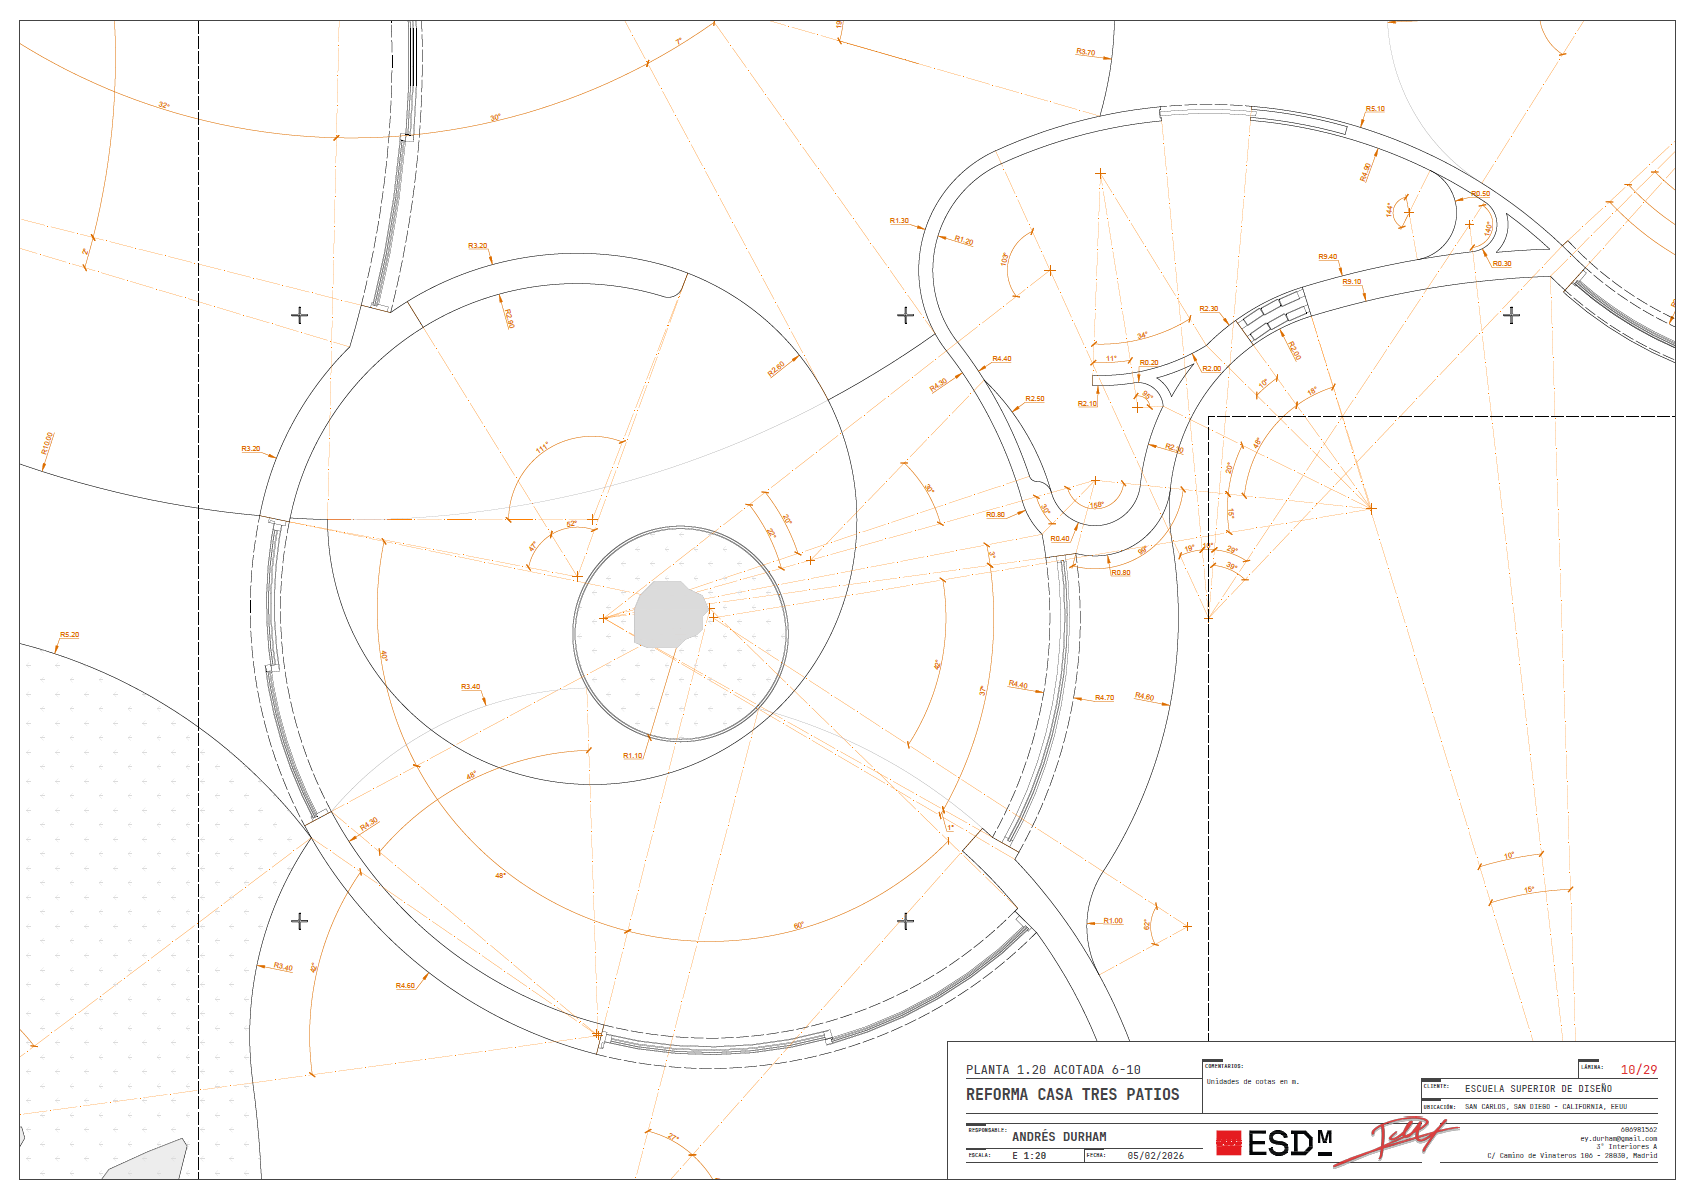
Dimensioned floor plan 6-10
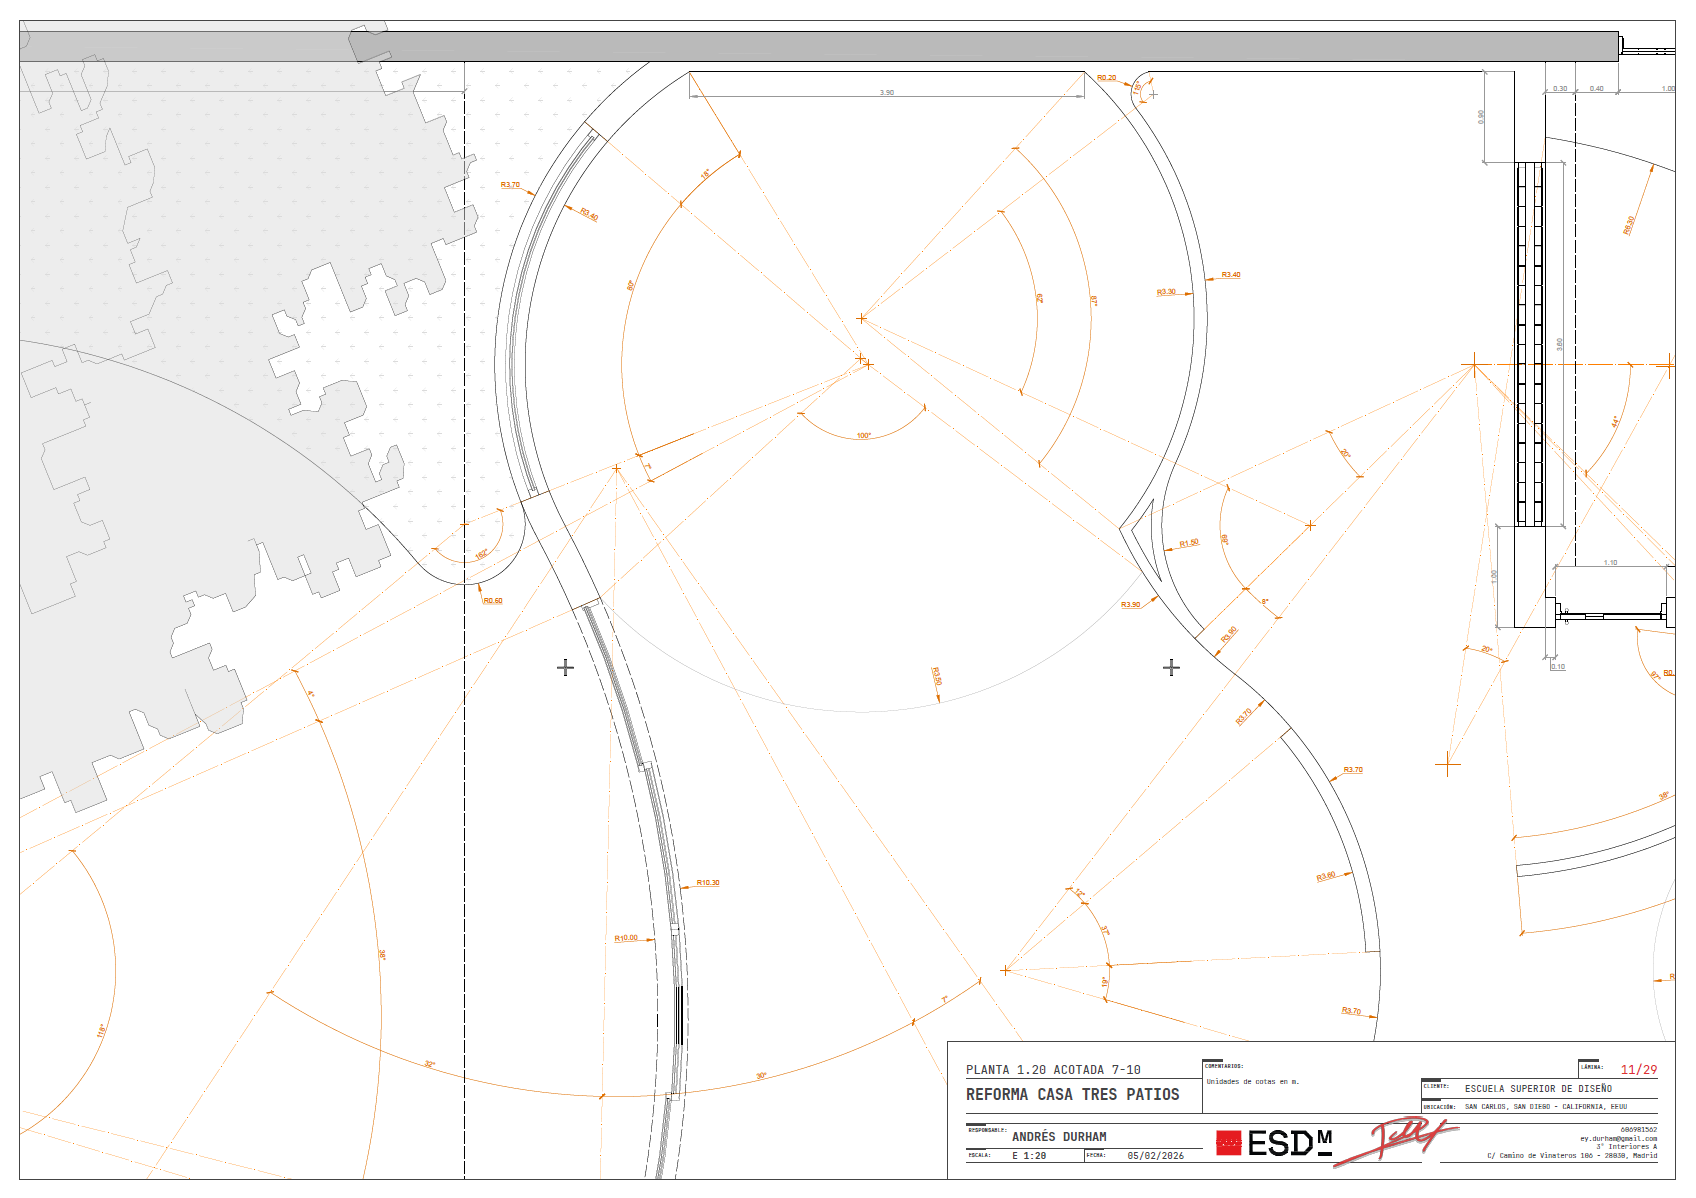
Dimensioned floor plan 7-10
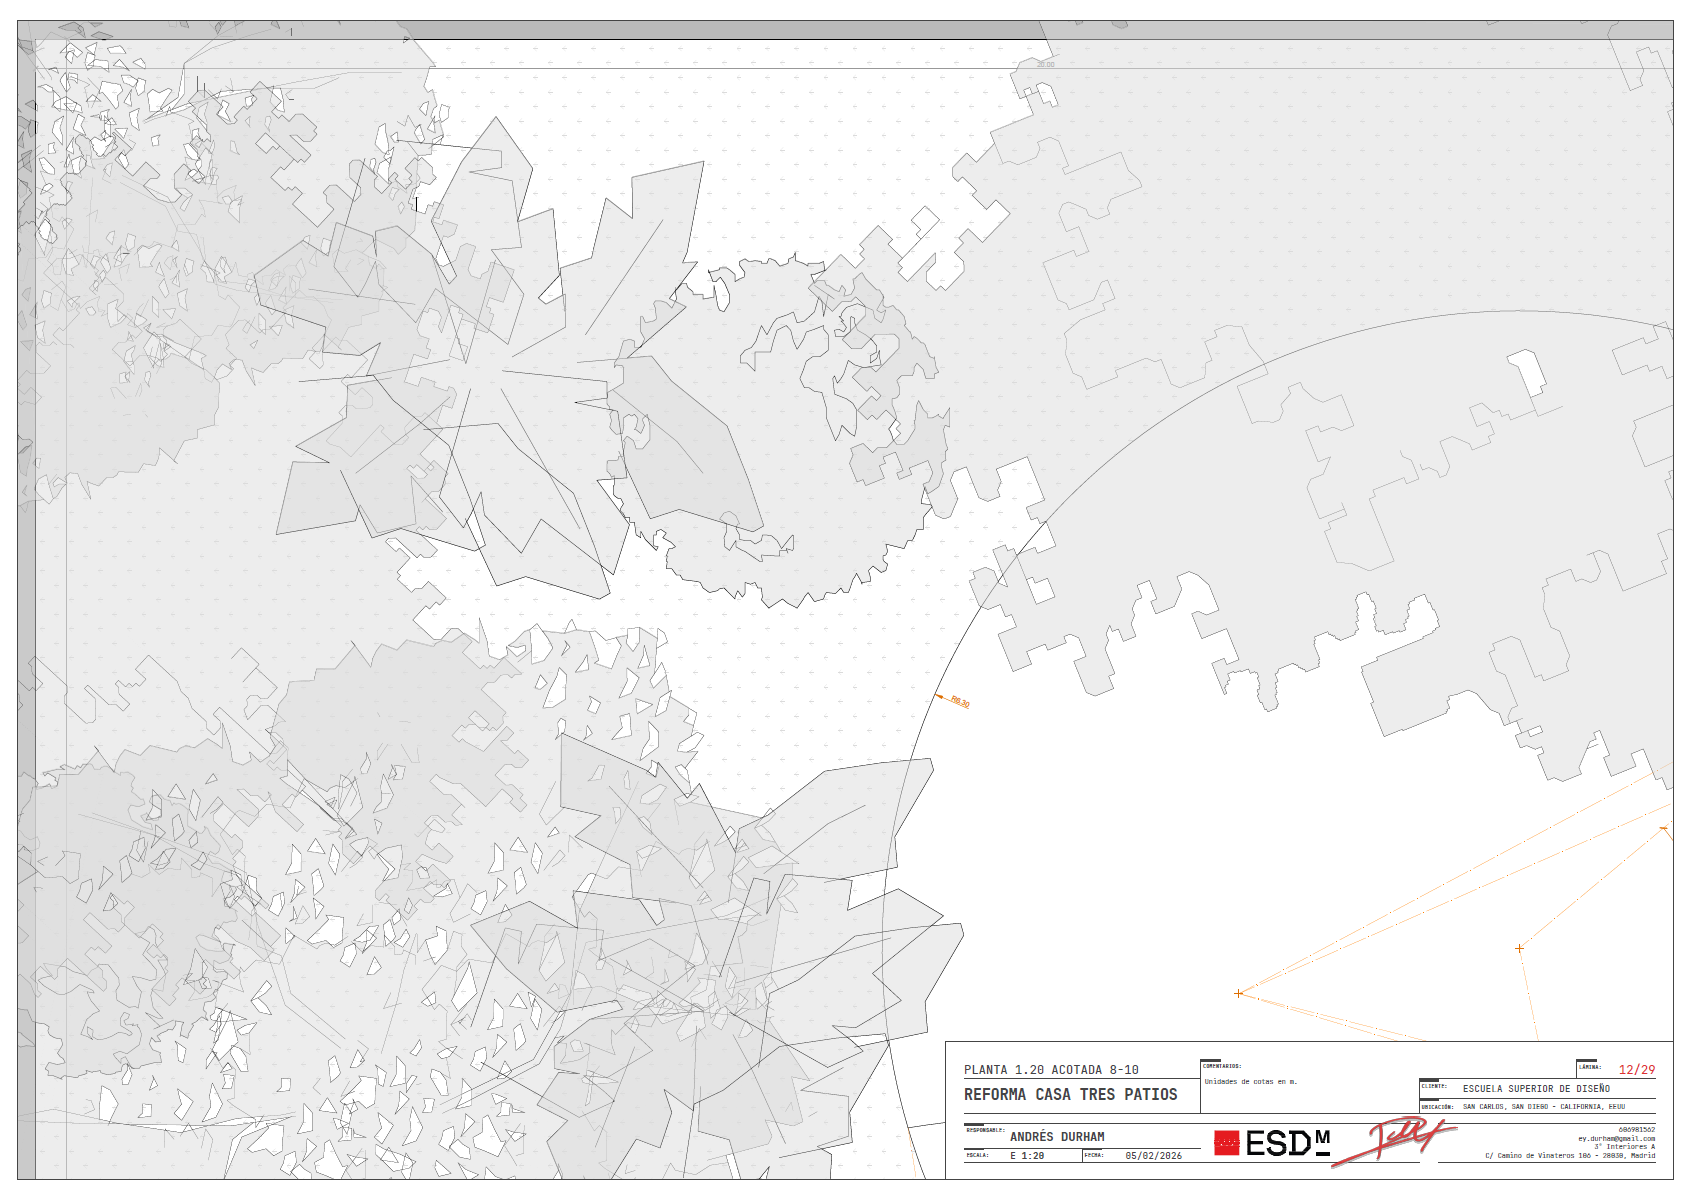
Dimensioned floor plan 8-10
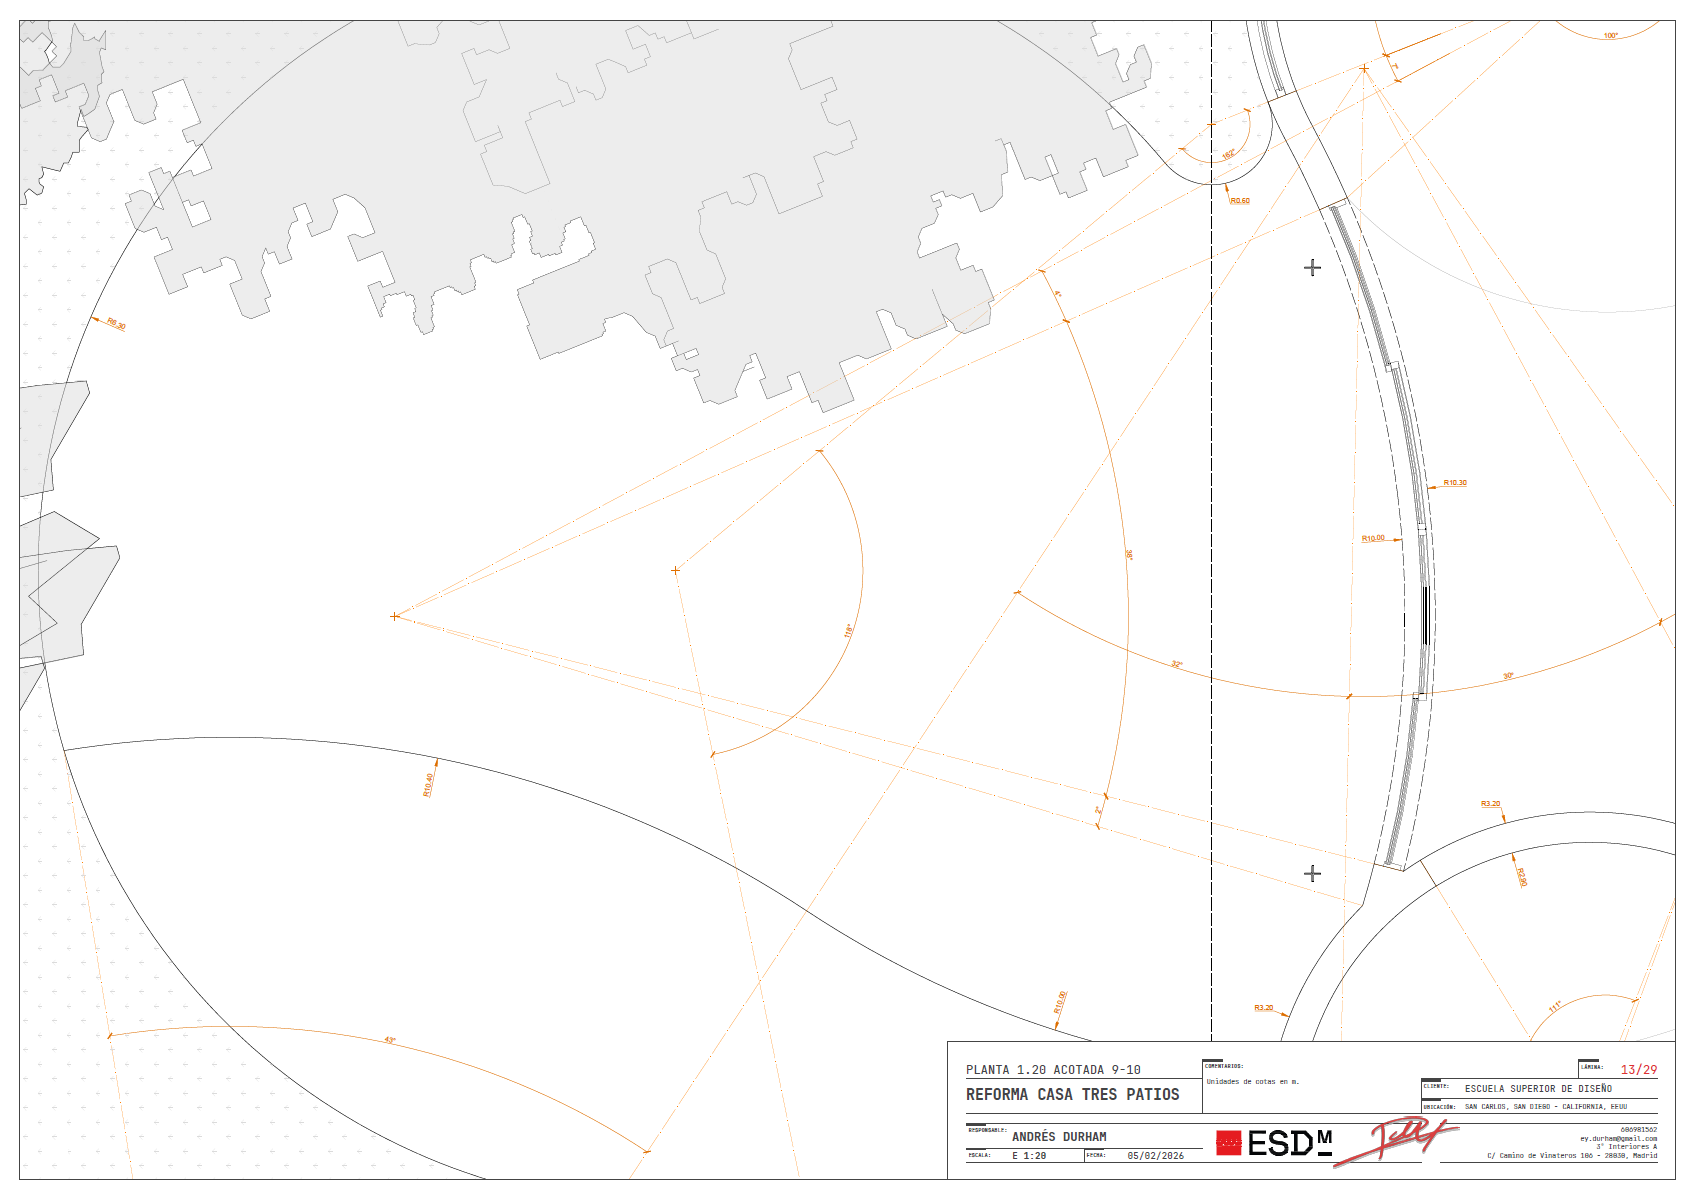
Dimensioned floor plan 9-10
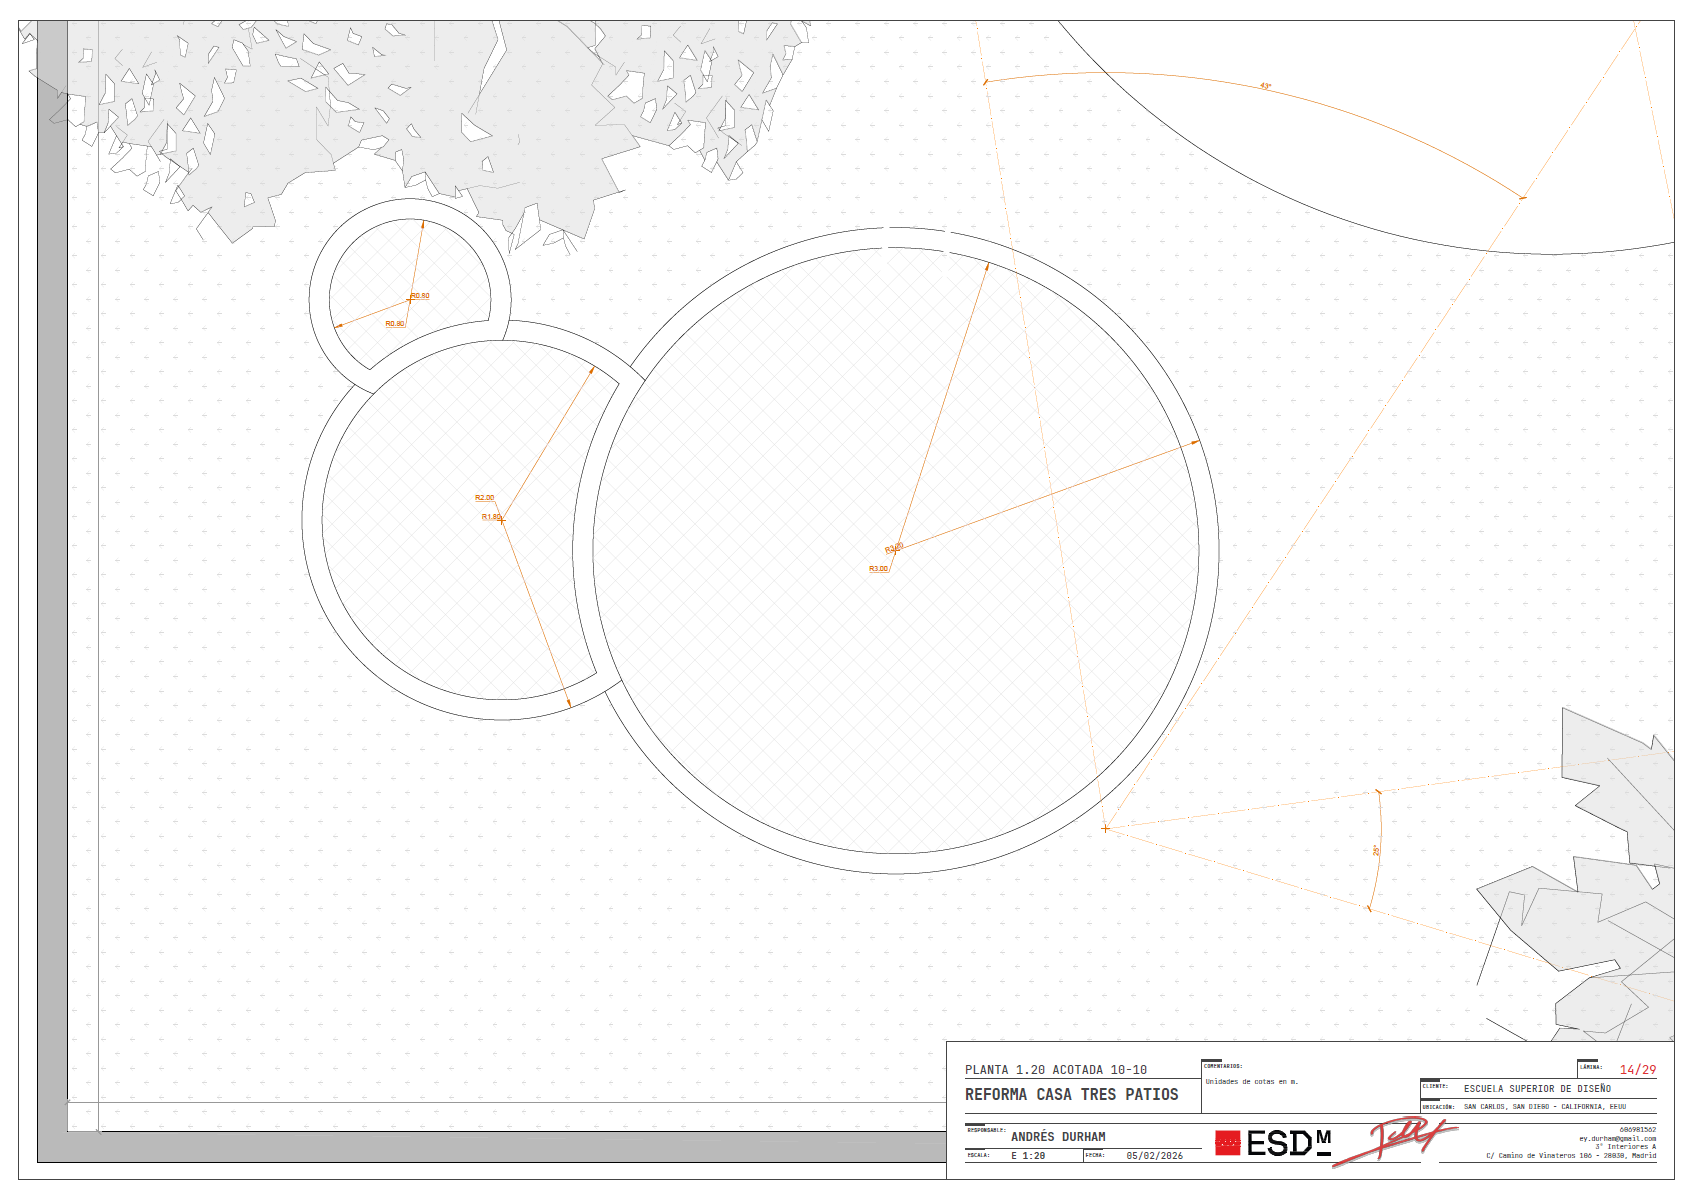
Dimensioned floor plan 10-10
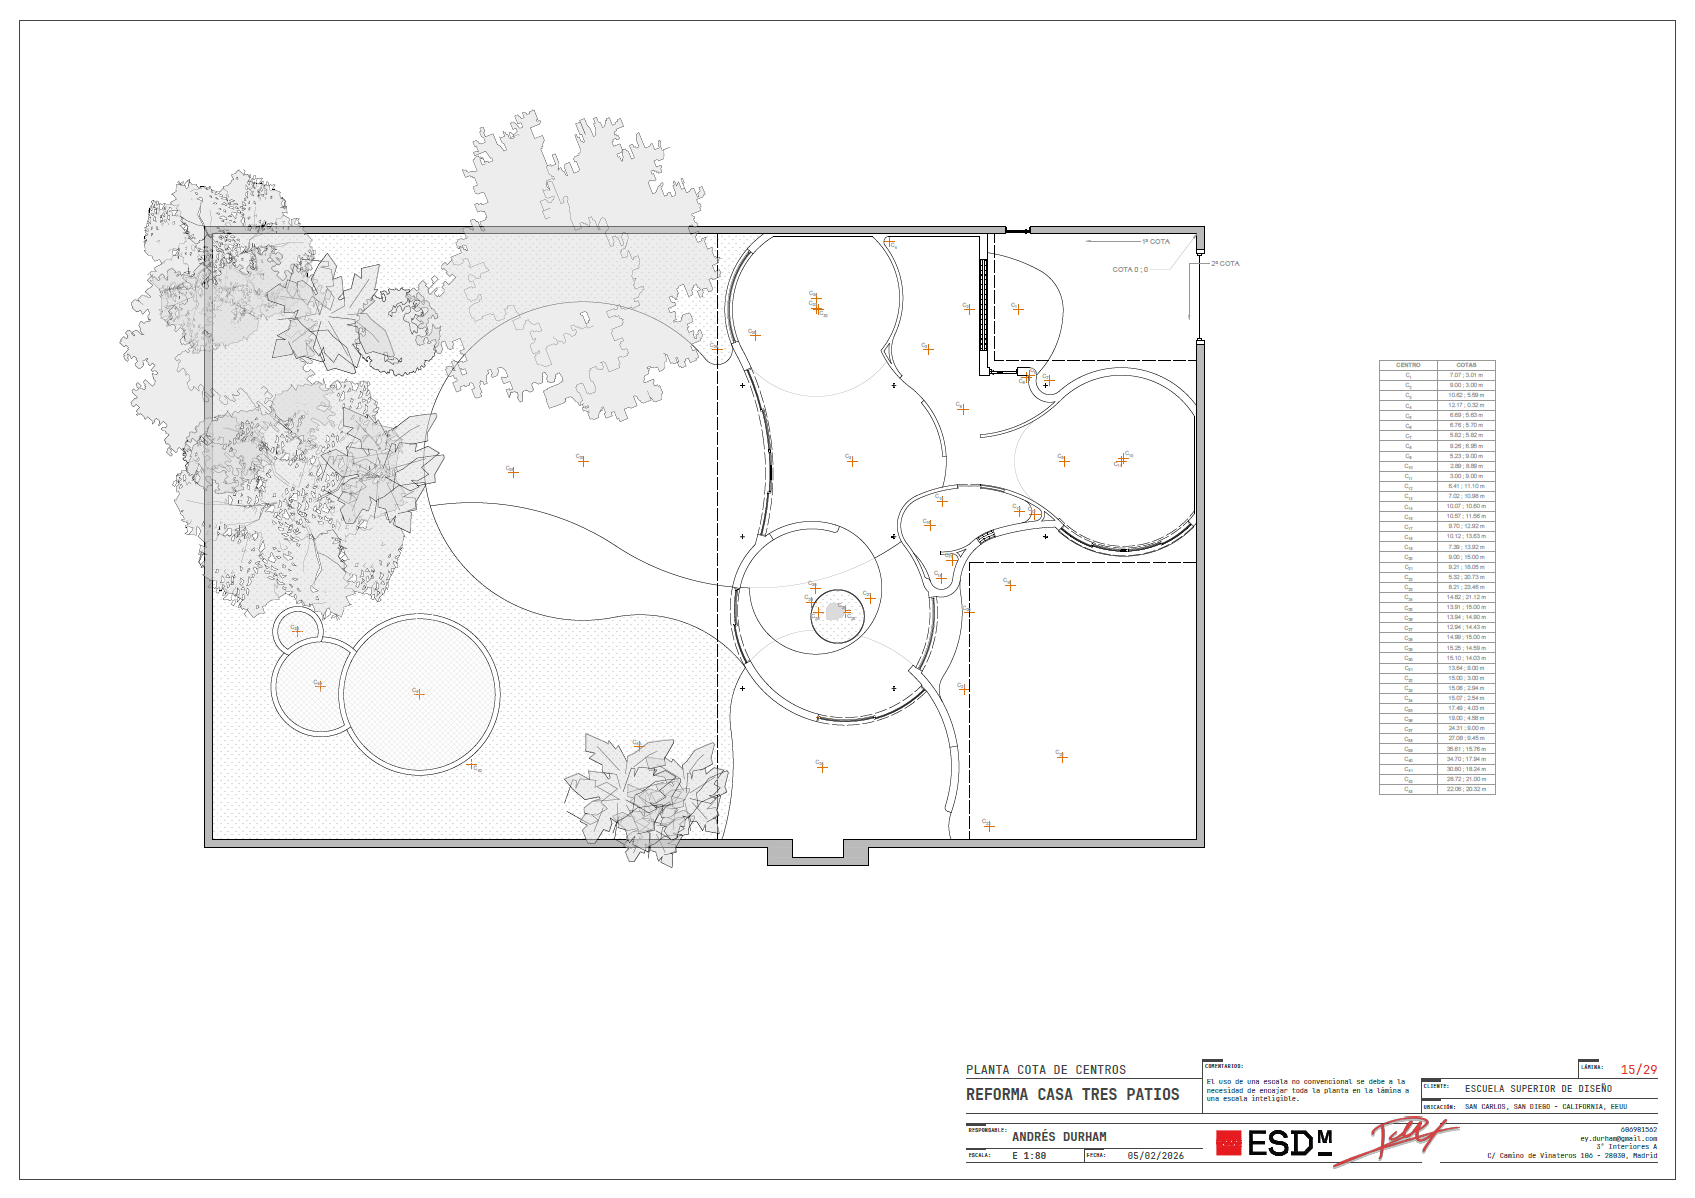
Centerline floor plan
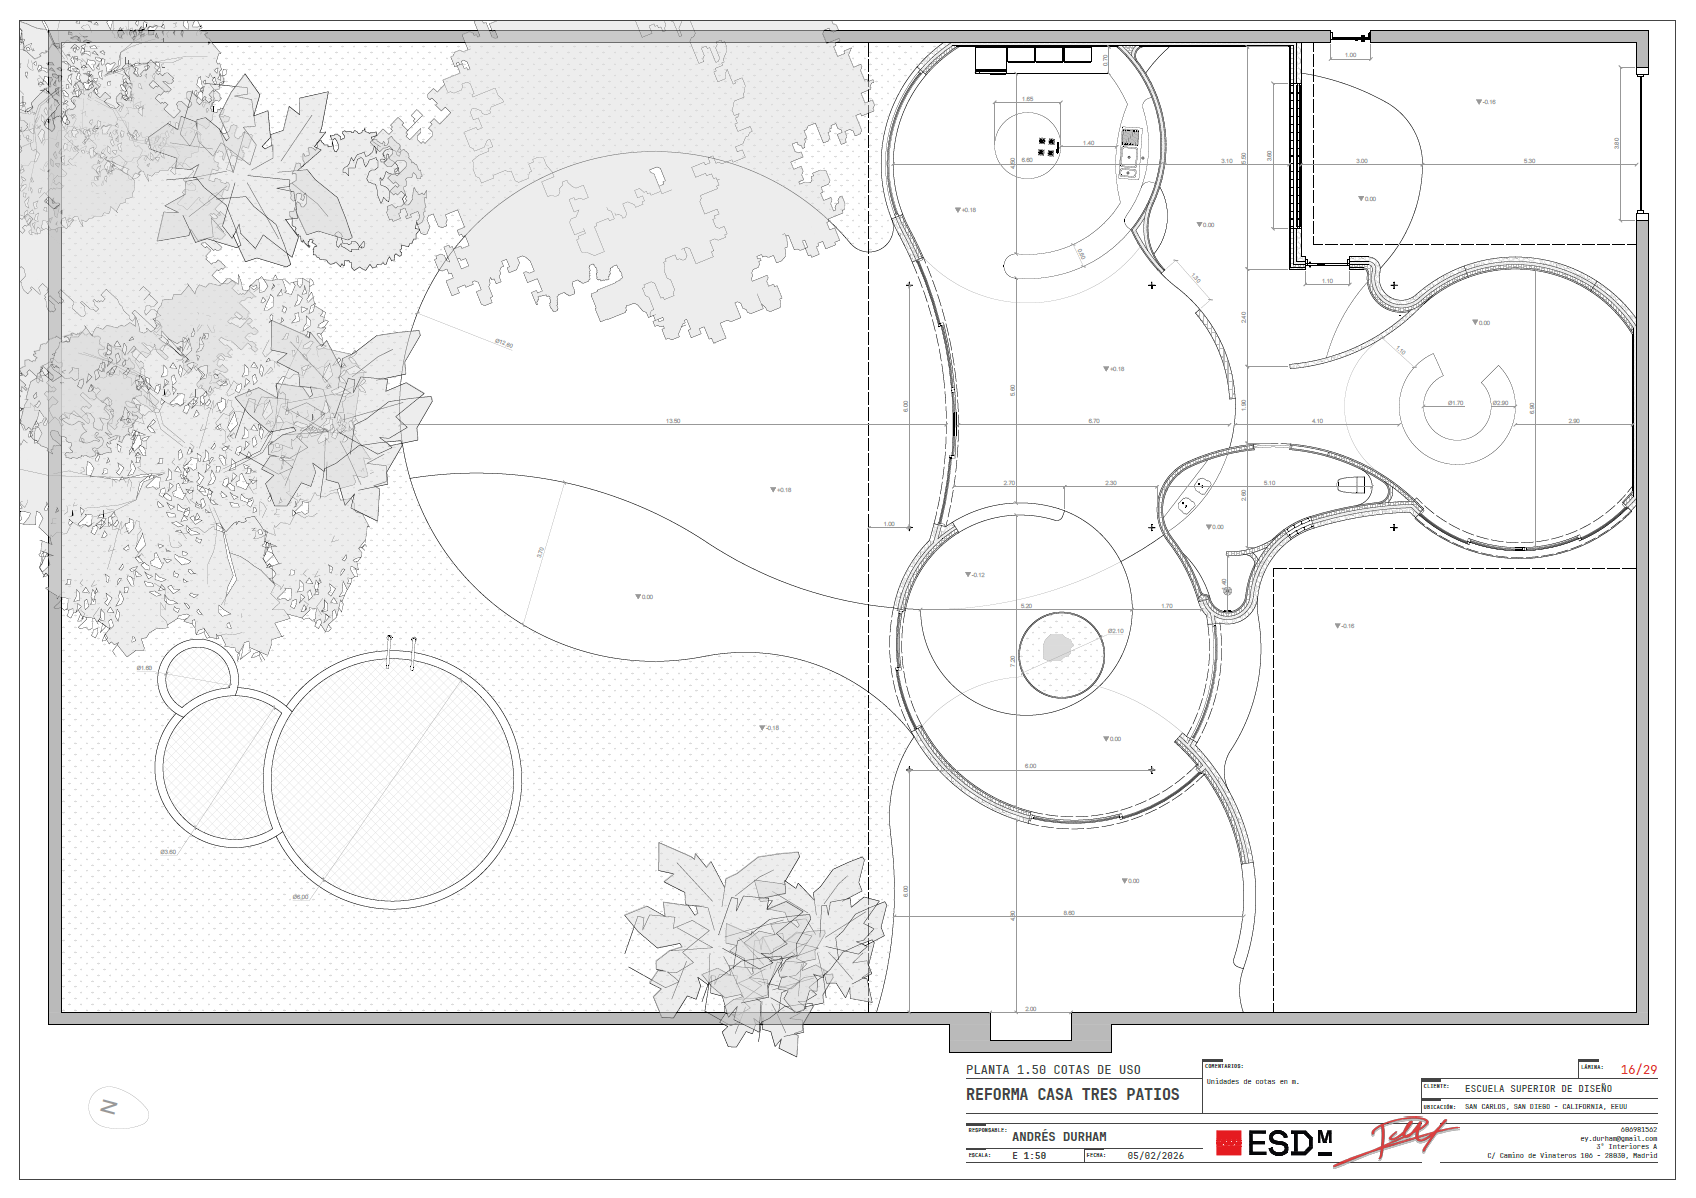
Dimensioned floor plan SCALE 1:50
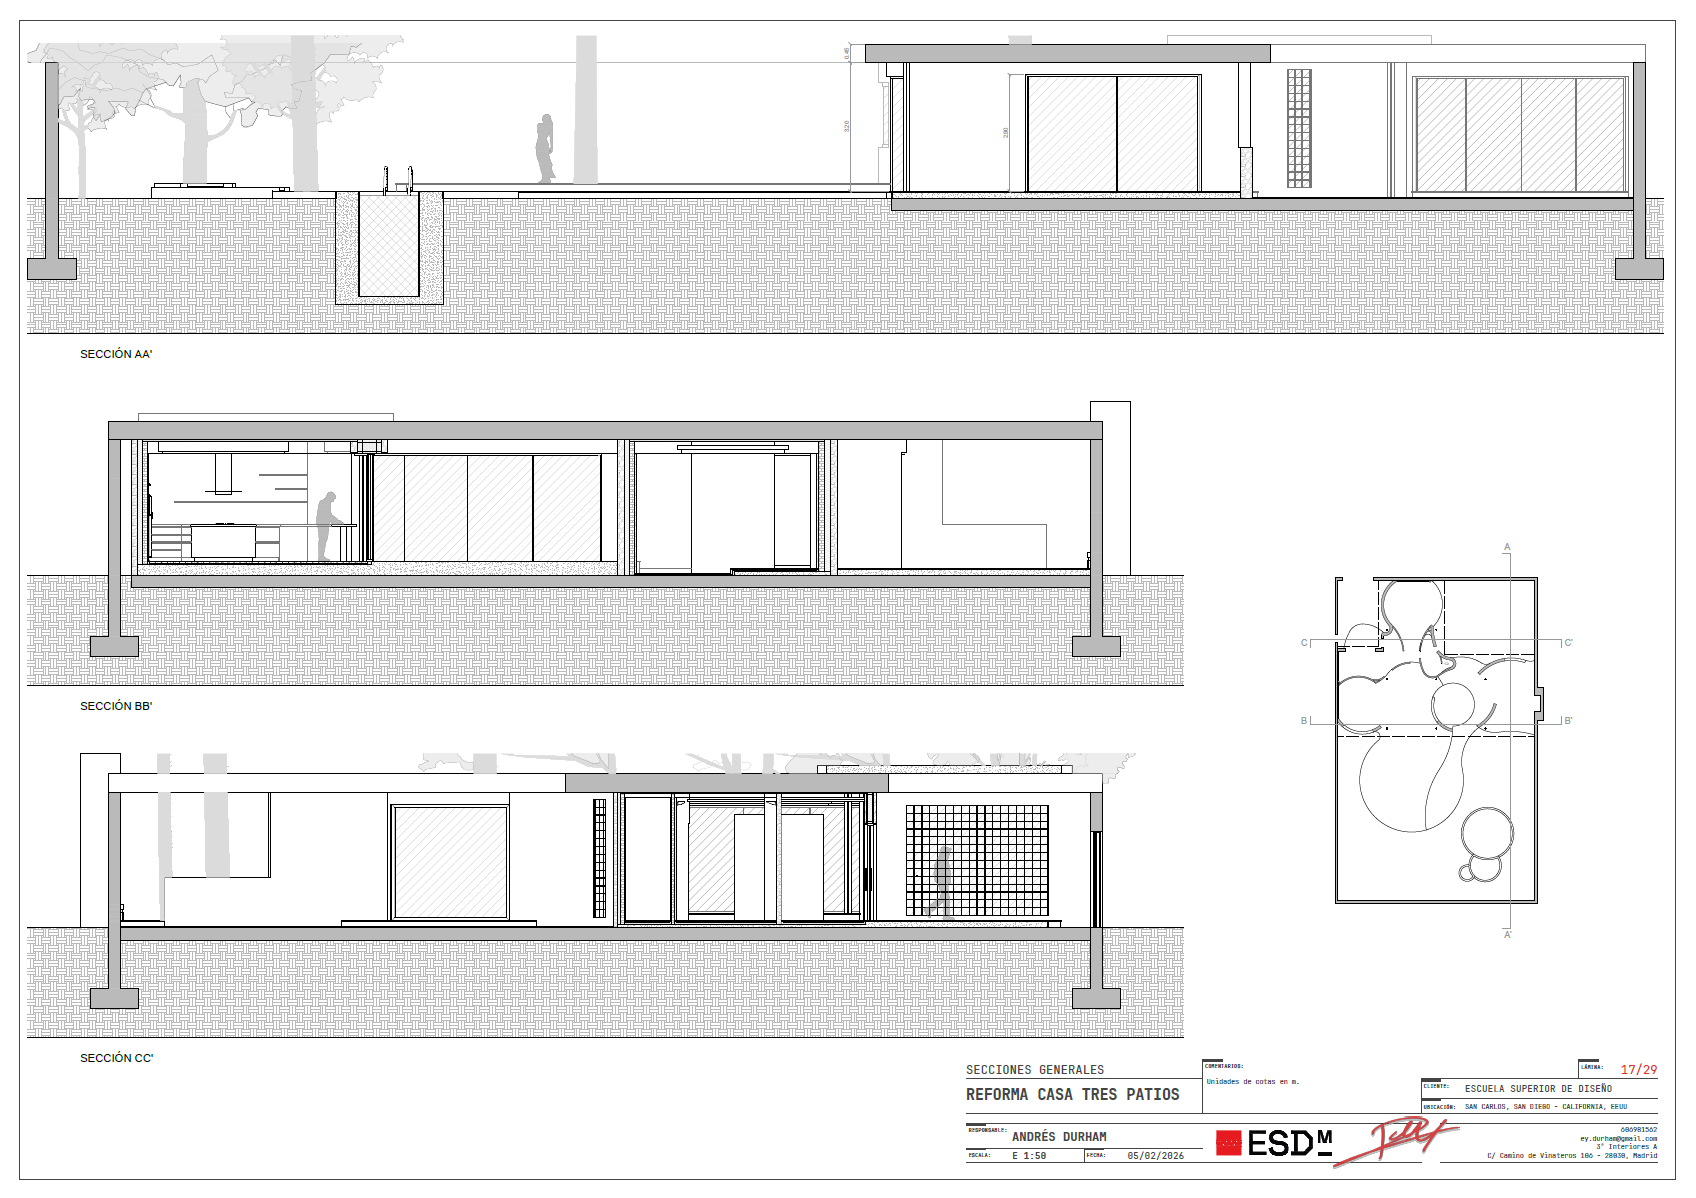
New sections
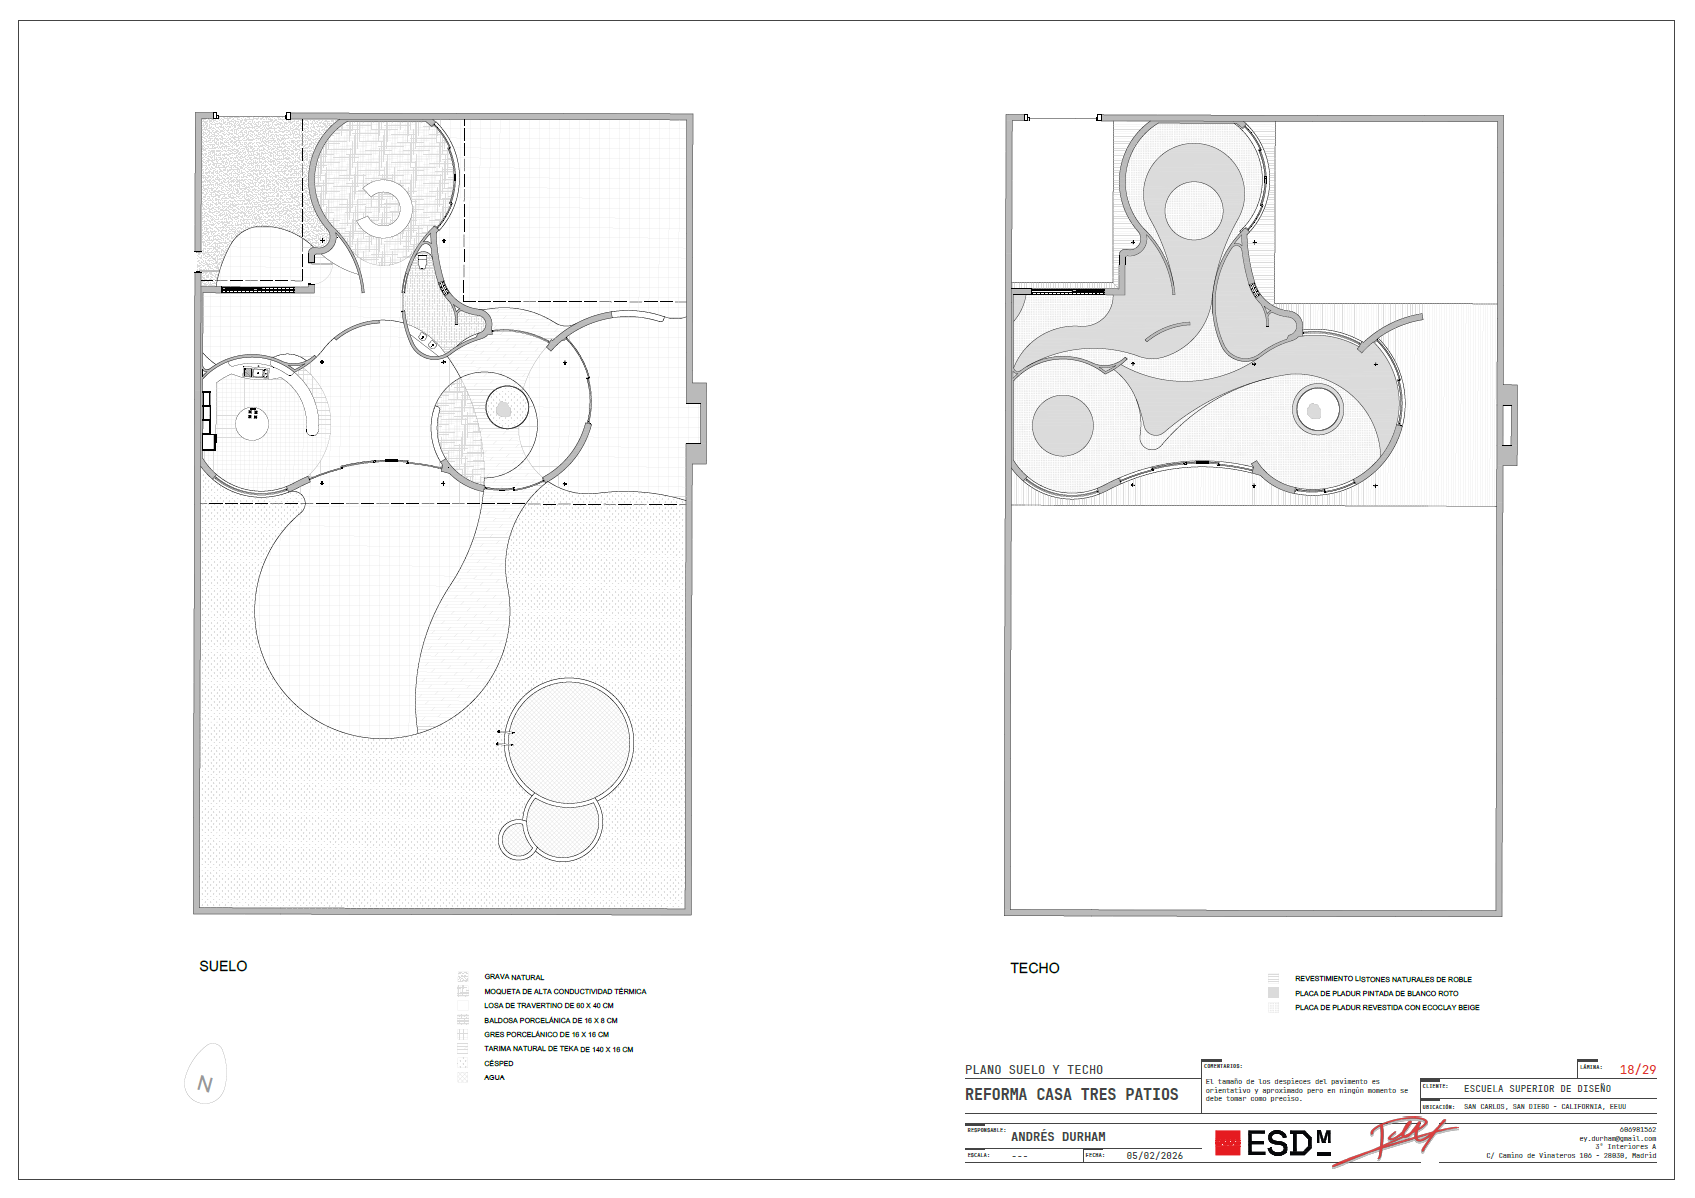
Floor and ceiling plan
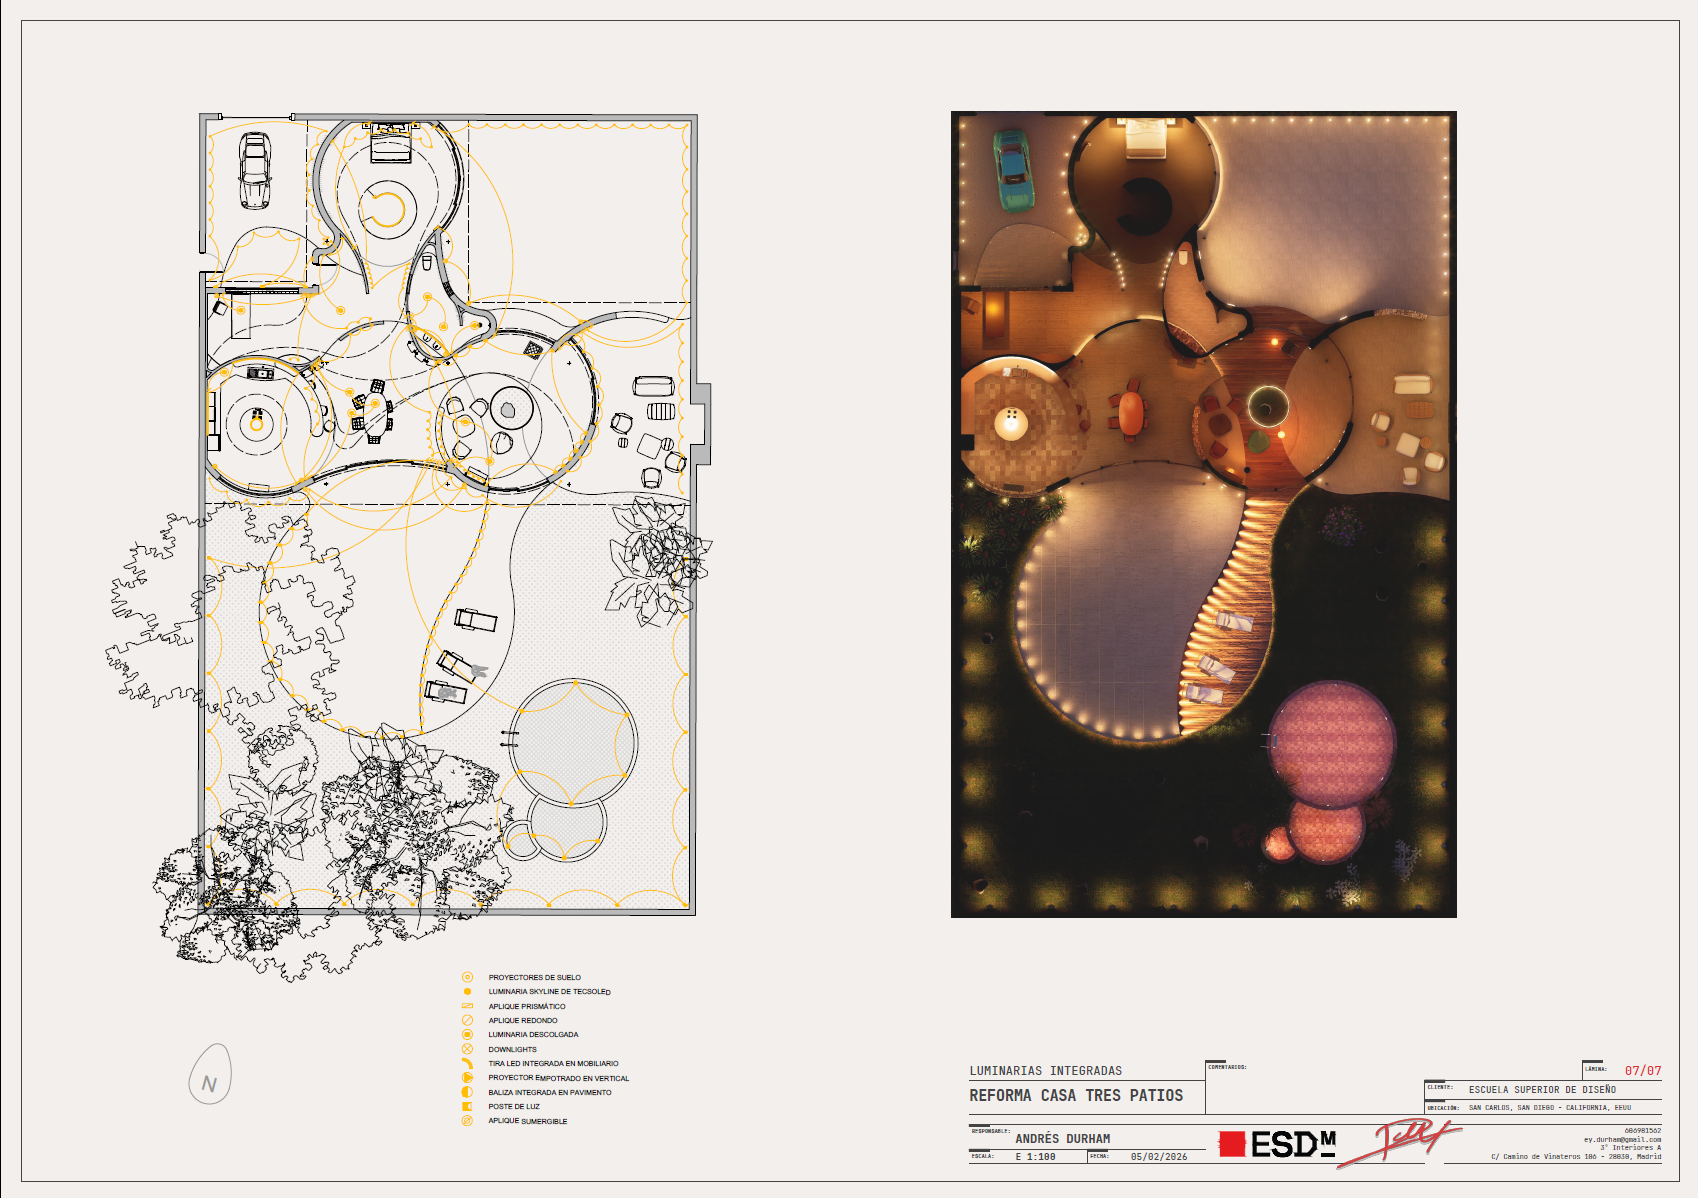
Lighting layout
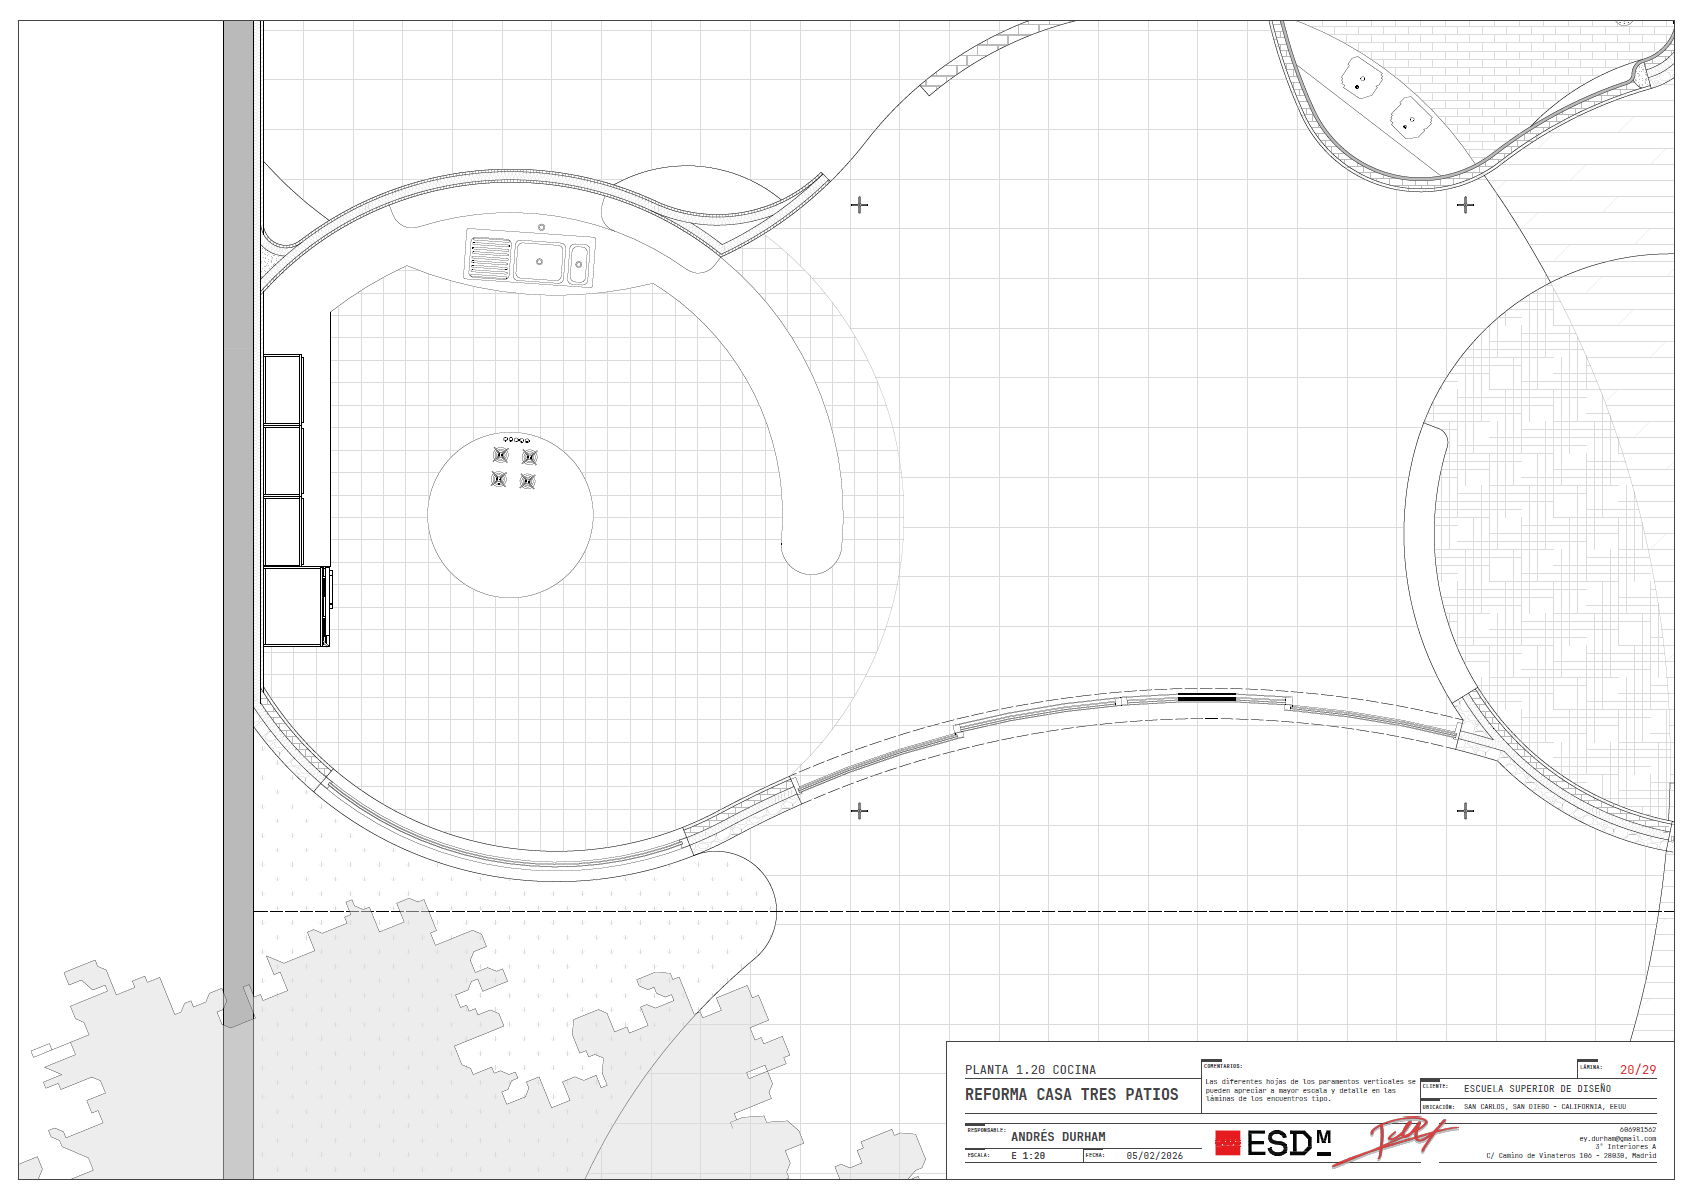
Kitchen layout SCALE 1:20
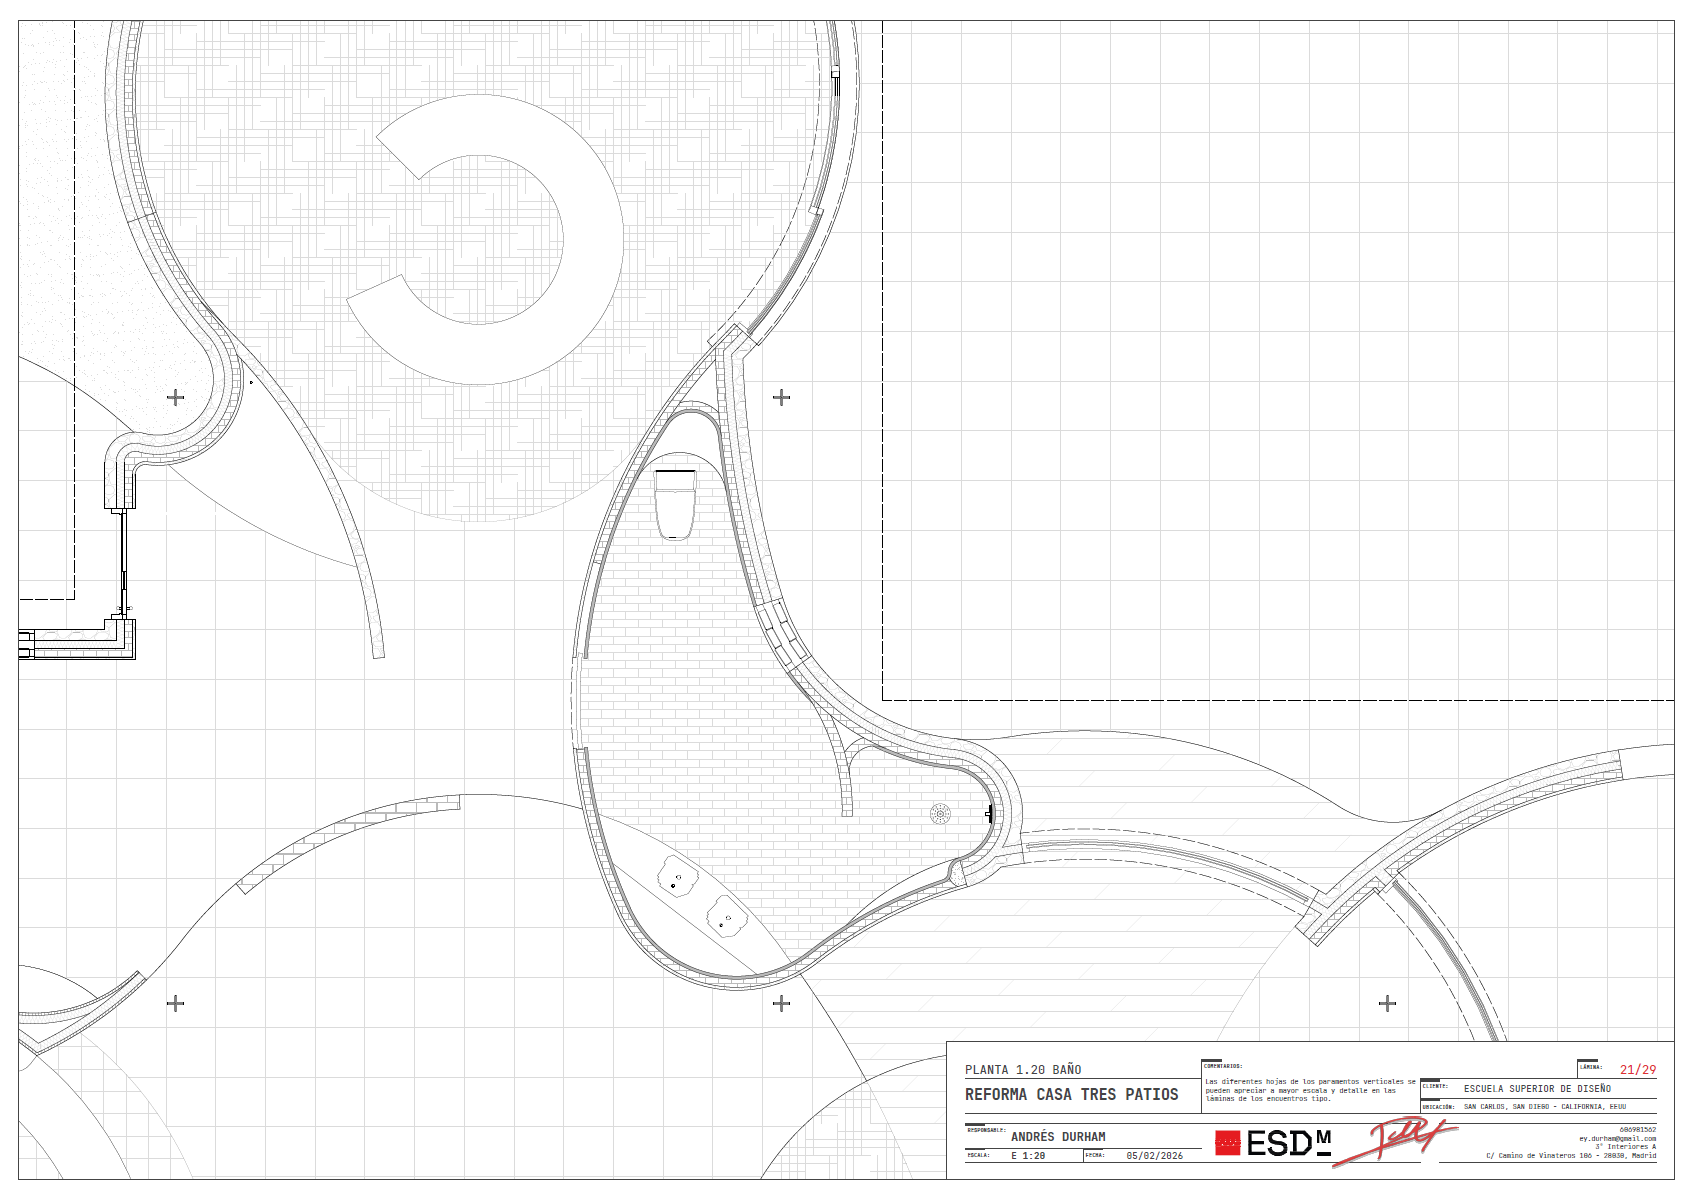
Bathroom layout SCALE 1:20
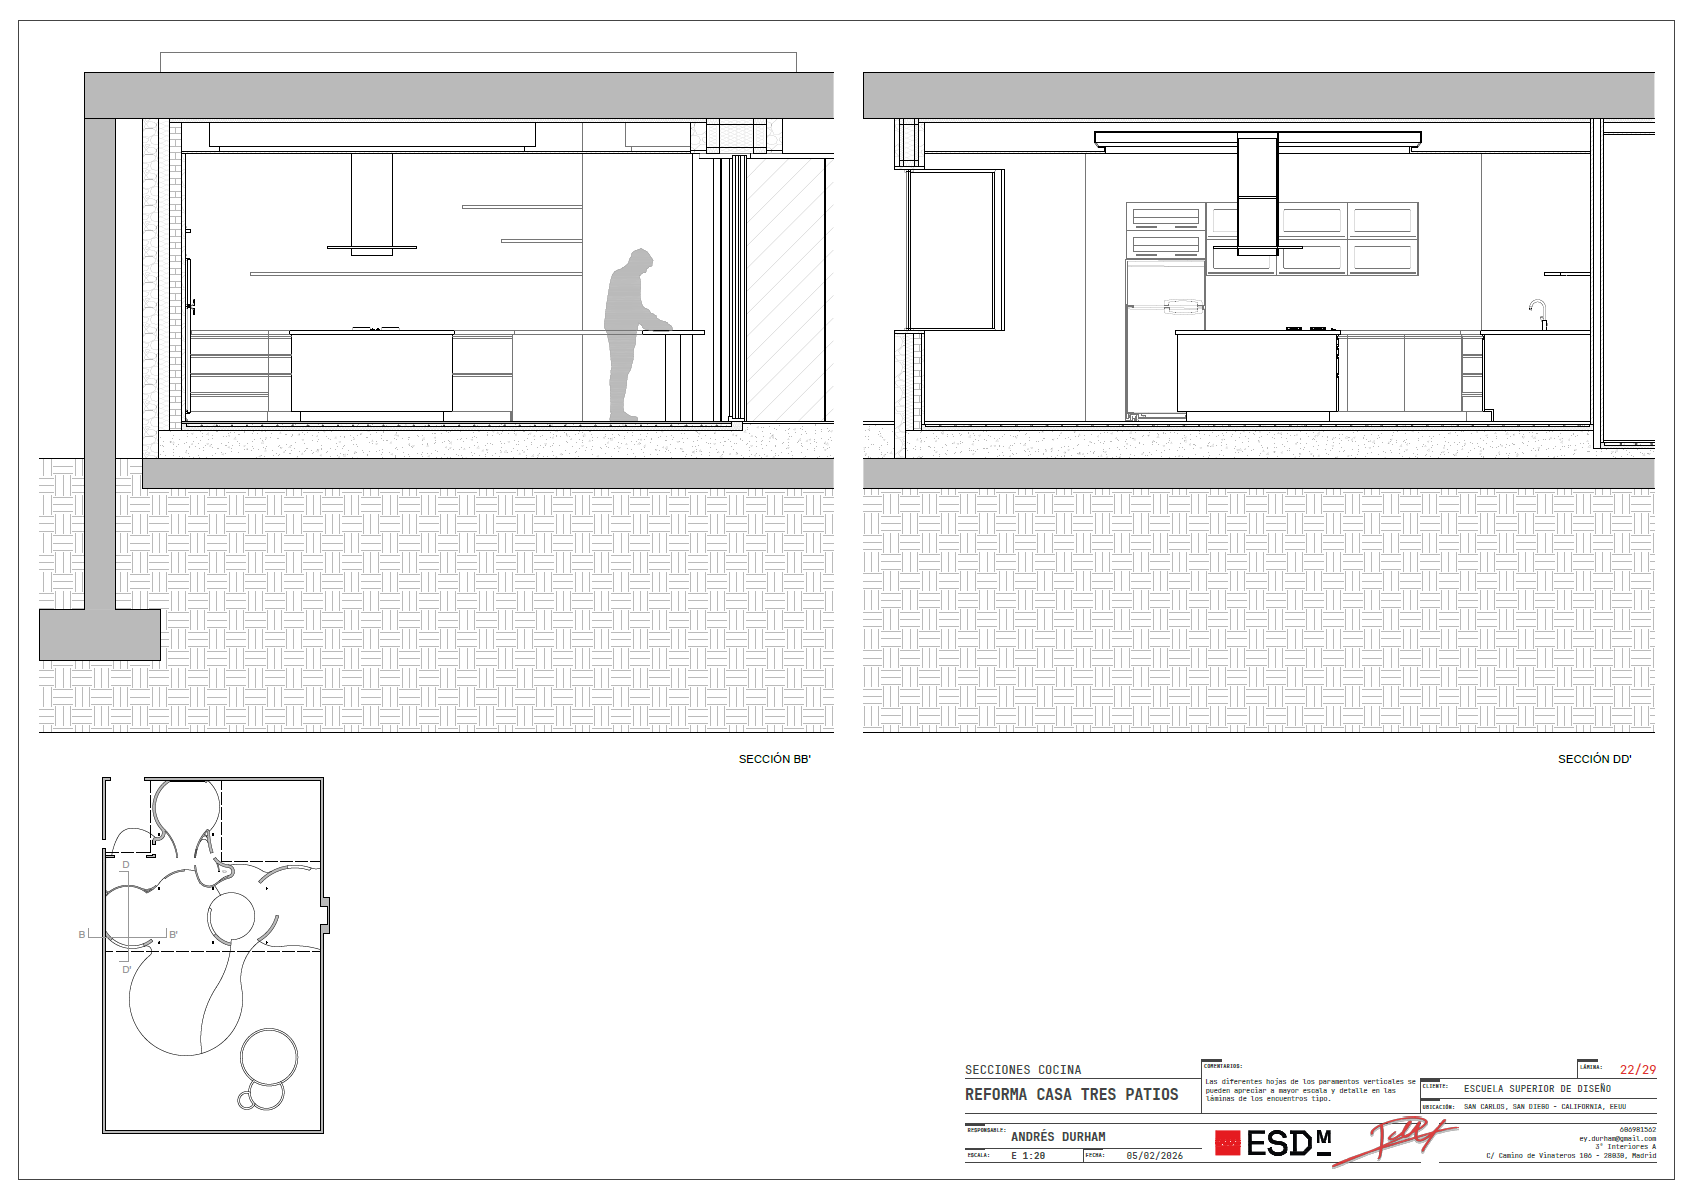
Kitchen sections
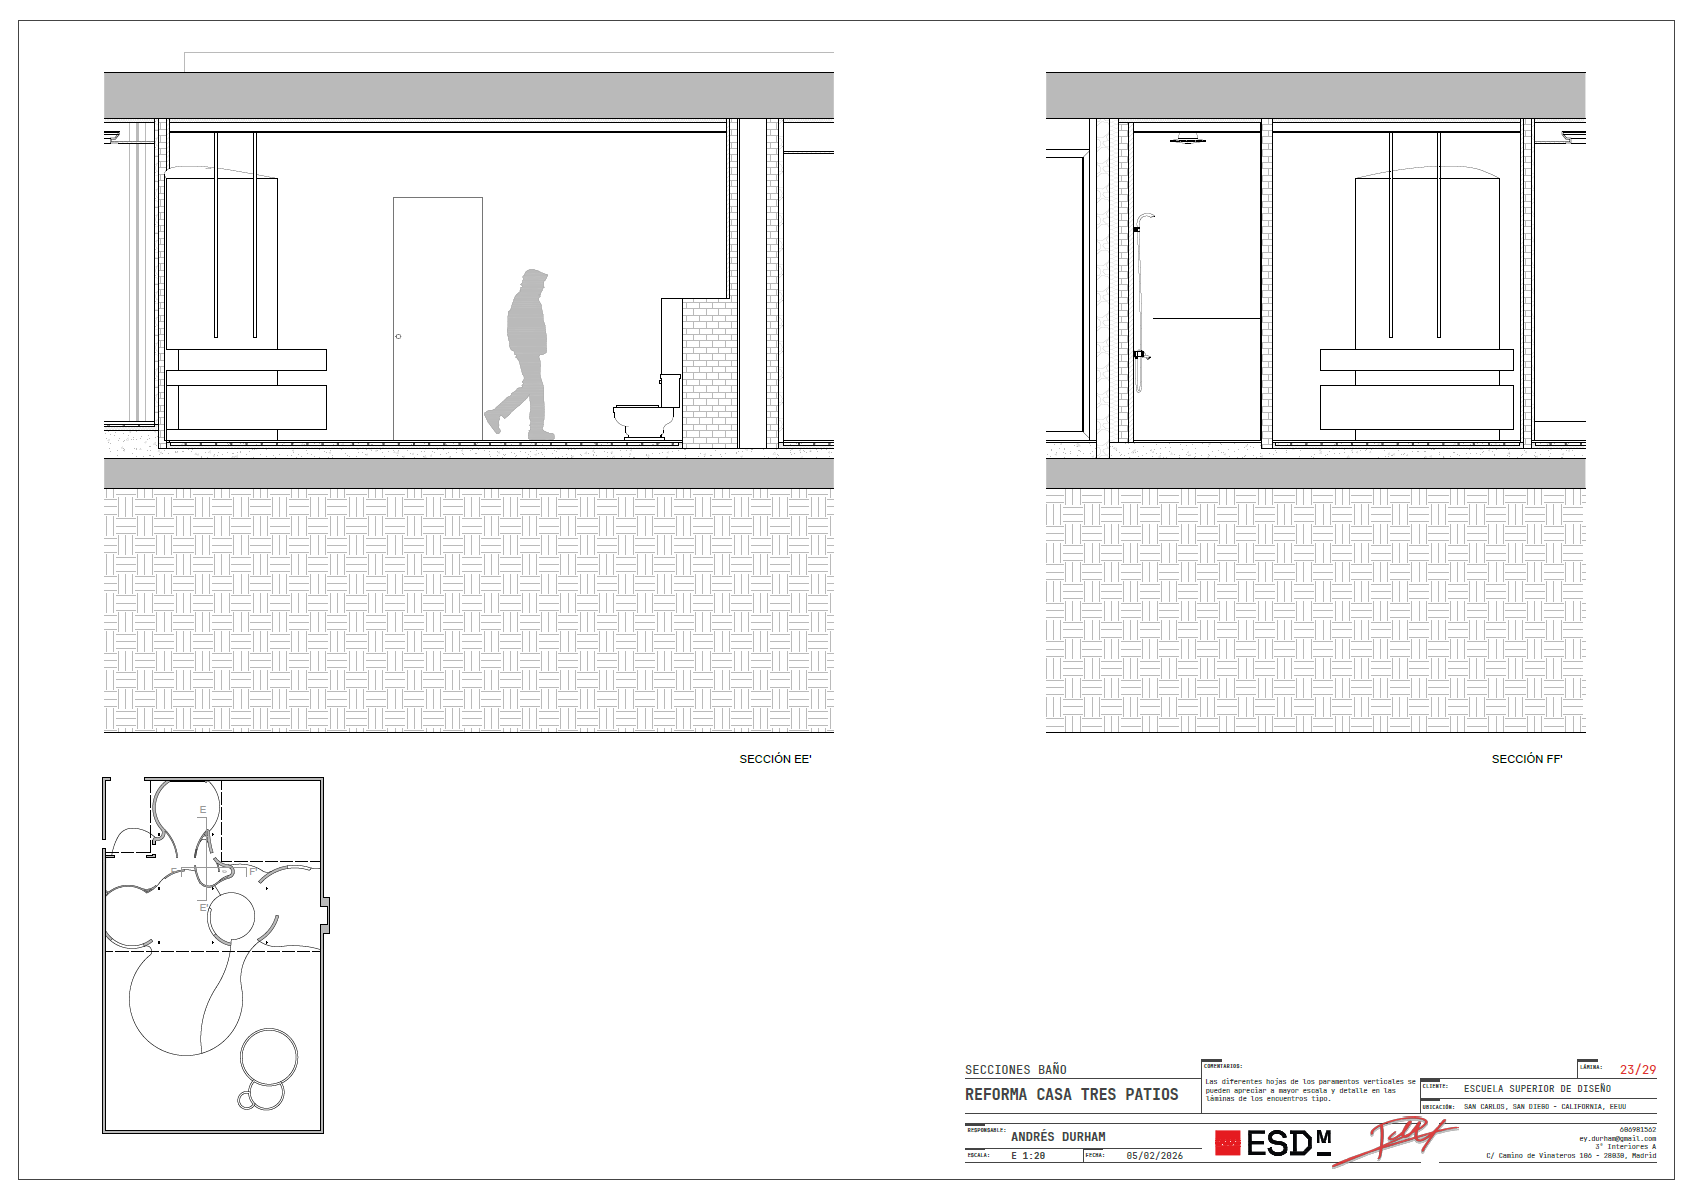
Bathroom sections
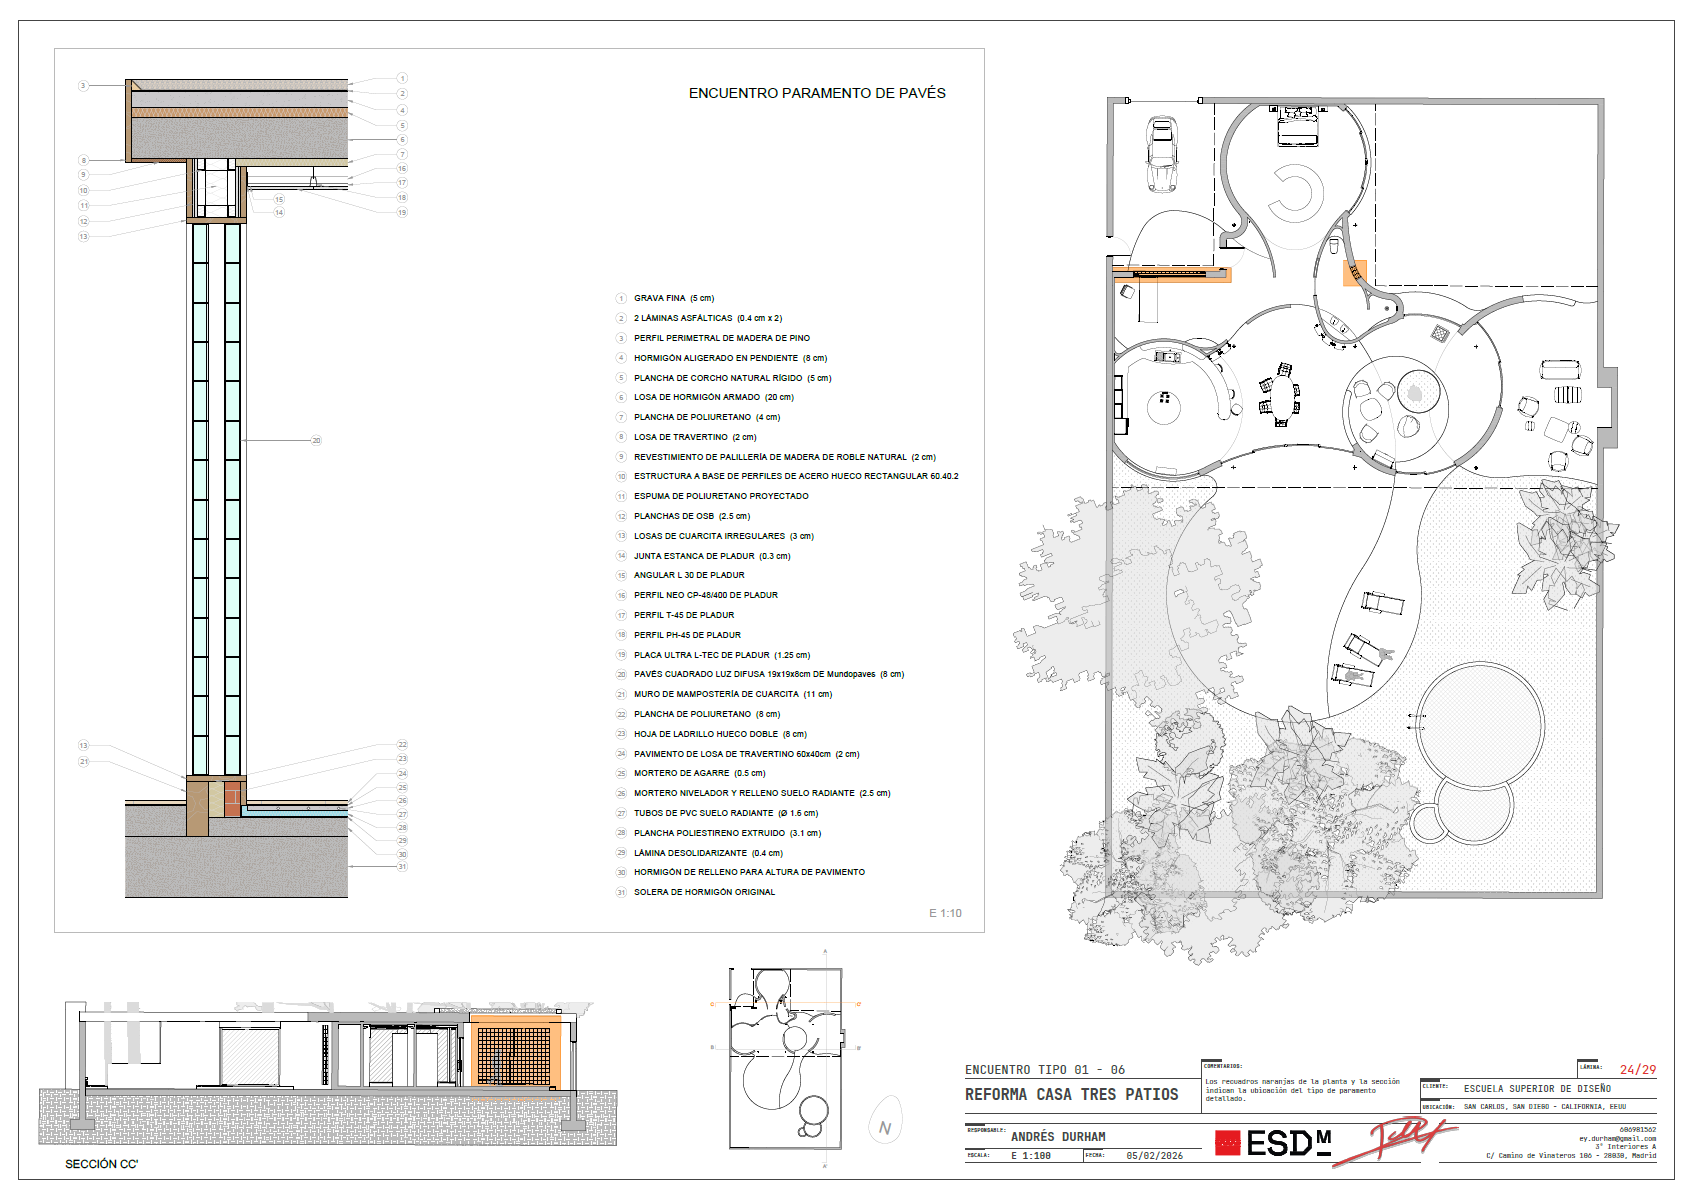
Construction detail 1-6
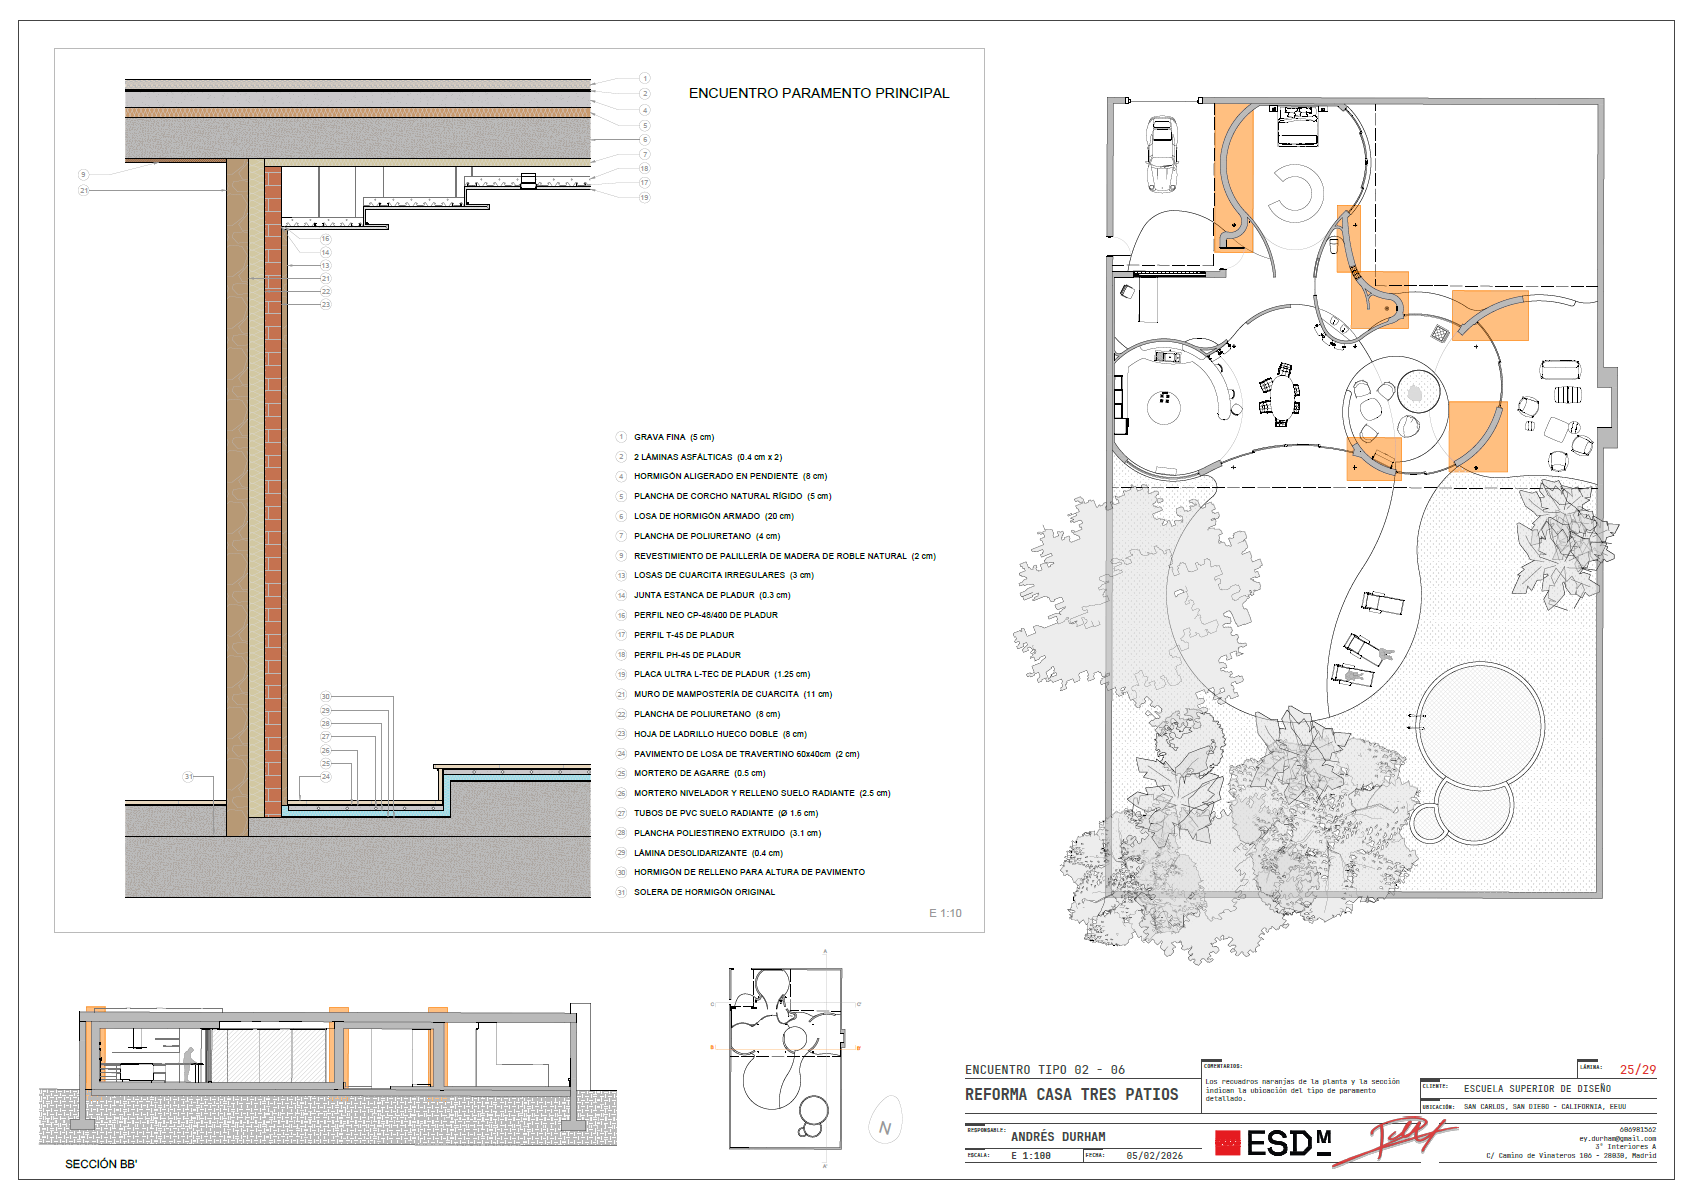
Construction detail 2-6
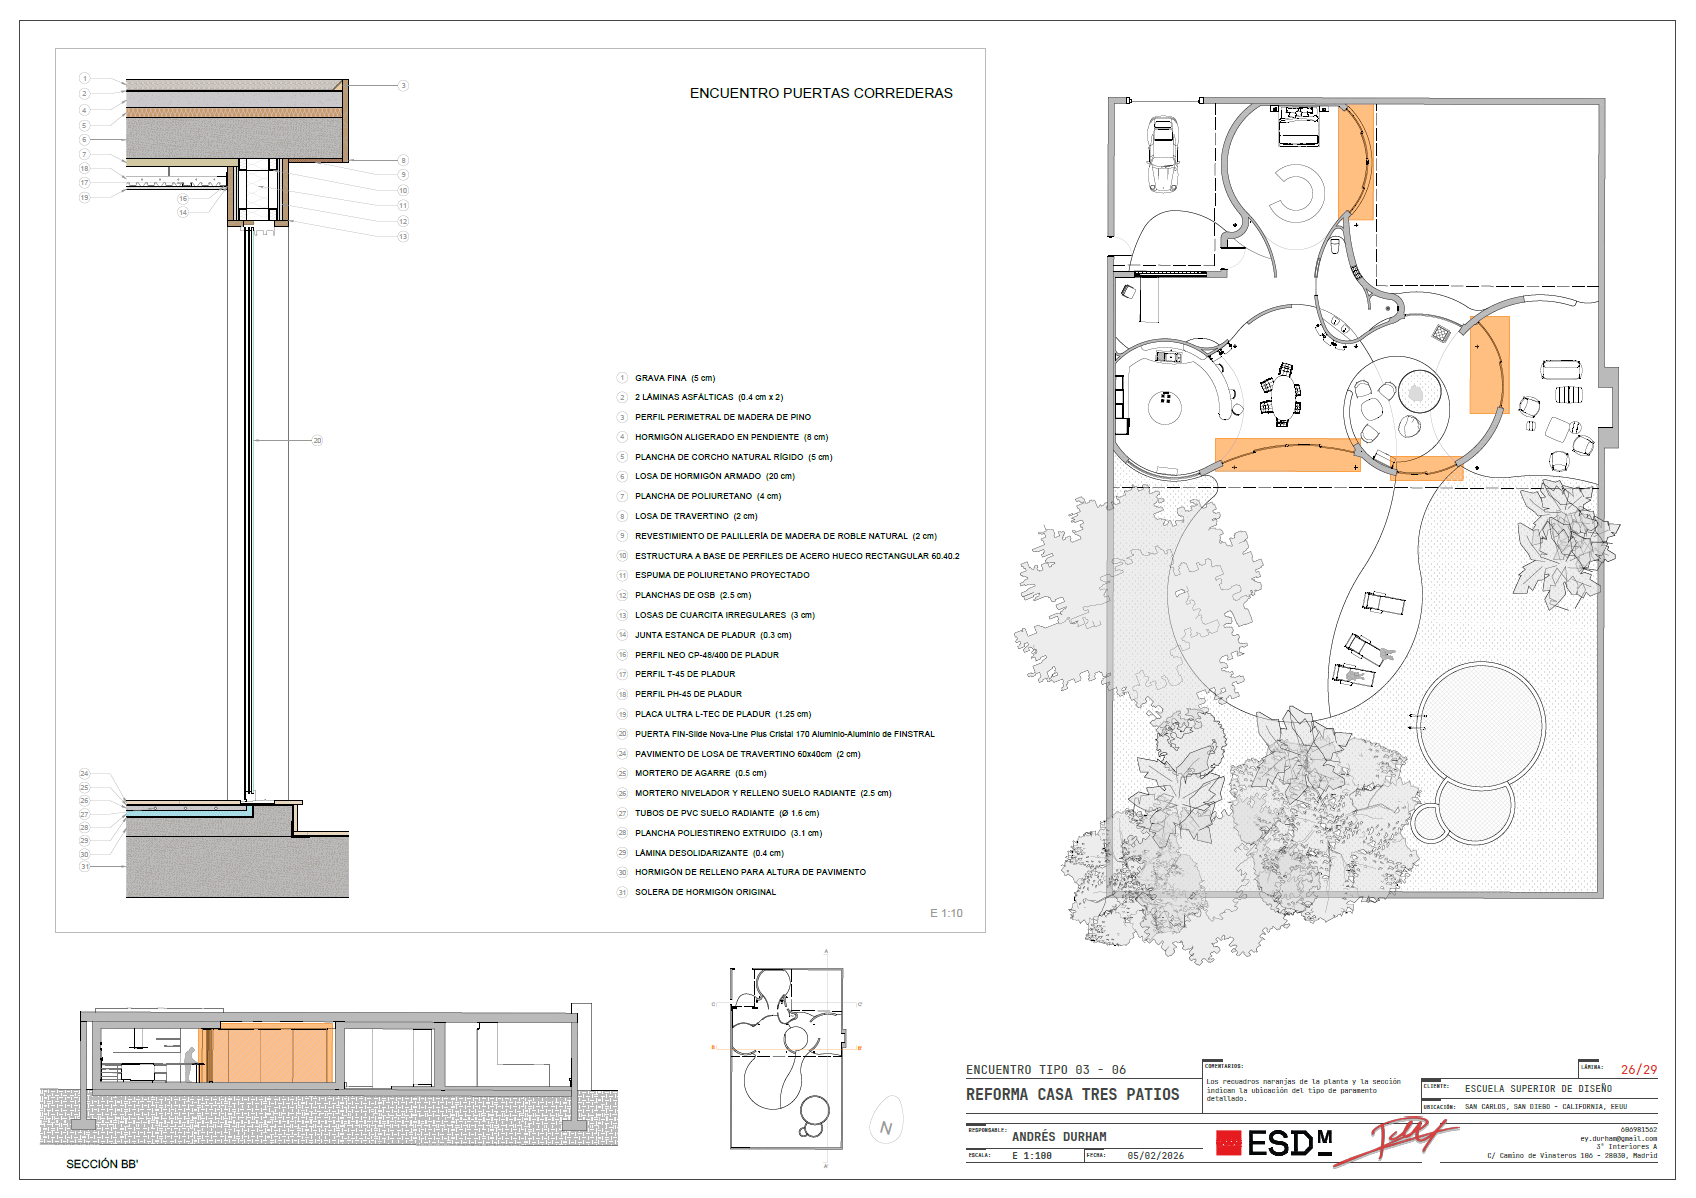
Construction detail 3-6
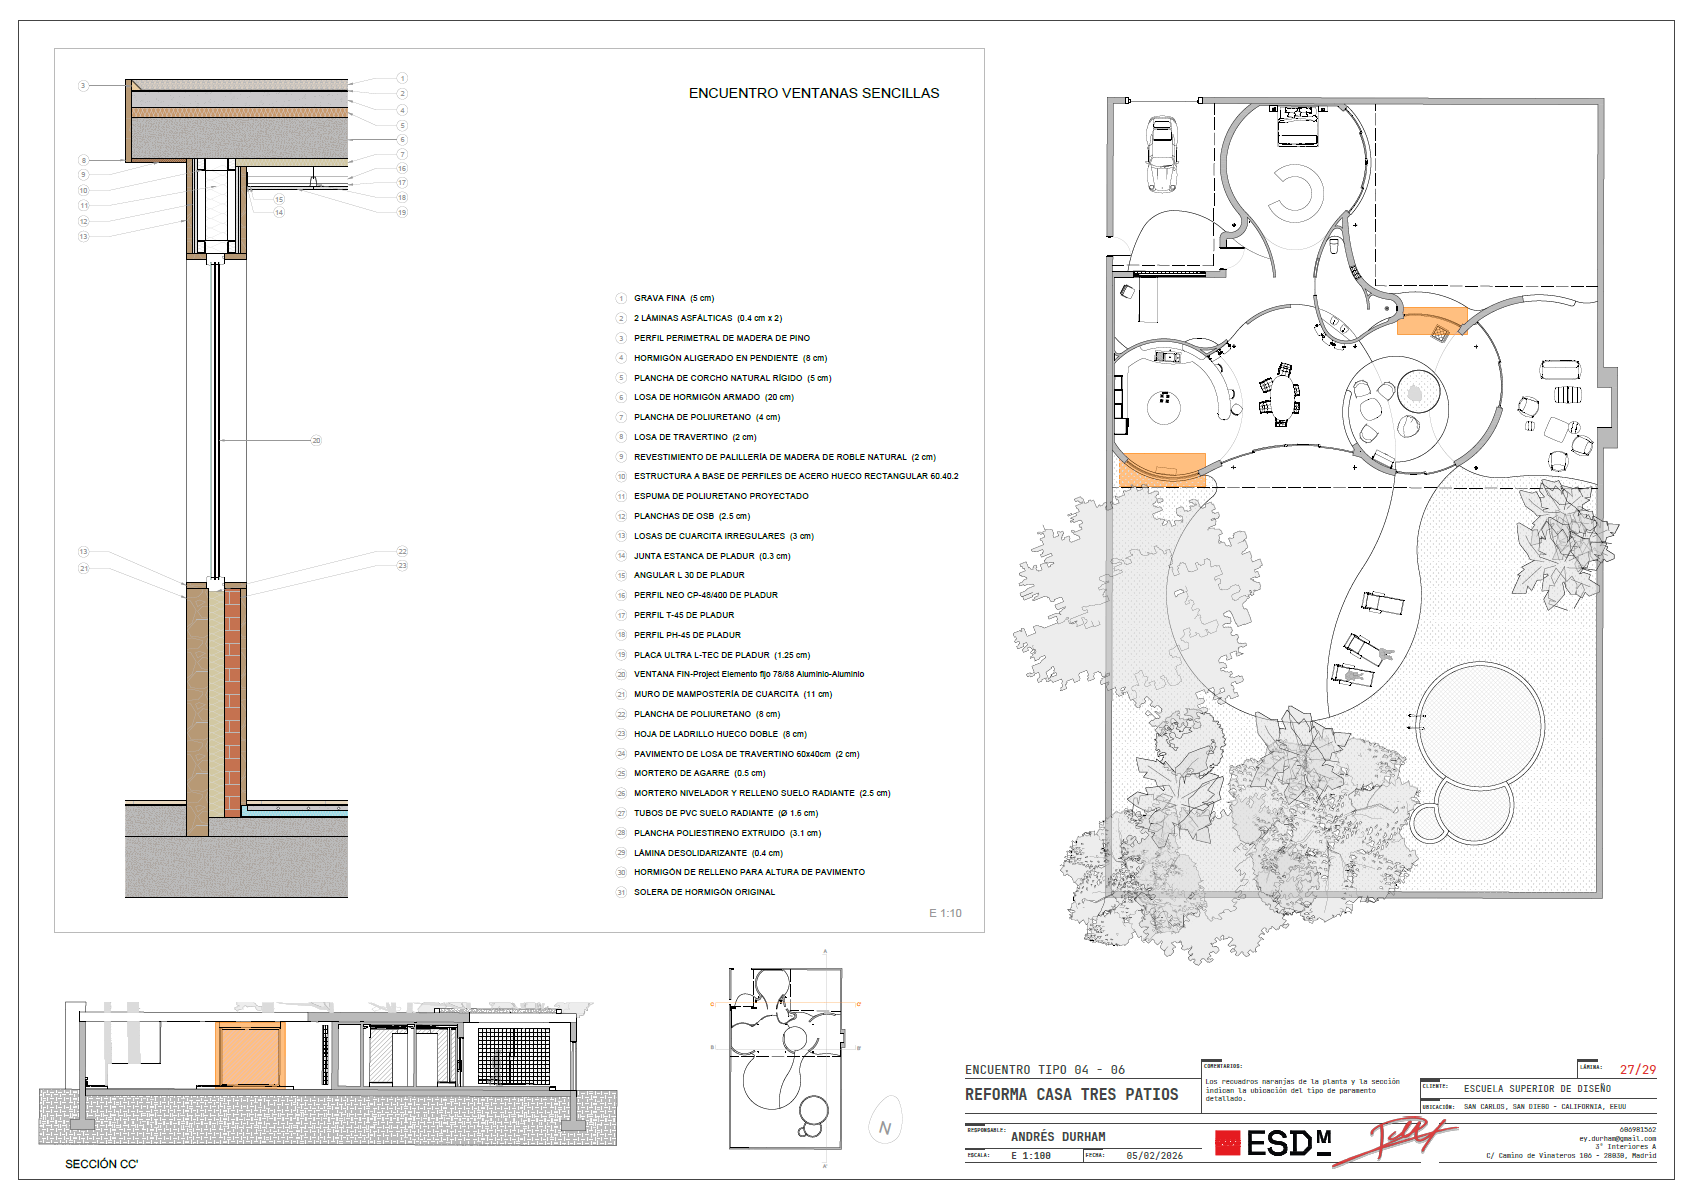
Construction detail 4-6
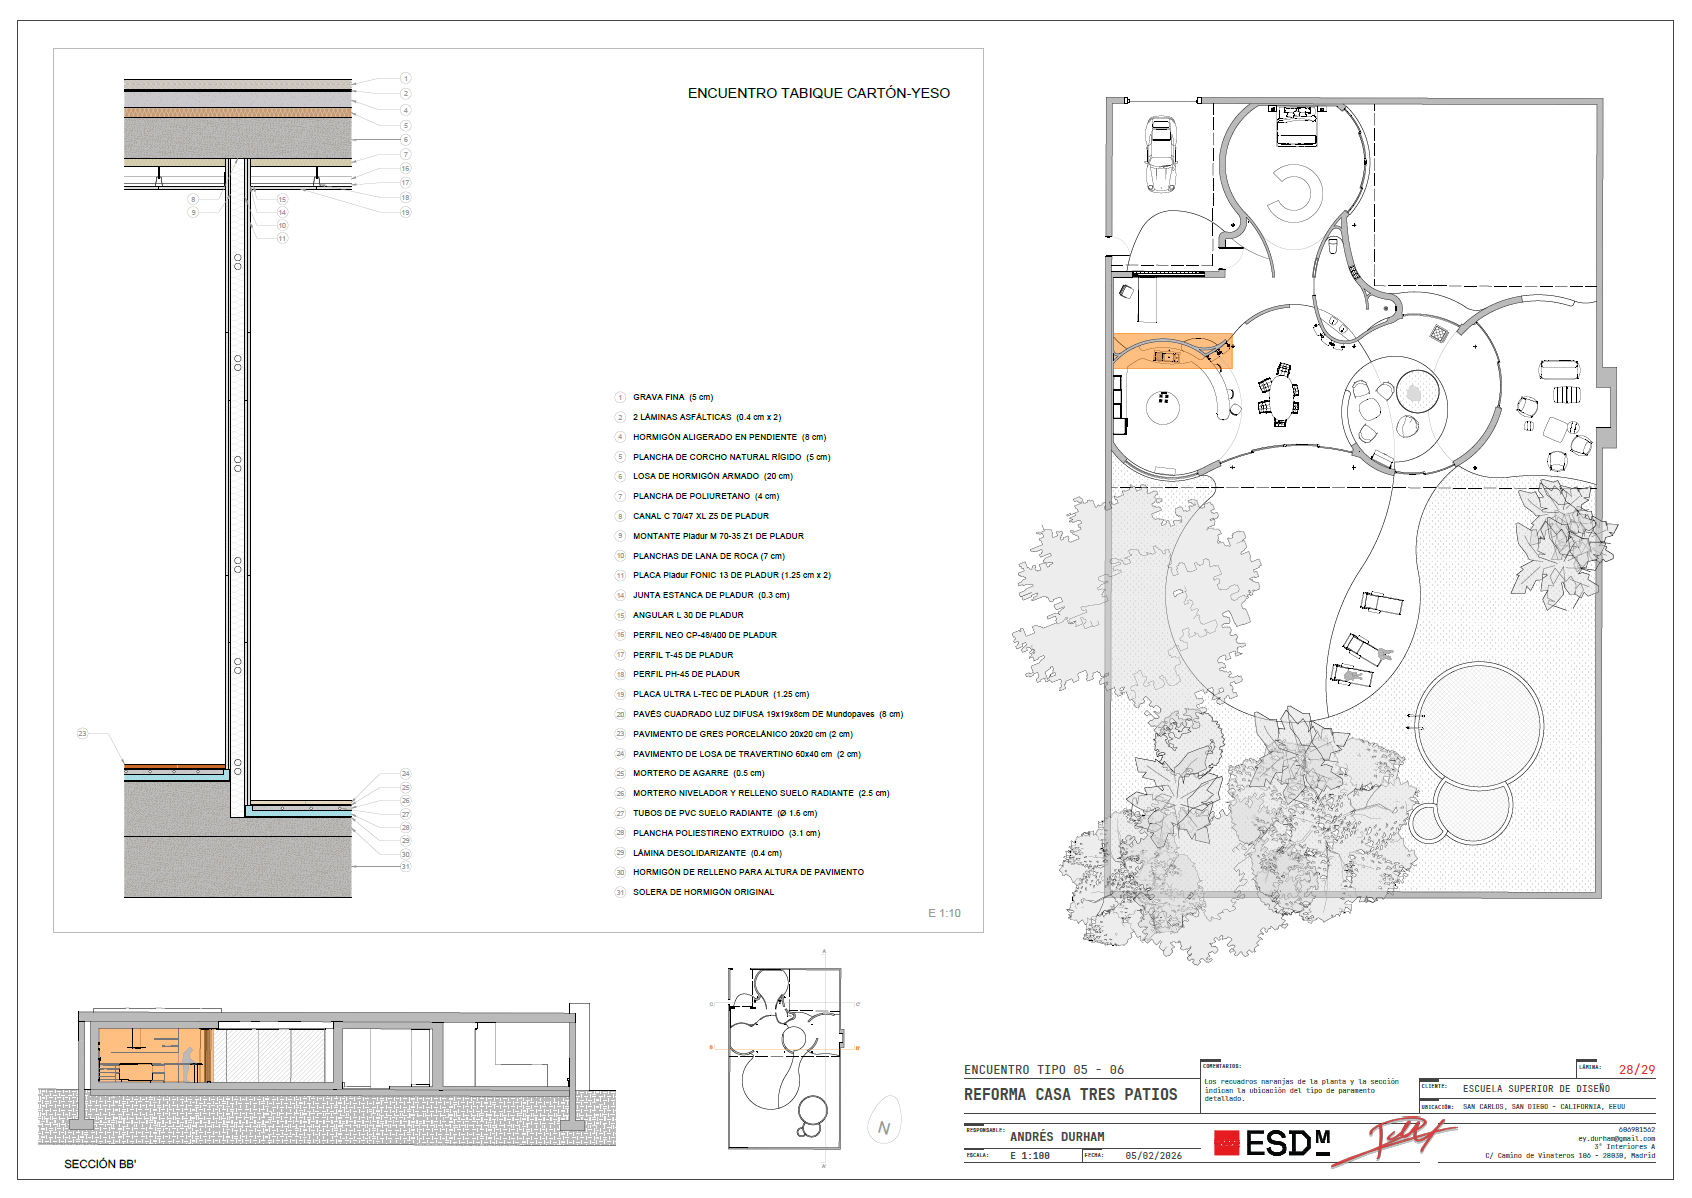
Construction detail 5-6
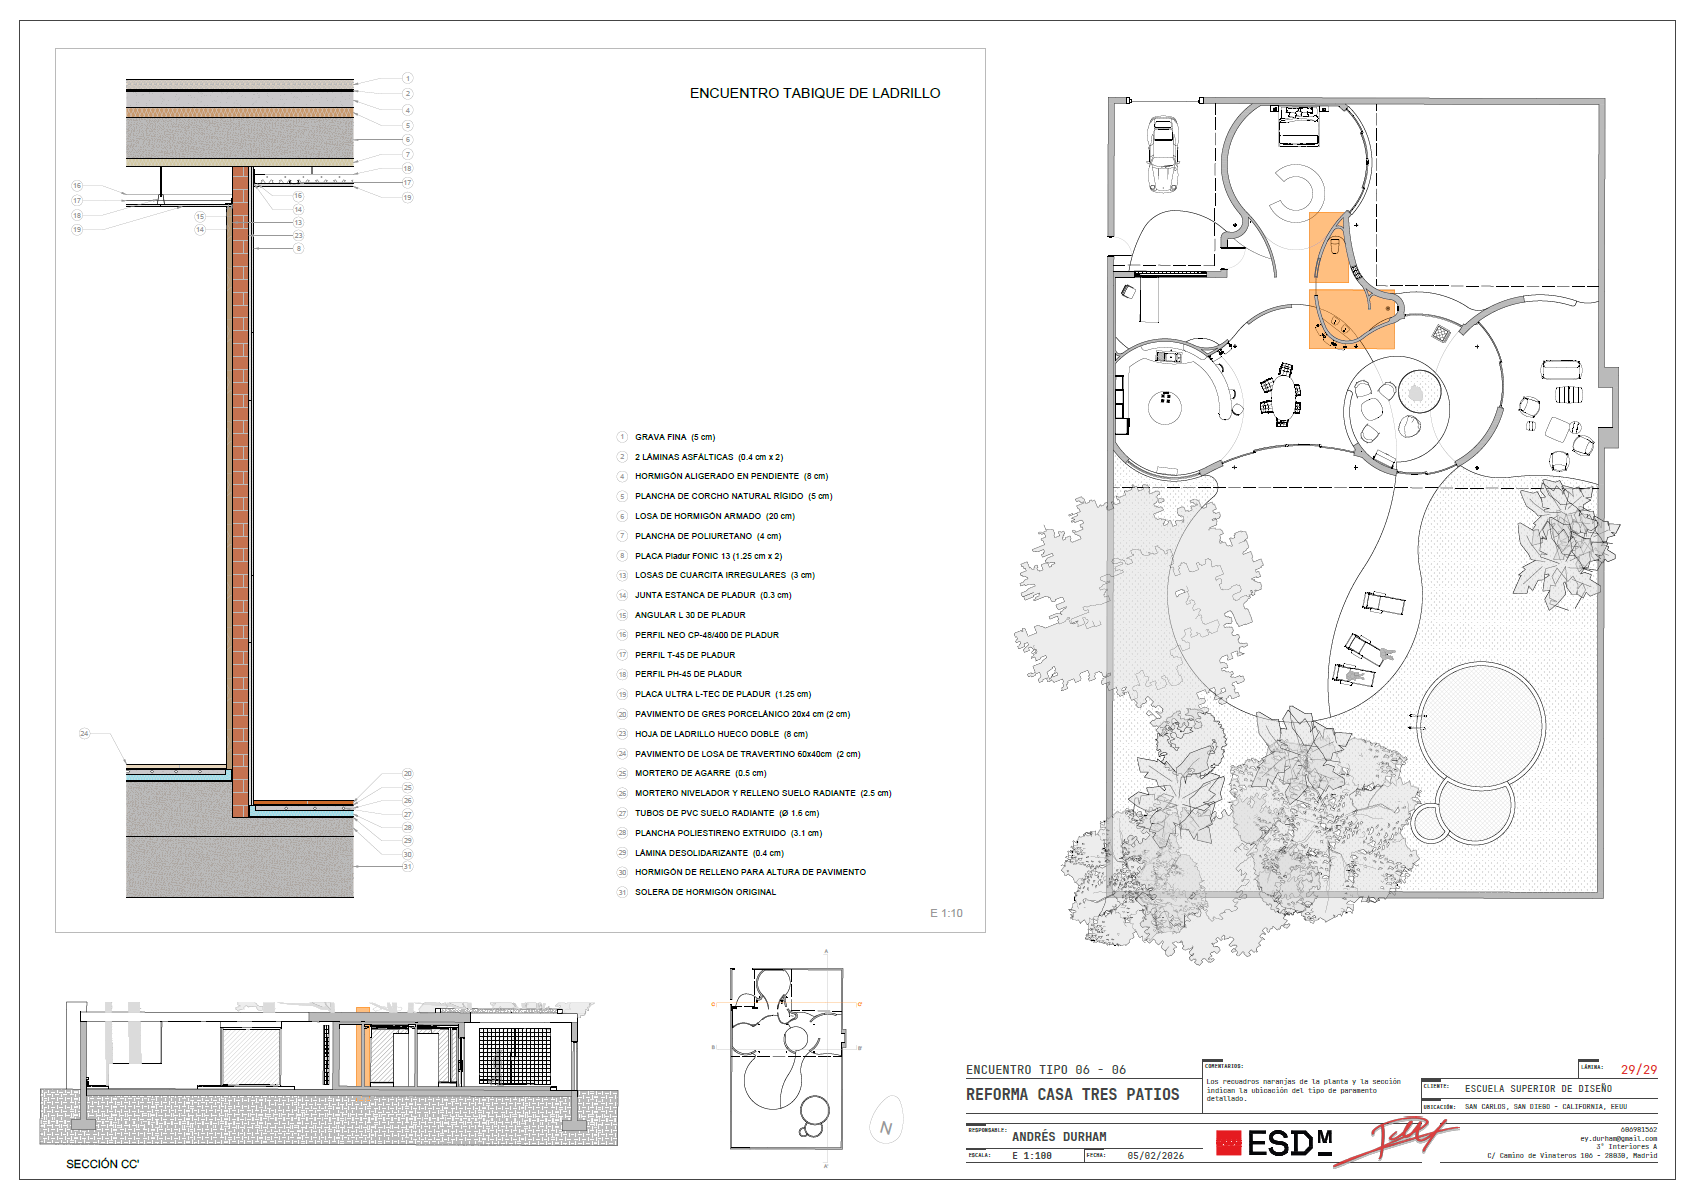
Construction detail 6-6
All the previous boards were created in AutoCAD and designed for A1 format.